
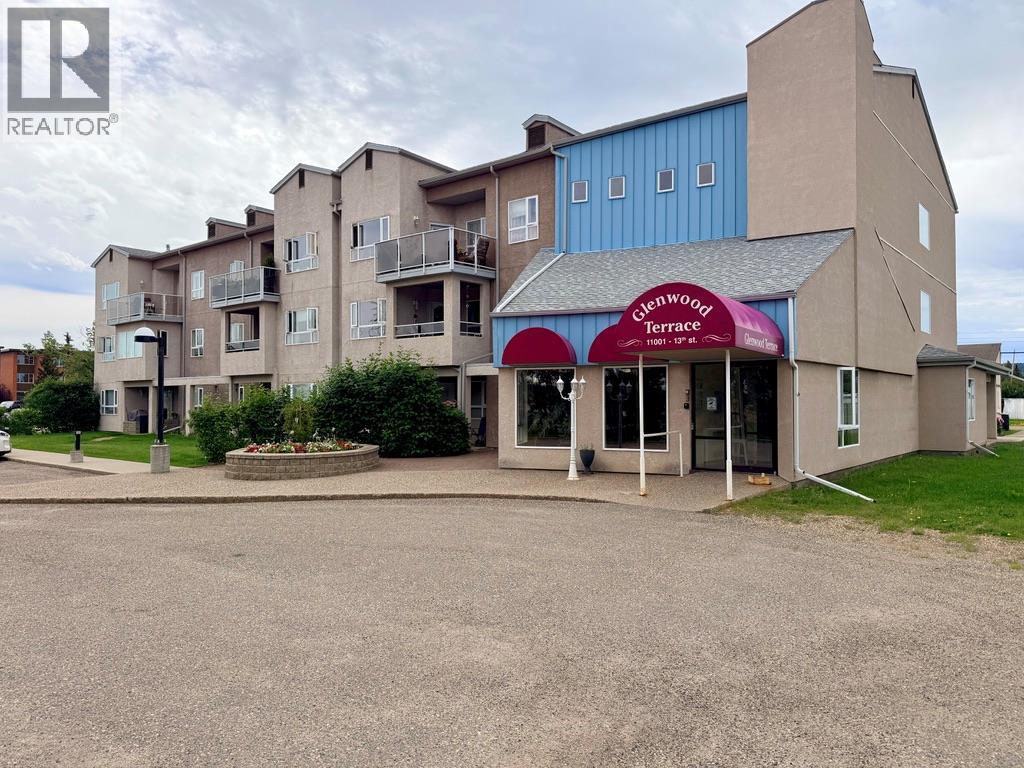
11001 13 Street Unit# 204 Dawson Creek, British Columbia V1G 4Z8

$209,000Maintenance, Heat, Ground Maintenance, Property Management, Other, See Remarks, Waste Removal, Water
$522 Monthly
Maintenance, Heat, Ground Maintenance, Property Management, Other, See Remarks, Waste Removal, Water
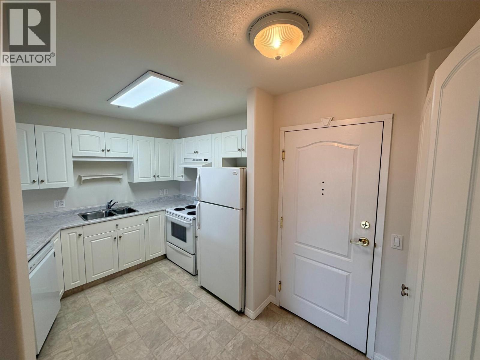
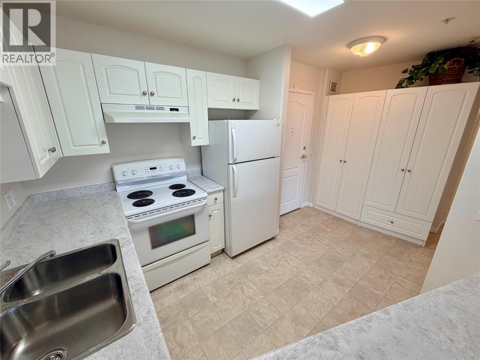
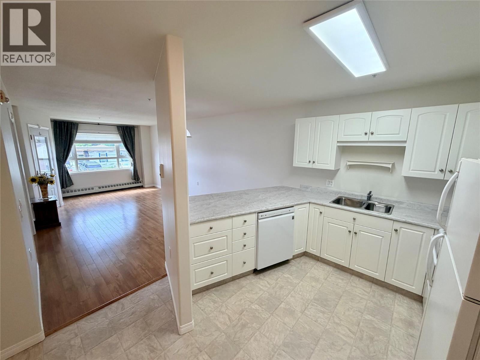
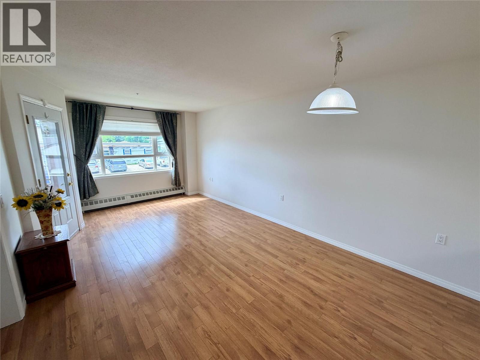
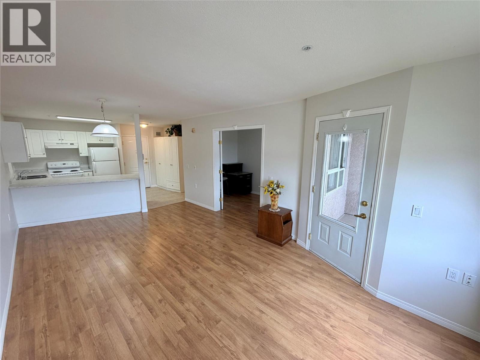
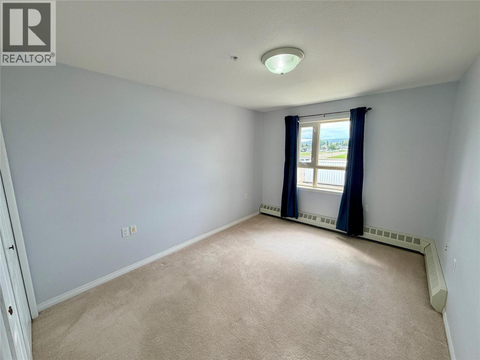
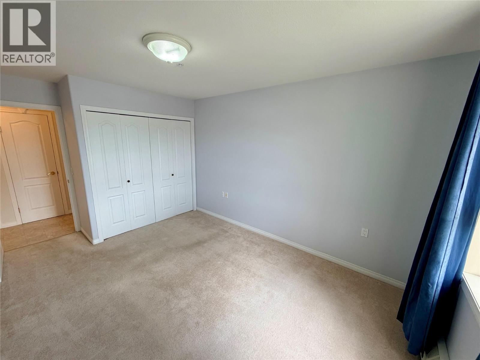
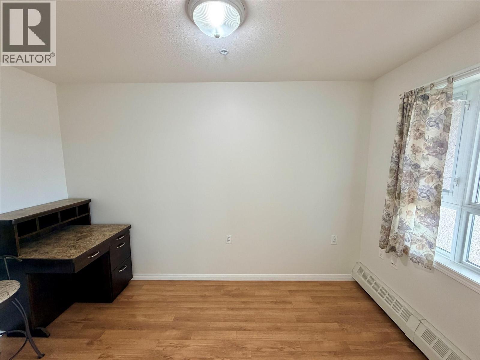
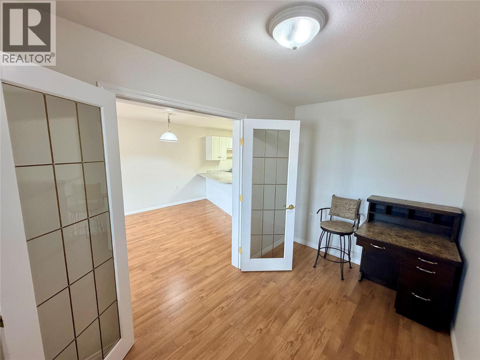
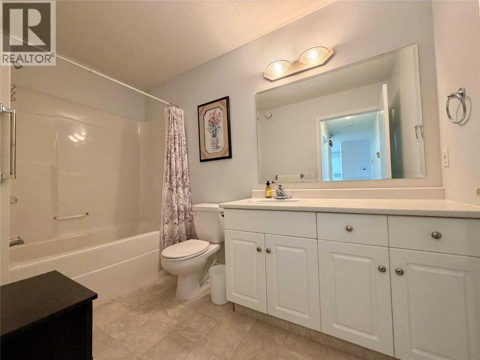
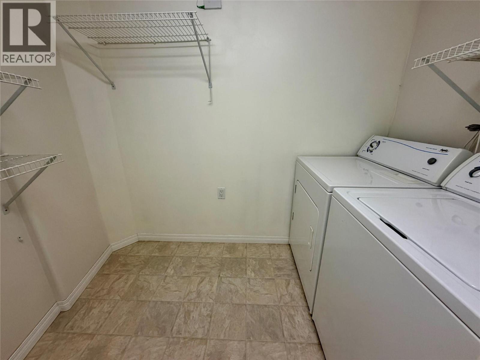
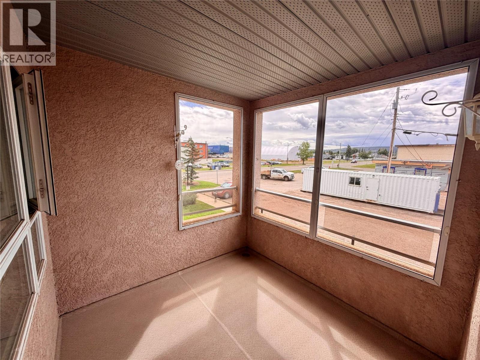
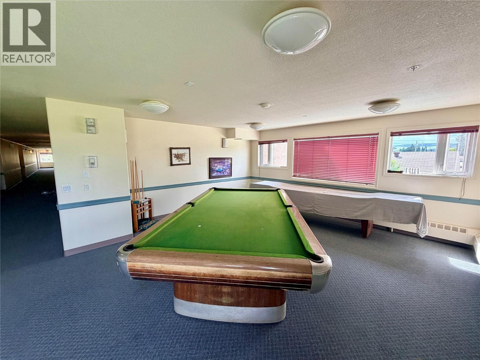
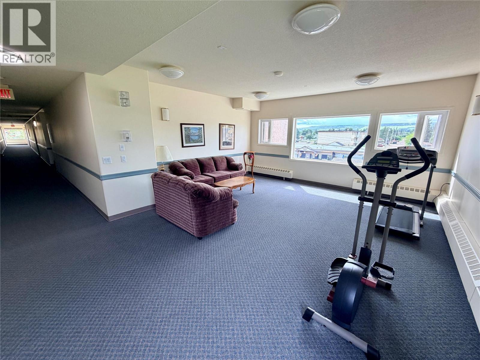
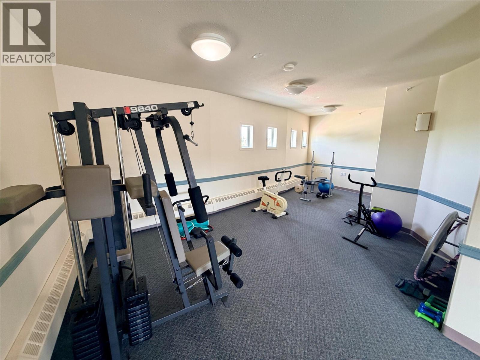
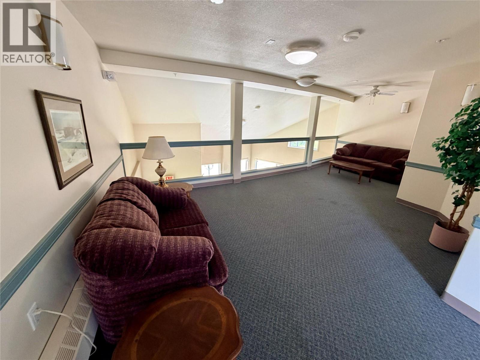
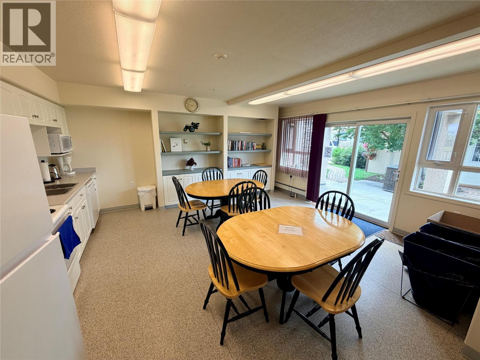
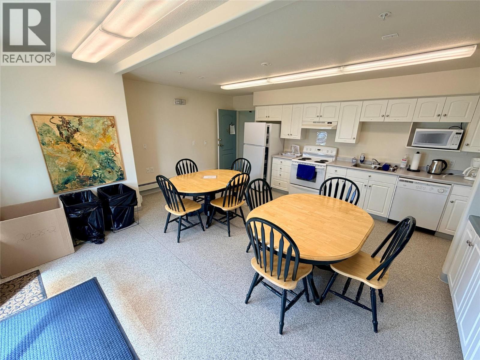
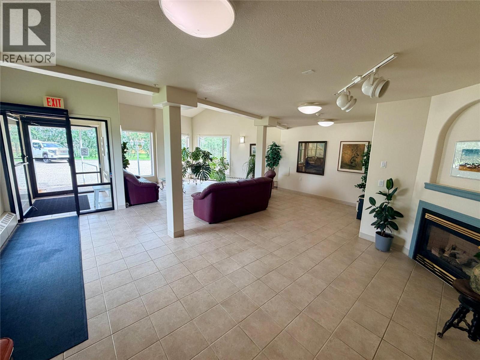
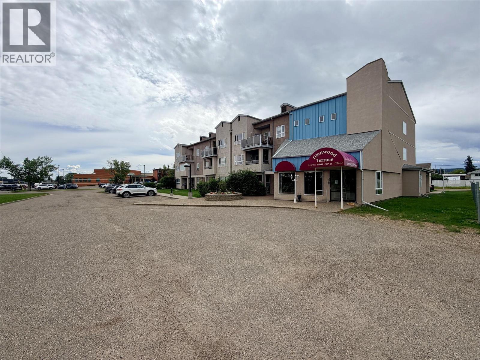
$522 MonthlyImmediate Possession Available! This bright, south-facing 1-bedroom Plus an office/Guest room, 1-bath condo is situated in Glenwood Terrace, offering a central location close to Downtown and the NEW hospital. Located on the 2nd floor, this unit features an open floor plan that includes a spacious living and dining area along with a kitchen equipped with a fridge, stove, built-in dishwasher, and pantry. The unit is in excellent condition, showcasing, laminate flooring and tons of natural light, with a screened in patio. A spacious master bedroom, large office/Guest room, a full 4pc bathroom and the generous in-suite laundry provides additional storage space. You'll love the stunning views from the back deck. The building's common areas, feature games like pool and shuffle board, some workout equipment, a gathering space, and an extra kitchen for entertaining. This wheelchair-accessible complex offers a quiet, secure, and low-maintenance living environment. Contact today to schedule a viewing! (id:49203)
Property Details
| MLS® Number | 10393839 |
| Property Type | Single Family |
| Neigbourhood | Dawson Creek |
| Community Name | Glenwood Terrace |
| Community Features | Pet Restrictions, Pets Allowed With Restrictions, Rentals Not Allowed |
| Parking Space Total | 1 |
| Storage Type | Storage, Locker |
Building
| Bathroom Total | 1 |
| Bedrooms Total | 1 |
| Amenities | Party Room, Storage - Locker |
| Constructed Date | 2000 |
| Exterior Finish | Stucco |
| Heating Type | Forced Air, See Remarks |
| Roof Material | Vinyl Shingles |
| Roof Style | Unknown |
| Stories Total | 1 |
| Size Interior | 796 Sqft |
| Type | Apartment |
| Utility Water | Municipal Water |
Land
| Acreage | No |
| Sewer | Municipal Sewage System |
| Size Total Text | Under 1 Acre |
Rooms
| Level | Type | Length | Width | Dimensions |
|---|---|---|---|---|
| Main Level | Laundry Room | 8' x 6'6'' | ||
| Main Level | 4pc Bathroom | Measurements not available | ||
| Main Level | Office | 6'9'' x 12' | ||
| Main Level | Primary Bedroom | 9'11'' x 12'10'' | ||
| Main Level | Dining Room | 7'6'' x 11'3'' | ||
| Main Level | Living Room | 12' x 11'3'' | ||
| Main Level | Kitchen | 7'11'' x 11'6'' |
https://www.realtor.ca/real-estate/29996937/11001-13-street-unit-204-dawson-creek-dawson-creek
Contact Us
Contact us for more information

Dave Graham
Personal Real Estate Corporation
www.davegraham.ca/
www.facebook.com/DaveGrahamRoyalLepage
dave.graham_realestate/
1 - 928 103 Ave
Dawson Creek, British Columbia V1G 2G3
(250) 782-0200

The trademarks REALTOR®, REALTORS®, and the REALTOR® logo are controlled by The Canadian Real Estate Association (CREA) and identify real estate professionals who are members of CREA. The trademarks MLS®, Multiple Listing Service® and the associated logos are owned by The Canadian Real Estate Association (CREA) and identify the quality of services provided by real estate professionals who are members of CREA. The trademark DDF® is owned by The Canadian Real Estate Association (CREA) and identifies CREA's Data Distribution Facility (DDF®)
July 07 2026 05:18:04
Association of Interior REALTORS®
Royal LePage Aspire - Dc