
110 Lindstrom Bay Fort Mcmurray, Alberta T9K 2N8

$799,900
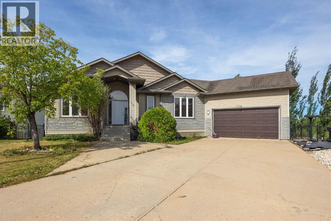
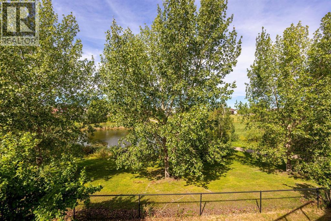
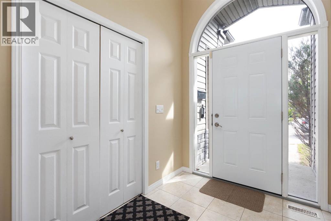
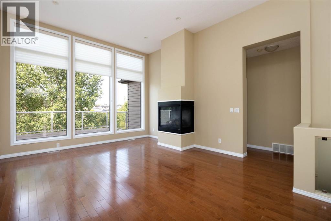
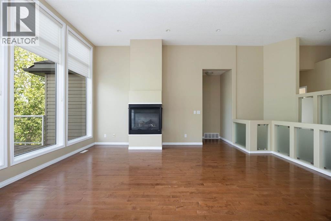
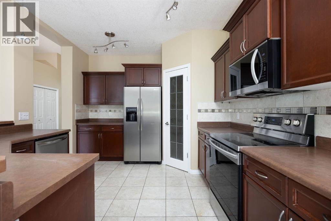
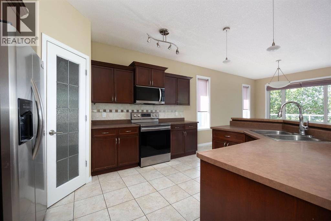
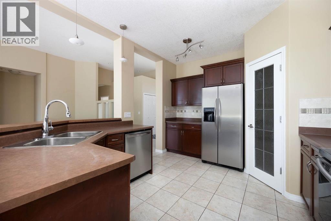
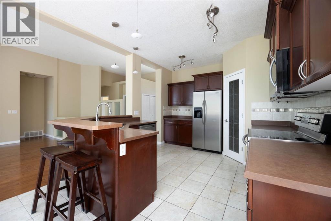
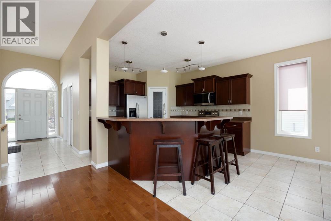
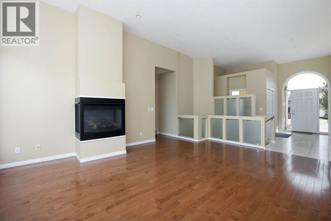
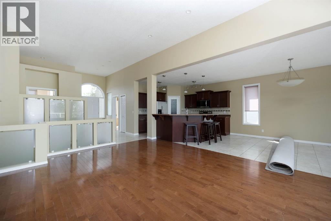
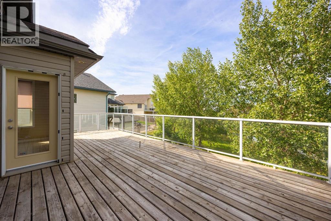
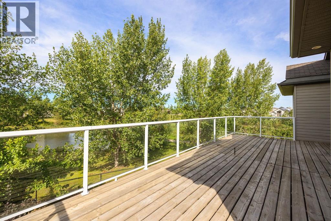
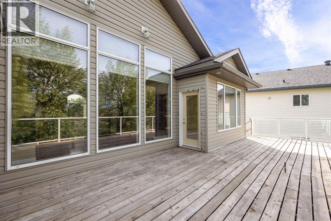
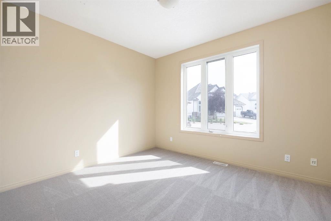
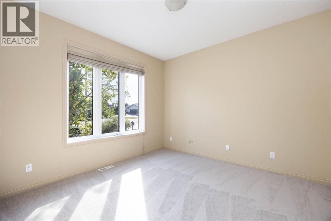
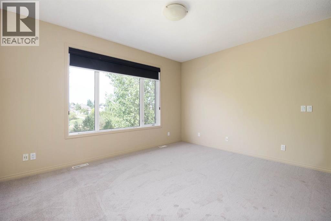
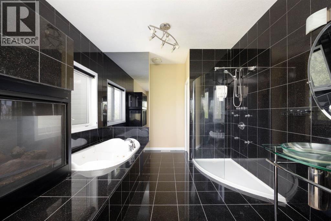
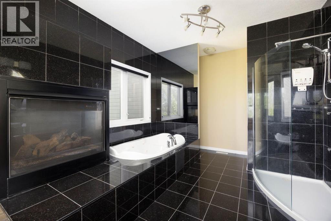
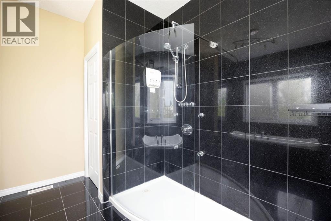
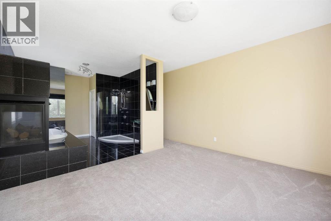
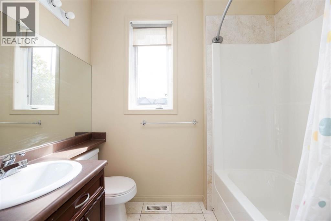
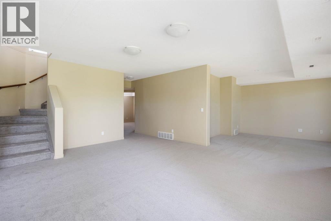
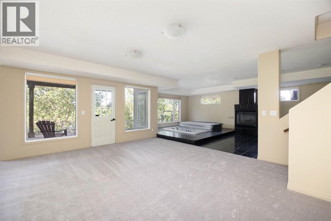
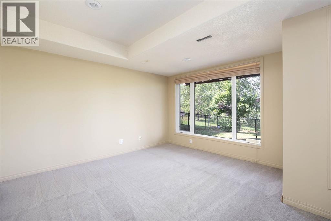
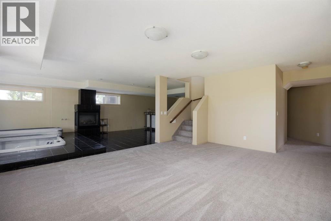
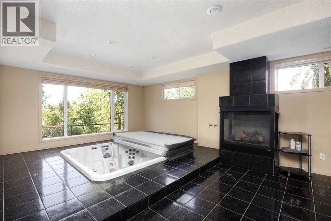
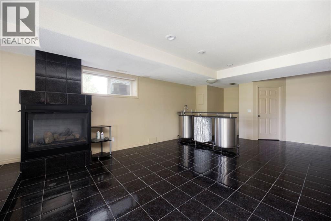
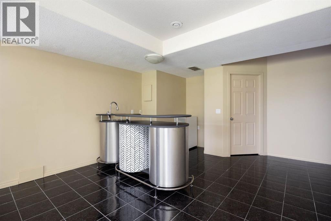
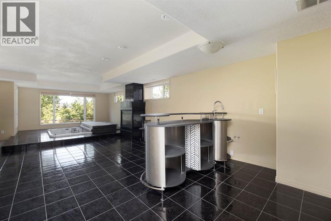
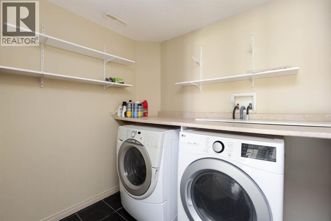
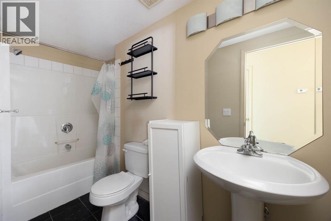
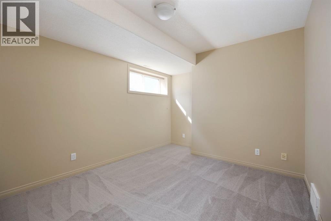
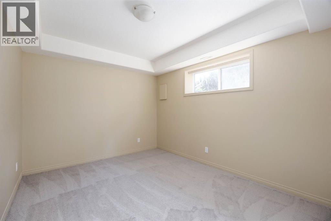
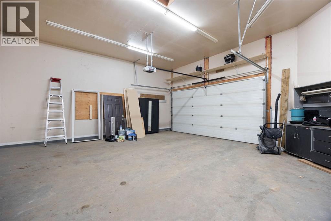
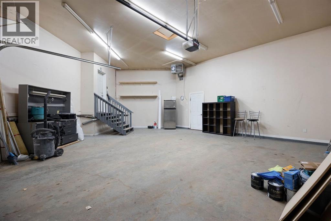
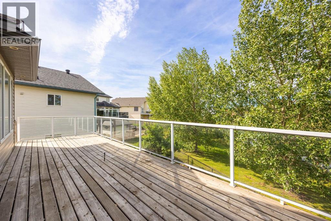
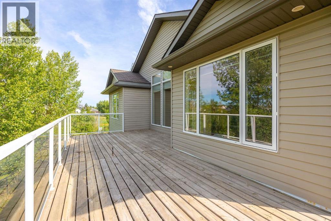
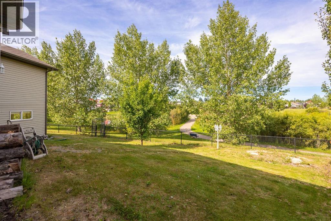
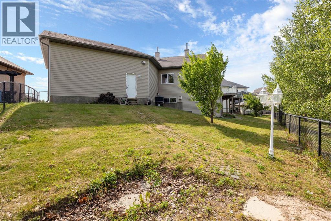
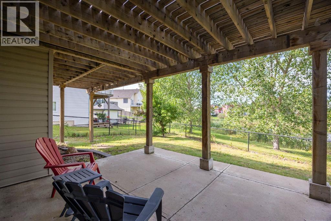
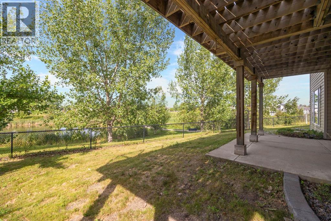
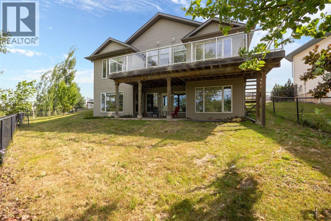
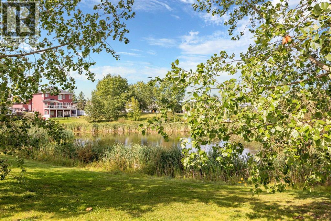
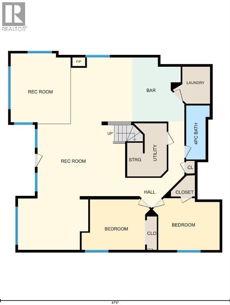
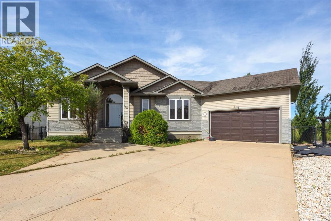
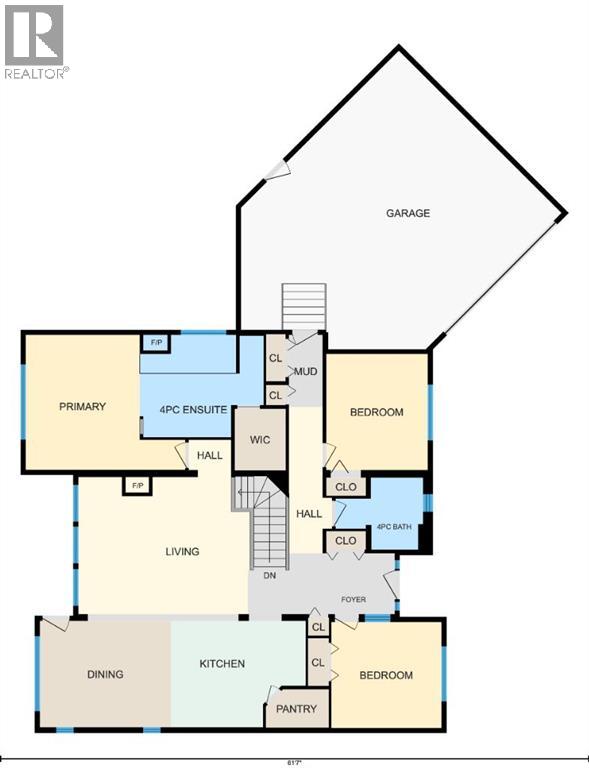
WALK OUT BASEMENT! BACKING TO THE POND! CUL-DE-SAC LOCATION! Welcome to this exceptional sprawling bungalow, where location, lot size and views come together in a truly special property. Situated on a quiet cul-de-sac and backing directly onto a peaceful pond, this home sits on an impressive 8,000+ sq. ft. pie-shaped lot—offering an incredible amount of outdoor space, privacy and room to enjoy .From the moment you enter, the grand foyer and soaring ceilings create an impressive first impression, with beautiful sightlines extending straight through the home to the pond. The bright and spacious main floor features tall ceilings, large windows and a welcoming living room with a gas fireplace and gorgeous backyard views. The spacious kitchen offers plenty of cabinetry, a corner pantry and eat-up bar, opening seamlessly into the dining room. From here, step onto the massive back deck overlooking the pond—an ideal setting for morning coffee, entertaining or enjoying the peaceful surroundings. The impressive primary suite is a true retreat, featuring pond views, its own gas fireplace, a walk-in closet and an impressive ensuite with a jetted tub, separate shower and floor-to-ceiling tile. Two more bedrooms , 4-piece main bathroom and convenient mudroom complete this level. The third bedroom is located just off the foyer and would also make an excellent home office or flex space. The mudroom provides direct access to the oversized, heated double attached garage with tall ceilings. The walk-out basement is bright, spacious and designed for entertaining, featuring large windows, in-floor heating, a massive recreation room, gas fireplace, bar, built-in 8 person hot tub and walk-out access to the backyard and patio. Two large bedrooms, a full bathroom and laundry room complete the lower level. With 3 gas fireplaces, a walk-out basement, over 3300 sqft of living space, 8,000+ sq. ft. pie-shaped lot, long drive for RV or boat parking and a quiet cul-de-sac location, this is a prop erty that offers the size and setting that are increasingly difficult to find. To top this all off new carpet and fresh paint throughout make this property move-in ready. (id:49203)
Property Details
| MLS® Number | A2340044 |
| Property Type | Single Family |
| Community Name | Timberlea |
| Amenities Near By | Park, Playground, Schools, Shopping |
| Features | Cul-de-sac, See Remarks, Pvc Window |
| Parking Space Total | 8 |
| Plan | 0224437 |
| Structure | Deck |
| View Type | View |
Building
| Bathroom Total | 3 |
| Bedrooms Above Ground | 3 |
| Bedrooms Below Ground | 2 |
| Bedrooms Total | 5 |
| Appliances | Washer, Refrigerator, Dishwasher, Stove, Dryer, See Remarks, Window Coverings, Garage Door Opener |
| Architectural Style | Bungalow |
| Basement Development | Finished |
| Basement Features | Separate Entrance, Walk Out |
| Basement Type | Full (finished) |
| Constructed Date | 2004 |
| Construction Material | Poured Concrete |
| Construction Style Attachment | Detached |
| Cooling Type | Central Air Conditioning |
| Exterior Finish | Concrete, Vinyl Siding |
| Fireplace Present | Yes |
| Fireplace Total | 3 |
| Flooring Type | Carpeted, Hardwood, Tile |
| Foundation Type | Poured Concrete |
| Heating Type | Other, Forced Air, In Floor Heating |
| Stories Total | 1 |
| Size Interior | 1,685 Sqft |
| Total Finished Area | 1685 Sqft |
| Type | House |
Parking
| Attached Garage | 2 |
Land
| Acreage | No |
| Fence Type | Fence |
| Land Amenities | Park, Playground, Schools, Shopping |
| Landscape Features | Lawn |
| Size Depth | 32.03 M |
| Size Frontage | 12.77 M |
| Size Irregular | 8008.50 |
| Size Total | 8008.5 Sqft|7,251 - 10,889 Sqft |
| Size Total Text | 8008.5 Sqft|7,251 - 10,889 Sqft |
| Zoning Description | R1 |
Rooms
| Level | Type | Length | Width | Dimensions |
|---|---|---|---|---|
| Basement | 4pc Bathroom | 5.00 Ft x 11.08 Ft | ||
| Basement | Other | 10.75 Ft x 13.17 Ft | ||
| Basement | Bedroom | 14.08 Ft x 10.50 Ft | ||
| Basement | Bedroom | 13.75 Ft x 10.67 Ft | ||
| Basement | Laundry Room | 7.67 Ft x 7.58 Ft | ||
| Basement | Recreational, Games Room | 22.00 Ft x 25.67 Ft | ||
| Basement | Recreational, Games Room | 25.00 Ft x 14.75 Ft | ||
| Basement | Furnace | 6.58 Ft x 11.00 Ft | ||
| Main Level | 4pc Bathroom | 9.17 Ft x 7.50 Ft | ||
| Main Level | 4pc Bathroom | 13.00 Ft x 10.67 Ft | ||
| Main Level | Bedroom | 11.50 Ft x 11.08 Ft | ||
| Main Level | Bedroom | 10.58 Ft x 12.17 Ft | ||
| Main Level | Dining Room | 13.67 Ft x 11.08 Ft | ||
| Main Level | Foyer | 15.33 Ft x 6.33 Ft | ||
| Main Level | Kitchen | 14.08 Ft x 11.08 Ft | ||
| Main Level | Living Room | 18.00 Ft x 15.08 Ft | ||
| Main Level | Primary Bedroom | 16.67 Ft x 14.08 Ft |
https://www.realtor.ca/real-estate/30201661/110-lindstrom-bay-fort-mcmurray-timberlea
Contact Us
Contact us for more information

Jadene Spitzer
Associate
www.jadenesellshomes.com/
www.facebook.com/Fortmcmurrayhomes
#21 - 8520 Manning Avenue
Fort Mcmurray, Alberta T9H 5G2
(780) 743-1369
(780) 743-4369
www.fortmcmurray.com/

The trademarks REALTOR®, REALTORS®, and the REALTOR® logo are controlled by The Canadian Real Estate Association (CREA) and identify real estate professionals who are members of CREA. The trademarks MLS®, Multiple Listing Service® and the associated logos are owned by The Canadian Real Estate Association (CREA) and identify the quality of services provided by real estate professionals who are members of CREA. The trademark DDF® is owned by The Canadian Real Estate Association (CREA) and identifies CREA's Data Distribution Facility (DDF®)
August 26 2026 10:23:40
Fort McMurray REALTORS®
RE/MAX Connect