
11 Tombstone Place Whitehorse, Yukon Y1A 5T4

$1,049,900
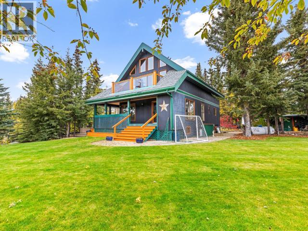
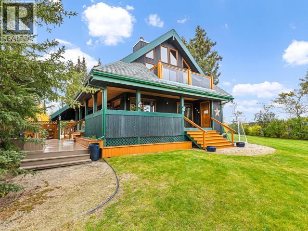
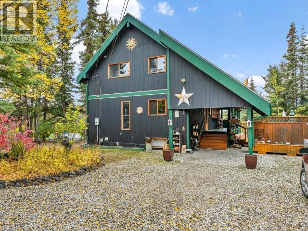
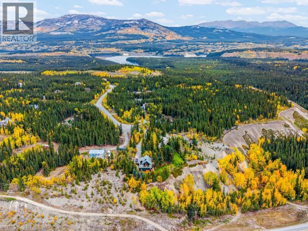
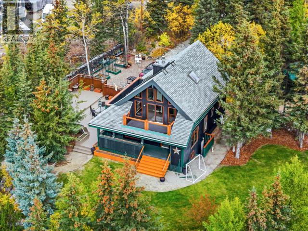
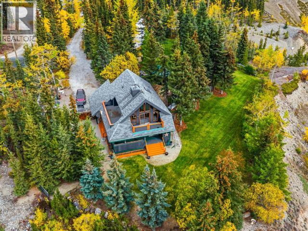
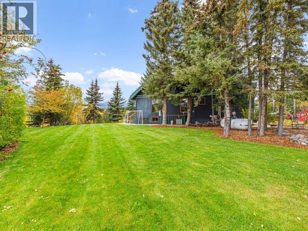
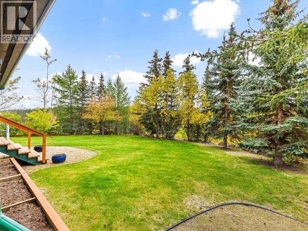
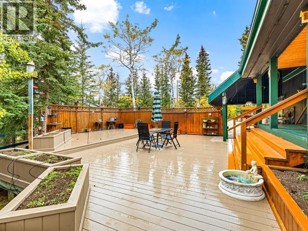
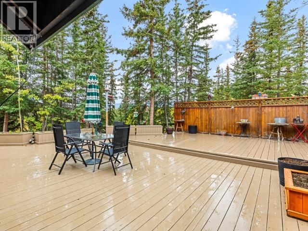
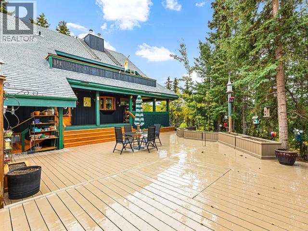
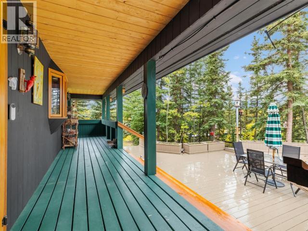
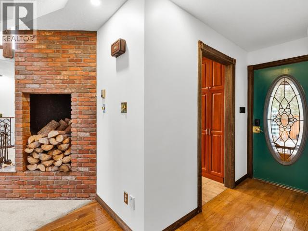
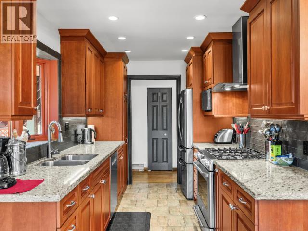
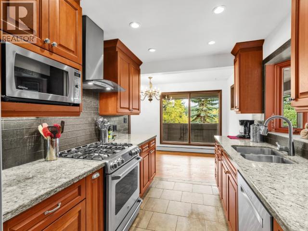
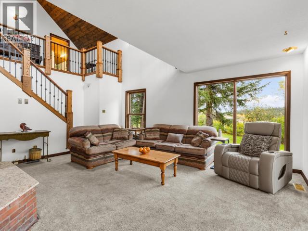
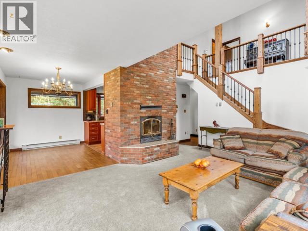
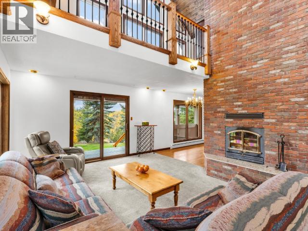
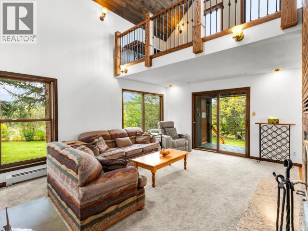
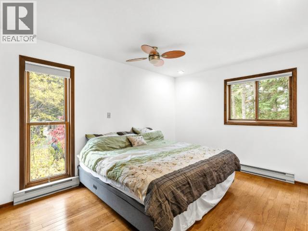
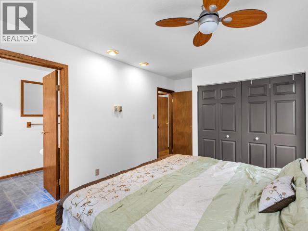
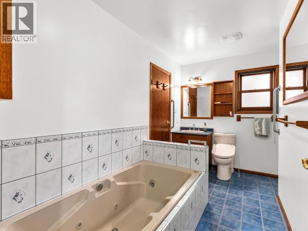
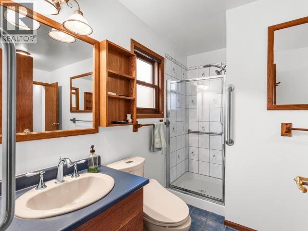
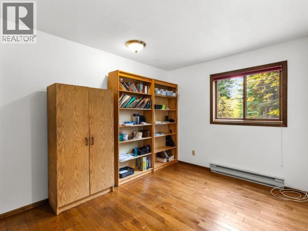
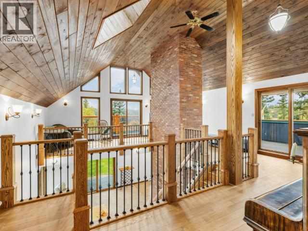
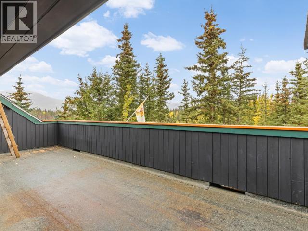
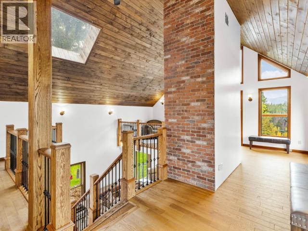
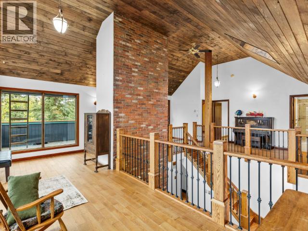
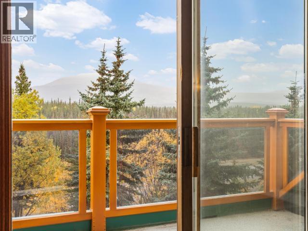
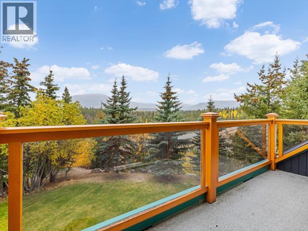
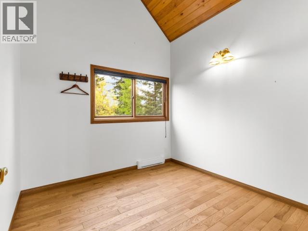
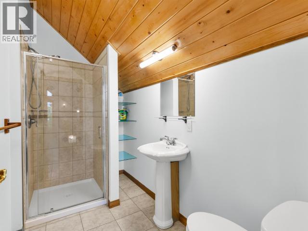
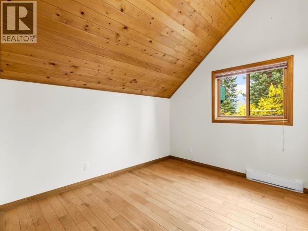
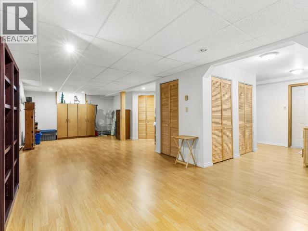
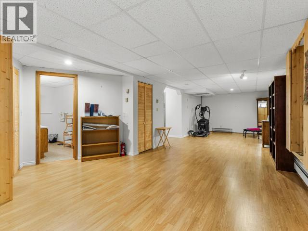
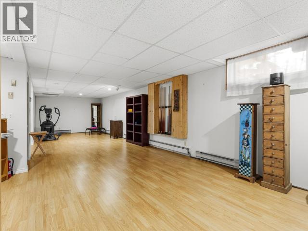
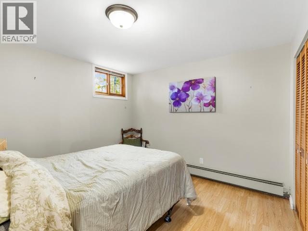
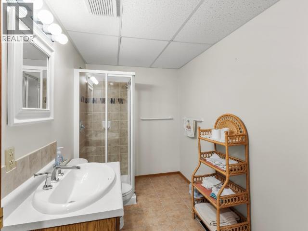
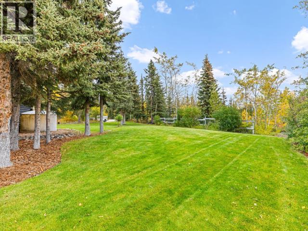
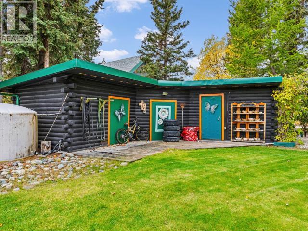
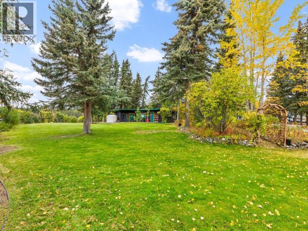
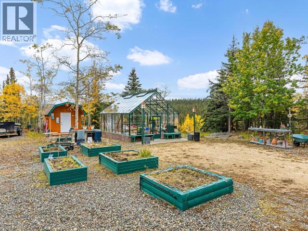
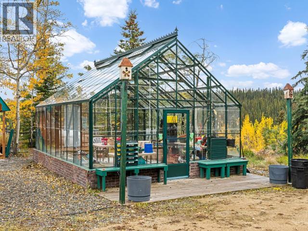
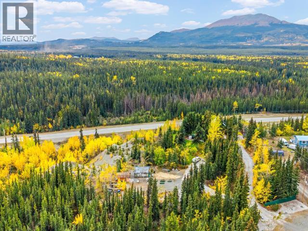
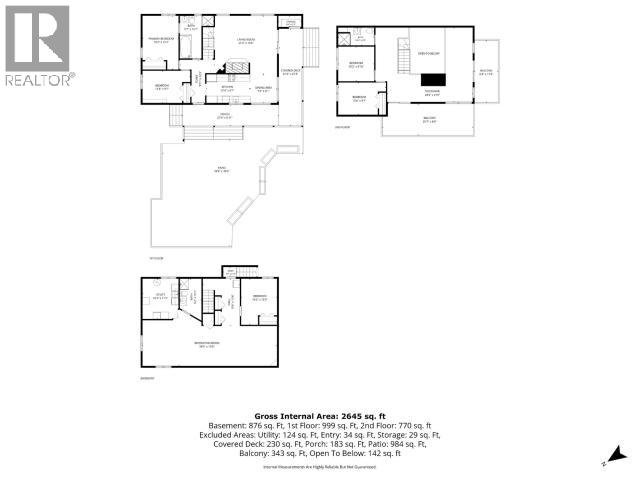
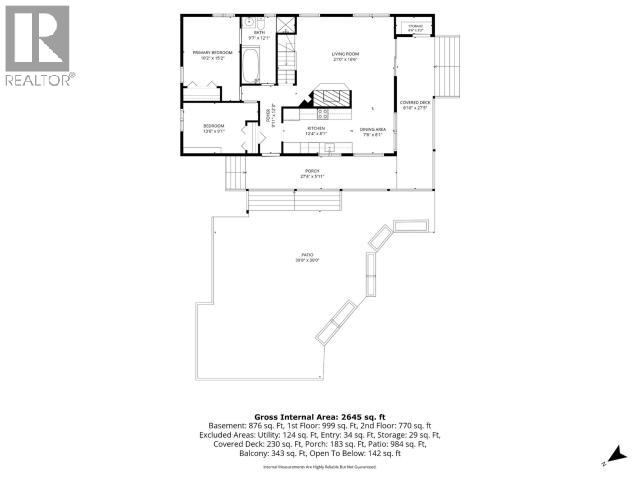
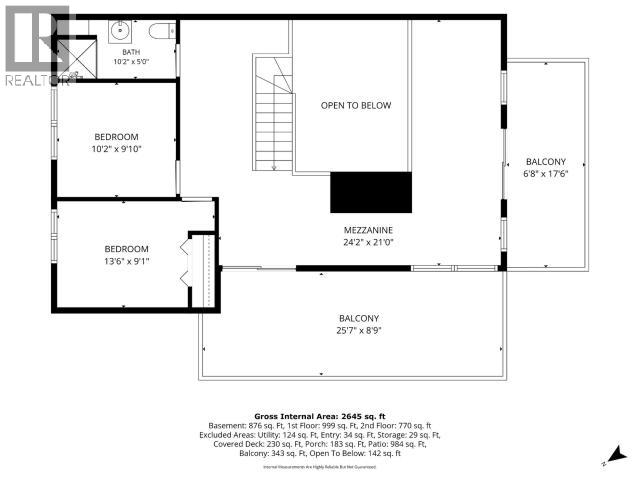
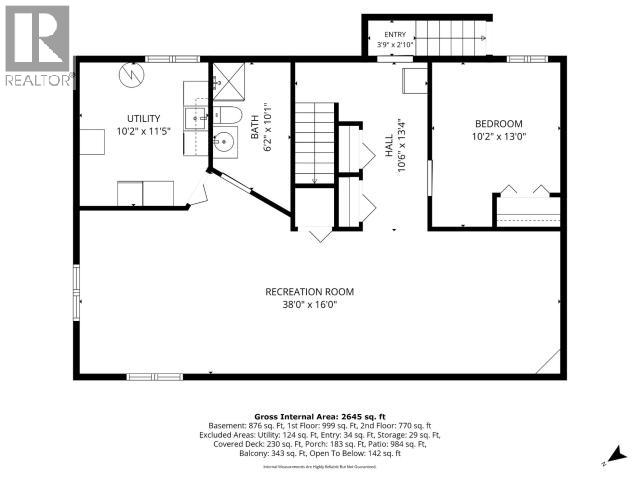
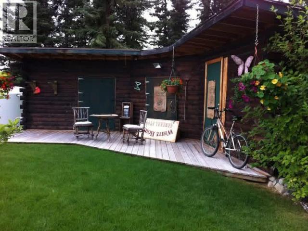
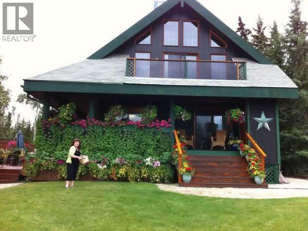
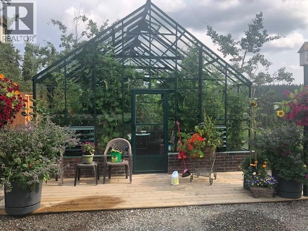
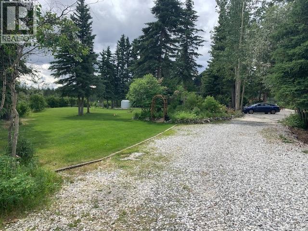
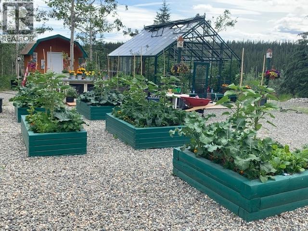
A truly special property in Whitehorse's Pine Ridge area! Set on a beautifully landscaped 2.57-acre lot, this spacious 2,742 sq. ft. two-storey walk-out home offers privacy, tranquility and room to breathe. Filled with natural light, the upper level features 2 bedrooms and 1 bath with a loft overlooking the main level, home to 2 additional bedrooms, a full bath, bright well-appointed kitchen and welcoming wood-burning fireplace. The walk-out lower level offers a office/den, 3pc bath and loads of storage. Step onto the upper balconies and breathe in the incredible panoramic views, then carry that feeling outdoors to the deck, patio and meticulously maintained grounds with an irrigation system. Mature trees, expansive lawns, established gardens and an impressive greenhouse create a true gardener's paradise. Tucked away on a quiet cul-de-sac with RV parking, this exceptional property captures the very best of the Yukon lifestyle--space, serenity, spectacular views and room to enjoy all (id:49203)
Property Details
| MLS® Number | 17728 |
| Property Type | Single Family |
| Features | Cul-de-sac, Balcony, Medium Bush |
| Storage Type | Storage Shed |
| Structure | Patio(s), Deck |
Building
| Bathroom Total | 3 |
| Bedrooms Total | 4 |
| Appliances | Stove, Refrigerator, Washer, Dishwasher, Dryer, Microwave |
| Constructed Date | 1991 |
| Construction Style Attachment | Detached |
| Fireplace Fuel | Wood |
| Fireplace Present | Yes |
| Fireplace Type | Conventional |
| Fixture | Drapes/window Coverings |
| Size Interior | 2,742 Sqft |
| Type | House |
Land
| Acreage | Yes |
| Fence Type | Partially Fenced |
| Landscape Features | Lawn, Garden Area |
| Size Irregular | 2.57 |
| Size Total | 2.57 Ac |
| Size Total Text | 2.57 Ac |
Rooms
| Level | Type | Length | Width | Dimensions |
|---|---|---|---|---|
| Above | 3pc Bathroom | Measurements not available | ||
| Above | Bedroom | 13 ft ,6 in | 9 ft ,1 in | 13 ft ,6 in x 9 ft ,1 in |
| Above | Den | 10 ft ,2 in | 9 ft ,10 in | 10 ft ,2 in x 9 ft ,10 in |
| Basement | 3pc Bathroom | Measurements not available | ||
| Basement | Den | 10 ft ,2 in | 13 ft | 10 ft ,2 in x 13 ft |
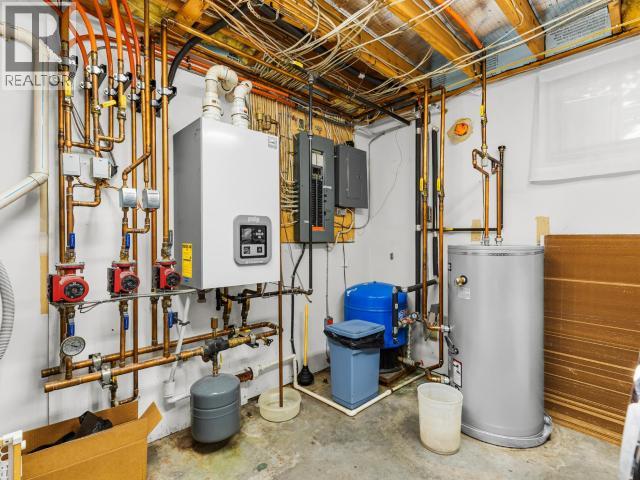
| Basement | Utility Room | 10 ft ,2 in | 11 ft ,5 in | 10 ft ,2 in x 11 ft ,5 in |
| Basement | Family Room | 38 ft | 16 ft | 38 ft x 16 ft |
| Main Level | Foyer | 3 ft ,7 in | 9 ft ,3 in | 3 ft ,7 in x 9 ft ,3 in |
| Main Level | Living Room | 21 ft | 16 ft ,6 in | 21 ft x 16 ft ,6 in |
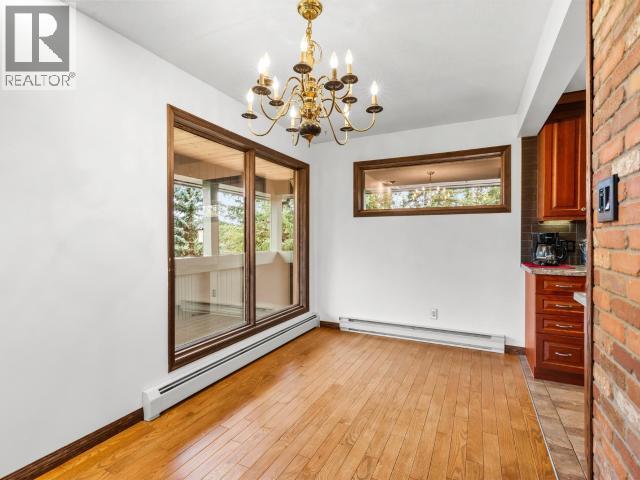
| Main Level | Dining Room | 7 ft ,8 in | 8 ft ,1 in | 7 ft ,8 in x 8 ft ,1 in |
| Main Level | Kitchen | 12 ft ,4 in | 8 ft ,1 in | 12 ft ,4 in x 8 ft ,1 in |
| Main Level | Primary Bedroom | 15 ft ,2 in | 10 ft ,2 in | 15 ft ,2 in x 10 ft ,2 in |
| Main Level | 4pc Bathroom | Measurements not available | ||
| Main Level | Bedroom | 13 ft ,6 in | 9 ft ,1 in | 13 ft ,6 in x 9 ft ,1 in |
https://www.realtor.ca/real-estate/30337016/11-tombstone-place-whitehorse
Contact Us
Contact us for more information

Dana Klock
www.facebook.com/danaklockrealestate
www.instagram.com/danaklockrealtor/
510d Wood Street
Whitehorse, Yukon, Yukon Y1A 2G1
(833) 817-6506

Bryanna Ingram
www.whitehorsehousetohome.com/
www.facebook.com/BryannaIngramWhitehorseRealEstate
www.instagram.com/bryannaingramrealtor/?hl=en
510d Wood Street
Whitehorse, Yukon, Yukon Y1A 2G1
(833) 817-6506

The trademarks REALTOR®, REALTORS®, and the REALTOR® logo are controlled by The Canadian Real Estate Association (CREA) and identify real estate professionals who are members of CREA. The trademarks MLS®, Multiple Listing Service® and the associated logos are owned by The Canadian Real Estate Association (CREA) and identify the quality of services provided by real estate professionals who are members of CREA. The trademark DDF® is owned by The Canadian Real Estate Association (CREA) and identifies CREA's Data Distribution Facility (DDF®)
October 04 2026 10:06:28
Yukon Real Estate Association
Exp Realty