
11 Monarch Road Quinte West, Ontario K0K 1L0

$3,000 Monthly
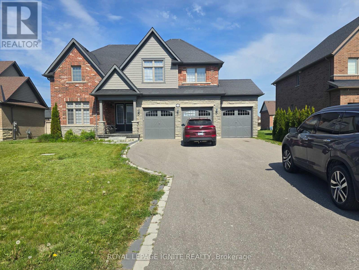
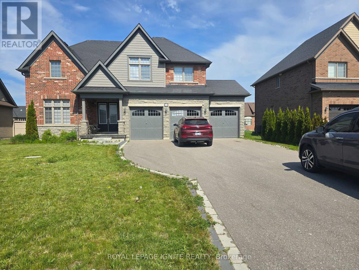
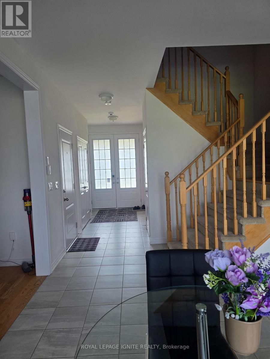
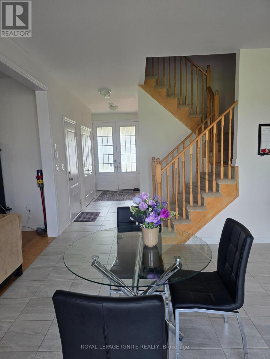
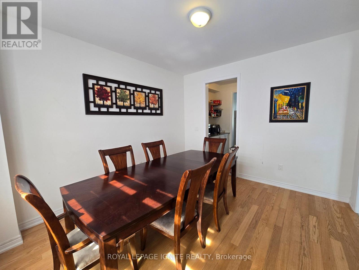
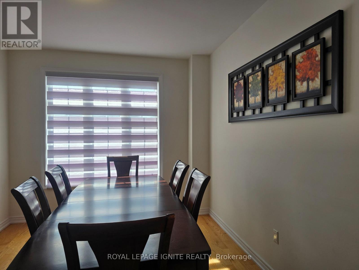
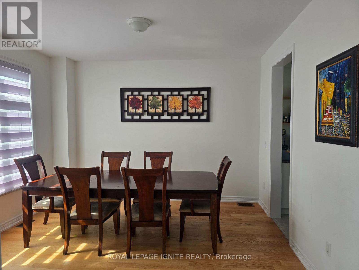
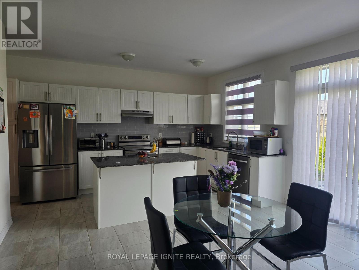
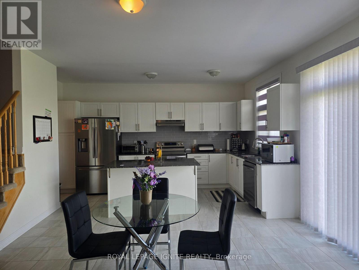
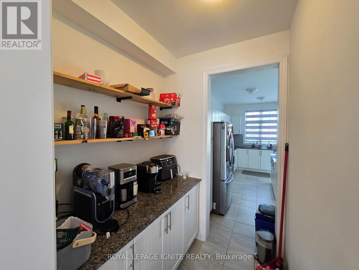
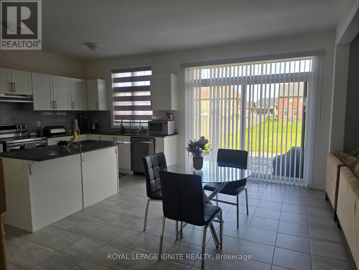
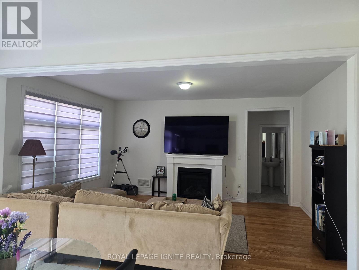
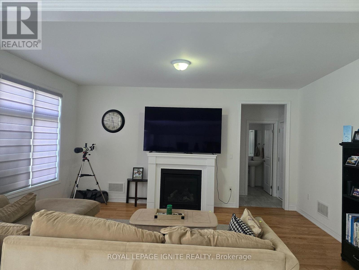
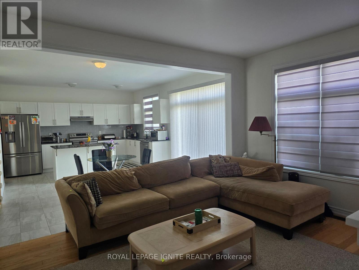
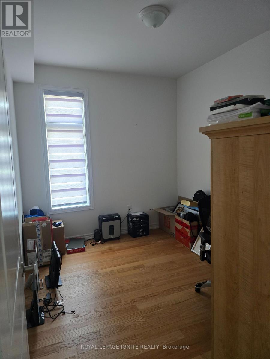
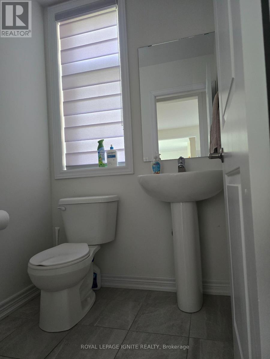
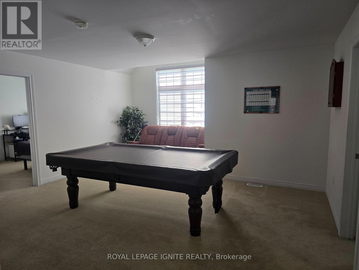
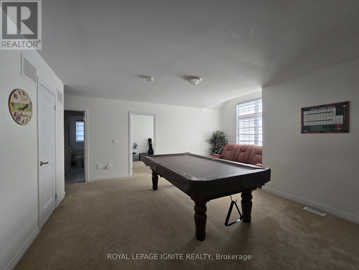
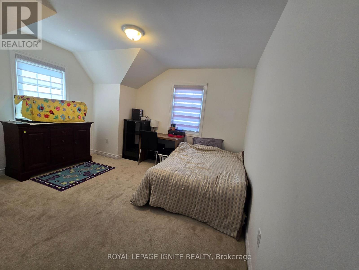
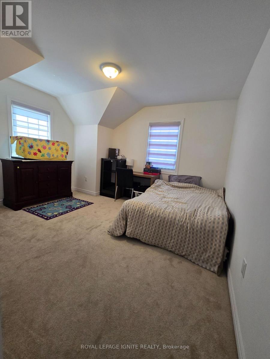
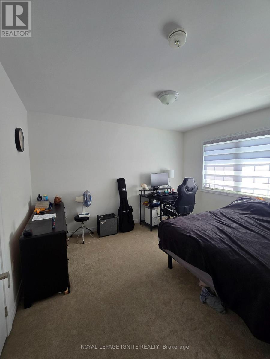
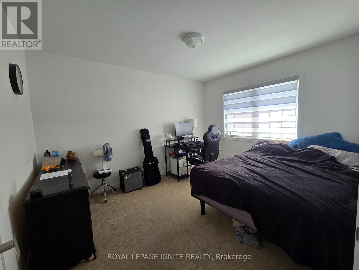
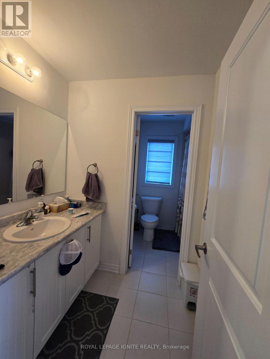
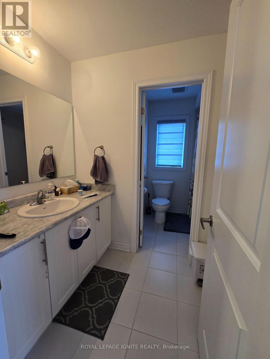
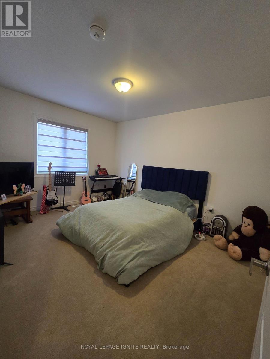
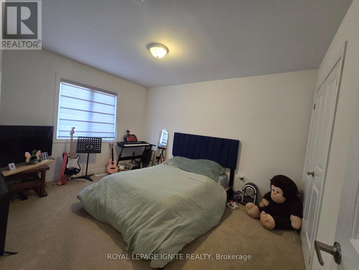
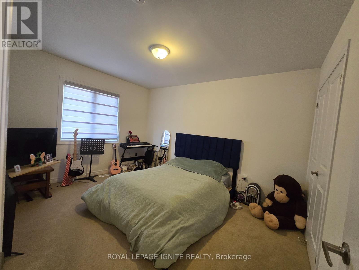
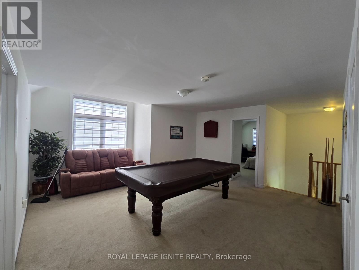
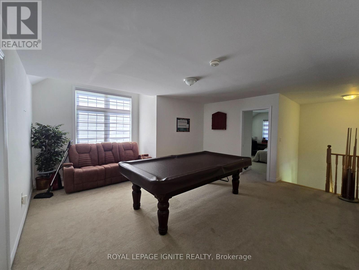
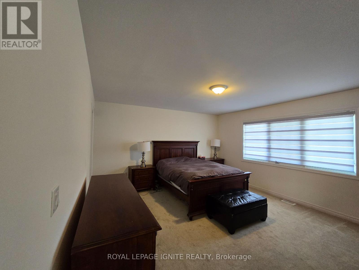
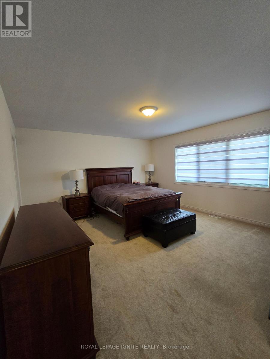
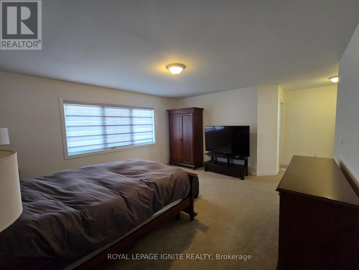
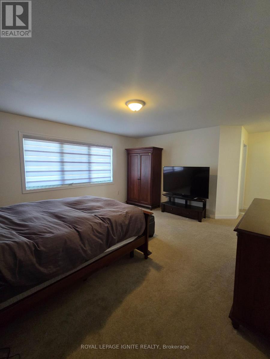
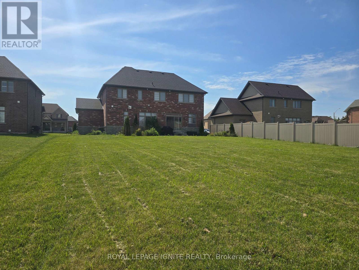
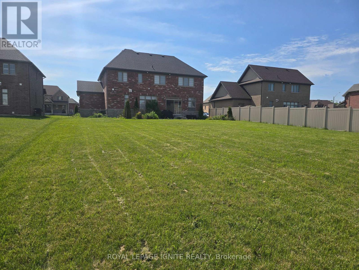
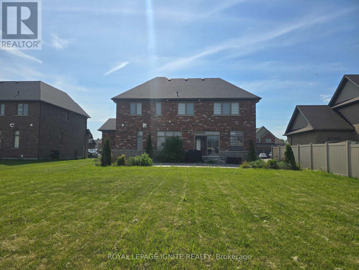
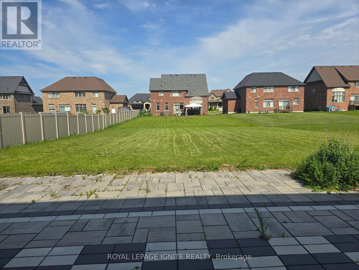
Fabulous Young's Cove-Prince Edward Estates. Brand New Development. 4 Bedrooms & 3 Washrooms And 3 Car Garage. 9 ft smooth ceiling, Main Floor With Den. Approx.2715 Sq ft, Hardwood Floor In Main, Granite Counter Top, Kitchen W/ Pantry And Servery Area. Master Bedroom With 5 Pc Ensuite,Tubco Free Standing Tub. Includes Gas Fireplace, Central A/C, Tankless Water Heater, Driveway Can Accommodate 6 Car Parking. No sidewalk. Area Features: Golf Course, Rv Campground Area....Trenton Marine, Beach/Pond, Lots of Wineries to Explore, and Much More... Office/Den on the main floor and a loft/Family Room On The 2nd Floor. (id:49203)
Property Details
| MLS® Number | X13614740 |
| Property Type | Single Family |
| Community Name | Murray Ward |
| Amenities Near By | Beach, Golf Nearby, Marina |
| Equipment Type | Water Heater, Water Heater - Tankless |
| Features | Conservation/green Belt, Dry, Sump Pump |
| Parking Space Total | 9 |
| Rental Equipment Type | Water Heater, Water Heater - Tankless |
Building
| Bathroom Total | 3 |
| Bedrooms Above Ground | 4 |
| Bedrooms Total | 4 |
| Age | 6 To 15 Years |
| Amenities | Fireplace(s) |
| Appliances | Dishwasher, Dryer, Garage Door Opener, Microwave, Washer, Window Coverings, Refrigerator |
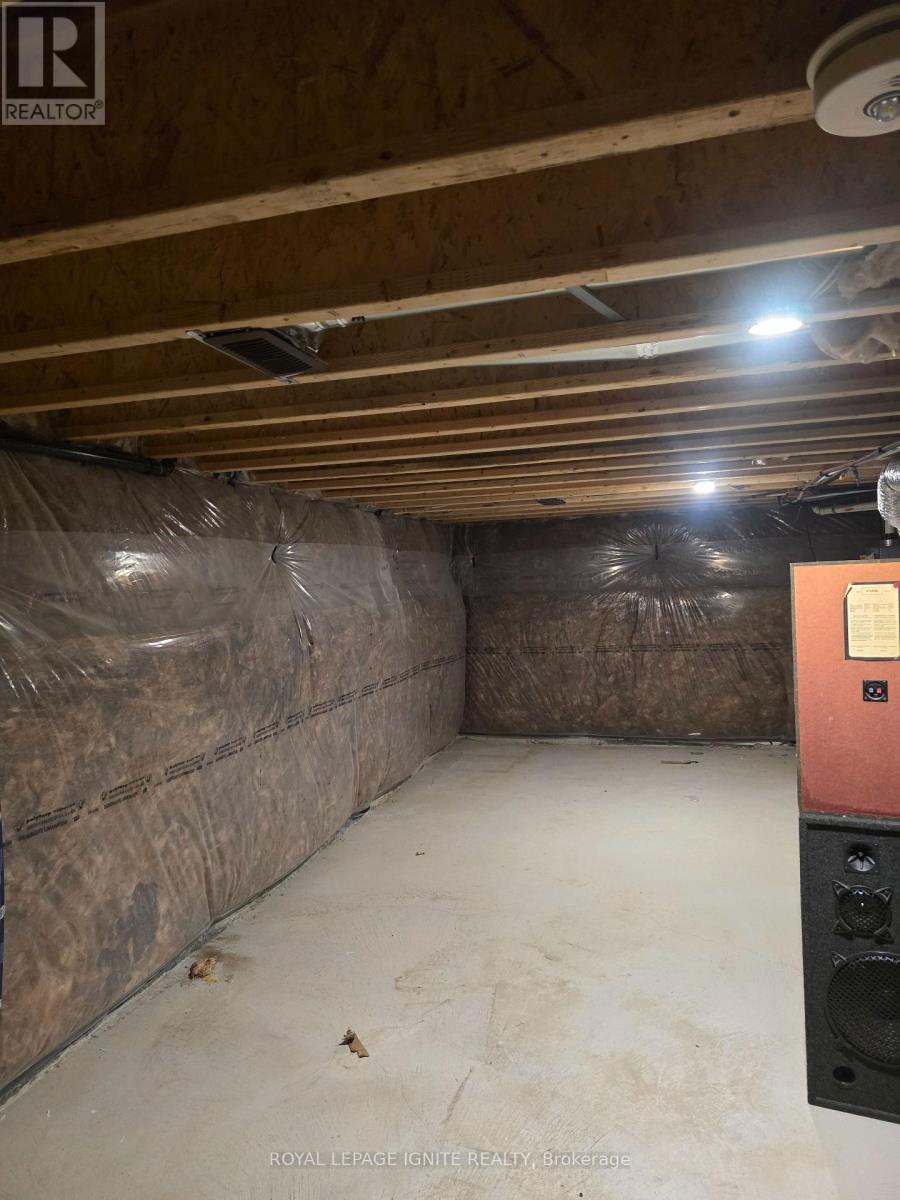
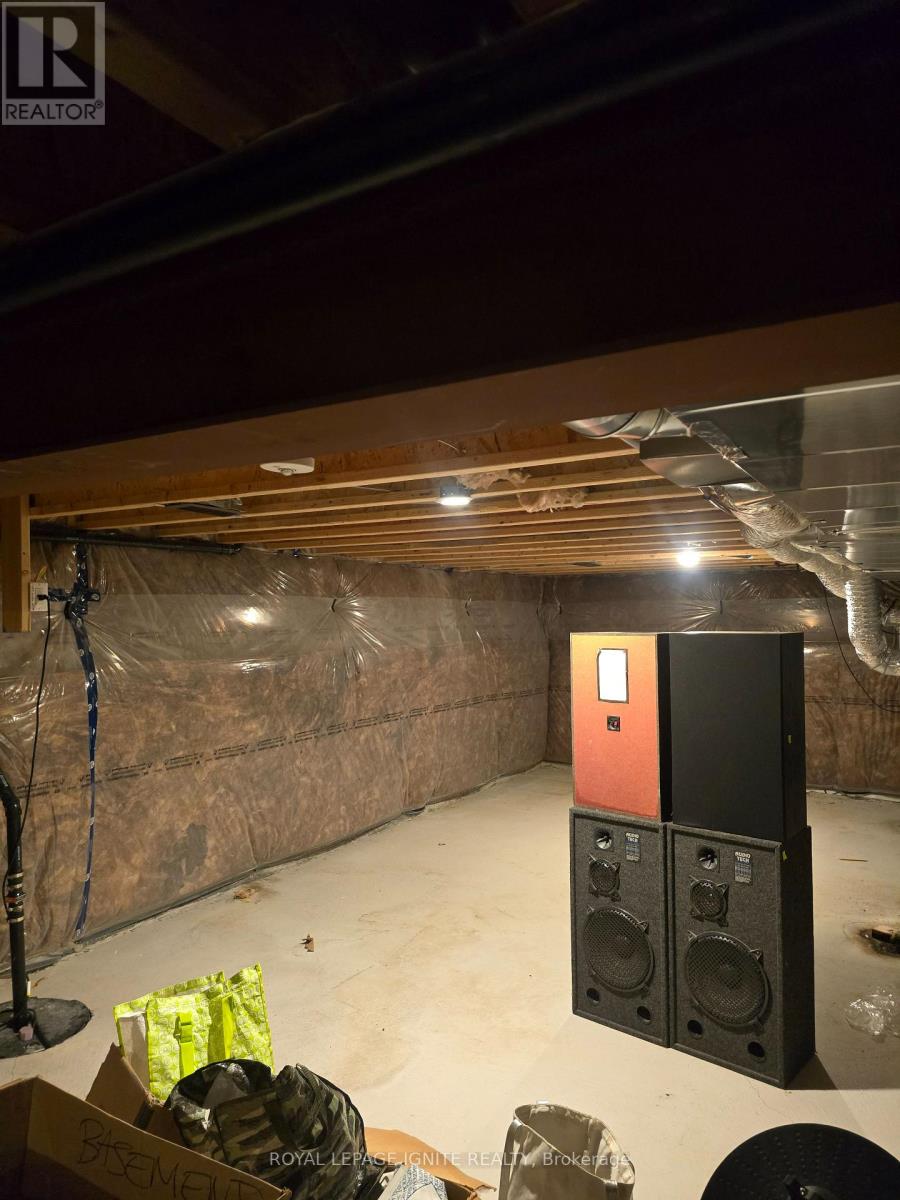
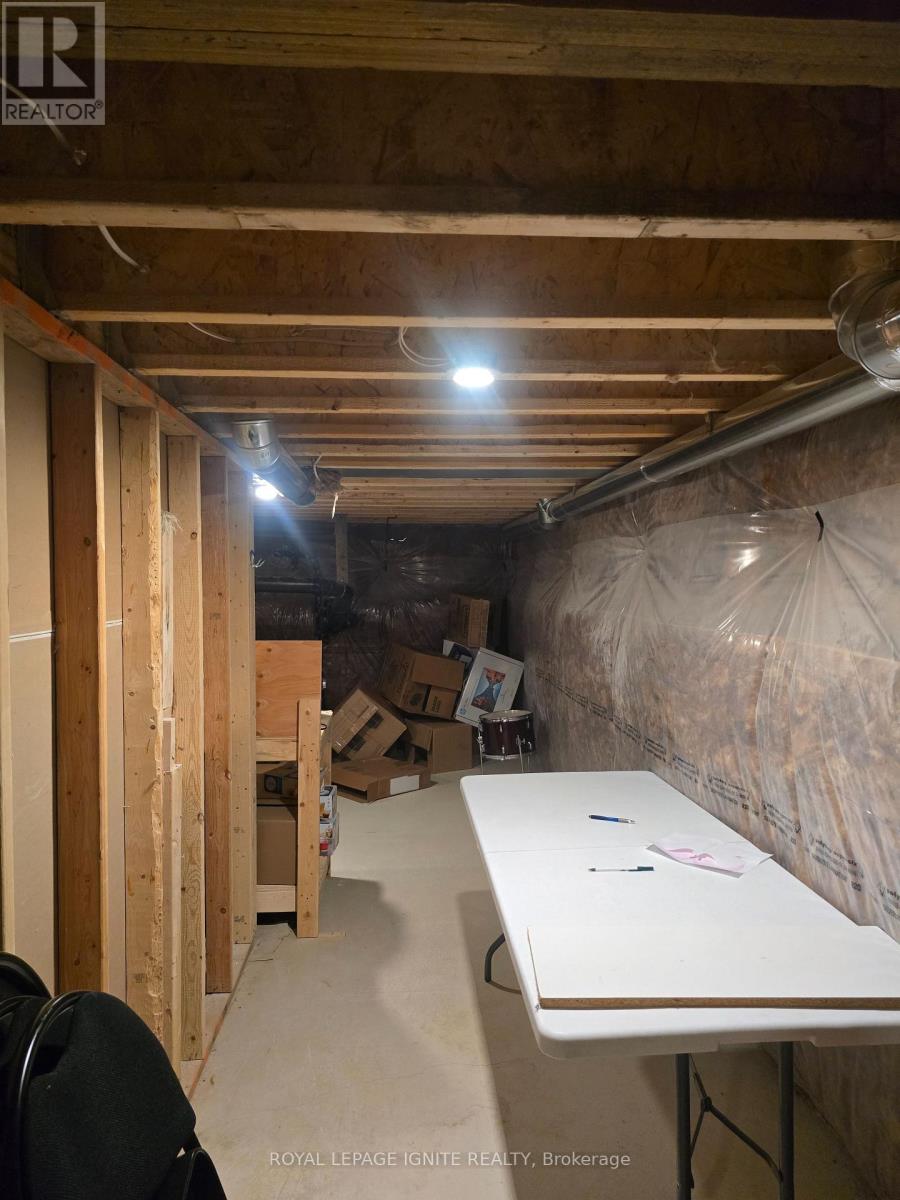
| Basement Development | Unfinished |
| Basement Type | Full (unfinished) |
| Construction Style Attachment | Detached |
| Cooling Type | Central Air Conditioning |
| Exterior Finish | Brick, Stone |
| Fireplace Present | Yes |
| Flooring Type | Hardwood, Ceramic, Carpeted |
| Foundation Type | Concrete |
| Half Bath Total | 1 |
| Heating Fuel | Natural Gas |
| Heating Type | Forced Air |
| Stories Total | 2 |
| Size Interior | 2,500 - 3,000 Sqft |
| Type | House |
| Utility Water | Municipal Water |
Parking
| Attached Garage | |
| Garage |
Land
| Acreage | No |
| Land Amenities | Beach, Golf Nearby, Marina |
| Sewer | Holding Tank |
Rooms
| Level | Type | Length | Width | Dimensions |
|---|---|---|---|---|
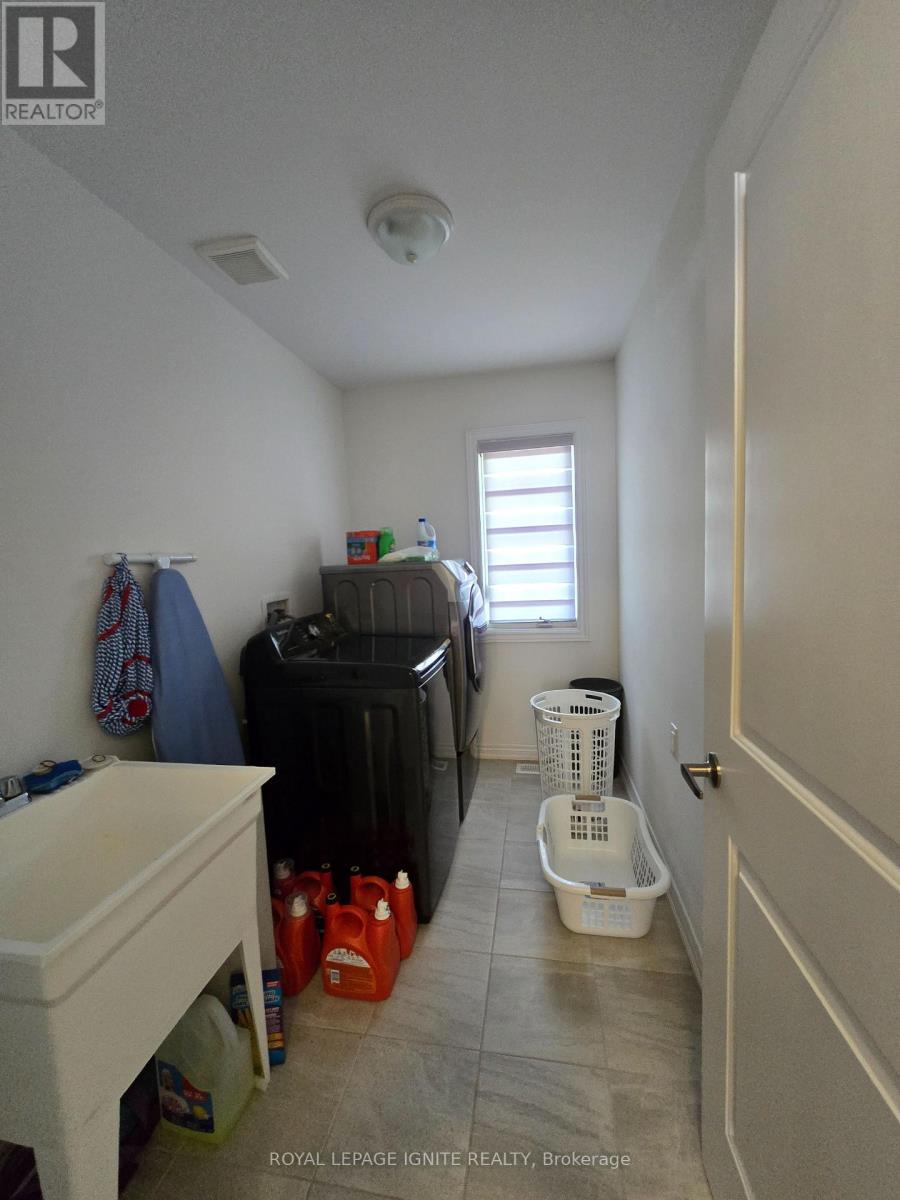
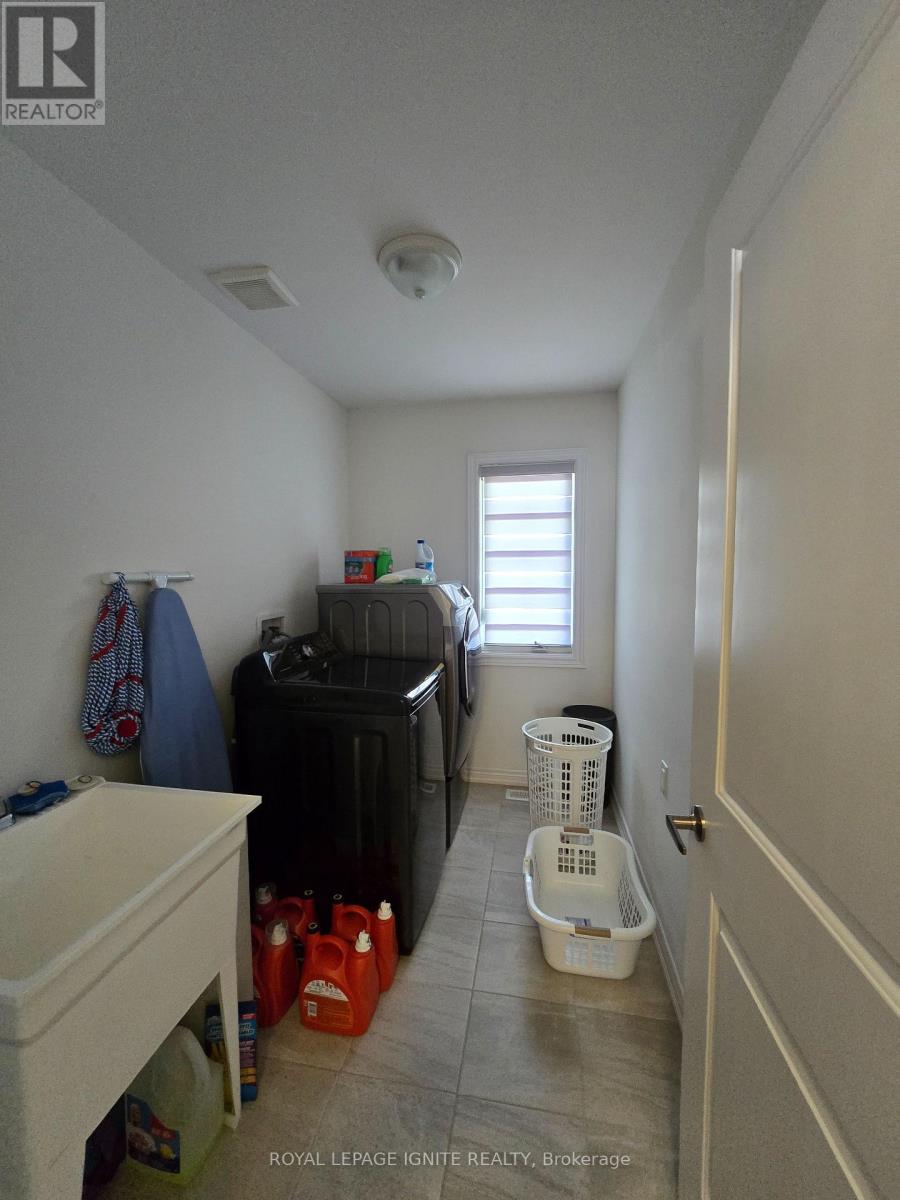
| Second Level | Laundry Room | Measurements not available | ||
| Second Level | Family Room | 4.94 m | 5.24 m | 4.94 m x 5.24 m |
| Second Level | Primary Bedroom | 4.82 m | 4.27 m | 4.82 m x 4.27 m |
| Second Level | Bedroom 2 | 3.17 m | 3.84 m | 3.17 m x 3.84 m |
| Second Level | Bedroom 3 | 3.17 m | 3.84 m | 3.17 m x 3.84 m |
| Second Level | Bedroom 4 | 3.54 m | 3.05 m | 3.54 m x 3.05 m |
| Main Level | Great Room | 3 m | 5.18 m | 3 m x 5.18 m |
| Main Level | Dining Room | 3.54 m | 3.96 m | 3.54 m x 3.96 m |
| Main Level | Kitchen | 2.74 m | 4.27 m | 2.74 m x 4.27 m |
| Main Level | Eating Area | 2.99 m | 4.27 m | 2.99 m x 4.27 m |
| Main Level | Office | 3.54 m | 2.75 m | 3.54 m x 2.75 m |
https://www.realtor.ca/real-estate/30089195/11-monarch-road-quinte-west-murray-ward-murray-ward
Contact Us
Contact us for more information

Mahesan Subramaniam
Broker
mahesansubramaniam.royallepage.ca/
www.facebook.com/realtormahesan
www.linkedin.com/in/mahesan-s-2994ab7/
D2 - 795 Milner Avenue
Toronto, Ontario M1B 3C3
(416) 282-3333
(416) 272-3333
www.igniterealty.ca

The trademarks REALTOR®, REALTORS®, and the REALTOR® logo are controlled by The Canadian Real Estate Association (CREA) and identify real estate professionals who are members of CREA. The trademarks MLS®, Multiple Listing Service® and the associated logos are owned by The Canadian Real Estate Association (CREA) and identify the quality of services provided by real estate professionals who are members of CREA. The trademark DDF® is owned by The Canadian Real Estate Association (CREA) and identifies CREA's Data Distribution Facility (DDF®)
July 28 2026 10:39:00
Toronto Regional Real Estate Board
Royal LePage Ignite Realty