
11 Harley Wy Spruce Grove, Alberta T7X 0X4

$829,900
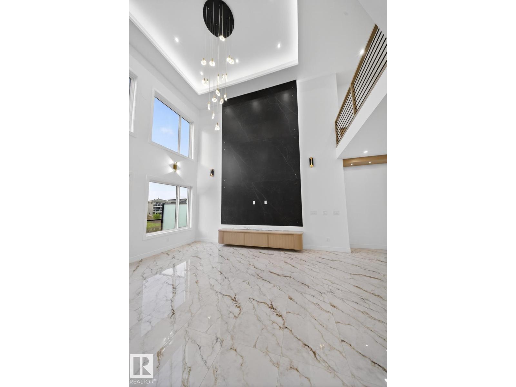
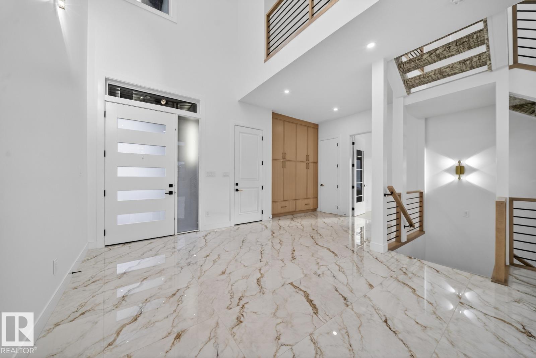
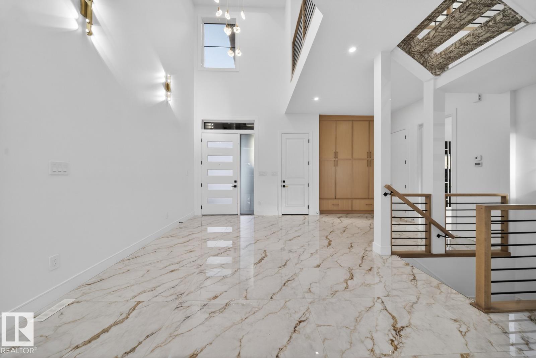
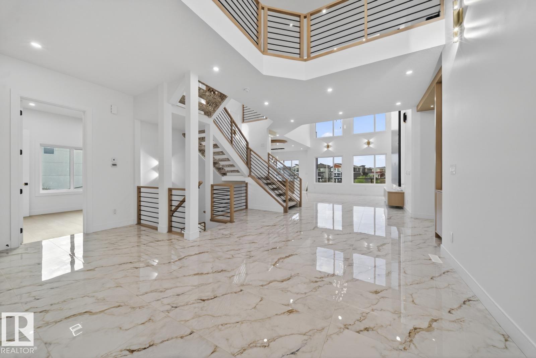
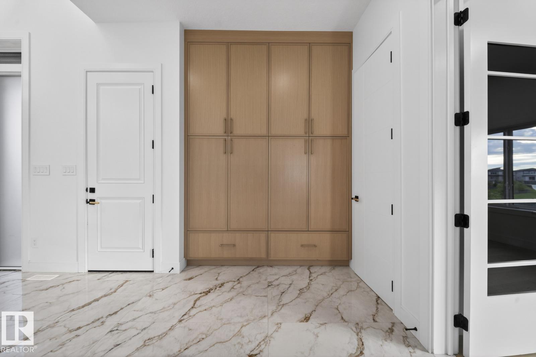
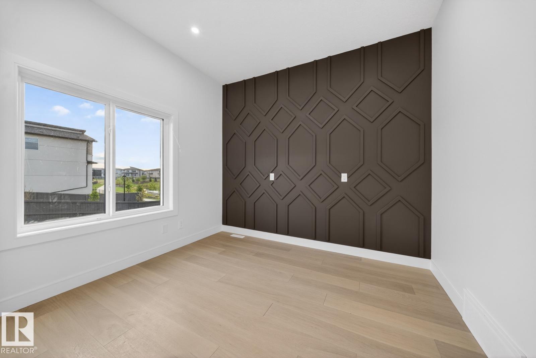
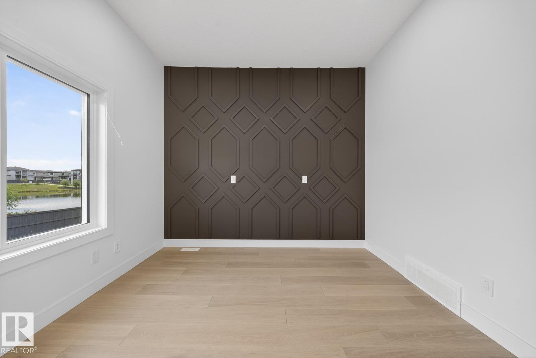
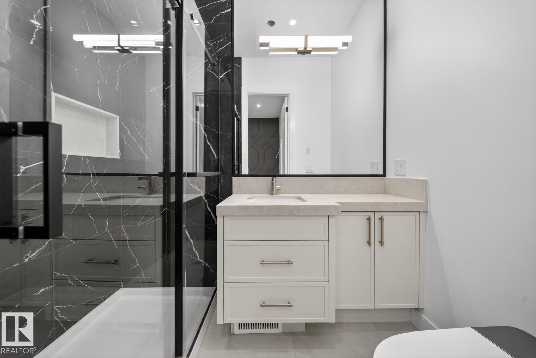
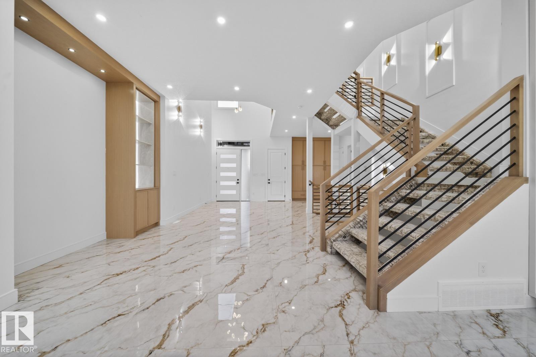
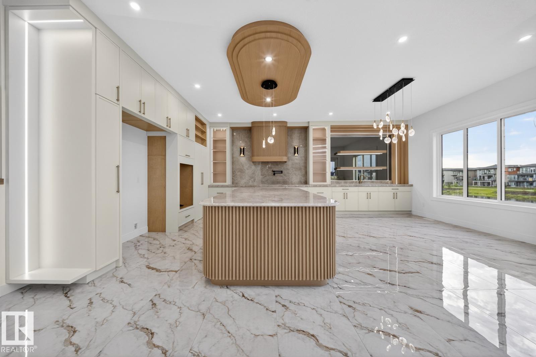
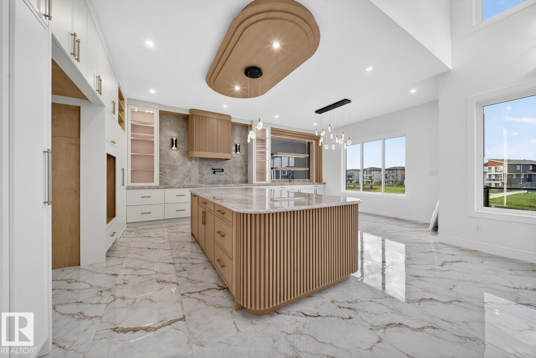
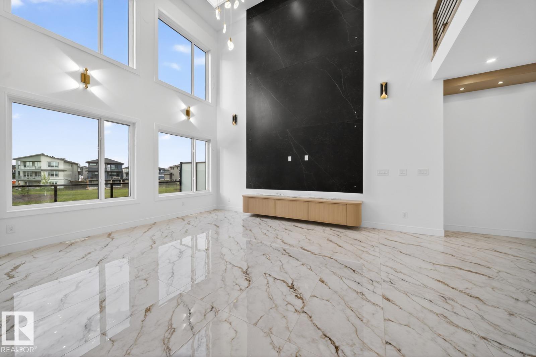
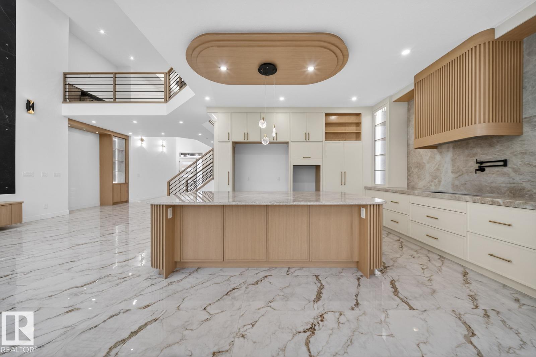
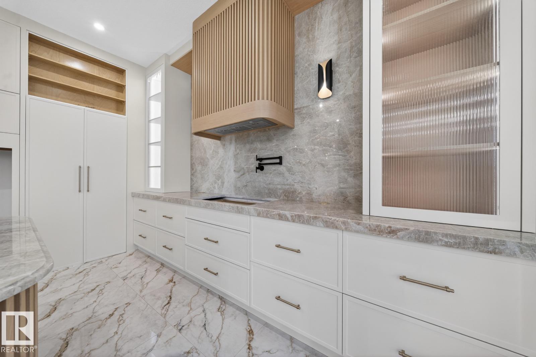
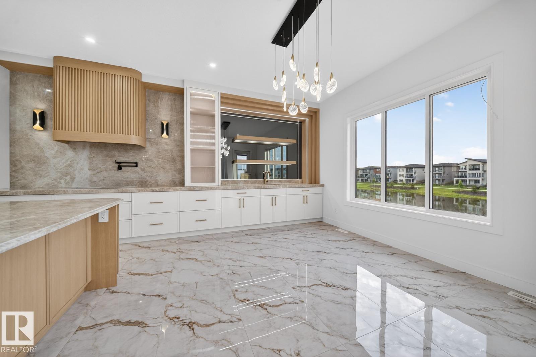
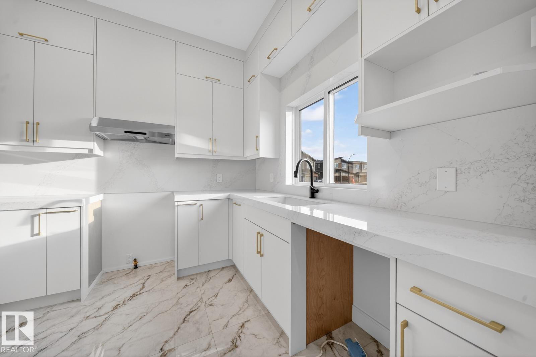
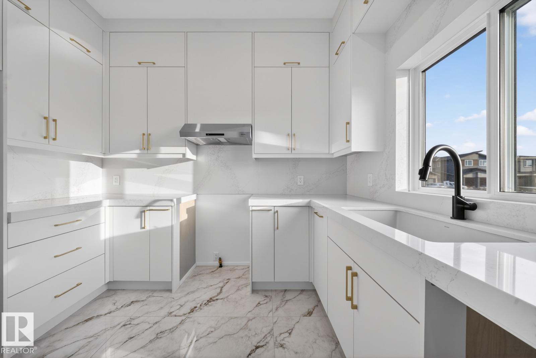
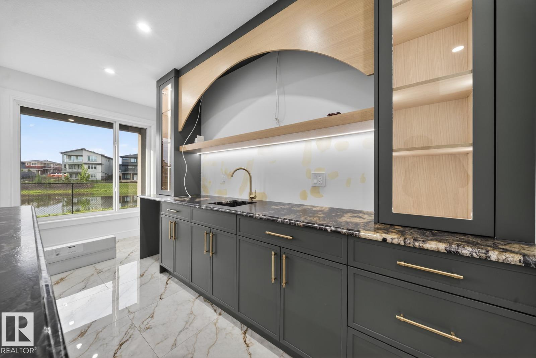
Walkout !! Triple Garage House !! Spice Kitchen !! Welcome to this luxurious walkout triple garage home in the heart of Spruce Grove! Featuring 9 ft ceilings on all three levels, this home offers a spacious, open feel. The main floor boasts a versatile bedroom and full bathroom, and a stunning open-to-below living area with a feature wall and electric fireplace. The gourmet kitchen impresses with ceiling-height cabinetry, quartz countertops, spice kitchen, and a mudroom. Upstairs offer 4 primary bedrooms with 3 bathrooms and walk-in closet, alongside a bonus room and laundry room. High-end finishes, a separate side entrance to the basement, and a prime location near parks, shopping, and major roadways make this home an exceptional choice. Photos are from a similar home; actual finishes may vary. (id:49203)
Property Details
| MLS® Number | E4501727 |
| Property Type | Single Family |
| Neigbourhood | Hilldowns |
| Amenities Near By | Golf Course, Playground, Public Transit, Schools, Shopping |
Building
| Bathroom Total | 4 |
| Bedrooms Total | 5 |
| Amenities | Ceiling - 9ft |
| Appliances | Garage Door Opener Remote(s), Garage Door Opener, Hood Fan |
| Basement Development | Unfinished |
| Basement Type | Full (unfinished) |
| Constructed Date | 2026 |
| Construction Style Attachment | Detached |
| Heating Type | Forced Air |
| Stories Total | 2 |
| Size Interior | 2,656 Sqft |
| Type | House |
Parking
| Attached Garage |
Land
| Acreage | No |
| Land Amenities | Golf Course, Playground, Public Transit, Schools, Shopping |
| Size Irregular | 429.21 |
| Size Total | 429.21 M2 |
| Size Total Text | 429.21 M2 |
Rooms
| Level | Type | Length | Width | Dimensions |
|---|---|---|---|---|
| Main Level | Living Room | Measurements not available | ||
| Main Level | Dining Room | Measurements not available | ||
| Main Level | Kitchen | Measurements not available | ||
| Main Level | Bedroom 5 | Measurements not available | ||
| Upper Level | Primary Bedroom | Measurements not available | ||
| Upper Level | Bedroom 2 | Measurements not available | ||
| Upper Level | Bedroom 3 | Measurements not available | ||
| Upper Level | Bedroom 4 | Measurements not available | ||
| Upper Level | Bonus Room | Measurements not available |
https://www.realtor.ca/real-estate/30103686/11-harley-wy-spruce-grove-hilldowns
Contact Us
Contact us for more information
Munish Bhalla
Associate
1000-250 2 St SW
Calgary, Alberta T2P 0C1
(877) 366-2213

The trademarks REALTOR®, REALTORS®, and the REALTOR® logo are controlled by The Canadian Real Estate Association (CREA) and identify real estate professionals who are members of CREA. The trademarks MLS®, Multiple Listing Service® and the associated logos are owned by The Canadian Real Estate Association (CREA) and identify the quality of services provided by real estate professionals who are members of CREA. The trademark DDF® is owned by The Canadian Real Estate Association (CREA) and identifies CREA's Data Distribution Facility (DDF®)
September 12 2026 04:40:45
REALTORS® Association of Edmonton
Lpt Realty