
11 Greenwood Court SW Medicine Hat, Alberta T1A 7X7


$518,900
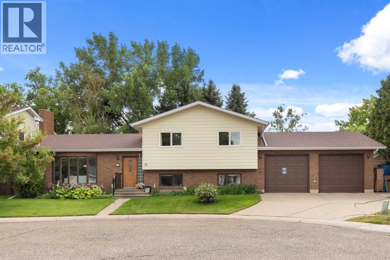
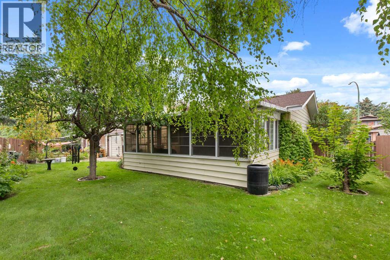
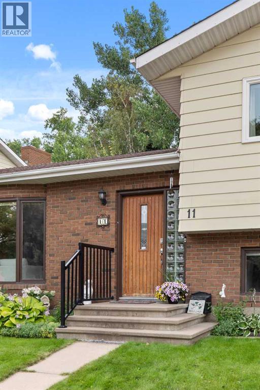
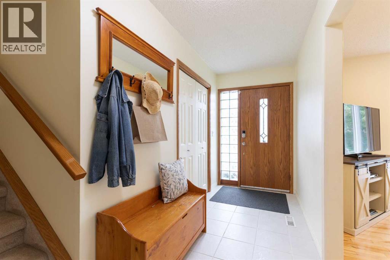
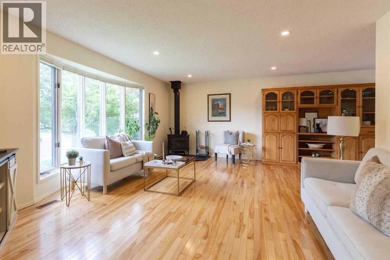
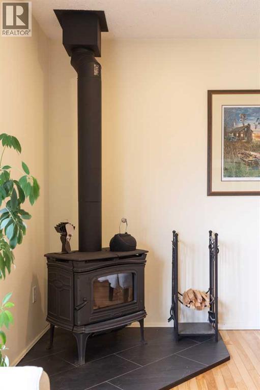
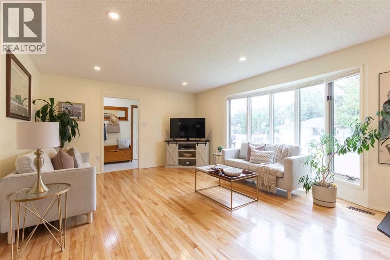
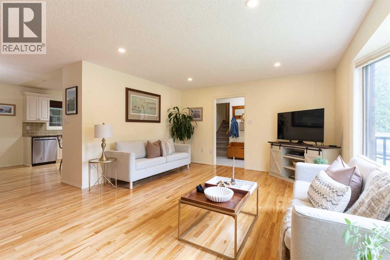
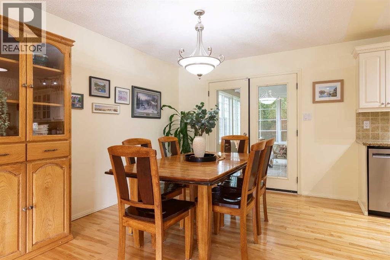
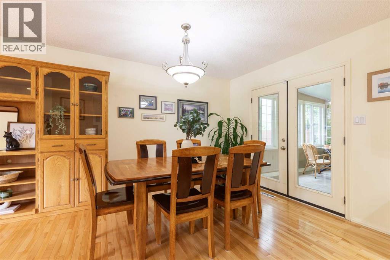
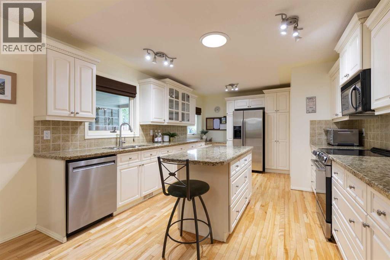
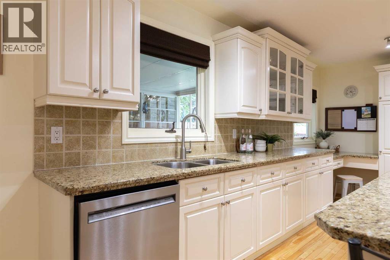
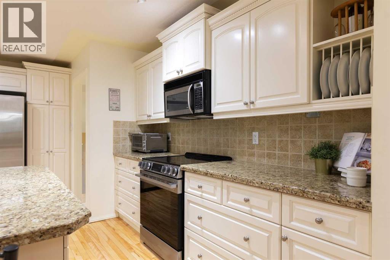
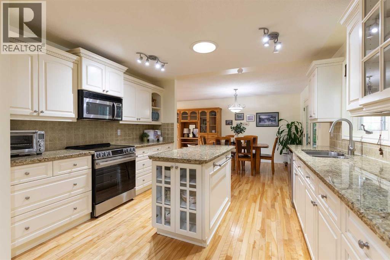
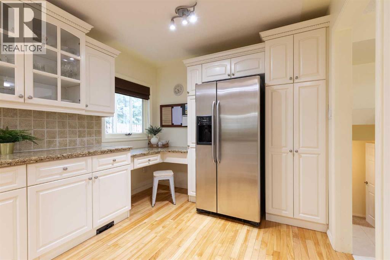
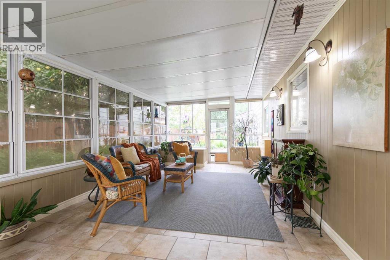
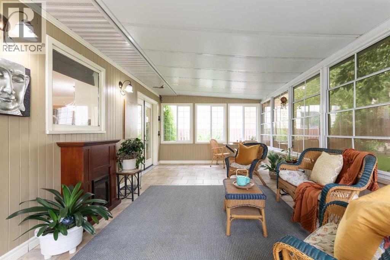
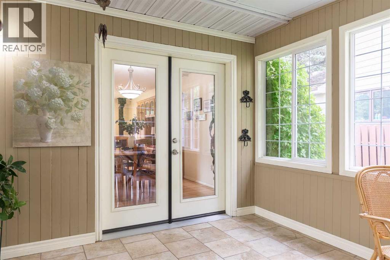
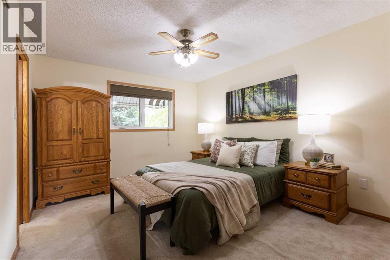
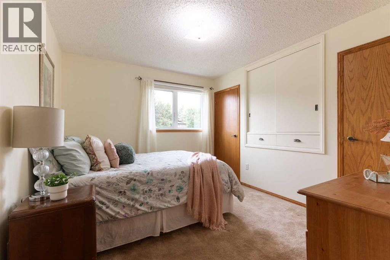
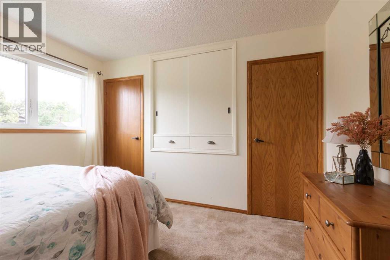
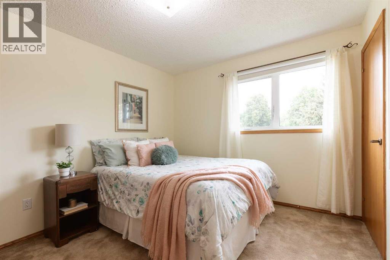
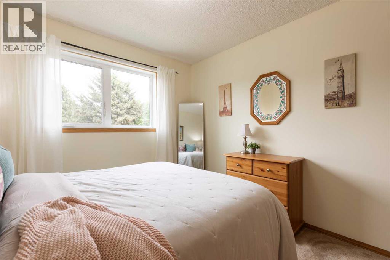
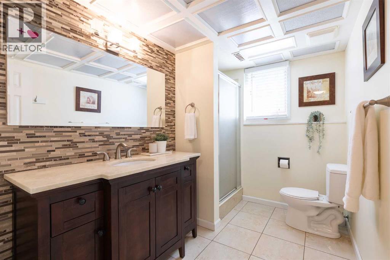
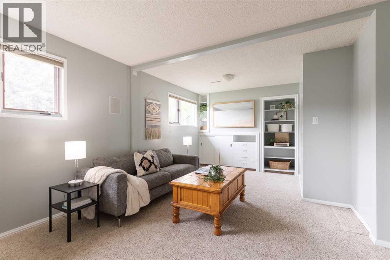
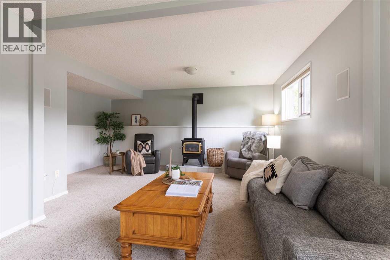
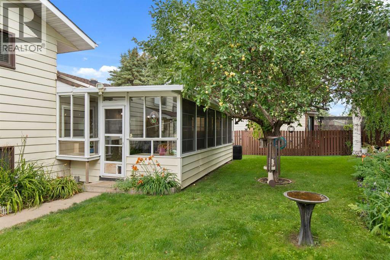
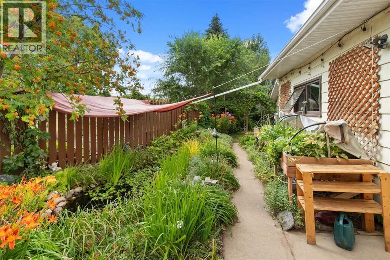
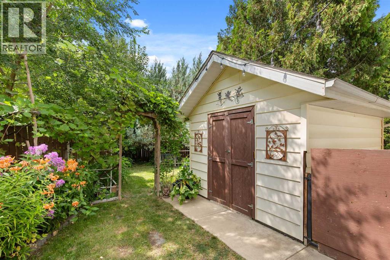
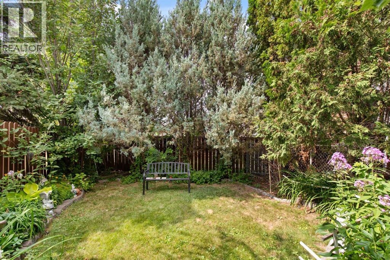
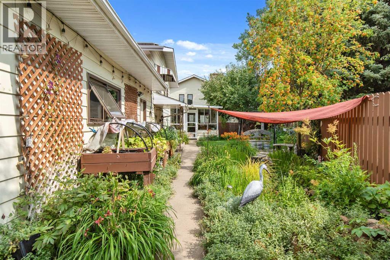
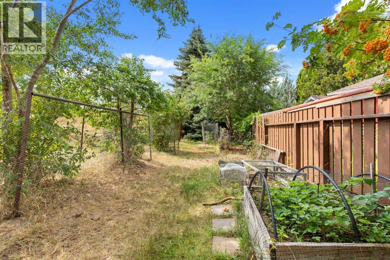
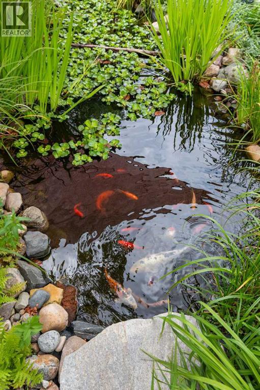
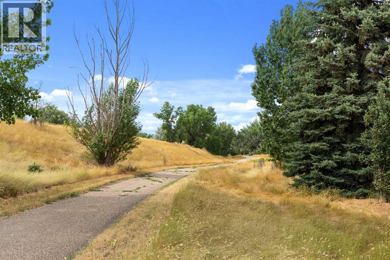
Welcome Home to your Private Retreat in the Heart of Medicine Hat! Tucked into a quiet, sought-after pocket of Harlow, this home backs directly onto green space and endless walking paths, giving you the rare combination of privacy and connection to nature, all just steps from the River and an easy walk to downtown and the hospital. Step into the backyard and you'll understand why we call it magical. Perennial beds, raised garden boxes, mature fruit trees, and a tranquil koi pond create a private, park-like setting with cozy nooks to relax, garden, or entertain. It's the kind of outdoor space that makes you excited to come home.Inside, this home has been beautifully upgraded. The kitchen is a true showstopper, with crisp white cabinets, granite counters, abundant storage and counter space, and a central island that makes it as functional as it is gorgeous, whether you're cooking for two or hosting a crowd. The split-level layout offers generous, welcoming family rooms, and the wood-burning stove adds warmth and character that's hard to find in newer builds. And don't be surprised if the three-season sunroom becomes your favourite spot in the whole house, the perfect place to sip your morning coffee or unwind at the end of the day, surrounded by garden views. Solar panels are installed on the roof, providing an energy-efficient feature for the home that buyers will surly appreciate. Outside, an oversized double garage gives you all the room you need for parking, projects, and storage. This is a home where quiet living, natural beauty, and everyday comfort come together, and it's ready for its next chapter. (id:49203)
Property Details
| MLS® Number | A2333608 |
| Property Type | Single Family |
| Community Name | SW Hill |
| Amenities Near By | Shopping |
| Features | Cul-de-sac, Other, No Smoking Home, Environmental Reserve |
| Parking Space Total | 5 |
| Plan | 7610829 |
| Structure | See Remarks |
Building
| Bathroom Total | 3 |
| Bedrooms Above Ground | 3 |
| Bedrooms Below Ground | 1 |
| Bedrooms Total | 4 |
| Appliances | Refrigerator, Dishwasher, Stove, Microwave, Freezer, Window Coverings, Garage Door Opener |
| Architectural Style | 4 Level |
| Basement Development | Finished |
| Basement Features | Separate Entrance |
| Basement Type | Full (finished) |
| Constructed Date | 1983 |
| Construction Style Attachment | Detached |
| Cooling Type | Central Air Conditioning |
| Exterior Finish | Brick, Vinyl Siding |
| Fireplace Present | Yes |
| Fireplace Total | 2 |
| Flooring Type | Carpeted, Hardwood |
| Foundation Type | Poured Concrete |
| Half Bath Total | 1 |
| Heating Type | Forced Air |
| Size Interior | 1,495 Sqft |
| Total Finished Area | 1495 Sqft |
| Type | House |
Parking
| Attached Garage | 2 |
| Garage | |
| Heated Garage | |
| Other | |
| R V |
Land
| Acreage | No |
| Fence Type | Fence |
| Land Amenities | Shopping |
| Landscape Features | Fruit Trees, Garden Area, Landscaped, Underground Sprinkler |
| Size Depth | 42.76 M |
| Size Frontage | 25.66 M |
| Size Irregular | 7947.00 |
| Size Total | 7947 Sqft|7,251 - 10,889 Sqft |
| Size Total Text | 7947 Sqft|7,251 - 10,889 Sqft |
| Zoning Description | R-ld |
Rooms
| Level | Type | Length | Width | Dimensions |
|---|---|---|---|---|
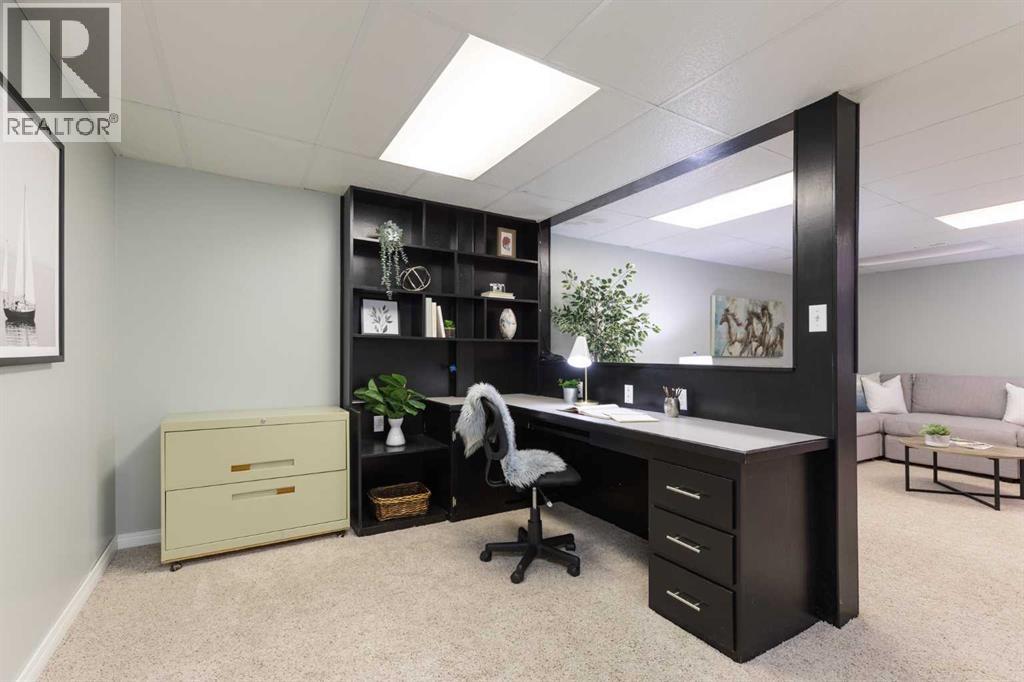
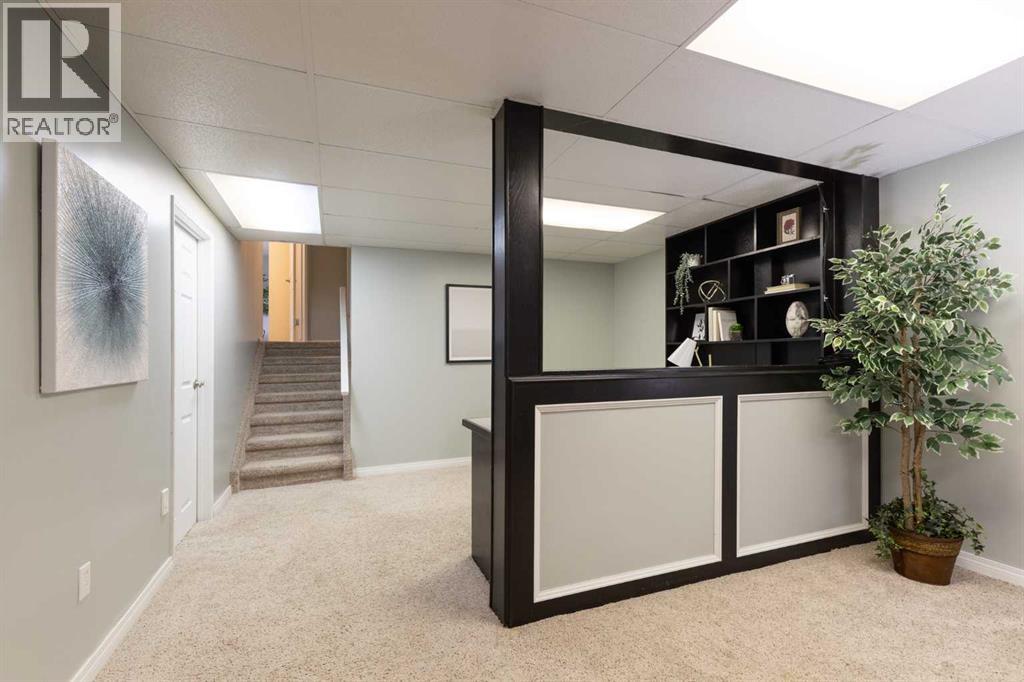
| Basement | Office | 12.83 Ft x 8.83 Ft | ||
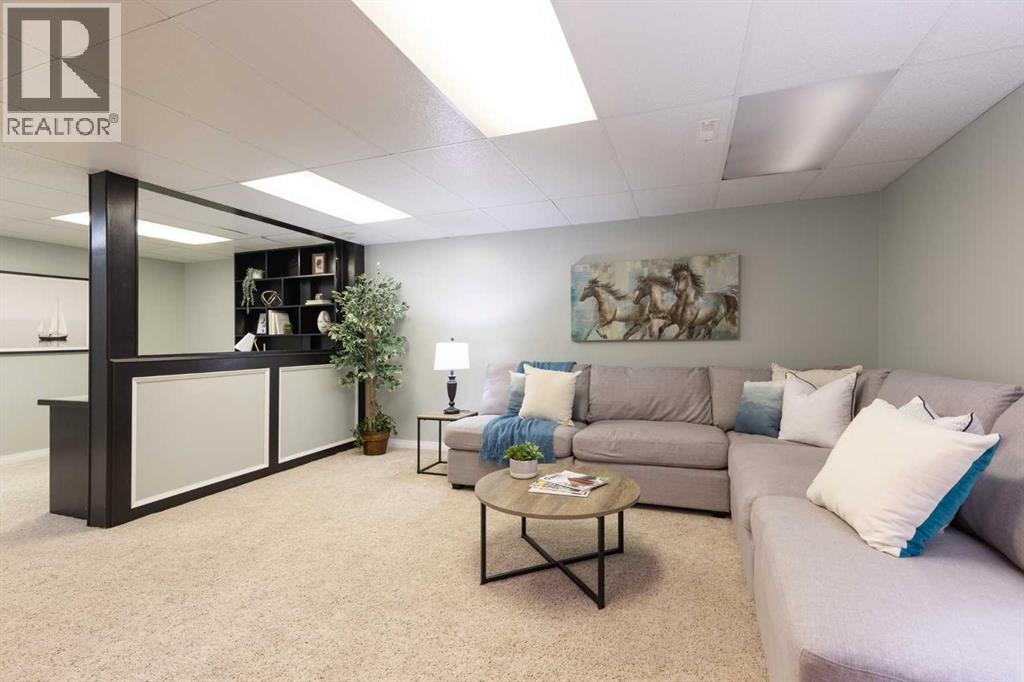
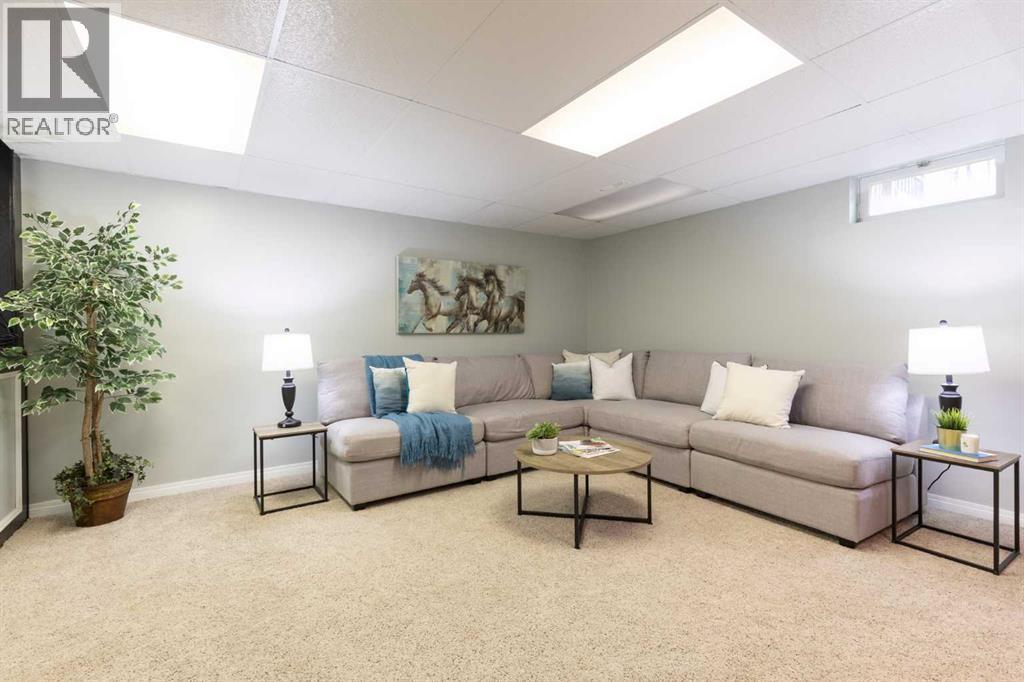
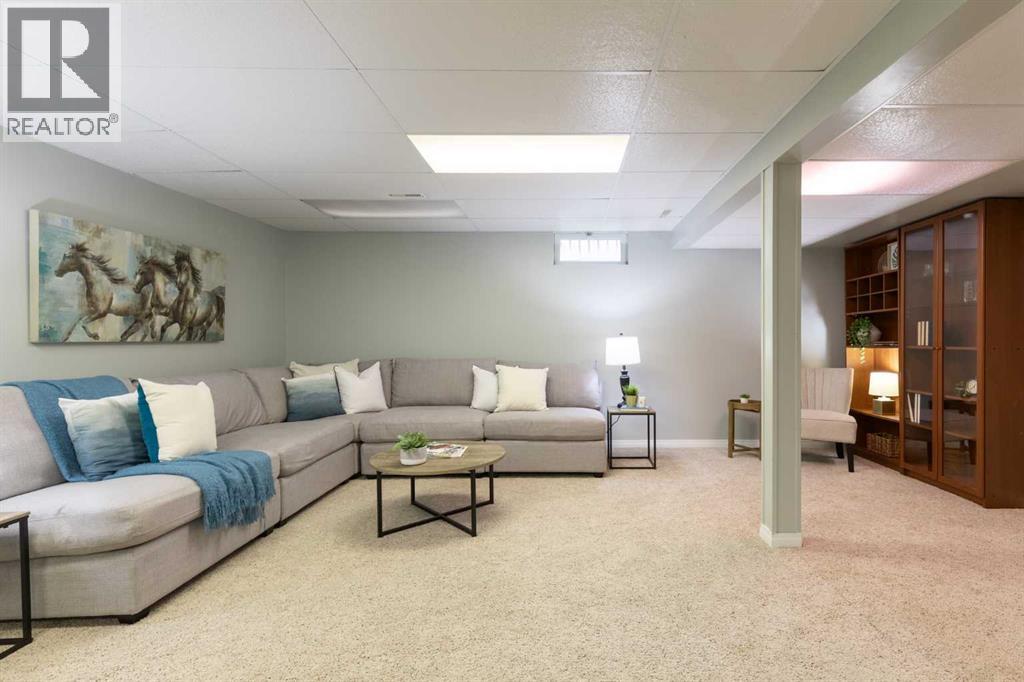
| Basement | Family Room | 19.08 Ft x 15.42 Ft | ||
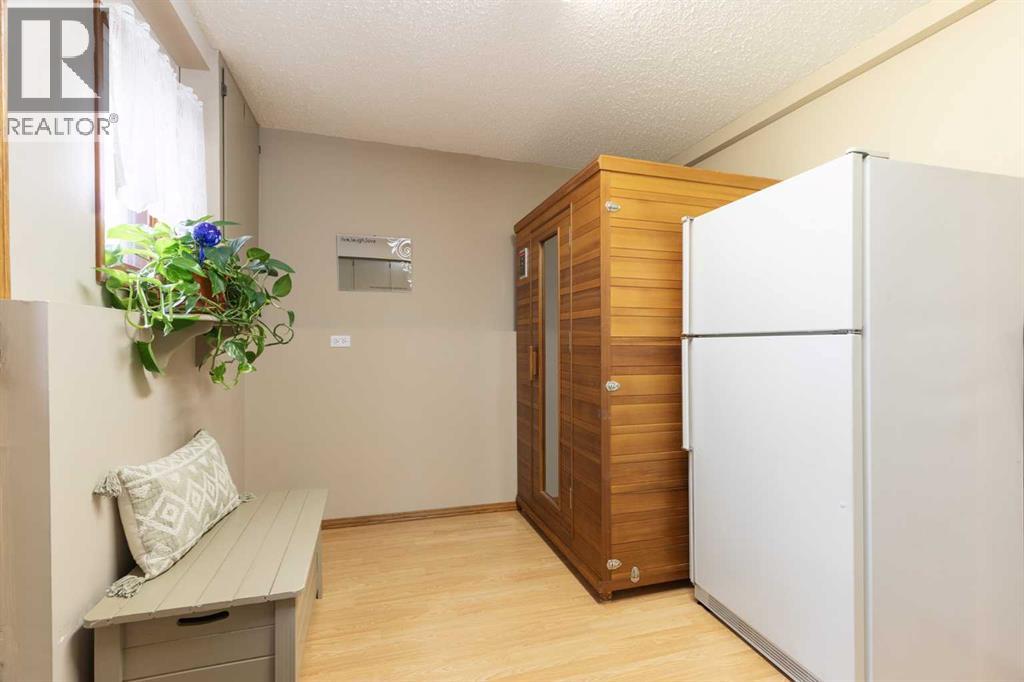
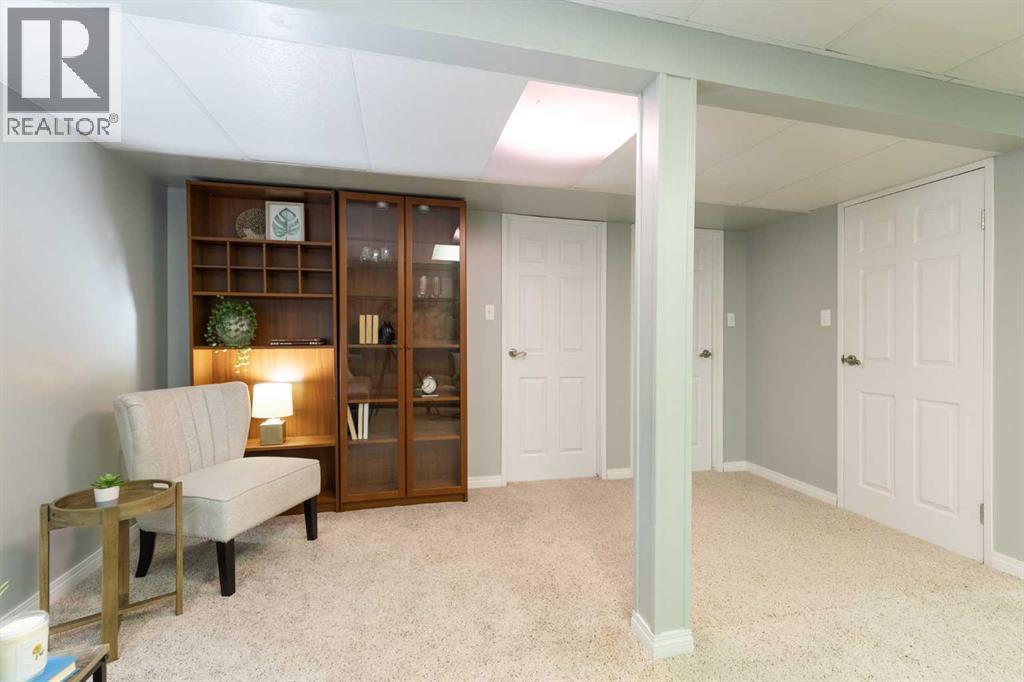
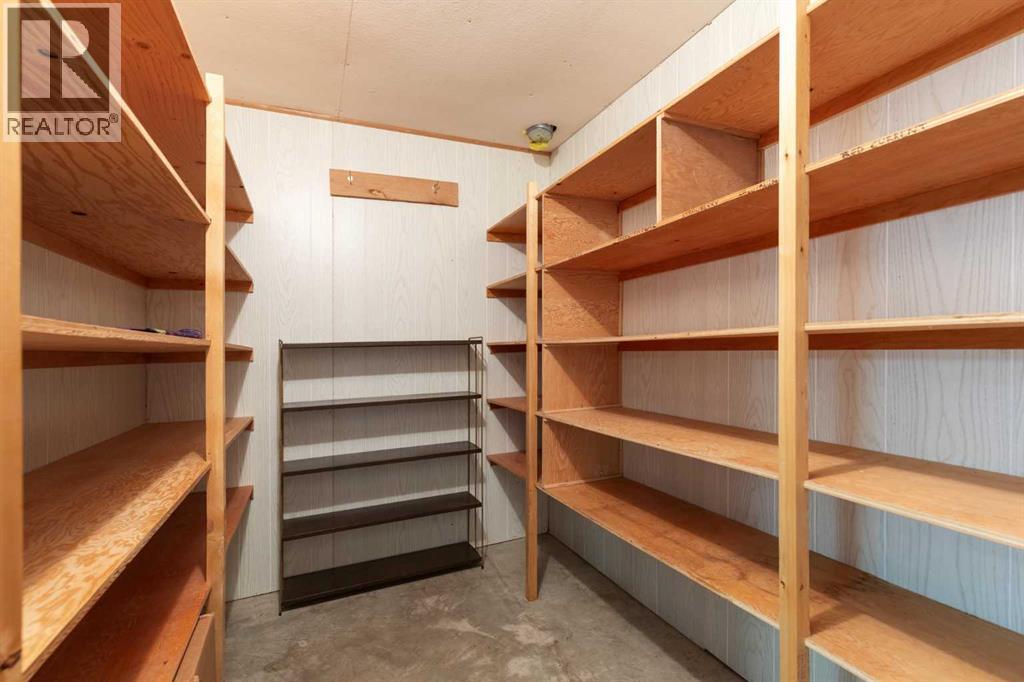
| Basement | Storage | 9.92 Ft x 6.42 Ft | ||
| Basement | Storage | 7.08 Ft x 6.42 Ft | ||
| Basement | Furnace | 12.58 Ft x 8.08 Ft | ||
| Lower Level | Bedroom | 22.17 Ft x 16.92 Ft | ||
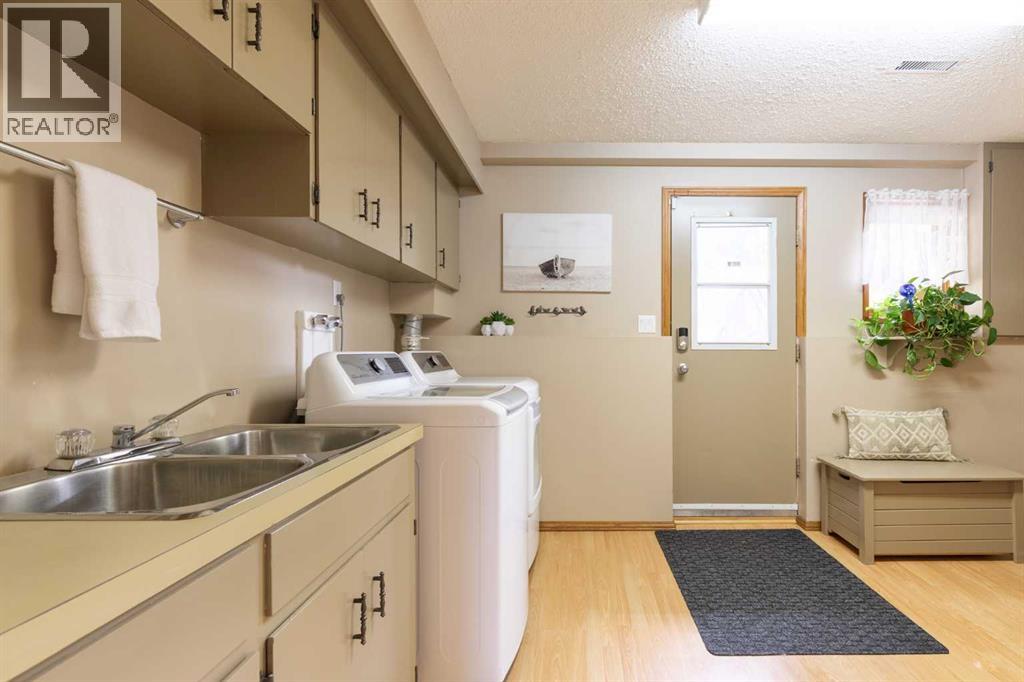
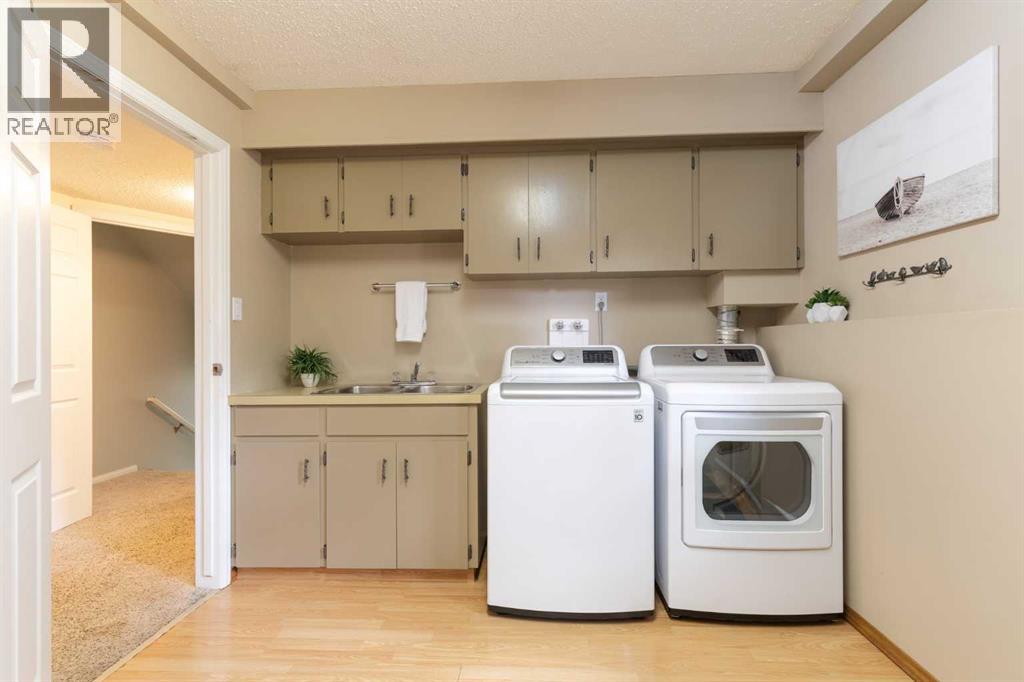
| Lower Level | Laundry Room | 14.08 Ft x 9.33 Ft | ||
| Lower Level | 3pc Bathroom | 9.42 Ft x 7.42 Ft | ||
| Main Level | Other | 16.83 Ft x 5.00 Ft | ||
| Main Level | Living Room | 20.08 Ft x 13.75 Ft | ||
| Main Level | Dining Room | 12.83 Ft x 10.00 Ft | ||
| Main Level | Kitchen | 16.08 Ft x 12.33 Ft | ||
| Main Level | Sunroom | 23.33 Ft x 11.75 Ft | ||
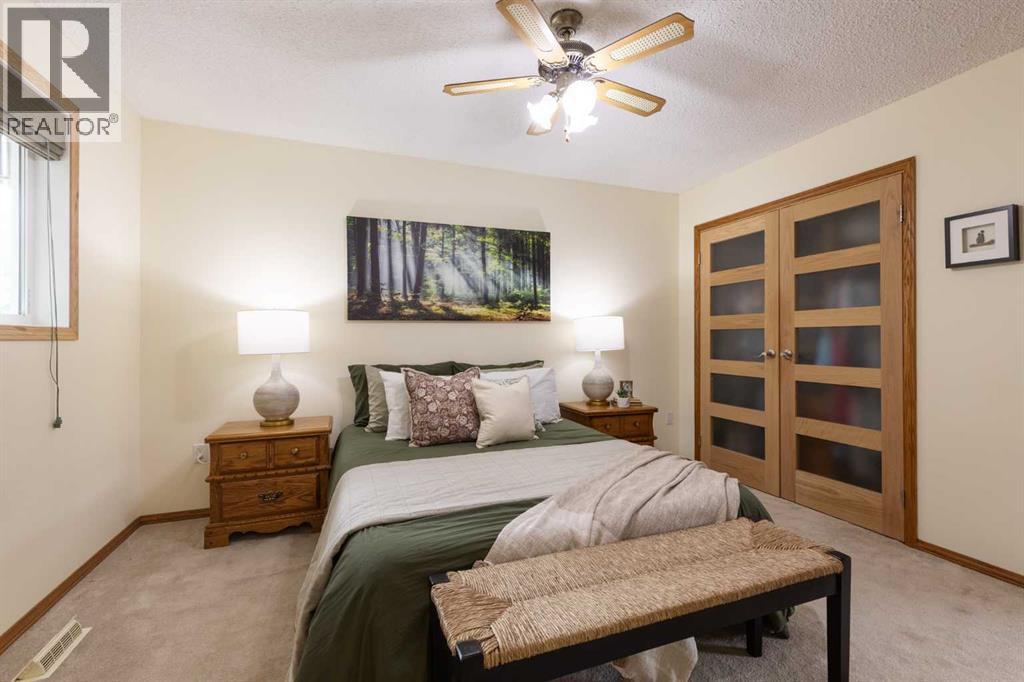
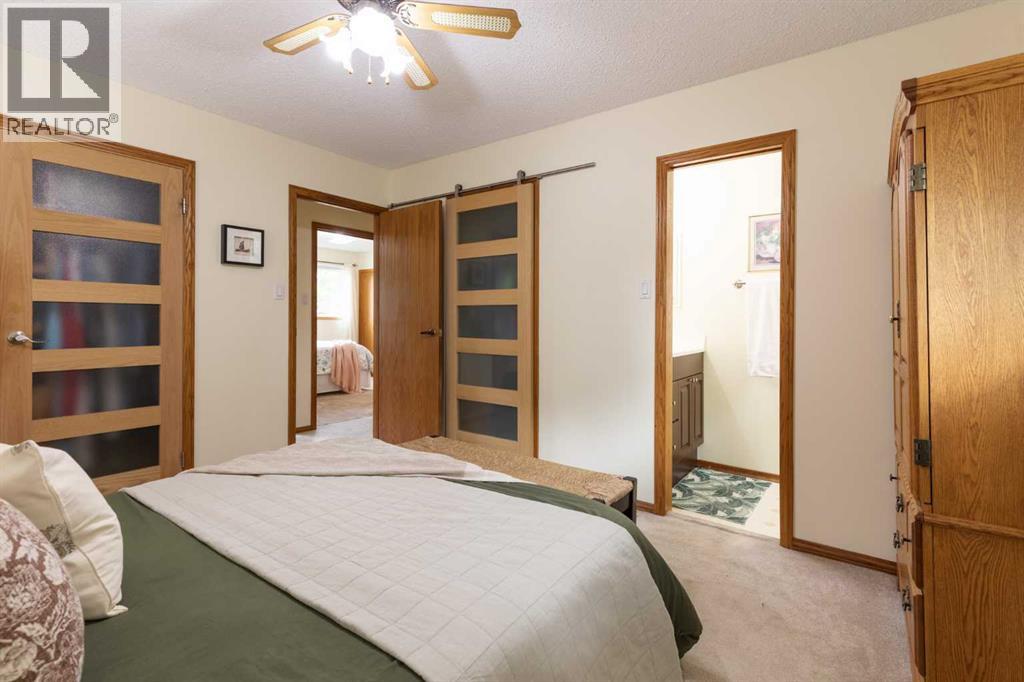
| Upper Level | Primary Bedroom | 13.08 Ft x 11.00 Ft | ||
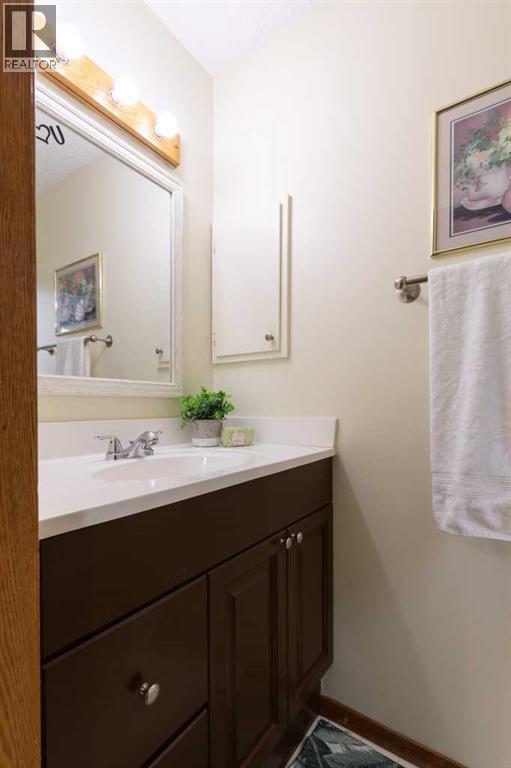
| Upper Level | 2pc Bathroom | 7.00 Ft x 3.08 Ft | ||
| Upper Level | Bedroom | 11.50 Ft x 10.58 Ft | ||
| Upper Level | Bedroom | 11.50 Ft x 10.08 Ft | ||
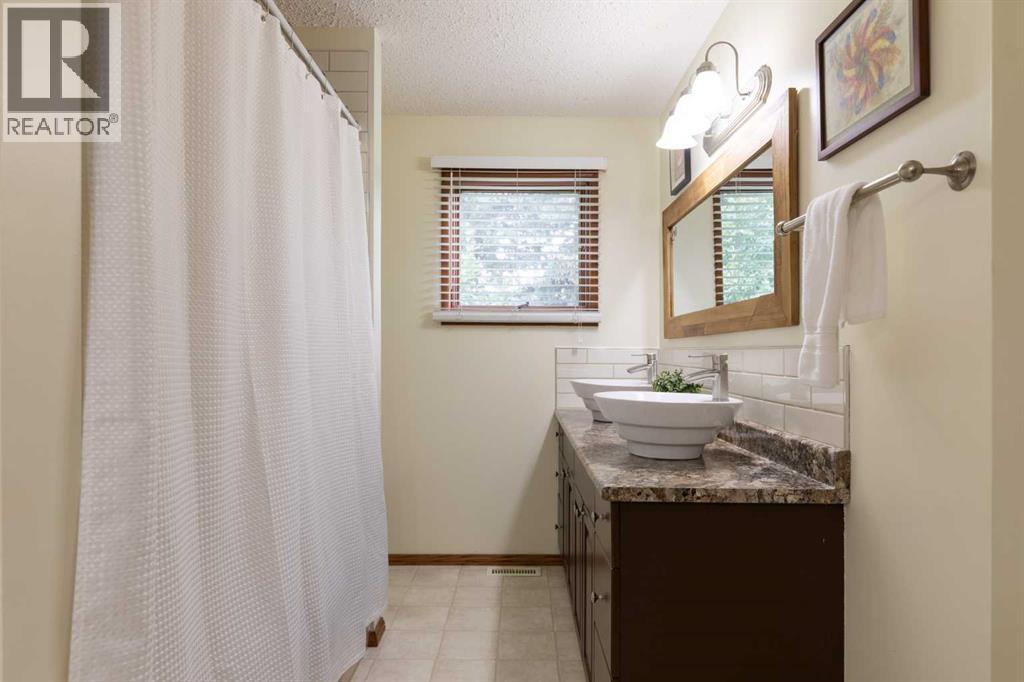
| Upper Level | 5pc Bathroom | 13.08 Ft x 8.17 Ft |
https://www.realtor.ca/real-estate/30126569/11-greenwood-court-sw-medicine-hat-sw-hill
Contact Us
Contact us for more information

Elizabeth Mcnally
Associate
www.elizabethmcnally.ca/
www.facebook.com/ElizabethMcNallyRealtor
620 2 Street SE
Medicine Hat, Alberta T1A 0C9
(855) 623-6900
joinreal.com/

The trademarks REALTOR®, REALTORS®, and the REALTOR® logo are controlled by The Canadian Real Estate Association (CREA) and identify real estate professionals who are members of CREA. The trademarks MLS®, Multiple Listing Service® and the associated logos are owned by The Canadian Real Estate Association (CREA) and identify the quality of services provided by real estate professionals who are members of CREA. The trademark DDF® is owned by The Canadian Real Estate Association (CREA) and identifies CREA's Data Distribution Facility (DDF®)
September 20 2026 09:13:42
Medicine Hat Real Estate Board Co-op
Real Broker