
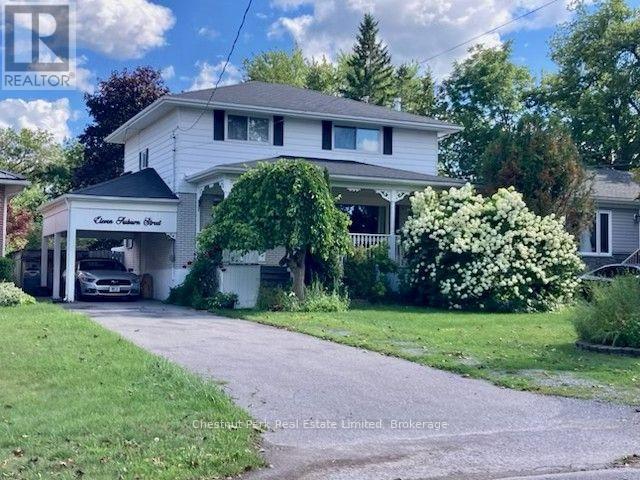
11 Auburn Street Belleville, Ontario K8P 2N1

$1,500 Monthly
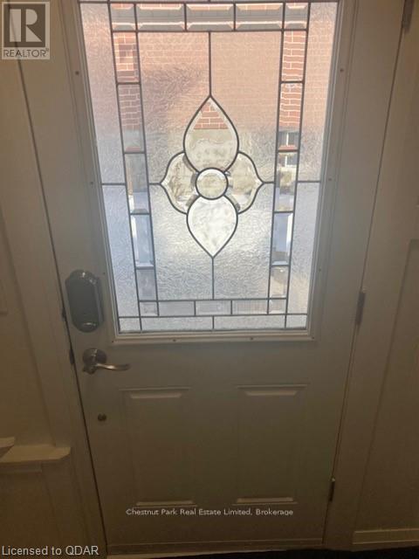
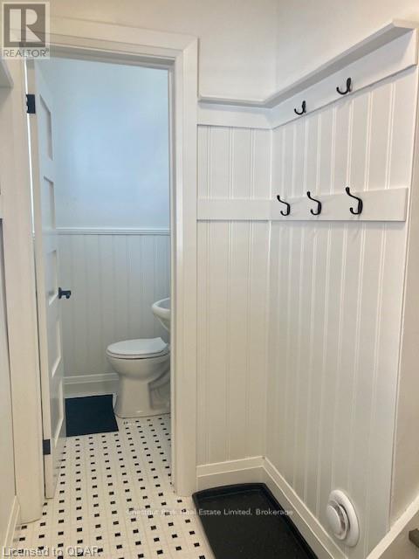
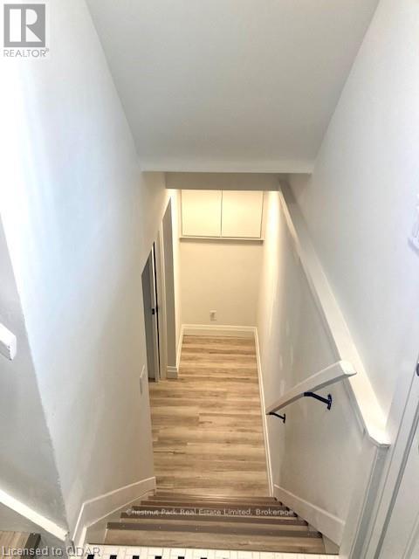
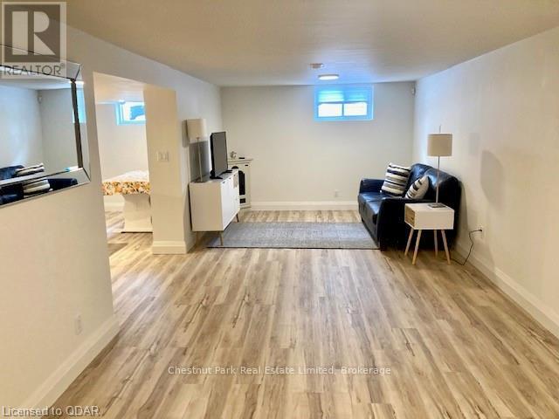
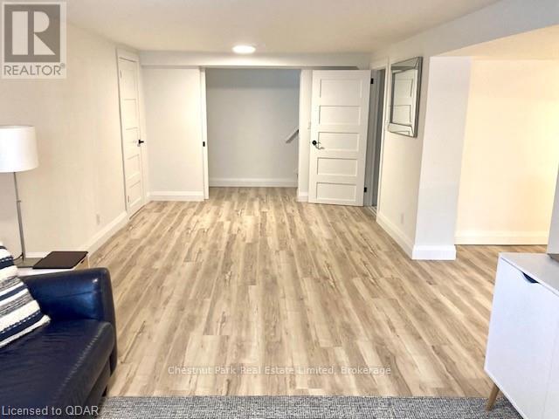
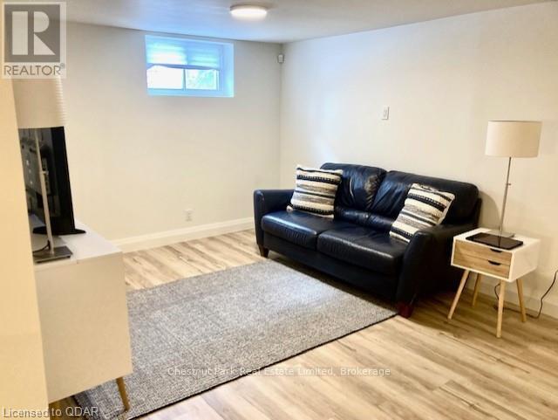
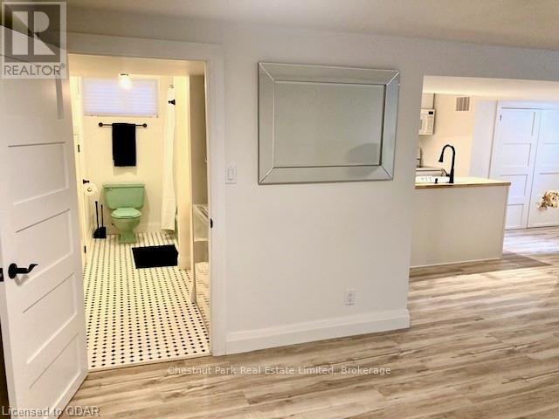
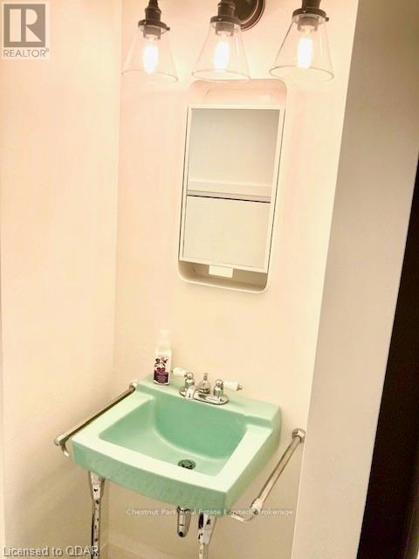
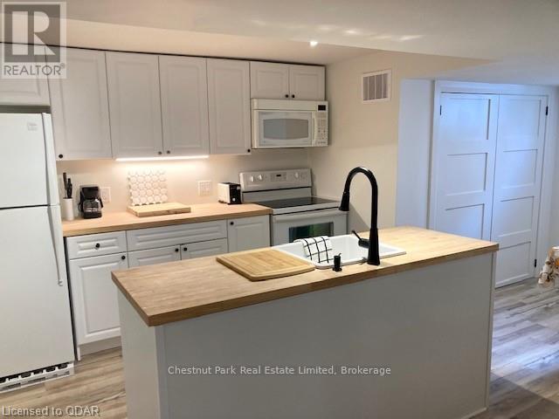
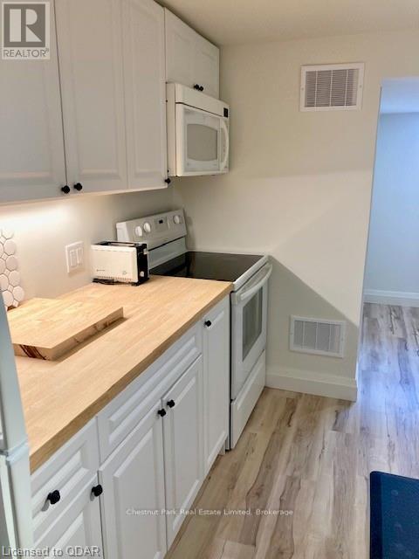
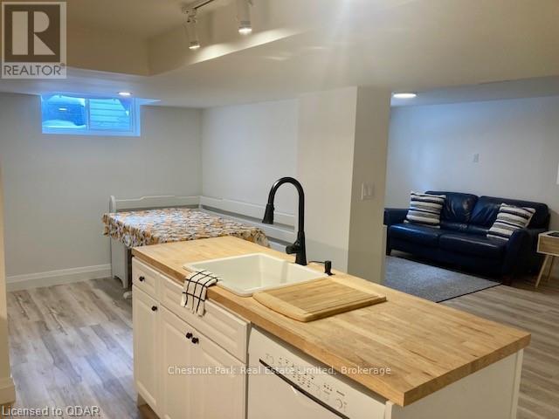
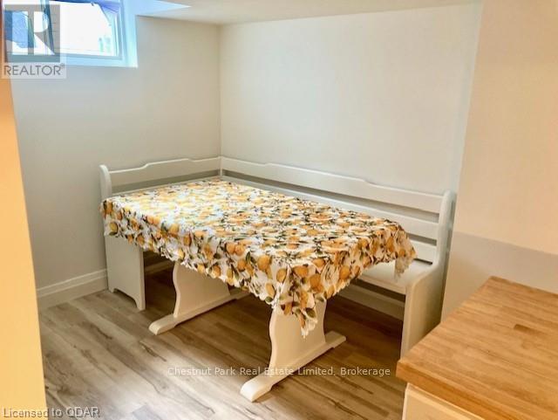
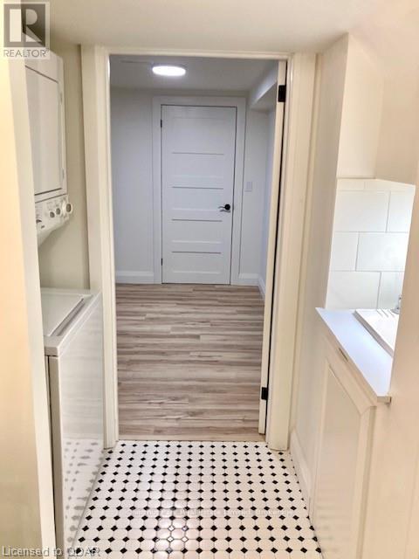
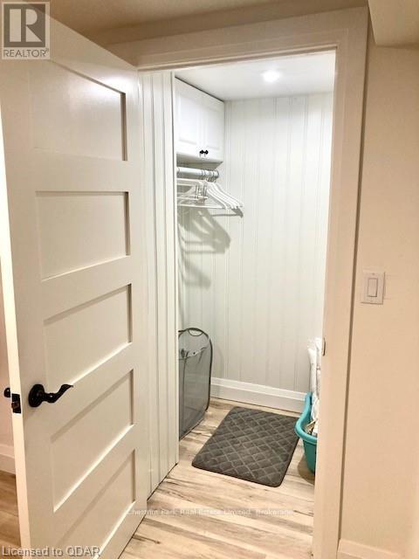
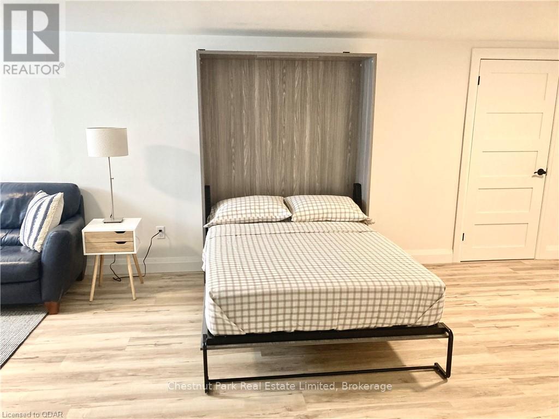
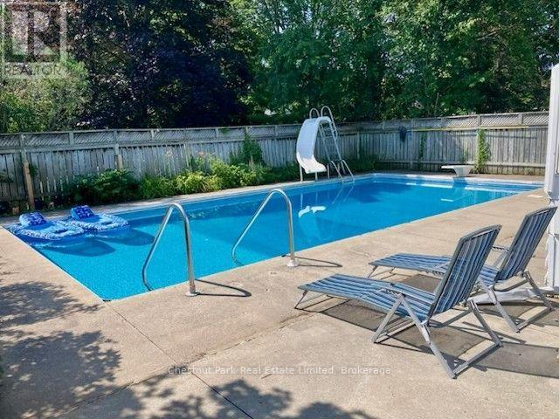
Charming, recently renovated studio apartment located in a quiet residential neighbourhood. The partially furnished apartment offers a private entrance, 1 1/2 bathrooms, large spacious living area, eat-in kitchen and laundry facilities with washer and dryer provided. Murphy Bed installed in bedroom area. Access to the inground pool will be especially welcome in the hot summer months. (id:49203)
Property Details
| MLS® Number | X13643836 |
| Property Type | Single Family |
| Community Name | Belleville Ward |
| Amenities Near By | Hospital, Schools, Place Of Worship |
| Communication Type | High Speed Internet |
| Community Features | Community Centre |
| Features | Carpet Free, In Suite Laundry |
| Parking Space Total | 5 |
| Pool Features | Salt Water Pool |
| Pool Type | Inground Pool |
Building
| Bathroom Total | 2 |
| Age | 51 To 99 Years |
| Amenities | Fireplace(s), Separate Heating Controls |
| Basement Development | Finished |
| Basement Features | Separate Entrance |
| Basement Type | N/a (finished), N/a |
| Construction Style Attachment | Detached |
| Cooling Type | Central Air Conditioning |
| Exterior Finish | Aluminum Siding, Brick Facing |
| Fireplace Present | Yes |
| Foundation Type | Block |
| Half Bath Total | 1 |
| Heating Fuel | Natural Gas |
| Heating Type | Forced Air |
| Stories Total | 2 |
| Size Interior | 0 - 699 Sqft |
| Type | House |
| Utility Water | Municipal Water |
Parking
| Carport | |
| Garage |
Land
| Access Type | Year-round Access |
| Acreage | No |
| Land Amenities | Hospital, Schools, Place Of Worship |
| Sewer | Sanitary Sewer |
Rooms
| Level | Type | Length | Width | Dimensions |
|---|---|---|---|---|
| Lower Level | Living Room | 7.32 m | 3.2 m | 7.32 m x 3.2 m |
| Lower Level | Kitchen | 5.31 m | 3.35 m | 5.31 m x 3.35 m |
| Lower Level | Bathroom | 1.65 m | 1.22 m | 1.65 m x 1.22 m |
Utilities
| Cable | Available |
| Electricity | Installed |
| Sewer | Installed |
Contact Us
Contact us for more information

Peter Lynch
Salesperson
43 Main Street
Picton, Ontario K0K 2T0
(613) 471-1708
(613) 471-1886
www.chestnutpark.com/communities/picton

The trademarks REALTOR®, REALTORS®, and the REALTOR® logo are controlled by The Canadian Real Estate Association (CREA) and identify real estate professionals who are members of CREA. The trademarks MLS®, Multiple Listing Service® and the associated logos are owned by The Canadian Real Estate Association (CREA) and identify the quality of services provided by real estate professionals who are members of CREA. The trademark DDF® is owned by The Canadian Real Estate Association (CREA) and identifies CREA's Data Distribution Facility (DDF®)
August 06 2026 02:30:54
Central Lakes Association of REALTORS®
Chestnut Park Real Estate Limited