
11-85 Aksala Drive Whitehorse, Yukon Y1A 0M5

$519,900Maintenance,
$402.60 Monthly
Maintenance,
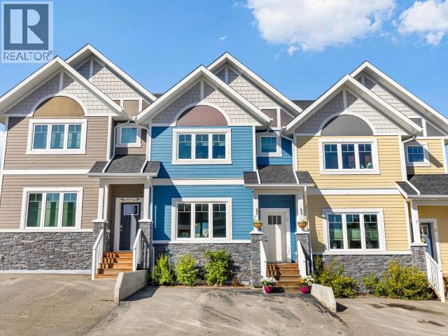
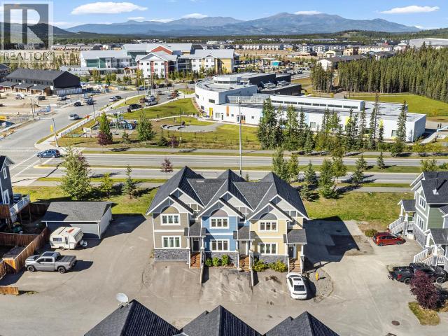
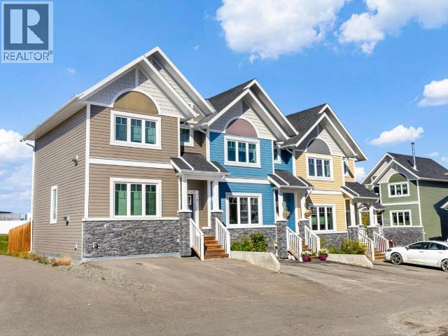
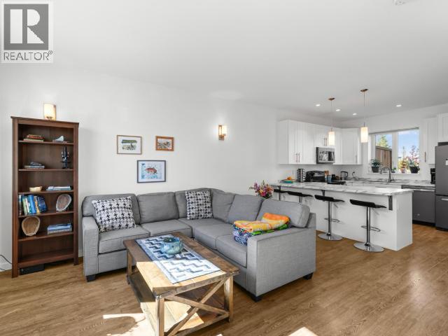
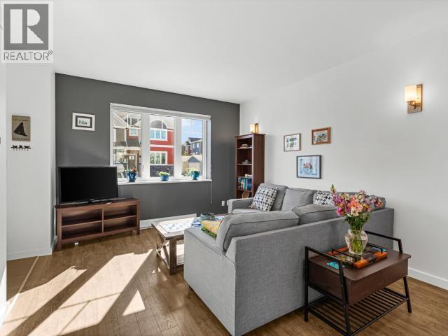
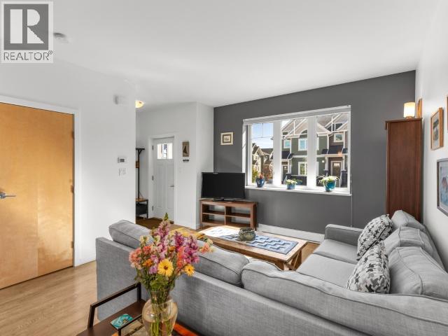
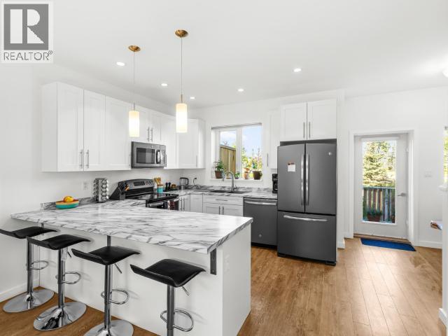
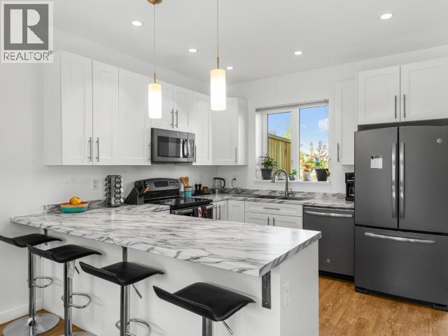
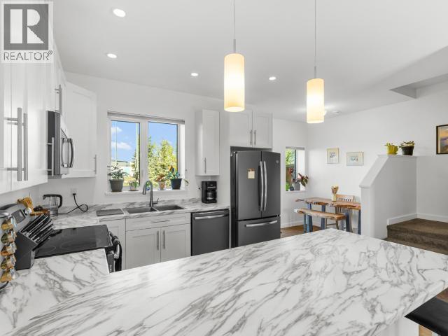
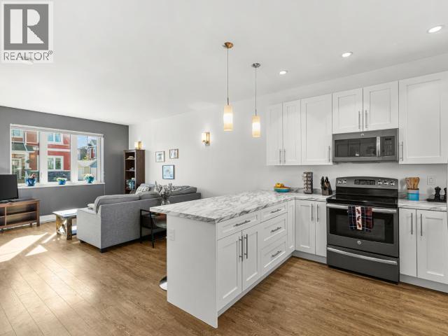
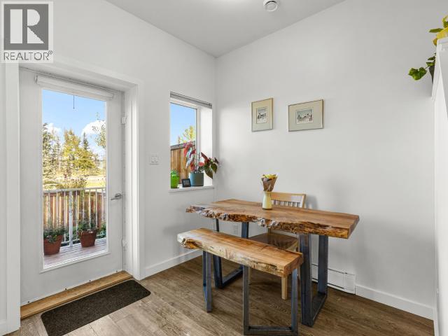
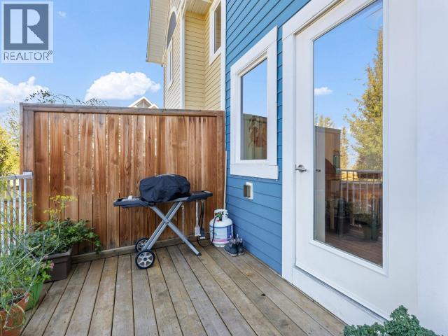
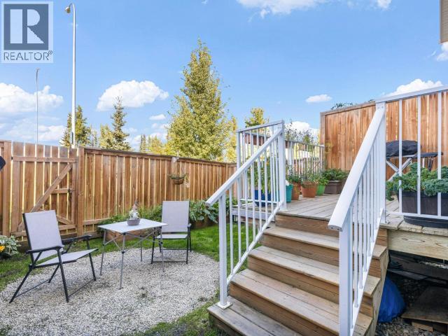
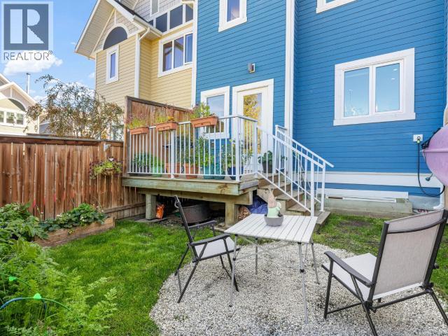
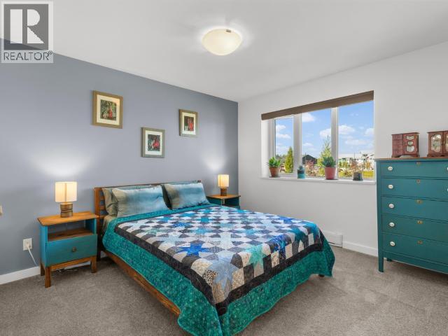
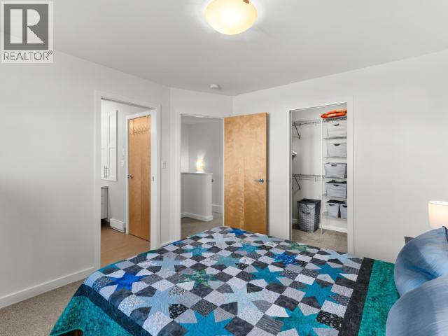
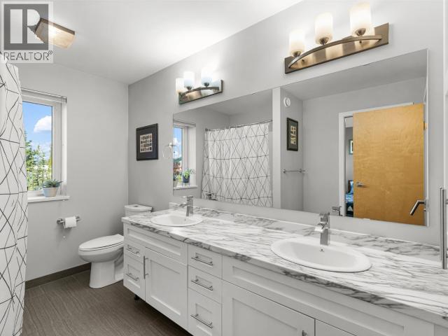
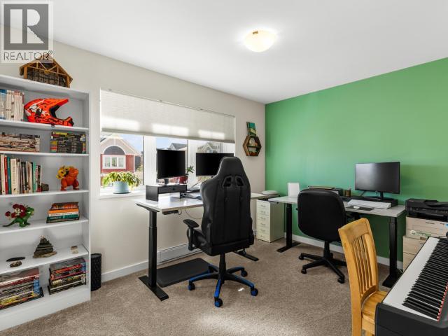
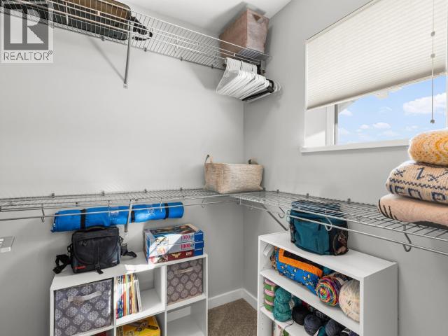
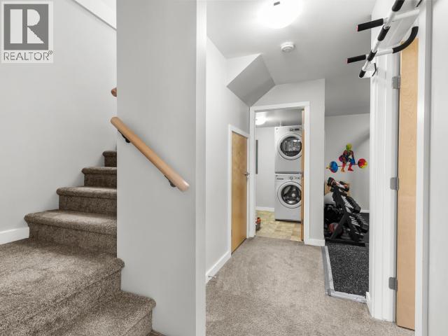
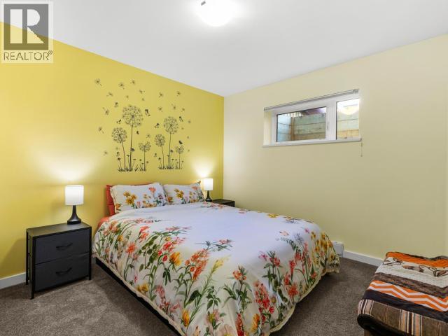
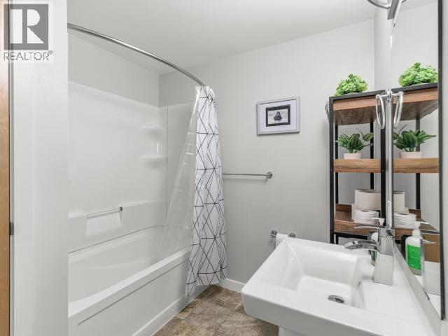
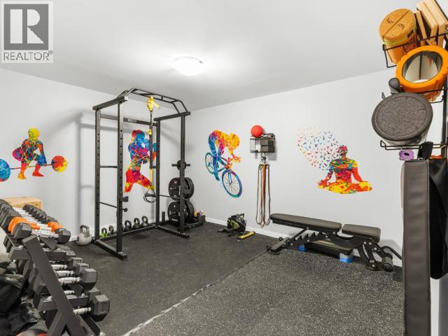
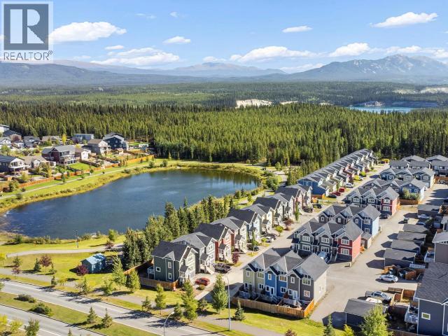
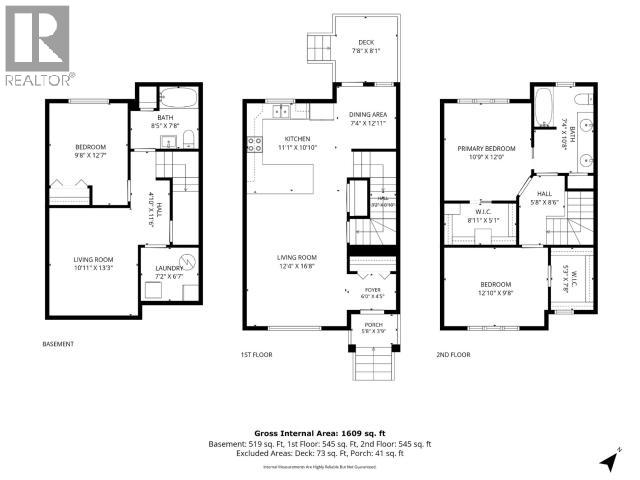
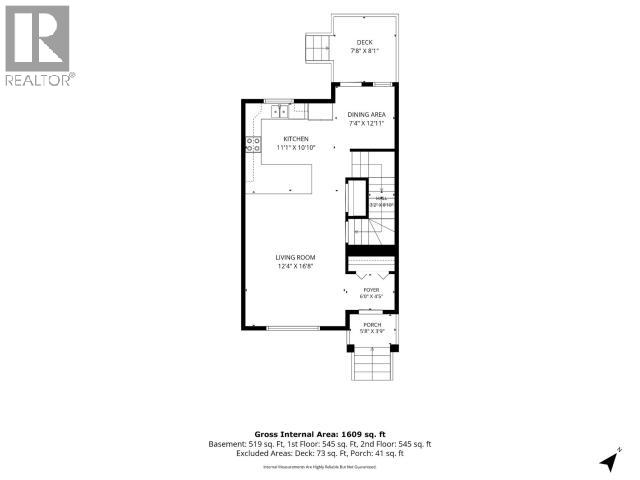
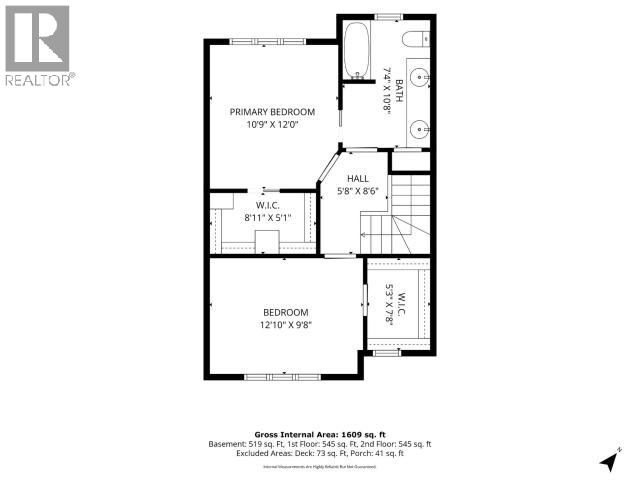
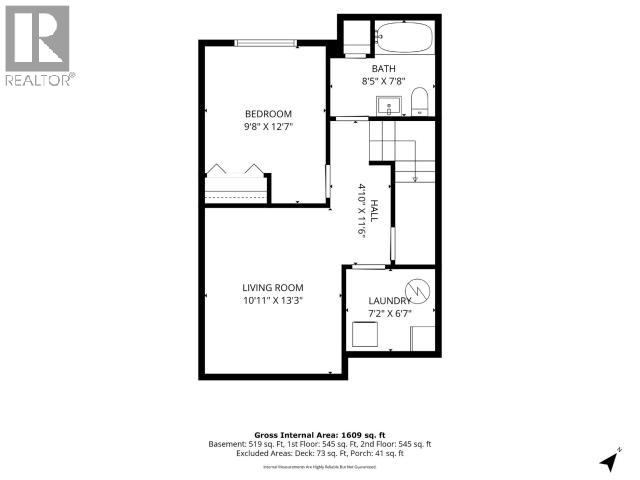
$402.60 MonthlyThe right price, location, and layout! Welcome to this bright and spacious 3-bedroom, 2-bathroom townhome offering 1,680 sqft across three levels. The open-concept main floor is flooded with natural light, featuring a kitchen with an eat-up bar and stainless steel appliances. Off the dining area, step out to the deck and enjoy your own backyard oasis in the fenced yard. Upstairs offers 2 large bedrooms with walk-in closets and a bathroom with double vanities. The lower level adds a bedroom, full bathroom, and family room, perfect for guests, kids, gym or a home office. The home has also been recently painted in many areas, making it feel fresh, inviting and meticulously maintained the moment you walk in. Two electrified parking spots out front. Steps from scenic trails, golf course, elementary school and soon-to-be commercial district. First-time home buyers and downsizers, this is the one you have been waiting for! (id:49203)
Property Details
| MLS® Number | 17719 |
| Property Type | Single Family |
| Structure | Deck |
Building
| Bathroom Total | 2 |
| Bedrooms Total | 3 |
| Appliances | Stove, Refrigerator, Washer, Dishwasher, Dryer, Microwave |
| Constructed Date | 2015 |
| Construction Style Attachment | Attached |
| Size Interior | 1,680 Sqft |
| Type | Row / Townhouse |
Land
| Acreage | No |
| Fence Type | Fence |
| Landscape Features | Garden Area |
Rooms
| Level | Type | Length | Width | Dimensions |
|---|---|---|---|---|
| Above | Primary Bedroom | 10 ft ,9 in | 12 ft | 10 ft ,9 in x 12 ft |
| Above | 5pc Bathroom | Measurements not available | ||
| Above | Bedroom | 12 ft ,10 in | 9 ft ,8 in | 12 ft ,10 in x 9 ft ,8 in |
| Basement | 4pc Bathroom | Measurements not available | ||
| Basement | Bedroom | 9 ft ,8 in | 12 ft ,7 in | 9 ft ,8 in x 12 ft ,7 in |
| Basement | Living Room | 10 ft ,11 in | 13 ft ,3 in | 10 ft ,11 in x 13 ft ,3 in |
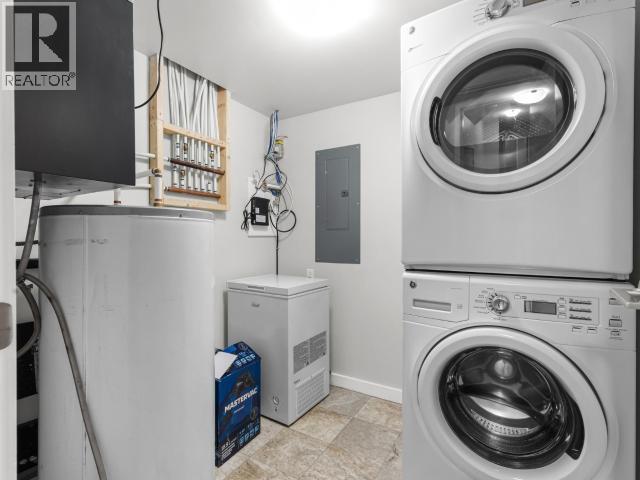
| Basement | Laundry Room | 7 ft ,2 in | 6 ft ,7 in | 7 ft ,2 in x 6 ft ,7 in |
| Main Level | Foyer | 6 ft | 4 ft ,5 in | 6 ft x 4 ft ,5 in |
| Main Level | Living Room | 12 ft ,4 in | 16 ft ,8 in | 12 ft ,4 in x 16 ft ,8 in |
| Main Level | Dining Room | 7 ft ,4 in | 12 ft ,11 in | 7 ft ,4 in x 12 ft ,11 in |
| Main Level | Kitchen | 11 ft ,1 in | 10 ft ,10 in | 11 ft ,1 in x 10 ft ,10 in |
https://www.realtor.ca/real-estate/30307769/11-85-aksala-drive-whitehorse
Contact Us
Contact us for more information

Natashia Stuckey
www.facebook.com/profile.php?id=61557470983599
510d Wood Street
Whitehorse, Yukon, Yukon Y1A 2G1
(833) 817-6506

The trademarks REALTOR®, REALTORS®, and the REALTOR® logo are controlled by The Canadian Real Estate Association (CREA) and identify real estate professionals who are members of CREA. The trademarks MLS®, Multiple Listing Service® and the associated logos are owned by The Canadian Real Estate Association (CREA) and identify the quality of services provided by real estate professionals who are members of CREA. The trademark DDF® is owned by The Canadian Real Estate Association (CREA) and identifies CREA's Data Distribution Facility (DDF®)
October 13 2026 09:58:19
Yukon Real Estate Association
Exp Realty