
11 3981 Nelthorpe St Saanich, British Columbia V8X 3Z2

$725,000Maintenance,
$625 Monthly
Maintenance,
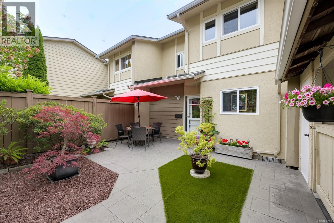
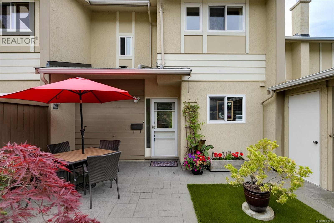
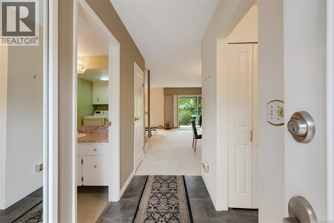
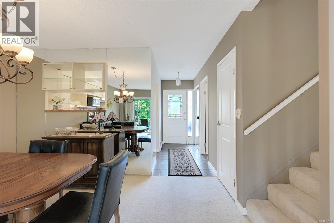
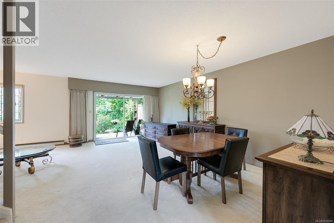
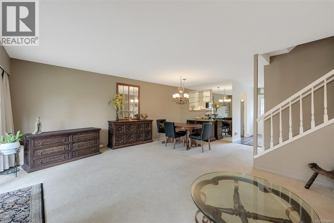
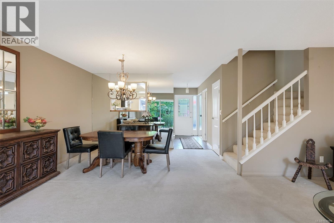
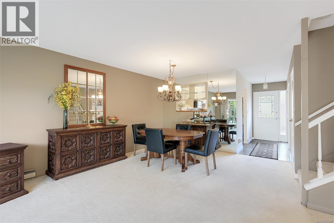
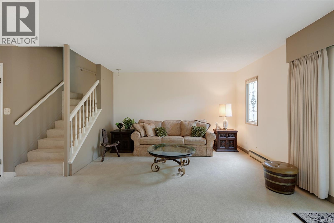
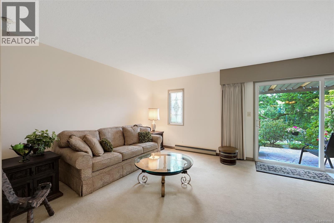
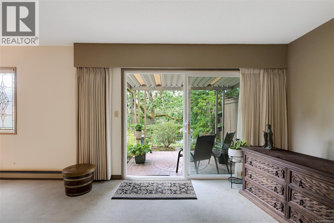
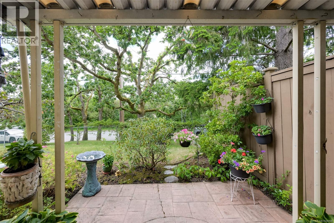
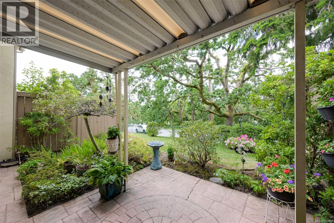
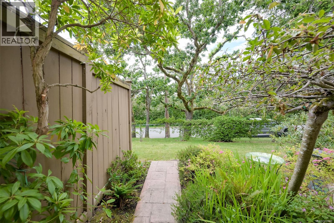
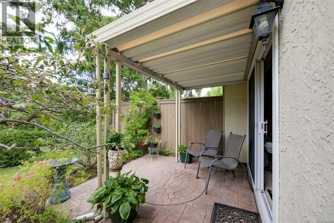
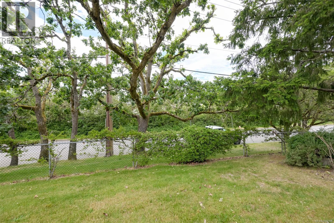
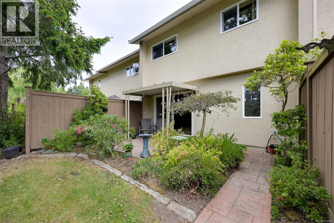
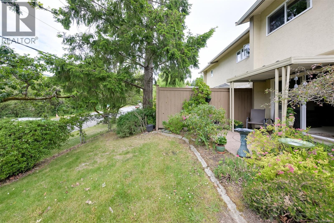
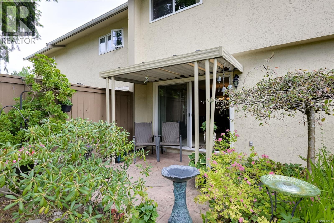
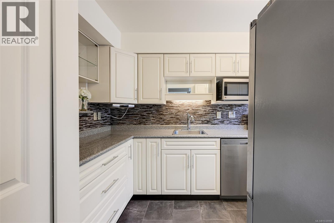
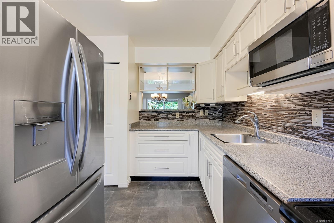
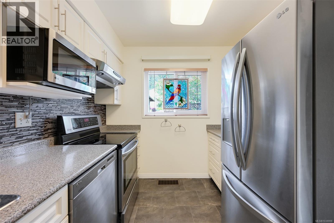
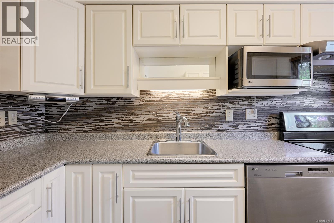
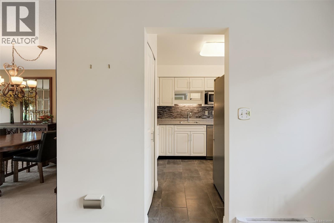
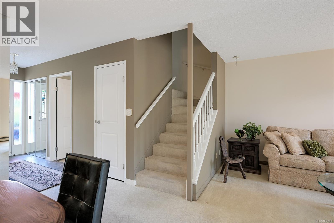
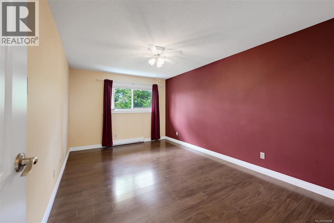
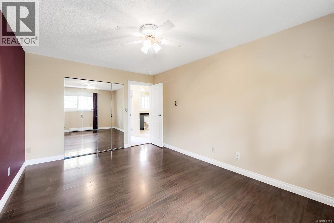
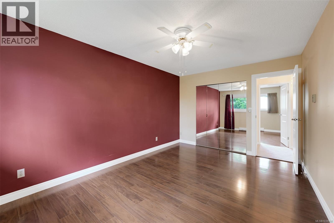
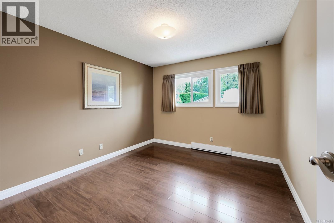
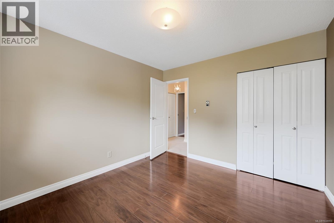
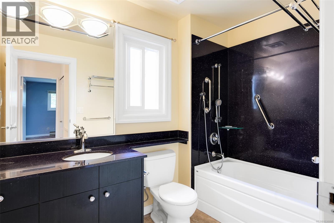
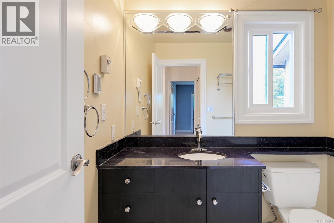
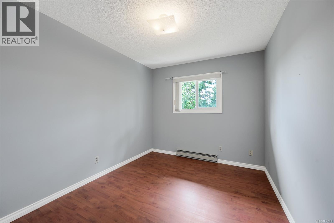
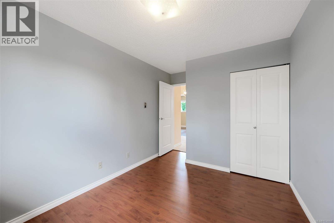
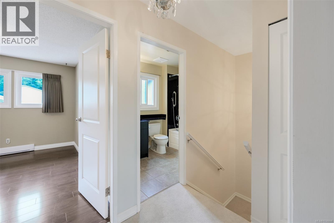
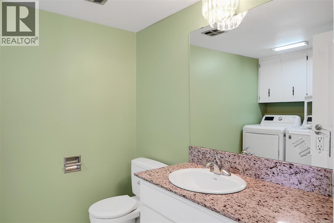
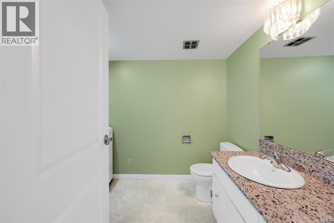
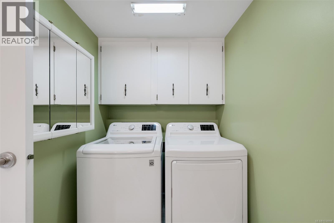
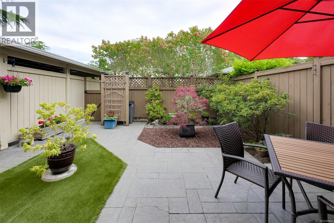
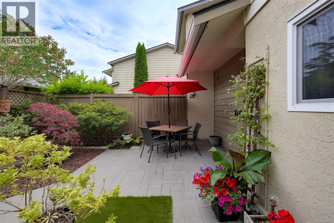
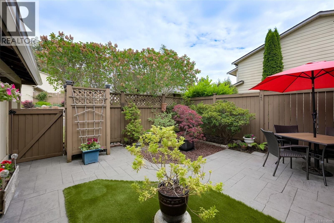
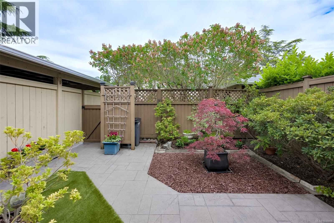
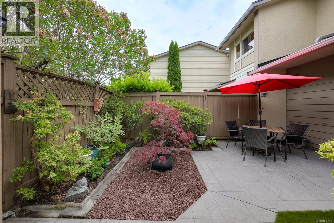
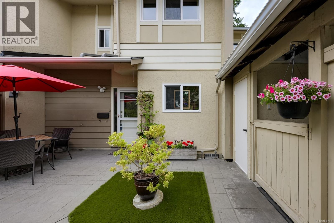
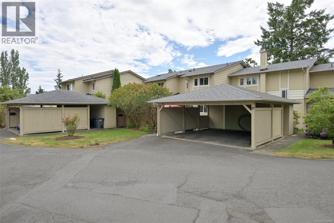
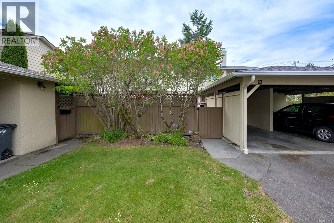
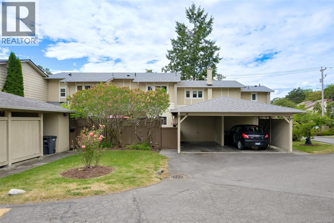
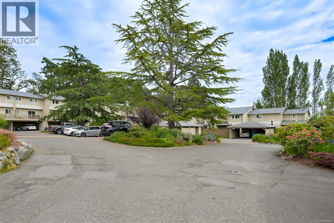
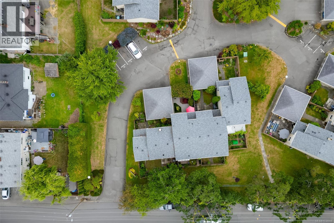
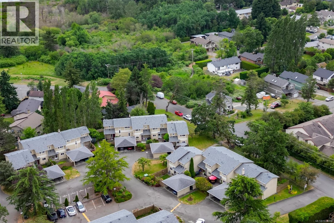
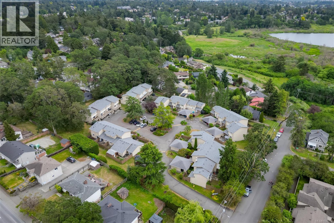
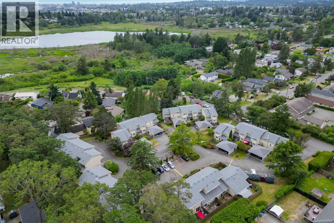
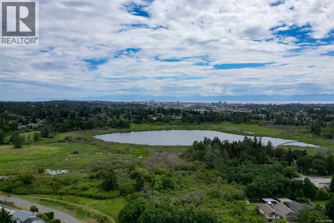
$625 MonthlyWelcome to this meticulously-maintained townhome in Saanich. Nestled within a quiet community, this home offers a combination of nature-inspired surroundings & exceptional convenience. Designed over 2 levels, the main floor features a functional layout with a generous living room, dining area, and thoughtfully updated kitchen. This level also includes a laundry room, powder room, and ample storage. Upstairs, you'll find a spacious primary bedroom, 2 additional bedrooms, and 4-piece bathroom, providing comfortable living for families or guests. Outdoor living is equally impressive, with a fully fenced east-facing front patio and garden—perfect for morning coffee or afternoon sunshine—as well as a private west-facing rear patio overlooking greenspace. Just moments from Swan Lake & Christmas Hill, close to parks, schools, shopping, services, & transit. A wonderful opportunity to own a low-maintenance home, where you'll feel connected to nature while remaining close to urban conveniences. (id:49203)
Property Details
| MLS® Number | 1038998 |
| Property Type | Single Family |
| Neigbourhood | Swan Lake |
| Community Name | Lakeview Place |
| Community Features | Pets Allowed, Family Oriented |
| Features | Central Location, Curb & Gutter, Other |
| Parking Space Total | 2 |
| Plan | Vis111 |
| Structure | Shed |
Building
| Bathroom Total | 2 |
| Bedrooms Total | 3 |
| Appliances | Dishwasher, Dryer, Range - Electric, Refrigerator, Washer |
| Constructed Date | 1973 |
| Cooling Type | None |
| Heating Fuel | Electric |
| Heating Type | Baseboard Heaters |
| Size Interior | 1,253 Sqft |
| Type | Row / Townhouse |
Land
| Acreage | No |
| Size Irregular | 1253 |
| Size Total | 1253 Sqft |
| Size Total Text | 1253 Sqft |
| Zoning Type | Multi-family |
Rooms
| Level | Type | Length | Width | Dimensions |
|---|---|---|---|---|
| Second Level | Bathroom | 4-Piece | ||
| Second Level | Bedroom | 10'9 x 11'9 | ||
| Second Level | Bedroom | 8'10 x 11'10 | ||
| Second Level | Primary Bedroom | 16'3 x 10'9 | ||
| Main Level | Storage | 10 ft | 10 ft x Measurements not available | |
| Main Level | Bathroom | 2-Piece | ||
| Main Level | Kitchen | 12 ft | Measurements not available x 12 ft | |
| Main Level | Dining Room | 12'8 x 6'5 | ||
| Main Level | Living Room | 20 ft | 13 ft | 20 ft x 13 ft |
| Main Level | Entrance | 10 ft | 4 ft | 10 ft x 4 ft |
https://www.realtor.ca/real-estate/29865066/11-3981-nelthorpe-st-saanich-swan-lake
Contact Us
Contact us for more information

Austin Verbrugge
Personal Real Estate Corporation
735 Humboldt St
Victoria, British Columbia V8W 1B1
(778) 433-8885
Darien Verbrugge
Personal Real Estate Corporation
735 Humboldt St
Victoria, British Columbia V8W 1B1
(778) 433-8885

The trademarks REALTOR®, REALTORS®, and the REALTOR® logo are controlled by The Canadian Real Estate Association (CREA) and identify real estate professionals who are members of CREA. The trademarks MLS®, Multiple Listing Service® and the associated logos are owned by The Canadian Real Estate Association (CREA) and identify the quality of services provided by real estate professionals who are members of CREA. The trademark DDF® is owned by The Canadian Real Estate Association (CREA) and identifies CREA's Data Distribution Facility (DDF®)
August 04 2026 02:28:15
Victoria Real Estate Board
Engel & Volkers Vancouver Island