
11 - 111 Colborne Street Kawartha Lakes, Ontario K0M 1N0

$529,500
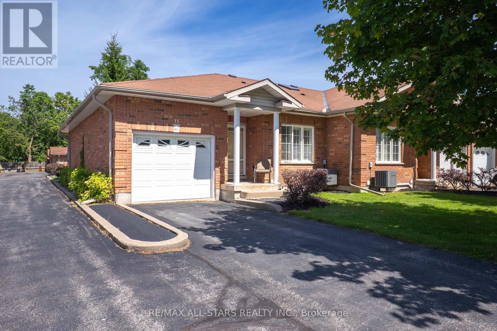
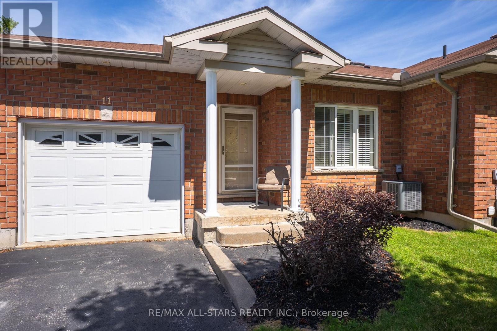
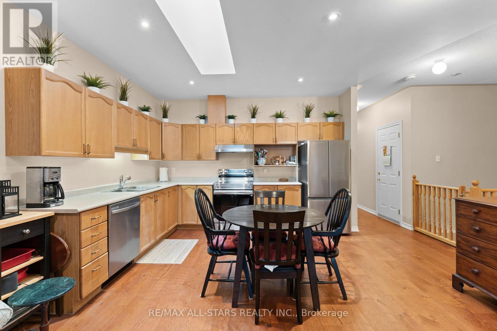
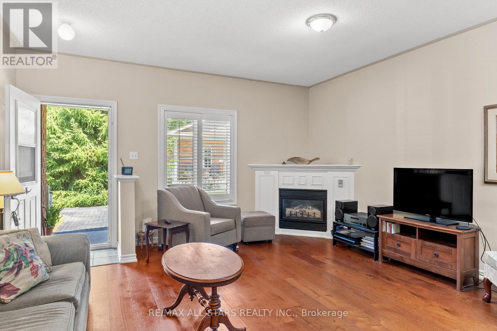
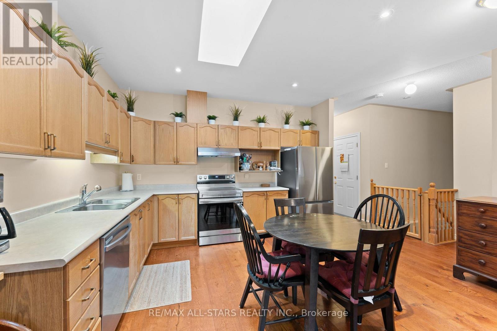
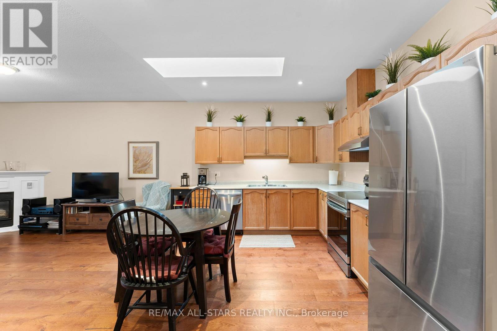
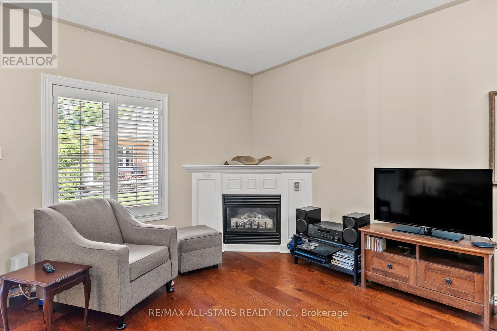
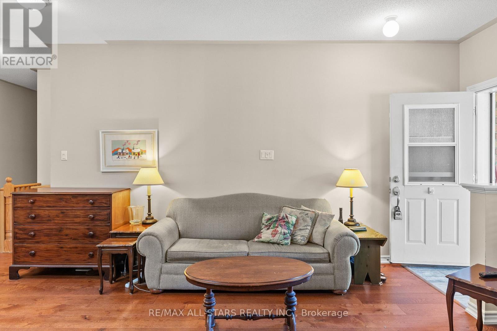
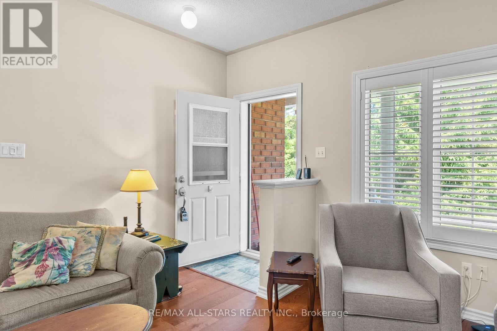
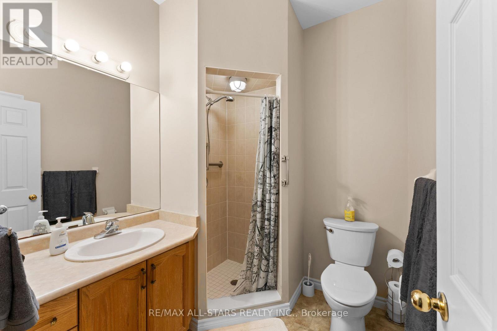
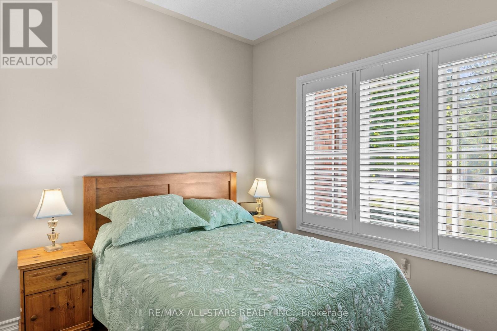
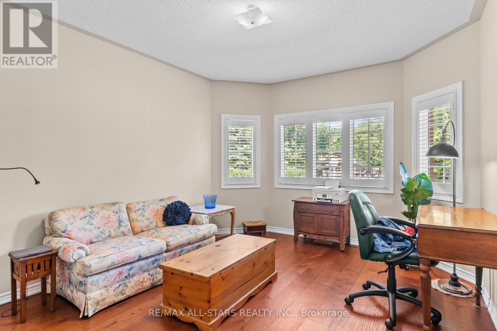
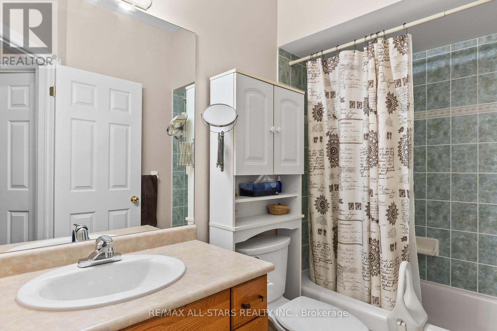
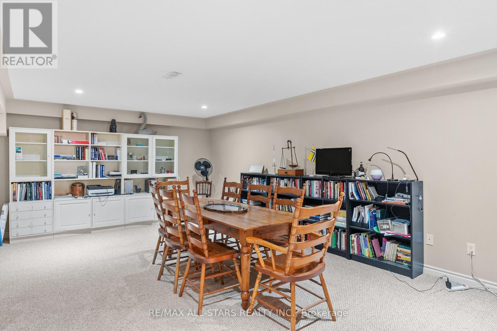
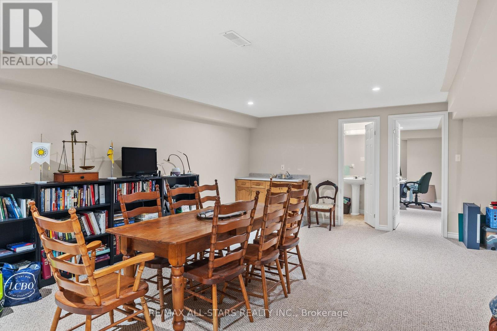
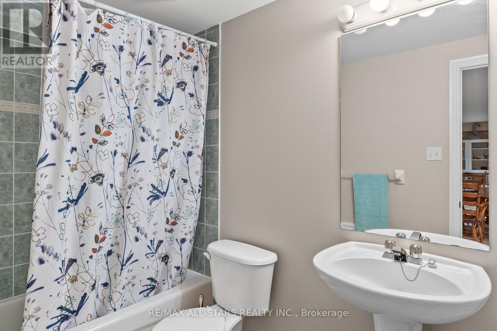
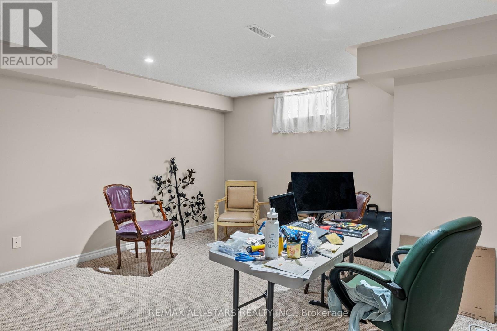
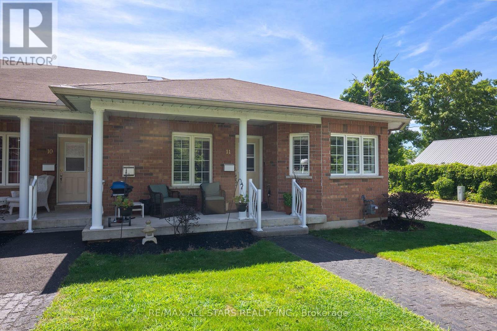
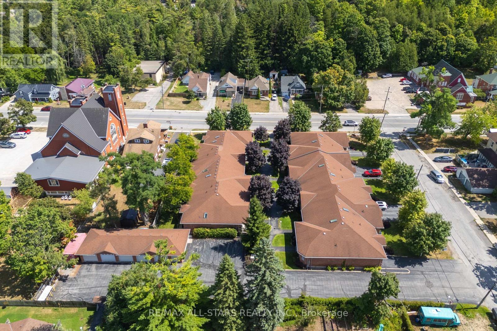
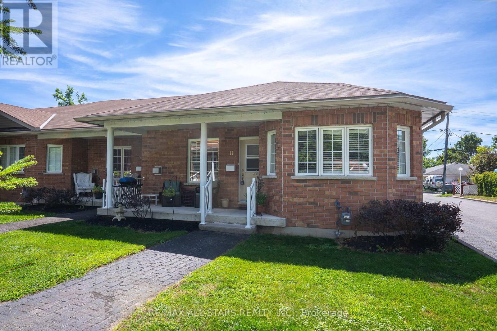
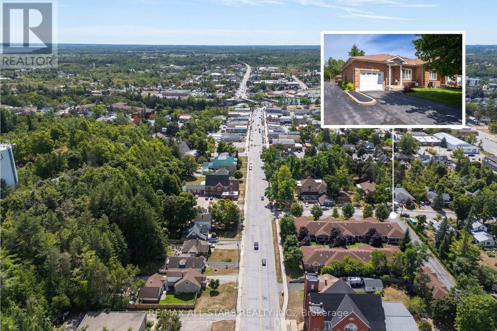
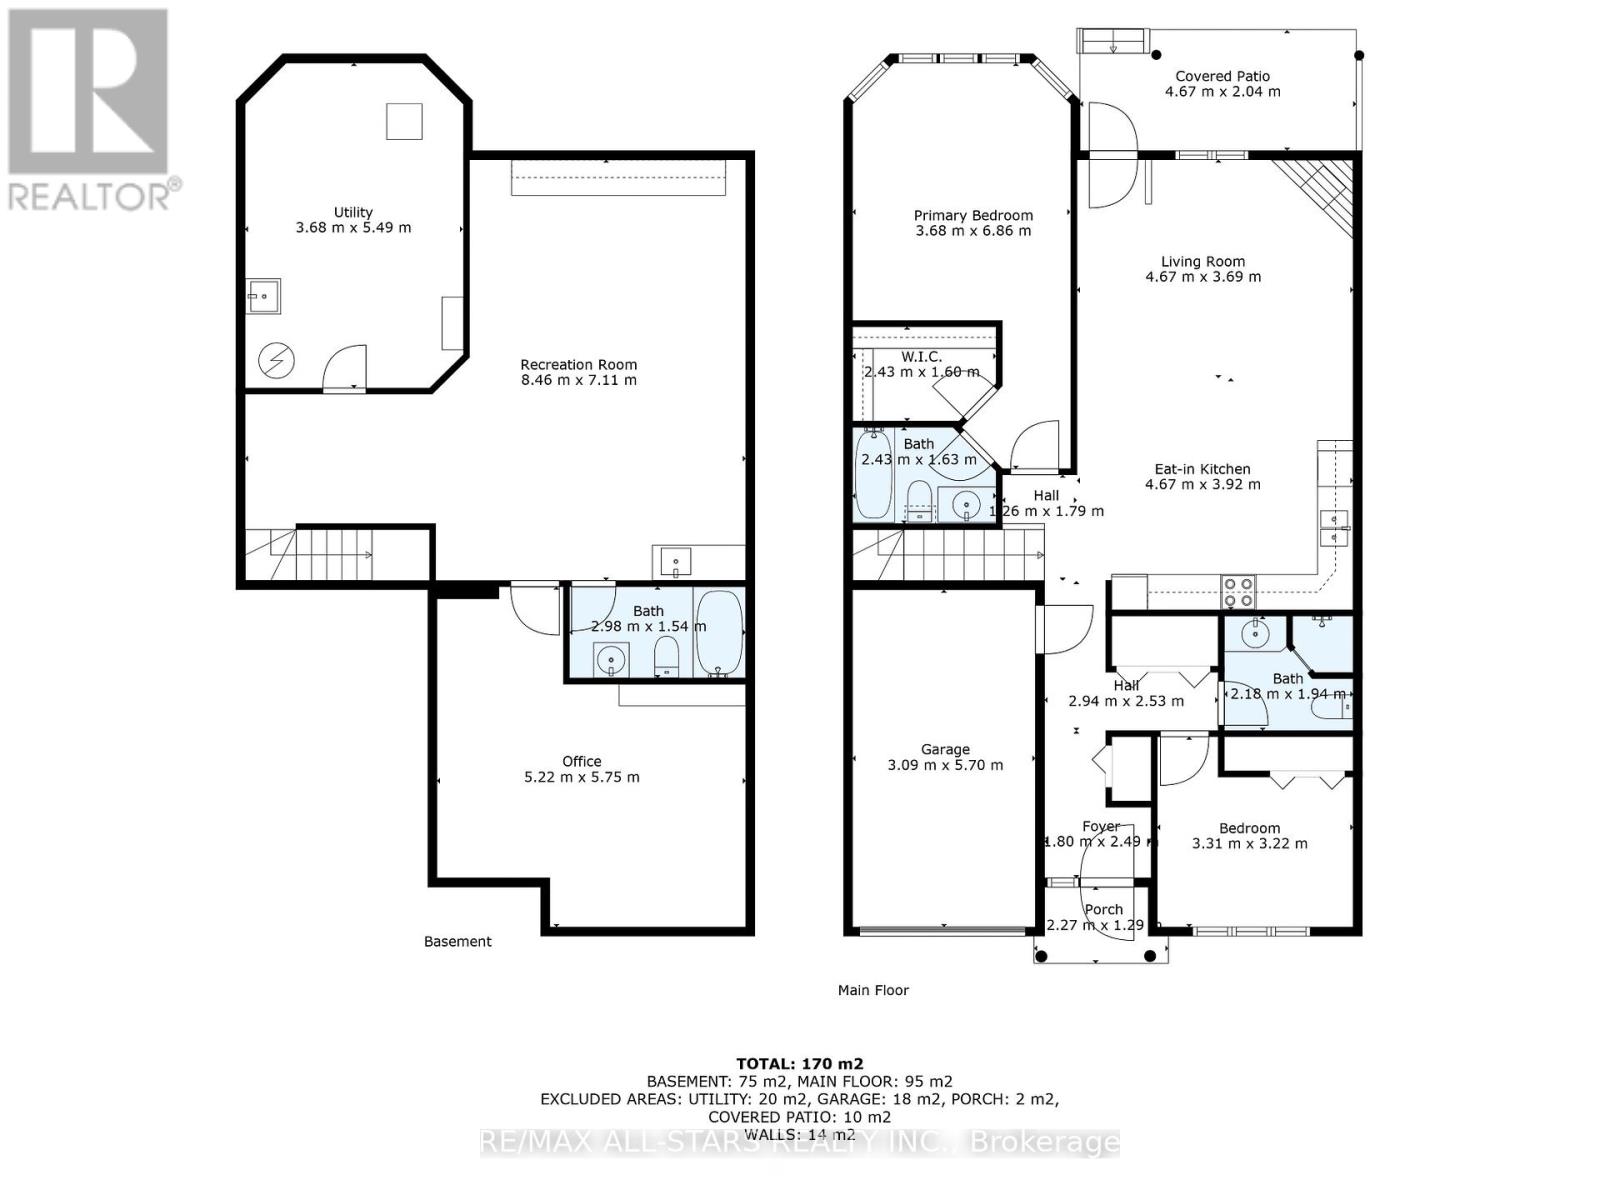
Welcome to relaxed, low-maintenance living in the beautiful community of Fenelon Falls! This charming bungalow-style townhouse offers the ease of main-floor living with 2 bedrooms, 3 bathrooms, and a bright, functional layout designed for comfort and convenience. The inviting eat-in kitchen is filled with natural light, while the spacious living room features a walk-out to your own private patio - the perfect spot to enjoy your morning coffee or unwind at the end of the day. The primary bedroom offers a peaceful retreat complete with a walk-in closet and private 4-piece en-suite. Downstairs, the finished basement provides plenty of additional living space for entertaining, hobbies, overnight guests, or extra storage. Enjoy a carefree lifestyle with monthly fees that include lawn maintenance, snow removal, and exterior upkeep - ideal for those looking to simplify without sacrificing comfort. Life Lease Property. (id:49203)
Property Details
| MLS® Number | X13134898 |
| Property Type | Single Family |
| Community Name | Fenelon Falls |
| Equipment Type | Water Heater |
| Parking Space Total | 2 |
| Rental Equipment Type | Water Heater |
| Structure | Patio(s) |
Building
| Bathroom Total | 3 |
| Bedrooms Above Ground | 2 |
| Bedrooms Total | 2 |
| Appliances | Water Heater, Dishwasher, Dryer, Stove, Washer, Window Coverings, Refrigerator |
| Architectural Style | Bungalow |
| Basement Development | Partially Finished |
| Basement Type | N/a (partially Finished) |
| Construction Style Attachment | Attached |
| Cooling Type | Central Air Conditioning |
| Exterior Finish | Brick |
| Foundation Type | Poured Concrete |
| Heating Fuel | Natural Gas |
| Heating Type | Forced Air |
| Stories Total | 1 |
| Size Interior | 1,100 - 1,500 Sqft |
| Type | Row / Townhouse |
| Utility Water | Municipal Water |
Parking
| Attached Garage | |
| Garage |
Land
| Acreage | No |
| Landscape Features | Landscaped |
| Sewer | Sanitary Sewer |
| Zoning Description | R-5 |
Rooms
| Level | Type | Length | Width | Dimensions |
|---|---|---|---|---|
| Basement | Recreational, Games Room | 8.46 m | 7.11 m | 8.46 m x 7.11 m |
| Basement | Den | 5.22 m | 5.75 m | 5.22 m x 5.75 m |
| Basement | Bathroom | 2.98 m | 1.54 m | 2.98 m x 1.54 m |
| Basement | Utility Room | 3.68 m | 5.49 m | 3.68 m x 5.49 m |
| Main Level | Kitchen | 4.67 m | 3.92 m | 4.67 m x 3.92 m |
| Main Level | Other | 3.09 m | 5.7 m | 3.09 m x 5.7 m |
| Main Level | Other | 4.67 m | 2.04 m | 4.67 m x 2.04 m |
| Main Level | Living Room | 4.67 m | 3.69 m | 4.67 m x 3.69 m |
| Main Level | Bathroom | 2.18 m | 1.94 m | 2.18 m x 1.94 m |
| Main Level | Bedroom | 3.31 m | 3.22 m | 3.31 m x 3.22 m |
| Main Level | Primary Bedroom | 3.69 m | 6.86 m | 3.69 m x 6.86 m |
| Main Level | Bathroom | 2.43 m | 1.63 m | 2.43 m x 1.63 m |
Contact Us
Contact us for more information

Heather Ahrens
Salesperson
www.heatherahrens.ca/
51 Colborne Street
Fenelon Falls, Ontario K0M 1N0
(705) 887-7878
(705) 887-5891
www.remaxallstars.ca/

The trademarks REALTOR®, REALTORS®, and the REALTOR® logo are controlled by The Canadian Real Estate Association (CREA) and identify real estate professionals who are members of CREA. The trademarks MLS®, Multiple Listing Service® and the associated logos are owned by The Canadian Real Estate Association (CREA) and identify the quality of services provided by real estate professionals who are members of CREA. The trademark DDF® is owned by The Canadian Real Estate Association (CREA) and identifies CREA's Data Distribution Facility (DDF®)
August 24 2026 03:29:31
Central Lakes Association of REALTORS®
RE/MAX All-Stars Realty Inc.