
1090 4th Avenue A W Owen Sound, Ontario N4K 5A1

$535,000
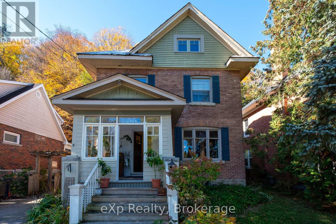
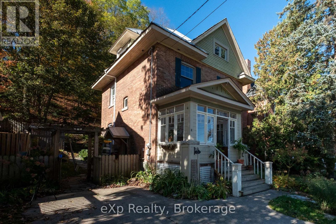
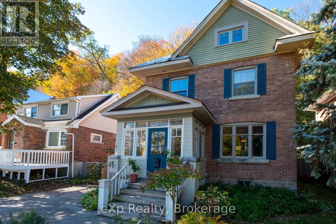
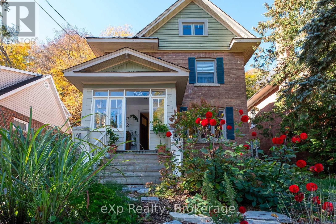
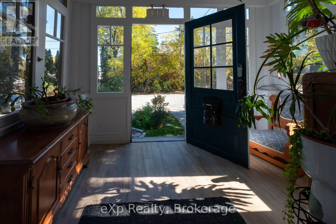
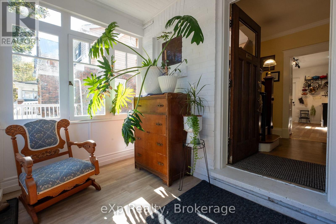
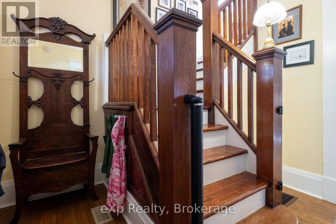
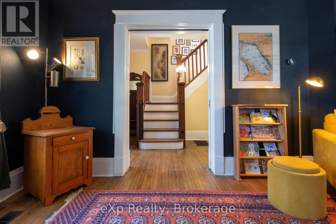
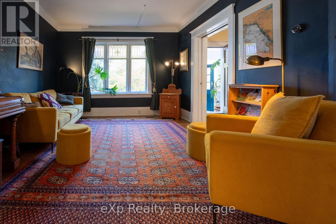
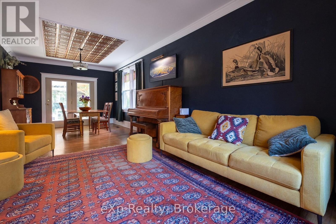
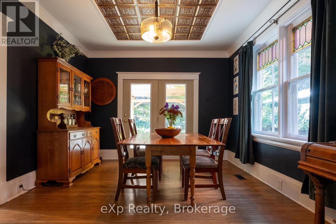
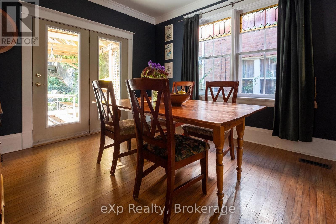
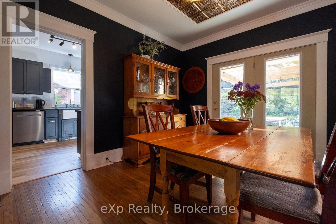
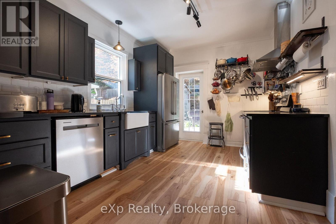
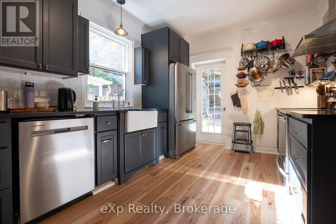
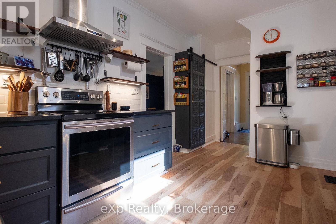
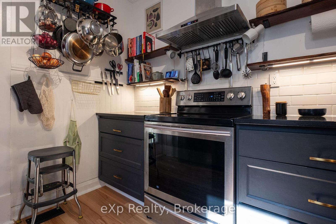
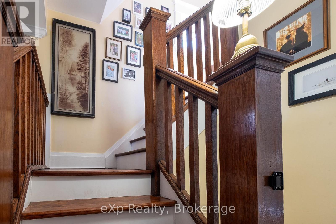
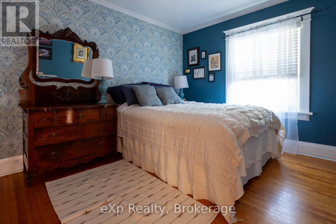
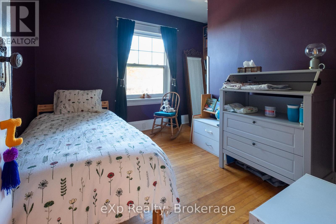
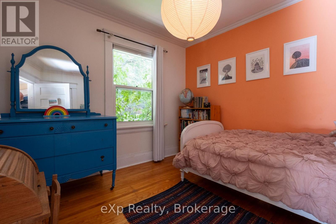
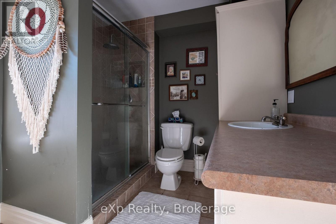
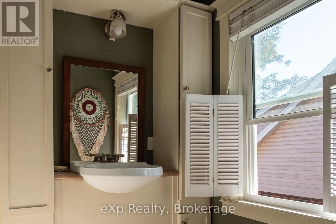
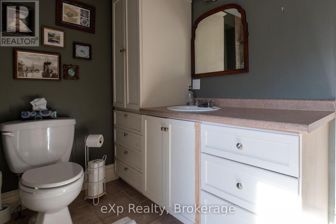
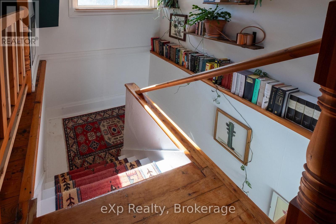
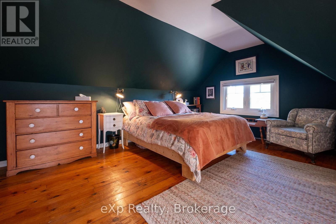
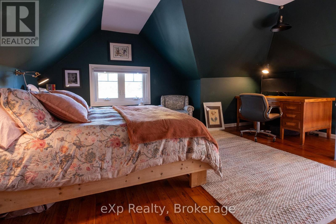
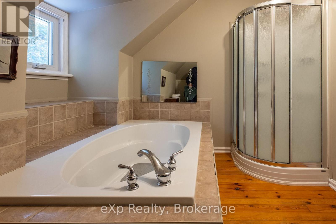
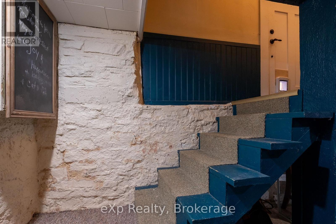
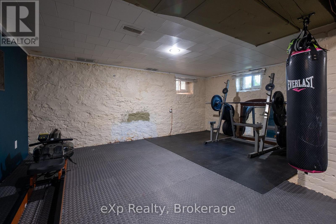
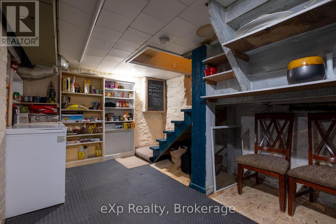
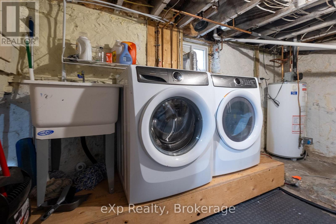
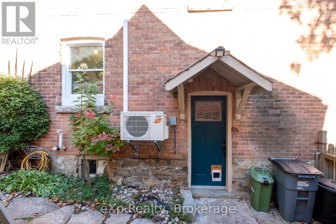
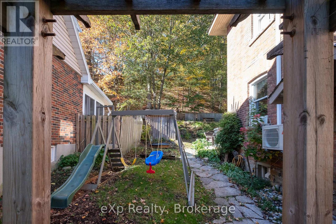
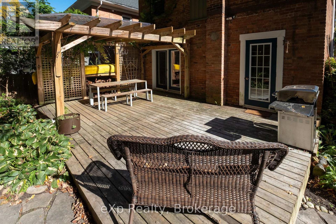
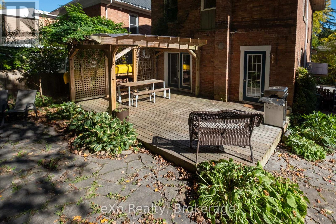
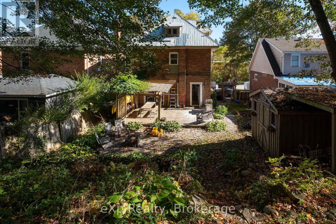
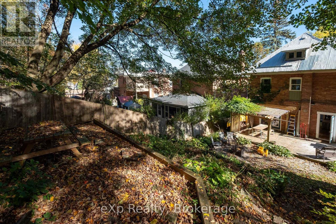
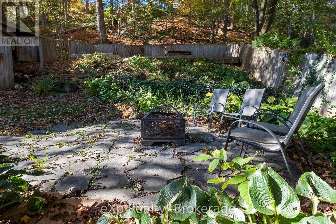
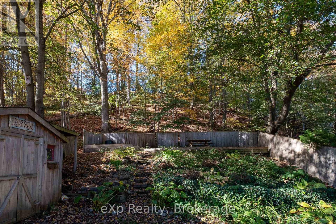
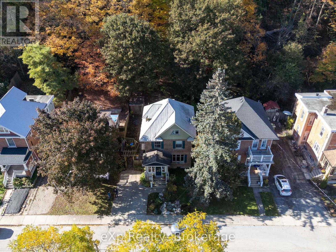
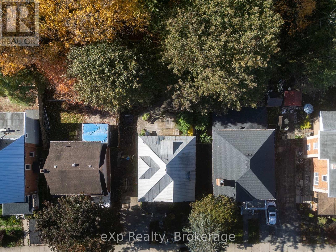
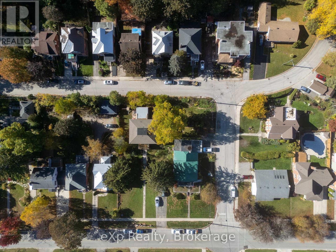
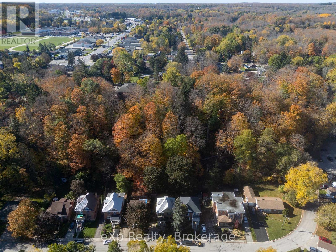
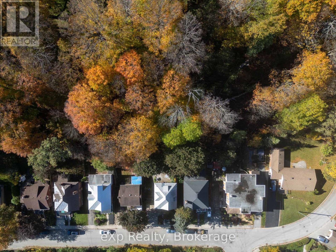
A truly special home, nestled against the escarpment and surrounded by its natural beauty. Full of character and charm, this inviting family home offers a wonderful blend of functionality, warmth, and versatile living spaces.The updated kitchen features plenty of counter space and storage, along with a walkout to the deck, making summer barbecuing and outdoor dining a breeze. The elegant yet functional dining room offers patio doors leading to a gazebo, creating a lovely setting for family gatherings and entertaining. The living room provides a welcoming space to relax, connect, and enjoy good conversation.Upstairs, the second floor features three bedrooms and a full bathroom. The third-floor retreat offers endless possibilities and could serve as a guest room, playroom, or private primary bedroom, depending on your family's needs.The basement is currently set up as an exercise room but could easily be transformed into a children's play area, cozy den, or additional living space.Step outside to discover a truly special backyard, thoughtfully tiered for gardening and offering a private setting for entertaining, relaxing, and enjoying the outdoors.This darling home is rich in character, charm, and possibility, and is ready for a new family to make it their own and begin its next chapter. (id:49203)
Property Details
| MLS® Number | X14105338 |
| Property Type | Single Family |
| Community Name | Owen Sound |
| Equipment Type | Water Heater |
| Features | Carpet Free |
| Parking Space Total | 3 |
| Rental Equipment Type | Water Heater |
| Structure | Deck, Porch |
Building
| Bathroom Total | 2 |
| Bedrooms Above Ground | 4 |
| Bedrooms Total | 4 |
| Appliances | Dishwasher, Dryer, Stove, Washer, Refrigerator |
| Basement Development | Partially Finished |
| Basement Type | N/a (partially Finished) |
| Construction Style Attachment | Detached |
| Exterior Finish | Brick |
| Foundation Type | Stone |
| Heating Fuel | Natural Gas |
| Heating Type | Forced Air |
| Stories Total | 3 |
| Size Interior | 1,500 - 2,000 Sqft |
| Type | House |
| Utility Water | Municipal Water |
Parking
| No Garage |
Land
| Acreage | No |
| Sewer | Sanitary Sewer |
| Size Depth | 206 Ft |
| Size Frontage | 40 Ft |
| Size Irregular | 40 X 206 Ft |
| Size Total Text | 40 X 206 Ft |
Rooms
| Level | Type | Length | Width | Dimensions |
|---|---|---|---|---|
| Second Level | Bedroom | 3.87 m | 3.09 m | 3.87 m x 3.09 m |
| Second Level | Bedroom | 3.09 m | 3.11 m | 3.09 m x 3.11 m |
| Second Level | Bedroom | 2.86 m | 3.64 m | 2.86 m x 3.64 m |
| Second Level | Bathroom | 3.16 m | 2.46 m | 3.16 m x 2.46 m |
| Third Level | Primary Bedroom | 4.83 m | 5.24 m | 4.83 m x 5.24 m |
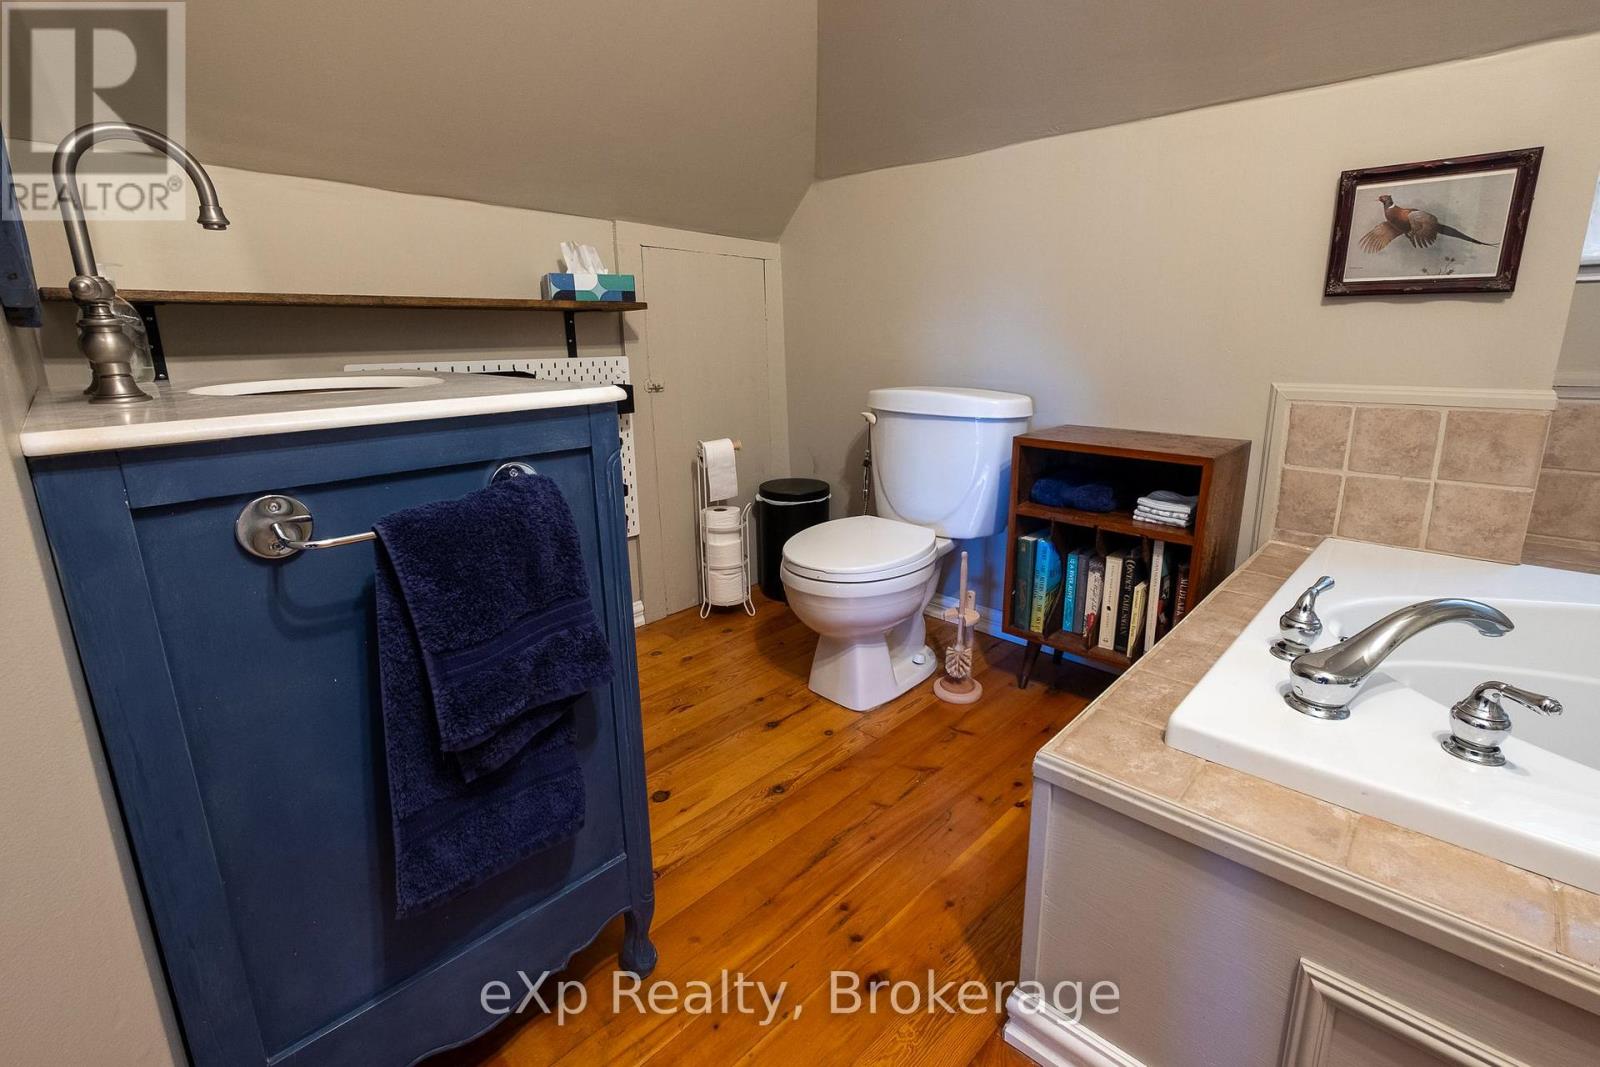
| Third Level | Bathroom | 2.75 m | 3.68 m | 2.75 m x 3.68 m |
| Main Level | Sunroom | 2.17 m | 3.23 m | 2.17 m x 3.23 m |
| Main Level | Living Room | 4.66 m | 3.77 m | 4.66 m x 3.77 m |
| Main Level | Dining Room | 3.45 m | 3.61 m | 3.45 m x 3.61 m |
| Main Level | Kitchen | 5.12 m | 3.12 m | 5.12 m x 3.12 m |
https://www.realtor.ca/real-estate/30431379/1090-4th-avenue-a-w-owen-sound-owen-sound
Contact Us
Contact us for more information

Wanda Westover
Broker
www.wandawestover.com/
www.facebook.com/wandawestoverbroker
www.linkedin.com/in/wandawestover/
www.instagram.com/wanda.wandawestover/
250-10th Street West
Owen Sound, Ontario N4K 3R3
(519) 963-7746
www.advantagerealtygreybruce.com/

Scott Crowther
Salesperson
www.scottcrowther.com/
250-10th Street West
Owen Sound, Ontario N4K 3R3
(519) 963-7746
www.advantagerealtygreybruce.com/

The trademarks REALTOR®, REALTORS®, and the REALTOR® logo are controlled by The Canadian Real Estate Association (CREA) and identify real estate professionals who are members of CREA. The trademarks MLS®, Multiple Listing Service® and the associated logos are owned by The Canadian Real Estate Association (CREA) and identify the quality of services provided by real estate professionals who are members of CREA. The trademark DDF® is owned by The Canadian Real Estate Association (CREA) and identifies CREA's Data Distribution Facility (DDF®)
October 22 2026 11:39:18
The Lakelands Association of REALTORS®
Exp Realty