
109 Kingsbridge Drive Amherstburg, Ontario N9V 0G8

$899,000
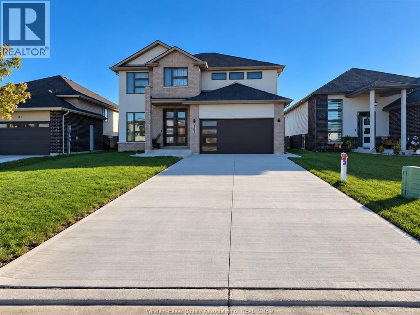
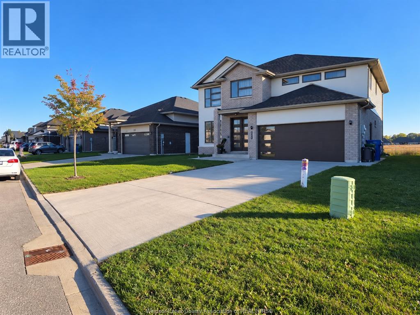
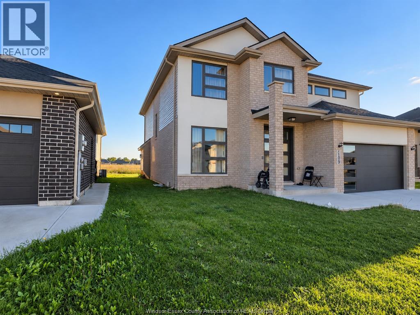
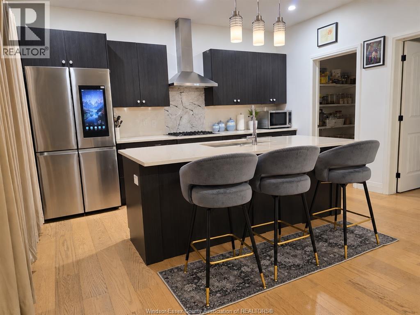
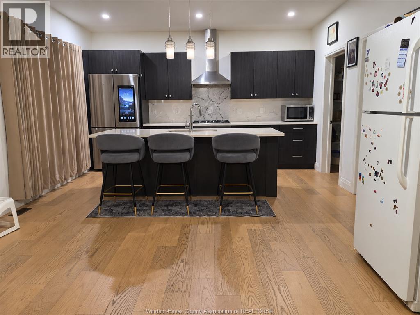
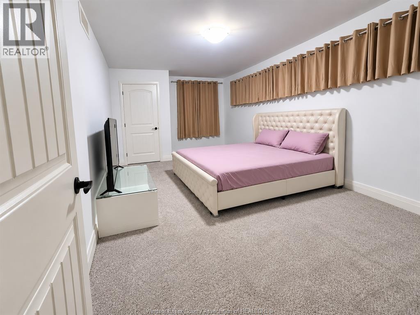
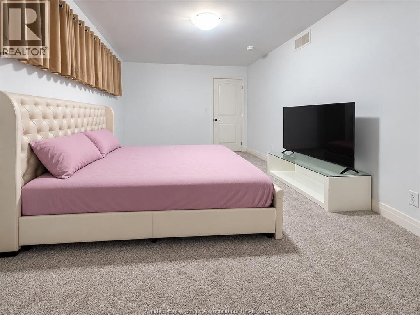
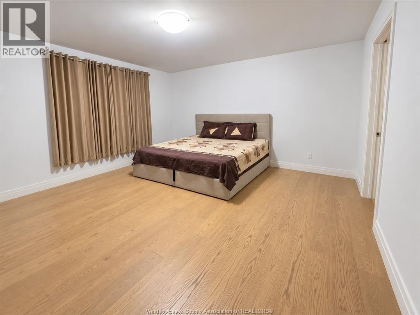
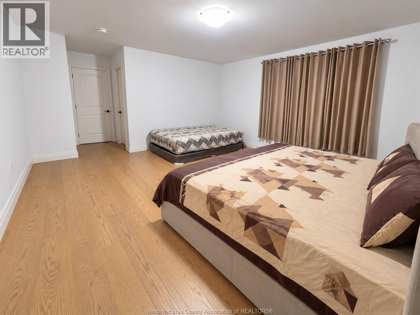
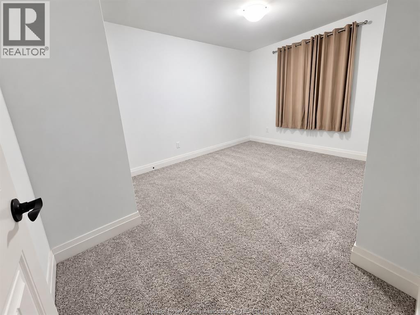
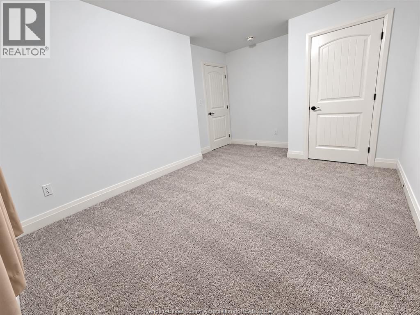
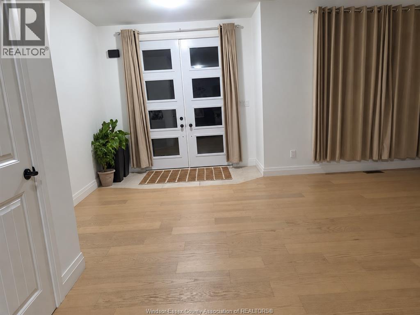
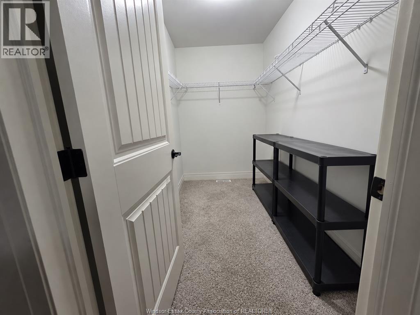
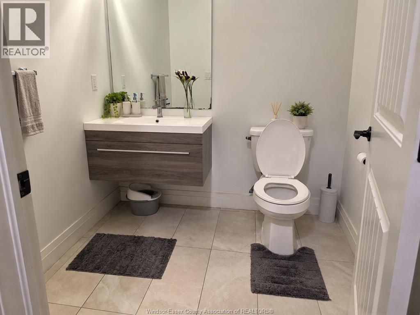
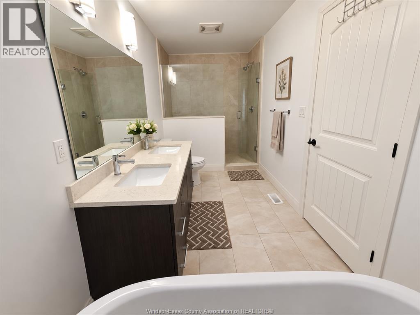
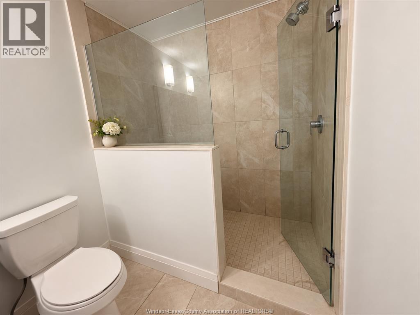
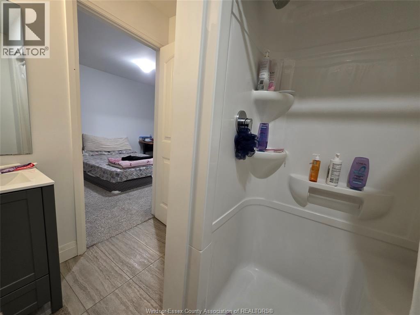
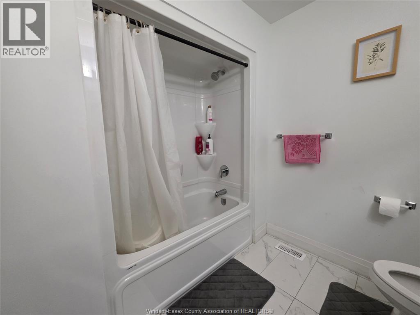
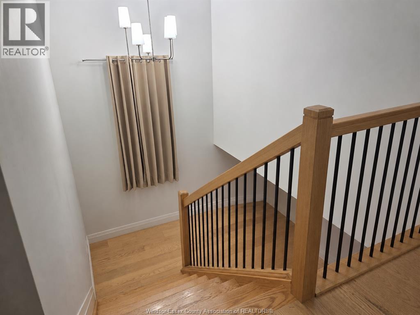
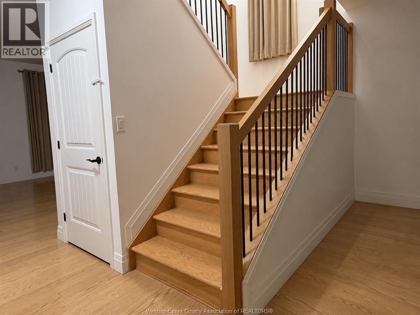
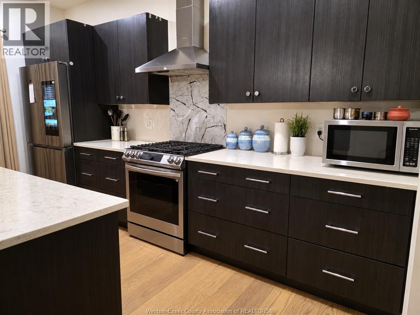
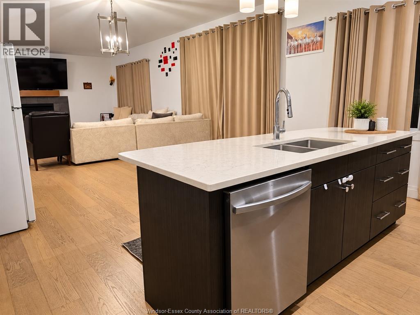
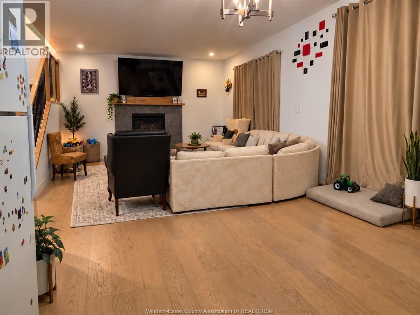
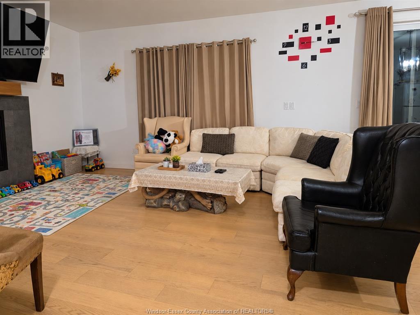
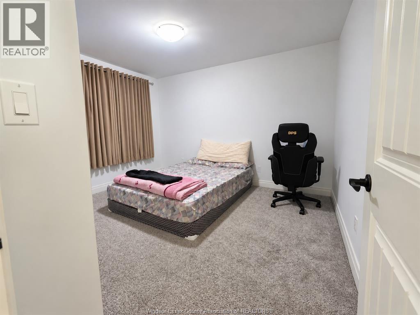
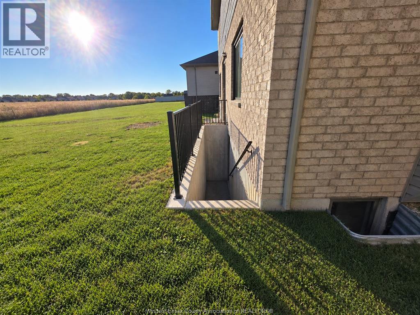
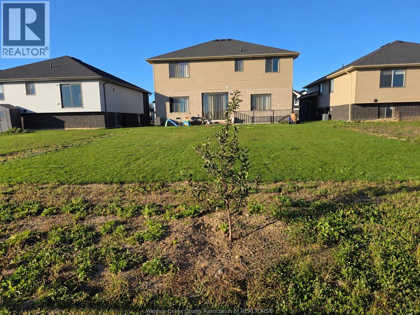
Stunning 2-storey home in desirable Amherstburg featuring 4 spacious bedrooms, 3.5 bathrooms including a luxurious ensuite, bright principal rooms, and ~2,700 sq ft of finished living space. Offers a modern open-concept layout and a fantastic lot size close to schools, parks, and amenities. (id:49203)
Property Details
| MLS® Number | 26025786 |
| Property Type | Single Family |
| Features | Double Width Or More Driveway, Concrete Driveway, Finished Driveway |
Building
| Bathroom Total | 4 |
| Bedrooms Above Ground | 4 |
| Bedrooms Total | 4 |
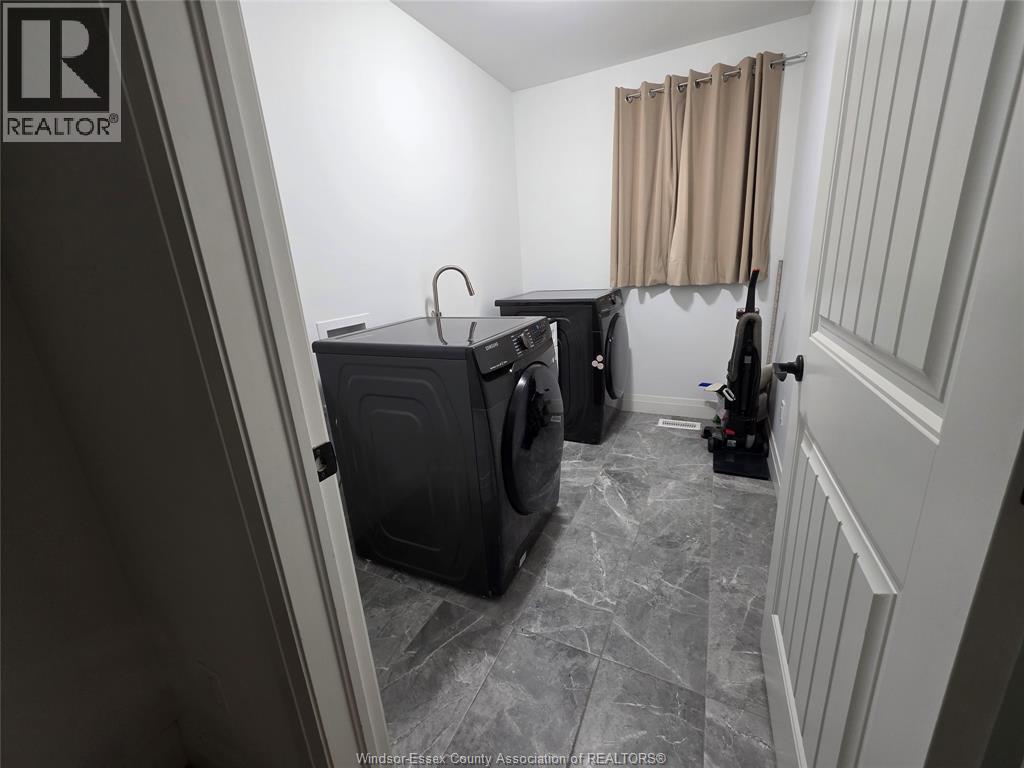
| Appliances | Dishwasher, Dryer, Freezer, Microwave, Stove, Washer |
| Constructed Date | 2022 |
| Construction Style Attachment | Detached |
| Cooling Type | Central Air Conditioning |
| Exterior Finish | Brick, Concrete/stucco |
| Fireplace Fuel | Gas |
| Fireplace Present | Yes |
| Fireplace Type | Direct Vent |
| Flooring Type | Ceramic/porcelain, Hardwood |
| Foundation Type | Concrete |
| Half Bath Total | 1 |
| Heating Fuel | Natural Gas |
| Heating Type | Forced Air, Furnace, Heat Recovery Ventilation (hrv) |
| Stories Total | 2 |
| Type | House |
Parking
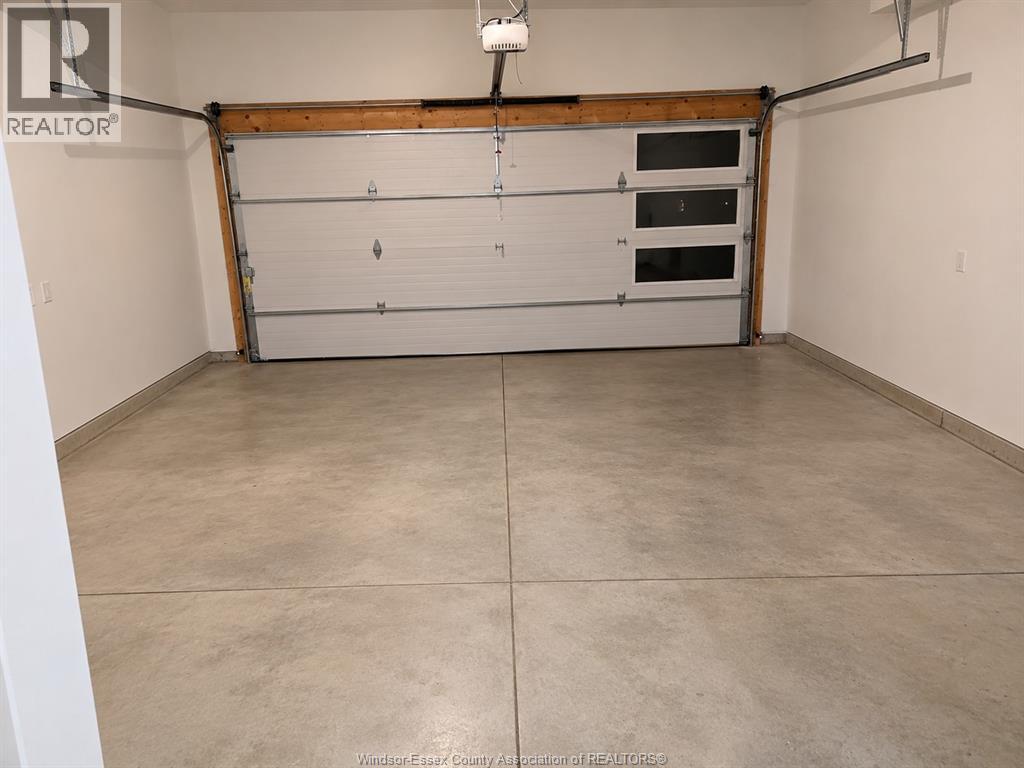
| Attached Garage | |
| Garage | |
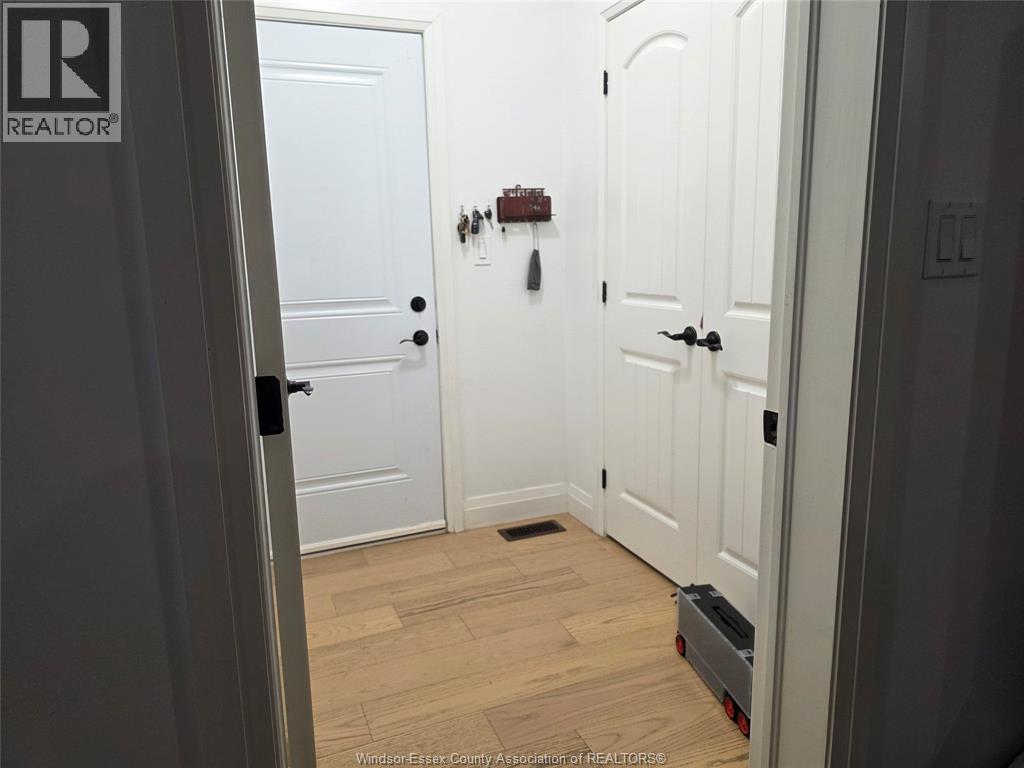
| Inside Entry |
Land
| Acreage | No |
| Size Irregular | 51.74 X 154.07 |
| Size Total Text | 51.74 X 154.07 |
| Zoning Description | Res |
Rooms
| Level | Type | Length | Width | Dimensions |
|---|---|---|---|---|
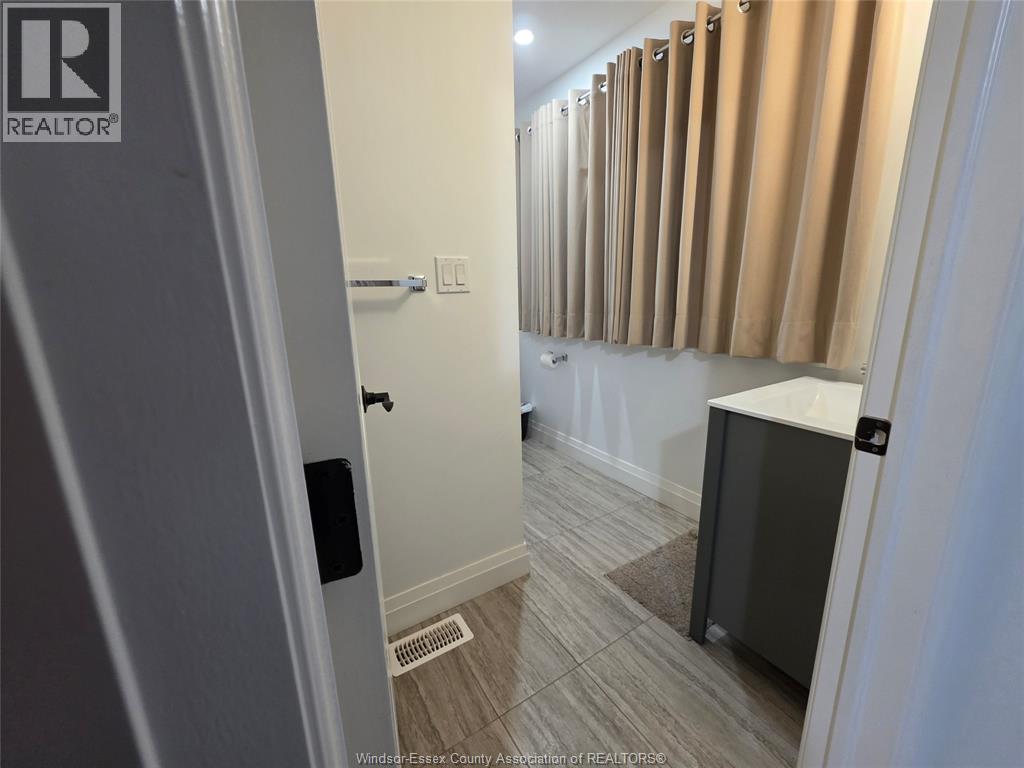
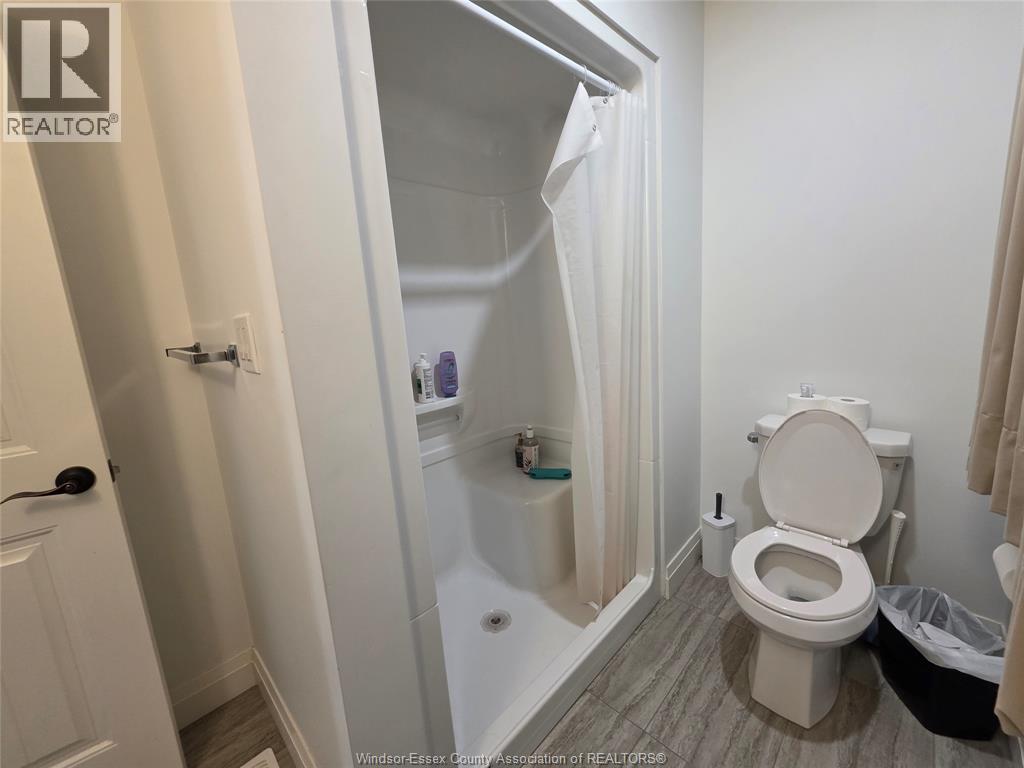
| Second Level | 3pc Bathroom | Measurements not available | ||
| Second Level | 3pc Ensuite Bath | Measurements not available | ||
| Second Level | 4pc Ensuite Bath | Measurements not available | ||
| Second Level | Bedroom | Measurements not available | ||
| Second Level | Bedroom | Measurements not available | ||
| Second Level | Bedroom | Measurements not available | ||
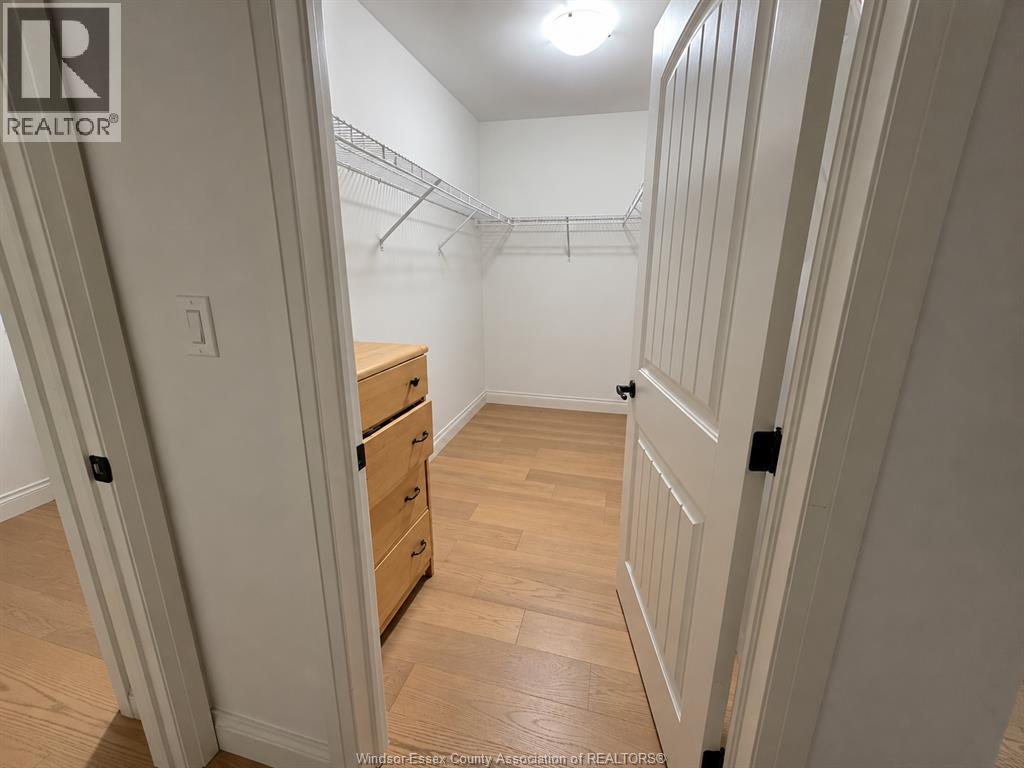
| Second Level | Primary Bedroom | Measurements not available | ||
| Second Level | Laundry Room | Measurements not available | ||
| Main Level | 2pc Bathroom | Measurements not available | ||
| Main Level | Playroom | Measurements not available | ||
| Main Level | Dining Room | Measurements not available | ||
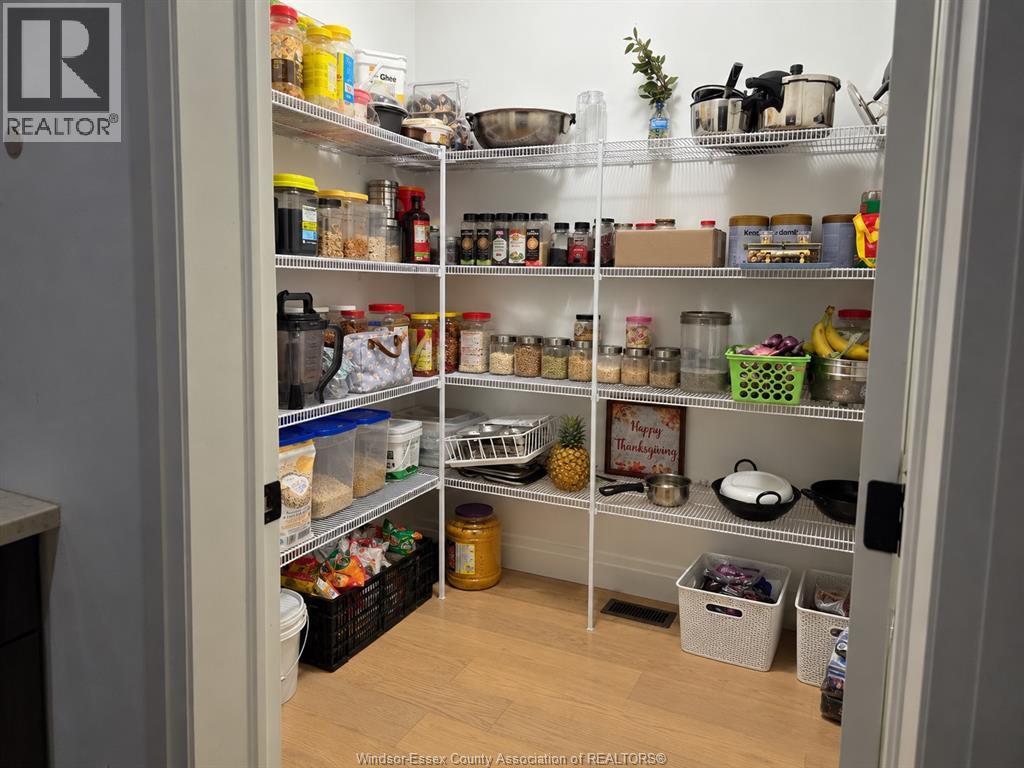
| Main Level | Kitchen | Measurements not available | ||
| Main Level | Foyer | Measurements not available | ||
| Main Level | Family Room | Measurements not available | ||
| Main Level | Living Room/fireplace | Measurements not available |
https://www.realtor.ca/real-estate/30425381/109-kingsbridge-drive-amherstburg
Contact Us
Contact us for more information

Satwinder Singh
Broker of Record
3719 Walker Rd Unit 106
Windsor, Ontario N8W 3S9
(519) 800-4422

Tarun Kumar
Sales Person
3719 Walker Rd Unit 106
Windsor, Ontario N8W 3S9
(519) 800-4422

The trademarks REALTOR®, REALTORS®, and the REALTOR® logo are controlled by The Canadian Real Estate Association (CREA) and identify real estate professionals who are members of CREA. The trademarks MLS®, Multiple Listing Service® and the associated logos are owned by The Canadian Real Estate Association (CREA) and identify the quality of services provided by real estate professionals who are members of CREA. The trademark DDF® is owned by The Canadian Real Estate Association (CREA) and identifies CREA's Data Distribution Facility (DDF®)
October 20 2026 10:27:15
Windsor-Essex County Association of REALTORS®
Double Up Realty Inc