
10809 96 Street Clairmont, Alberta T0H 0W3

$285,000
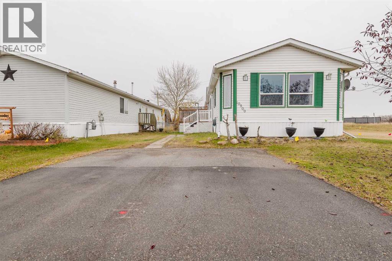
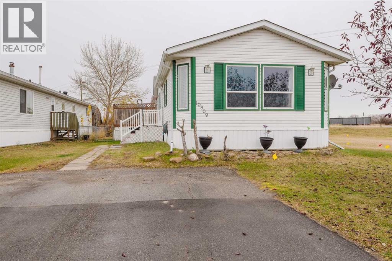
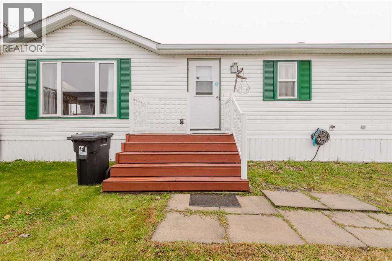
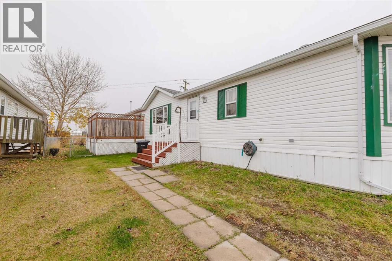
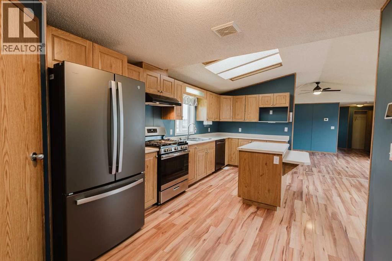
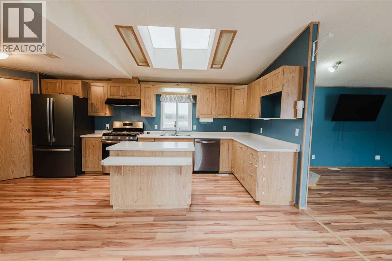
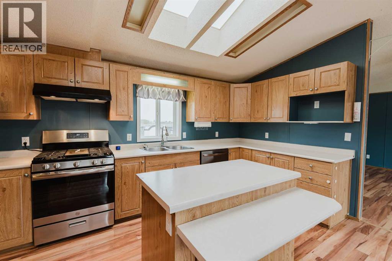
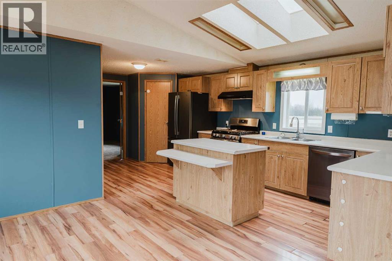
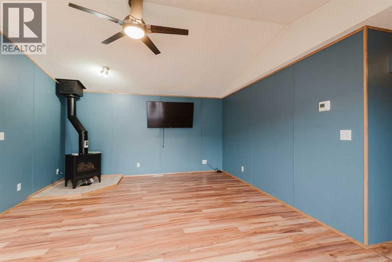
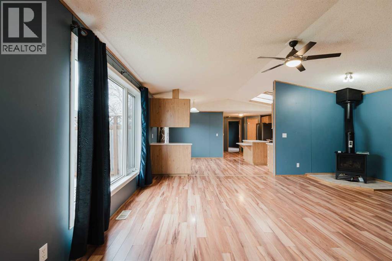
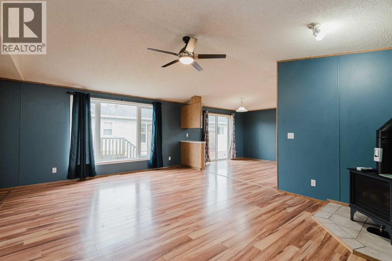
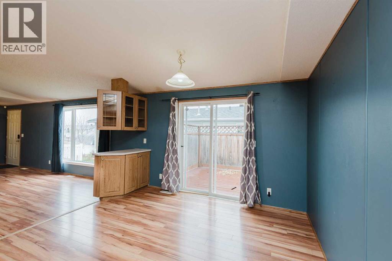
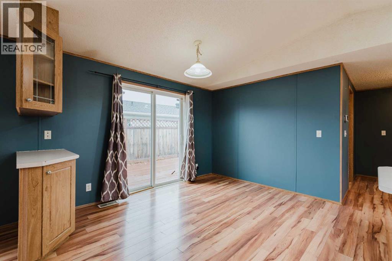
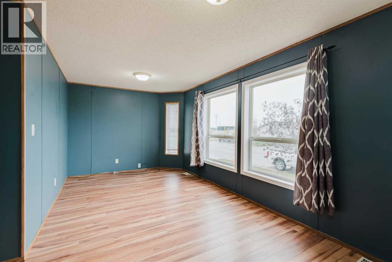
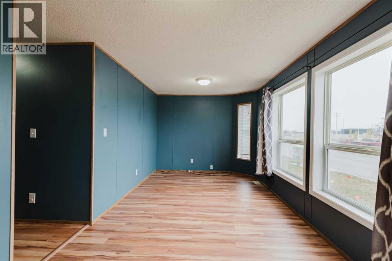
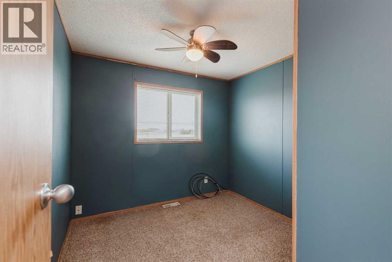
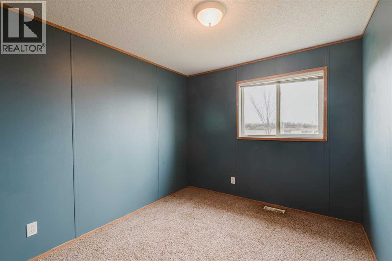
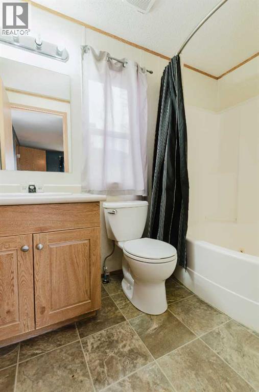
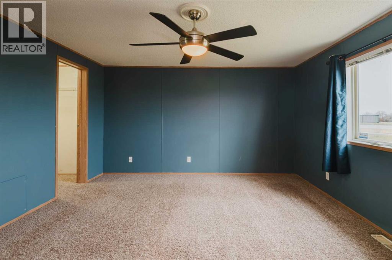
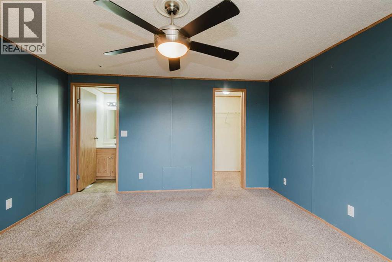
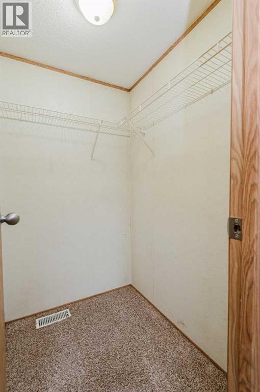
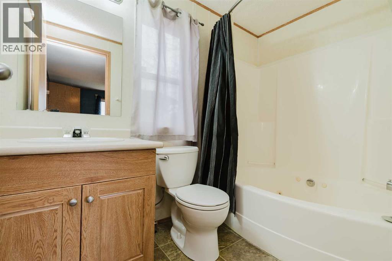
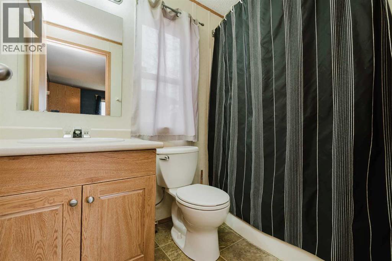
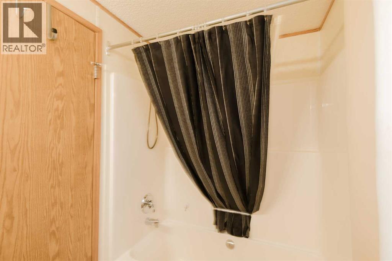
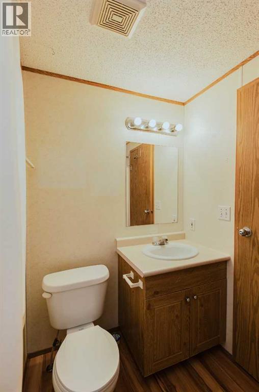
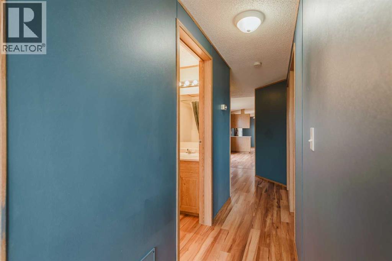
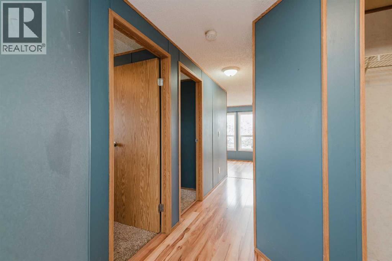
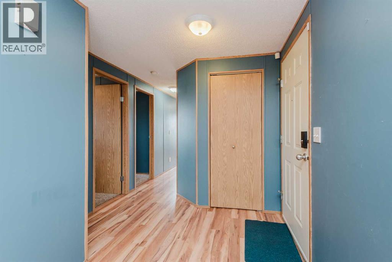
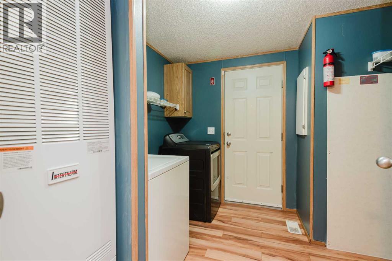
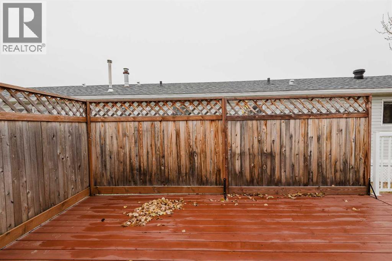
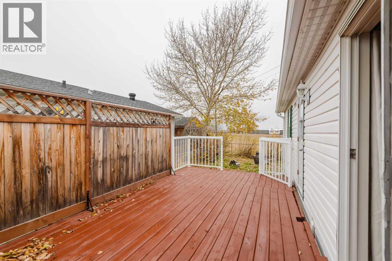
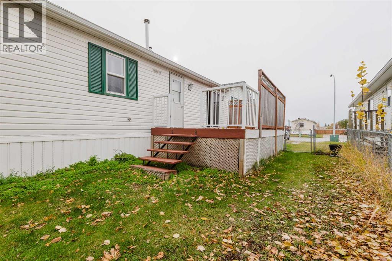
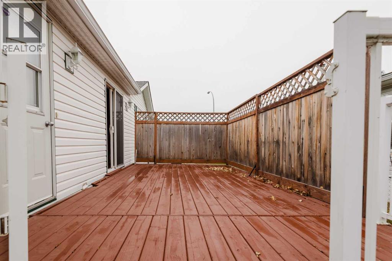
AMAZING LOCATION Steps from the Clairmont Community School! ALL THE IMPORTANT UPDATES INCLUDING AIR CONDITIONING! Don't miss your opportunity on this great mobile on it's own lot. Unique layout with family room or bonus room up front with lots of windows for light. To complete the front of the home there are two bedrooms and a bathroom. Large open concept living, dining and kitchen area with vaulted ceiling and skylights for lots of natural light. The living room features a new gas fireplace with remote control for those cozy winter nights. The kitchen has new appliances throughout including a gas stove and fridge with water and ice. This unit has had a brand new hot water tank and new furnace complete with Air Conditioning. Shingles were redone in approximately 2019. The back entry features laundry area and second entrance. Off the dining area is a good sized deck with privacy fence. Completing the home is a large master bedroom with walk in closet and ensuite with Jacuzzi Tub. The yard is fenced and you only have neighbours to the north. This unit has had all the major improvements so it is move in ready. Ceiling fans are new complete with remotes, as well as new ceiling exhaust fans. All windows were recently resealed. (id:49203)
Property Details
| MLS® Number | A2354213 |
| Property Type | Single Family |
| Amenities Near By | Park, Playground, Schools |
| Features | Level |
| Parking Space Total | 2 |
| Plan | 0323984 |
| Structure | Shed, Deck |
Building
| Bathroom Total | 2 |
| Bedrooms Above Ground | 3 |
| Bedrooms Total | 3 |
| Appliances | Refrigerator, Range - Gas, Dishwasher, Microwave Range Hood Combo, Washer & Dryer |
| Architectural Style | Mobile Home |
| Basement Type | None |
| Constructed Date | 2003 |
| Construction Style Attachment | Detached |
| Cooling Type | Central Air Conditioning |
| Exterior Finish | Vinyl Siding |
| Fireplace Present | Yes |
| Fireplace Total | 1 |
| Flooring Type | Carpeted, Laminate |
| Foundation Type | Piled |
| Heating Fuel | Natural Gas |
| Heating Type | Forced Air |
| Stories Total | 1 |
| Size Interior | 1,520 Sqft |
| Total Finished Area | 1520 Sqft |
| Type | Manufactured Home |
Parking
| Gravel | |
| Parking Pad |
Land
| Acreage | No |
| Fence Type | Fence |
| Land Amenities | Park, Playground, Schools |
| Landscape Features | Lawn |
| Size Depth | 36.52 M |
| Size Frontage | 14.04 M |
| Size Irregular | 0.11 |
| Size Total | 0.11 Ac|4,051 - 7,250 Sqft |
| Size Total Text | 0.11 Ac|4,051 - 7,250 Sqft |
| Zoning Description | Rr-4 |
Rooms
| Level | Type | Length | Width | Dimensions |
|---|---|---|---|---|
| Main Level | 4pc Bathroom | .00 Ft x .00 Ft | ||
| Main Level | Bedroom | 9.75 Ft x 8.67 Ft | ||
| Main Level | Bedroom | 9.75 Ft x 8.67 Ft | ||
| Main Level | Primary Bedroom | 13.00 Ft x 13.25 Ft | ||
| Main Level | 4pc Bathroom | Measurements not available |
https://www.realtor.ca/real-estate/30440962/10809-96-street-clairmont
Contact Us
Contact us for more information

Beverly Williams
Associate
grassrootsrealtygroup.ca/team/bev-williams
www.facebook.com/BevWilliamsRealtor/
ca.linkedin.com/in/bev-williams-331a21305
118-8805 Resources Road
Grande Prairie, Alberta T8V 3A6
(833) 477-6687
grassrootsrealtygroup.ca/

The trademarks REALTOR®, REALTORS®, and the REALTOR® logo are controlled by The Canadian Real Estate Association (CREA) and identify real estate professionals who are members of CREA. The trademarks MLS®, Multiple Listing Service® and the associated logos are owned by The Canadian Real Estate Association (CREA) and identify the quality of services provided by real estate professionals who are members of CREA. The trademark DDF® is owned by The Canadian Real Estate Association (CREA) and identifies CREA's Data Distribution Facility (DDF®)
October 25 2026 06:18:20
Grande Prairie & Area Association of REALTORS®
Grassroots Realty Group Ltd.