
108 Tern Rd Salt Spring, British Columbia V8K 1G9

$1,299,000
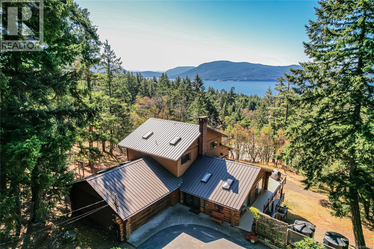
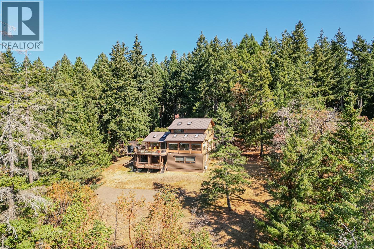
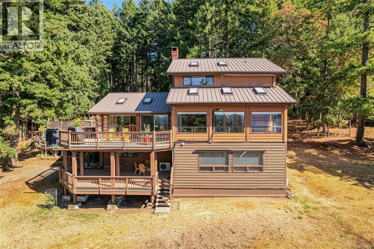
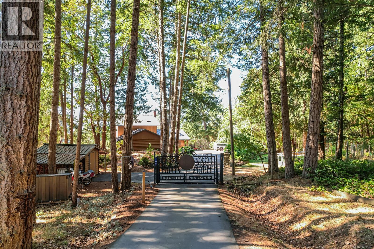

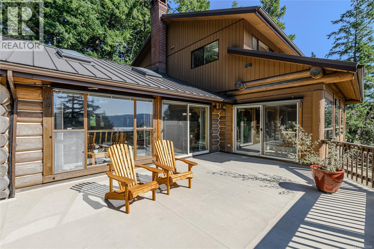
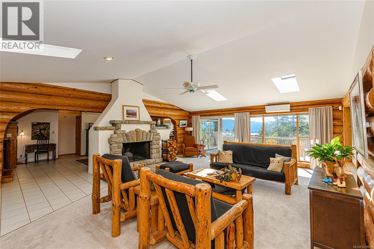
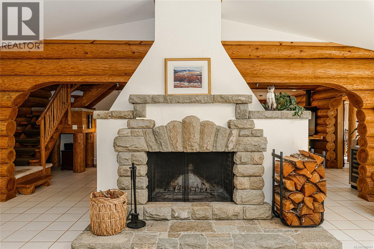
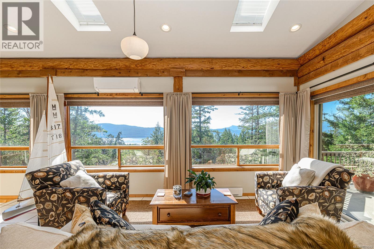
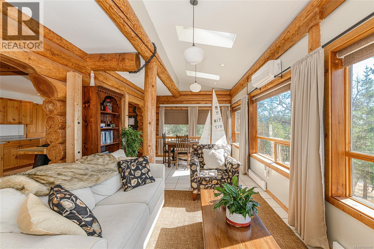
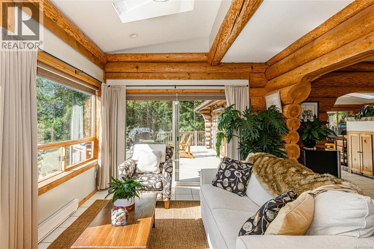
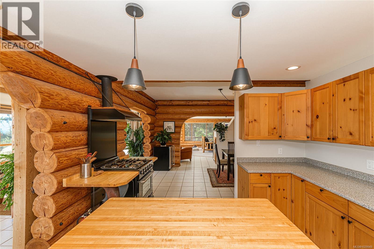
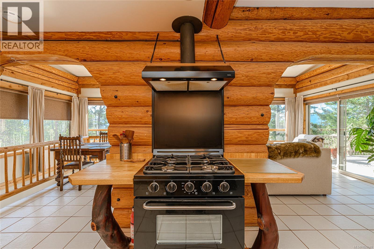
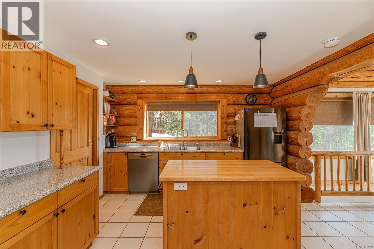
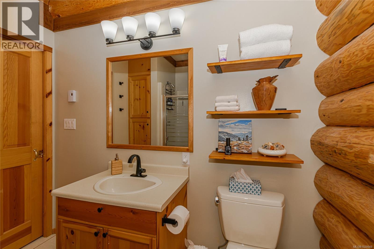

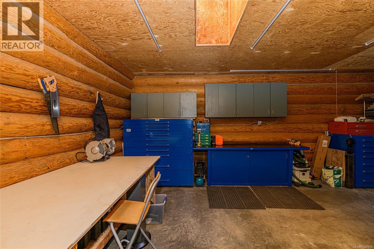
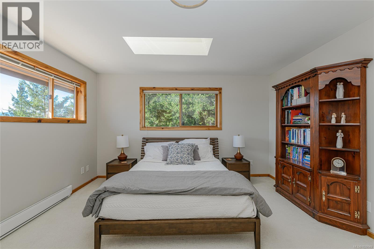
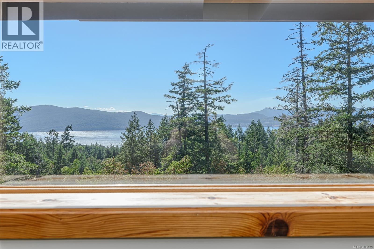
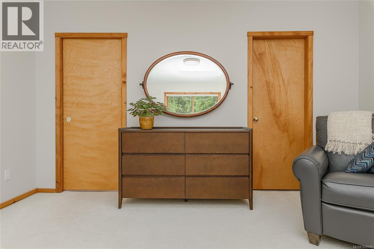
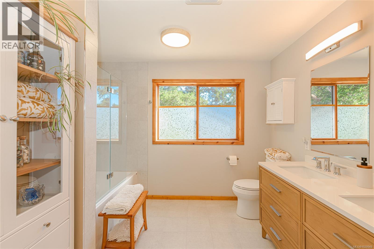
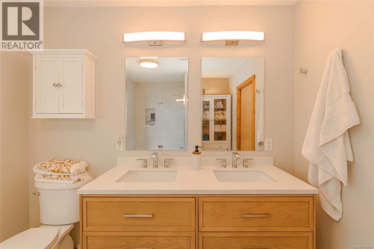
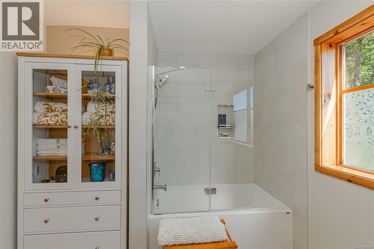
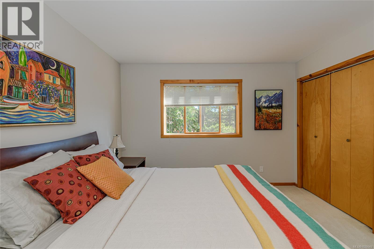
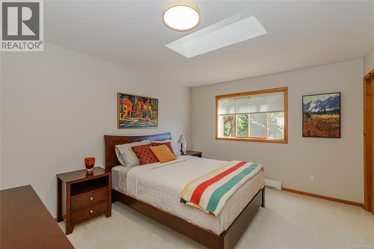
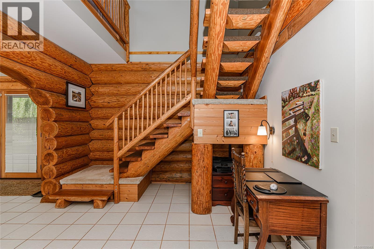
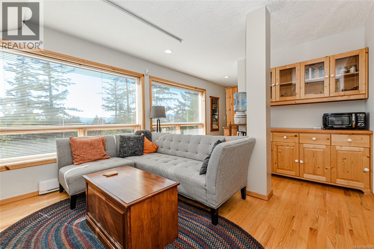
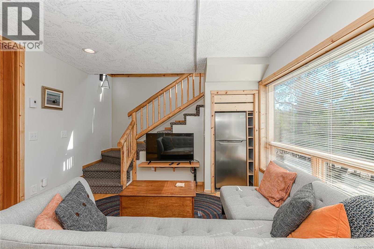
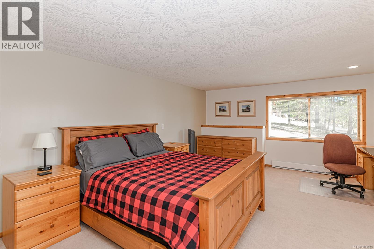
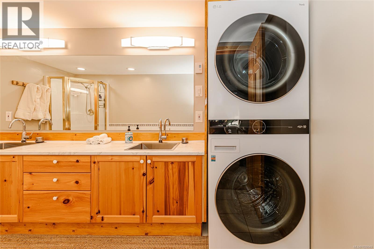
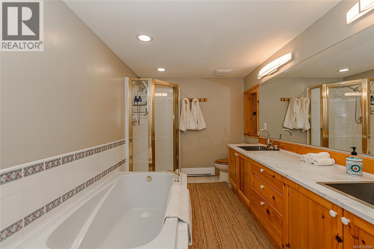
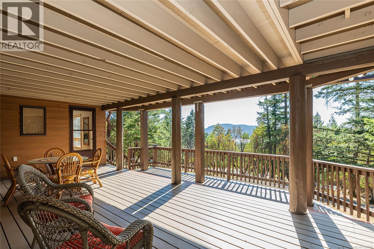
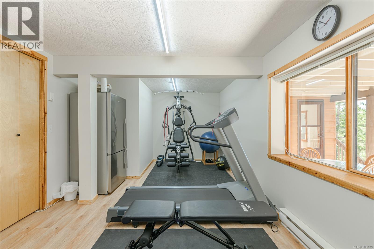
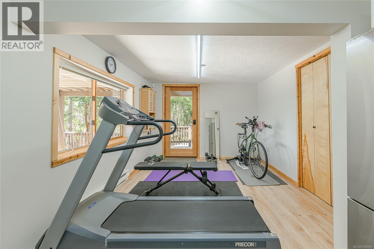
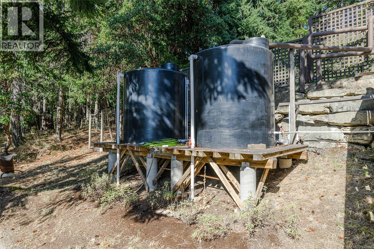
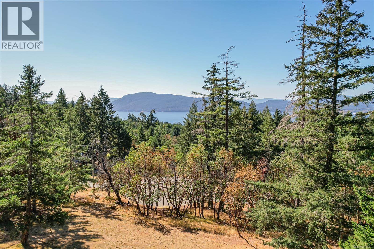
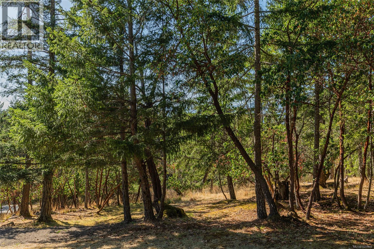
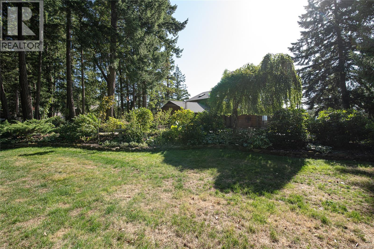

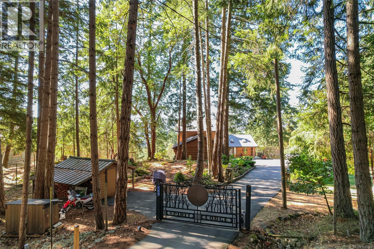
Natural beauty meets refined design in this exceptional west coast ocean view home. The bright and airy main floor features a stunning great room with an impressive fireplace, where rich wood tones create an inviting, timeless space. A stylish sunroom and wrap-around decks showcase the dazzling ocean views. Three spacious bedrooms each have their own ensuite. The lower level is ideal for guests or as a BnB and also features a separate gym, plentiful storage, and an expansive covered deck. A large garage with Level 2 EV charger is perfect for storage, projects, or workshop. Meticulously maintained, the extensive upgrades include all required log maintenance, leaving the home in outstanding, move-in-ready condition. Outdoors, enjoy beautifully landscaped perennial gardens, raised beds, fruit trees, and water catchment supporting a sustainable island lifestyle. Located in upscale Channel Ridge, steps to extensive trails and minutes to town and ferry. Welcome to Spirit Lodge. (id:49203)
Property Details
| MLS® Number | 1029949 |
| Property Type | Single Family |
| Neigbourhood | Salt Spring |
| Features | Private Setting, Other, Rectangular |
| Parking Space Total | 5 |
| Plan | Vip52090 |
| Structure | Shed |
| View Type | Mountain View, Ocean View |
Building
| Bathroom Total | 4 |
| Bedrooms Total | 3 |
| Architectural Style | Log House/cabin |
| Constructed Date | 1992 |
| Cooling Type | Air Conditioned |
| Fireplace Present | Yes |
| Fireplace Total | 2 |
| Heating Fuel | Electric, Propane, Wood |
| Heating Type | Heat Pump |
| Size Interior | 3,516 Sqft |
| Type | House |
Land
| Acreage | Yes |
| Size Irregular | 1 |
| Size Total | 1 Ac |
| Size Total Text | 1 Ac |
| Zoning Description | R 6 (a) |
| Zoning Type | Residential |
Rooms
| Level | Type | Length | Width | Dimensions |
|---|---|---|---|---|
| Second Level | Ensuite | 8'2 x 4'6 | ||
| Second Level | Bedroom | 13'7 x 12'2 | ||
| Second Level | Ensuite | 8'6 x 10'4 | ||
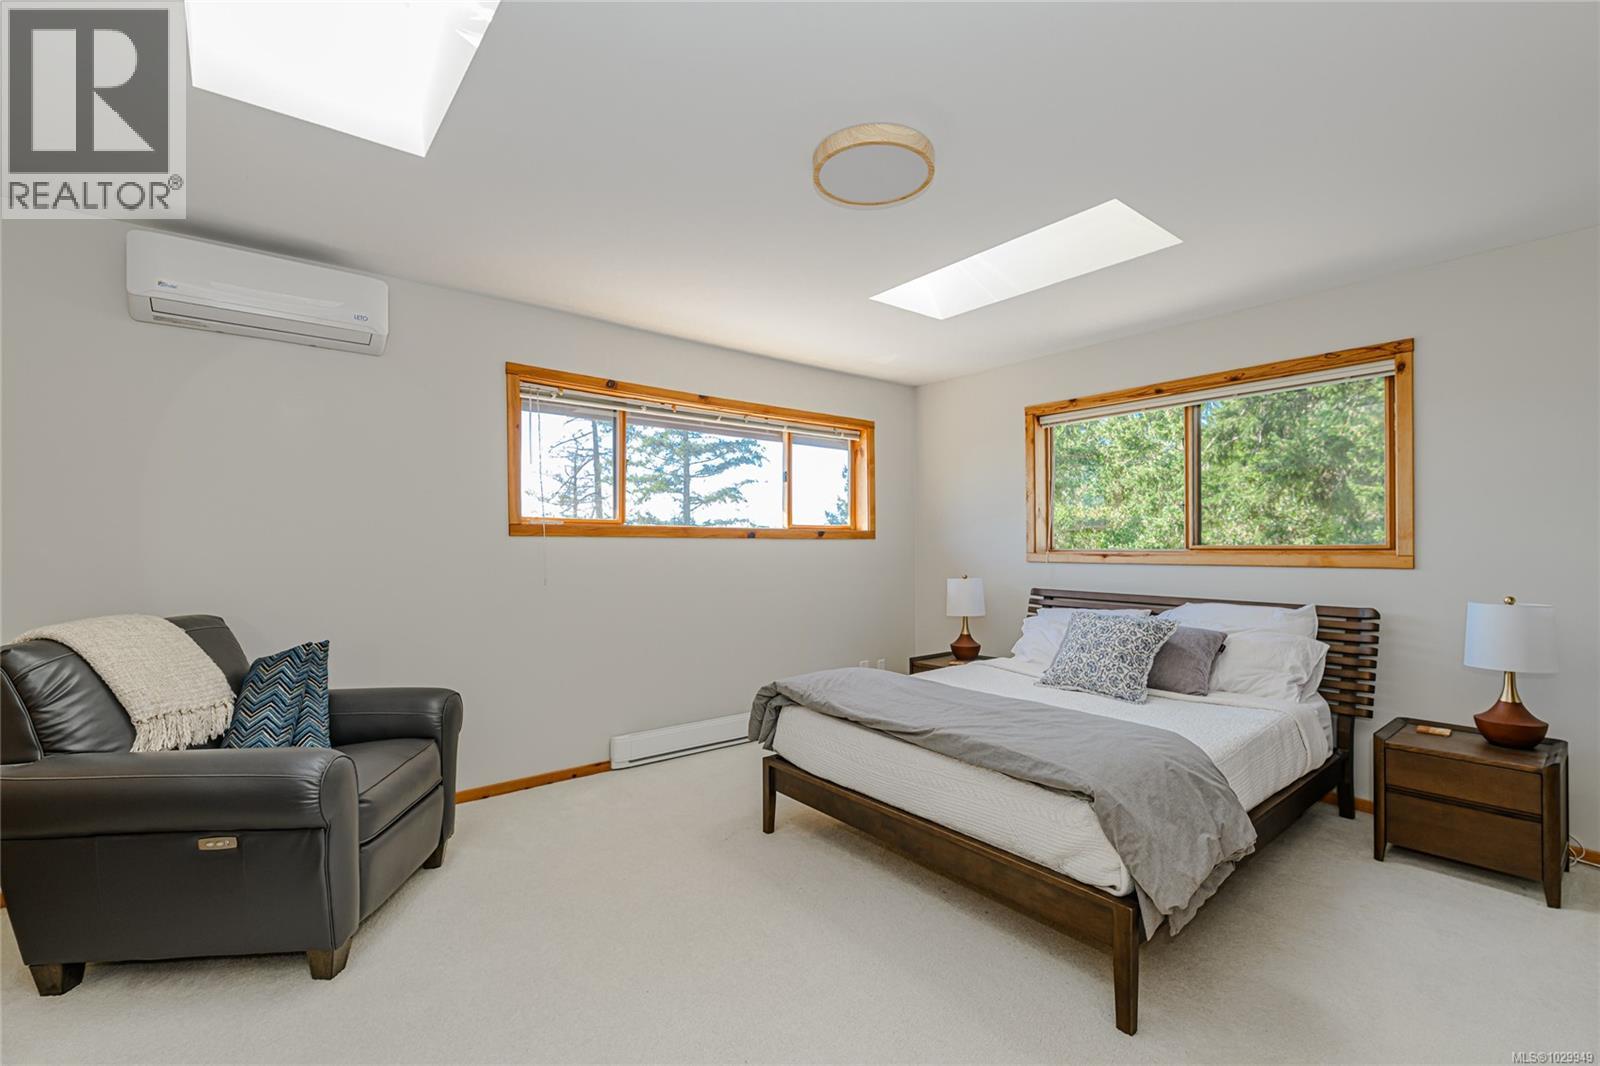
| Second Level | Primary Bedroom | 16'4 x 13'4 | ||

| Second Level | Office | 11'3 x 17'2 | ||
| Lower Level | Storage | 21'7 x 16'3 | ||
| Lower Level | Storage | 25'4 x 12'2 | ||
| Lower Level | Exercise Room | 22'0 x 10'2 | ||
| Lower Level | Ensuite | 7'8 x 13'10 | ||
| Lower Level | Bedroom | 16'9 x 14'2 | ||
| Lower Level | Family Room | 21'7 x 11'4 | ||
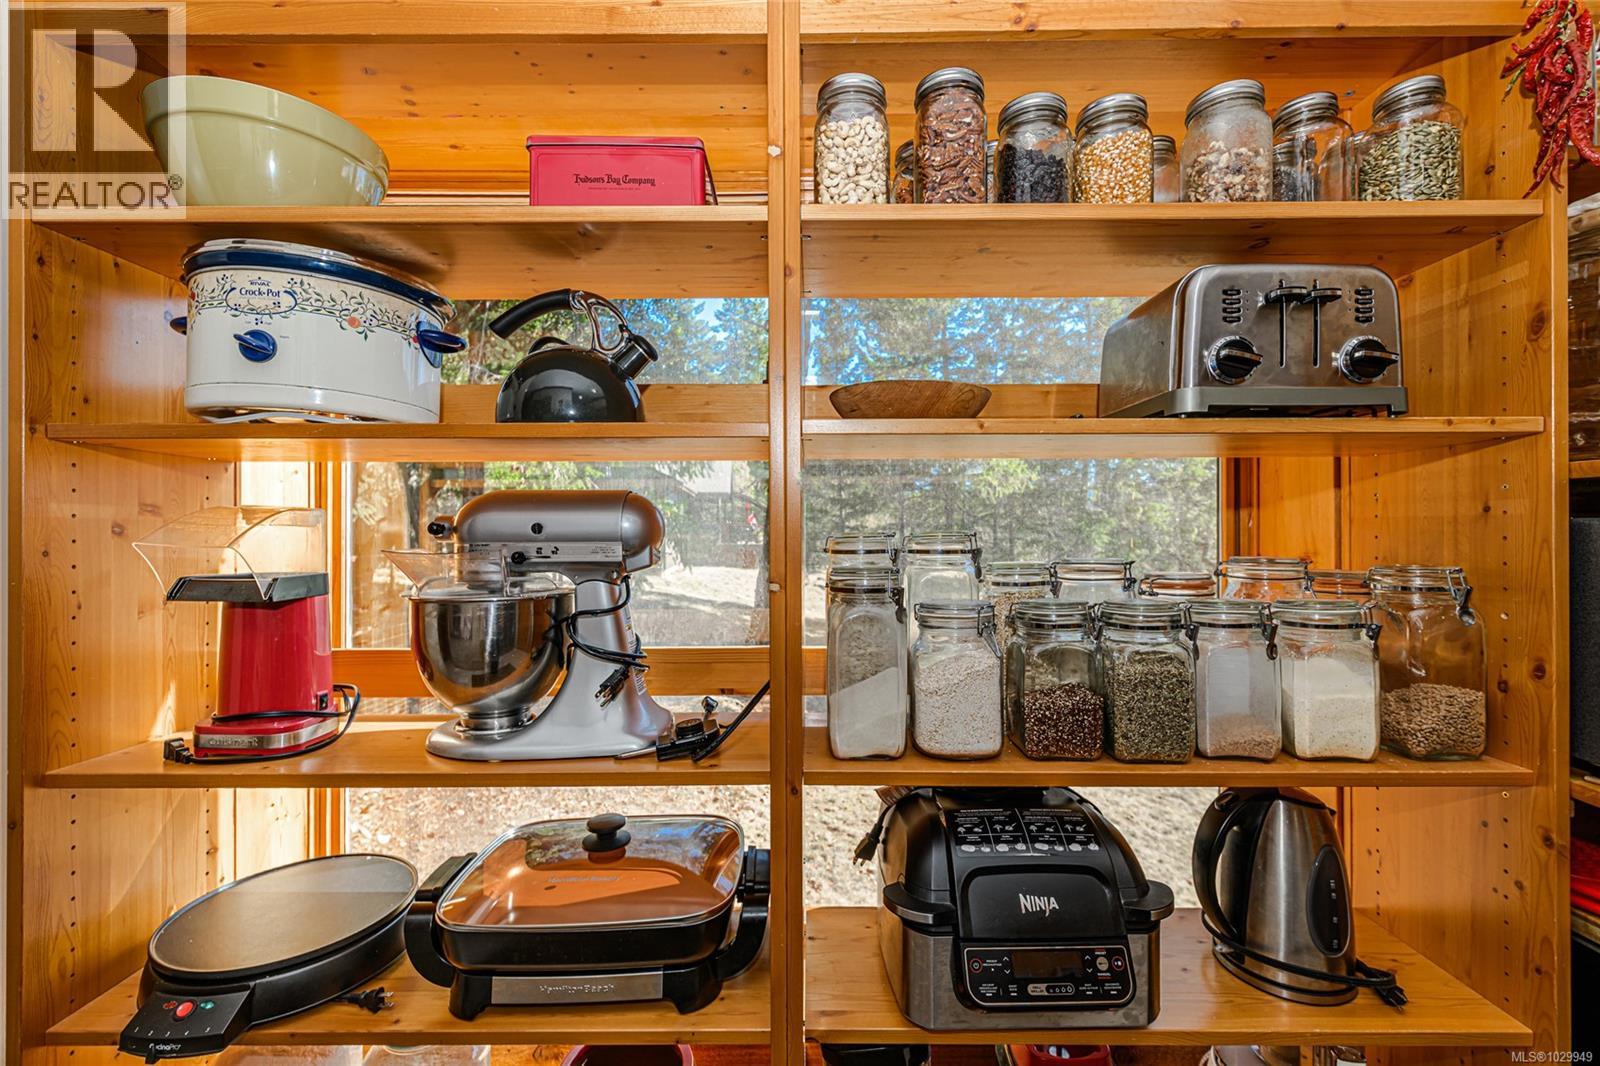
| Main Level | Pantry | 9'11 x 14'6 | ||
| Main Level | Bathroom | 7'5 x 8'7 | ||
| Main Level | Kitchen | 13'3 x 12'2 | ||
| Main Level | Sunroom | 24'8 x 11'7 | ||
| Main Level | Dining Room | 11'1 x 27'1 | ||
| Main Level | Living Room | 22'0 x 27'1 |
https://www.realtor.ca/real-estate/29538301/108-tern-rd-salt-spring-salt-spring
Contact Us
Contact us for more information

Gina Jacobsen
ginajacobsen.com/
103-342 Lower Ganges Rd
Salt Spring Island, British Columbia V8K 2V3
(250) 537-5515

The trademarks REALTOR®, REALTORS®, and the REALTOR® logo are controlled by The Canadian Real Estate Association (CREA) and identify real estate professionals who are members of CREA. The trademarks MLS®, Multiple Listing Service® and the associated logos are owned by The Canadian Real Estate Association (CREA) and identify the quality of services provided by real estate professionals who are members of CREA. The trademark DDF® is owned by The Canadian Real Estate Association (CREA) and identifies CREA's Data Distribution Facility (DDF®)
June 23 2026 03:40:17
Victoria Real Estate Board
Royal LePage Duncan Realty Salt Spring Island