
108 James Street E Cobourg, Ontario K9A 1H3

$738,900
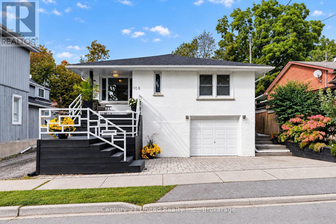
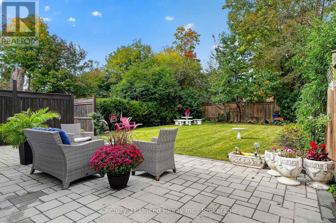
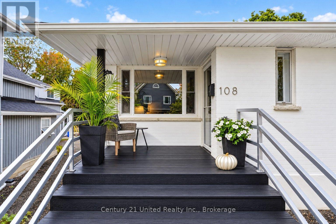
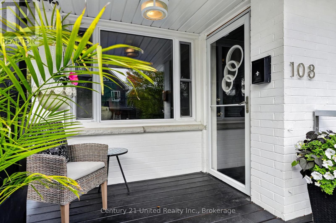
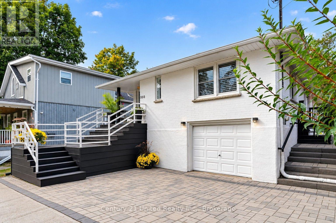
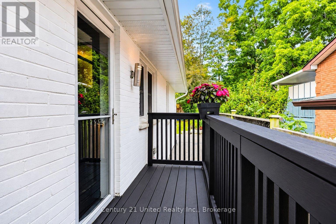
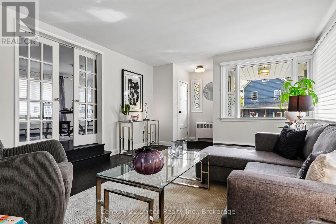
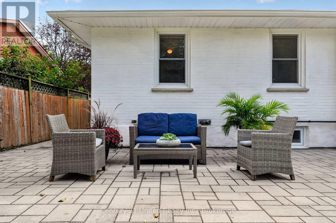
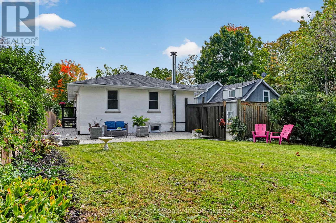
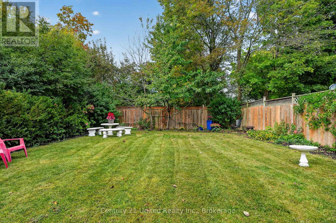
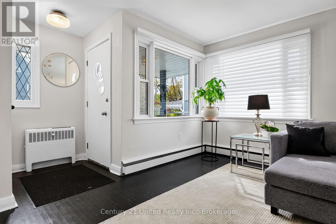
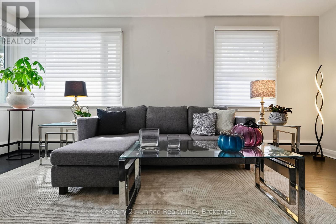
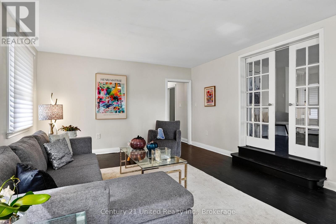
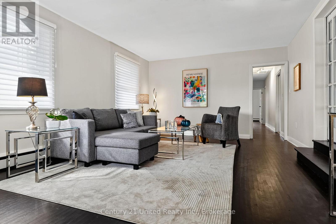
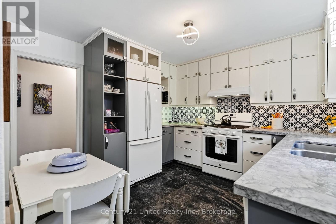
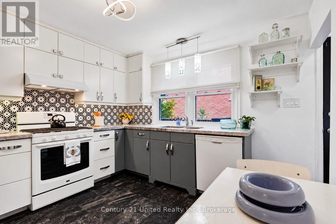
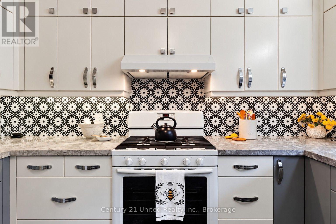
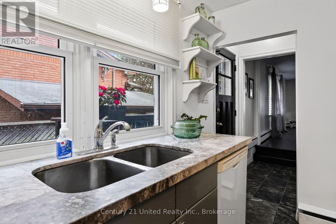
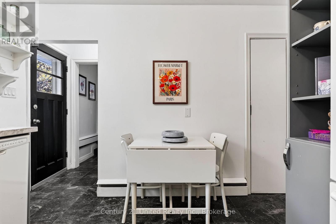
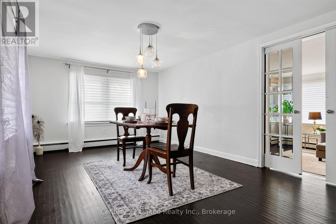
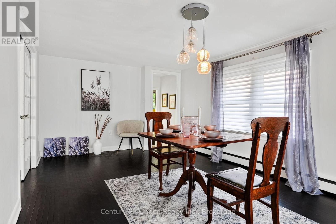
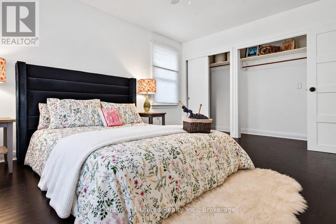
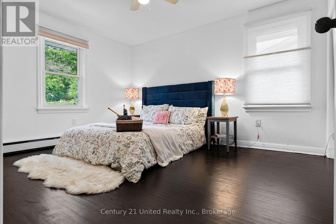
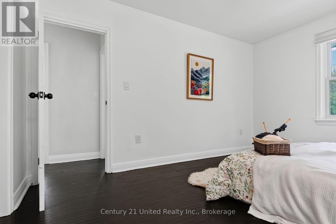
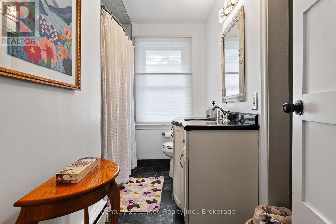
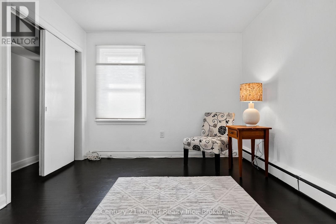
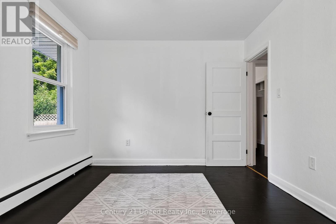
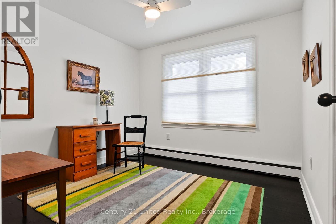
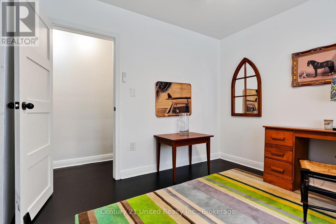
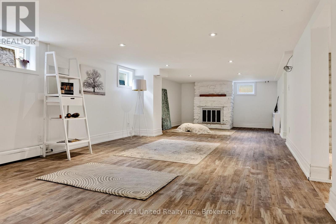
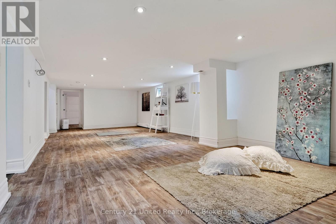
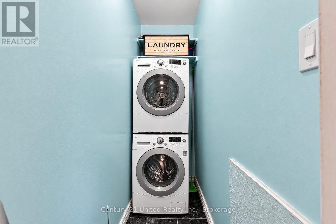
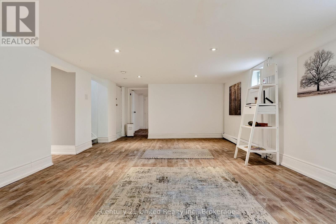
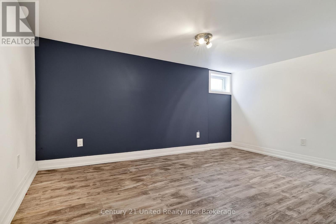
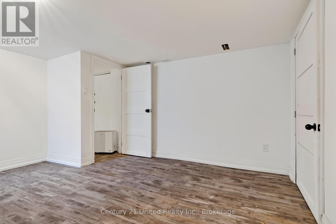
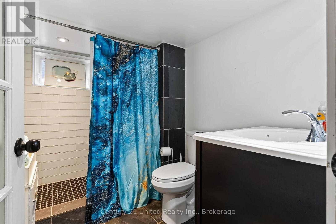
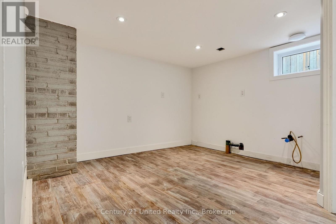
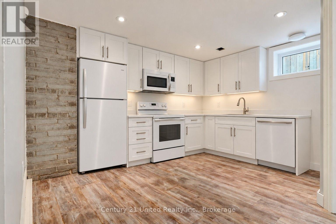
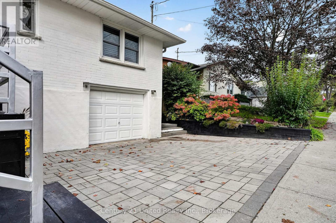
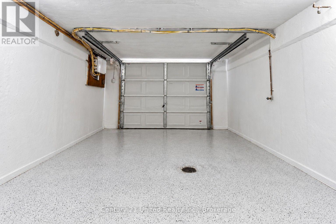
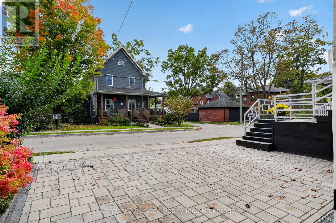
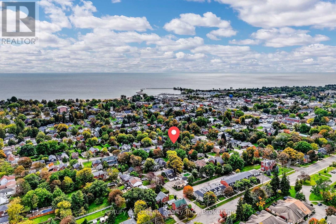
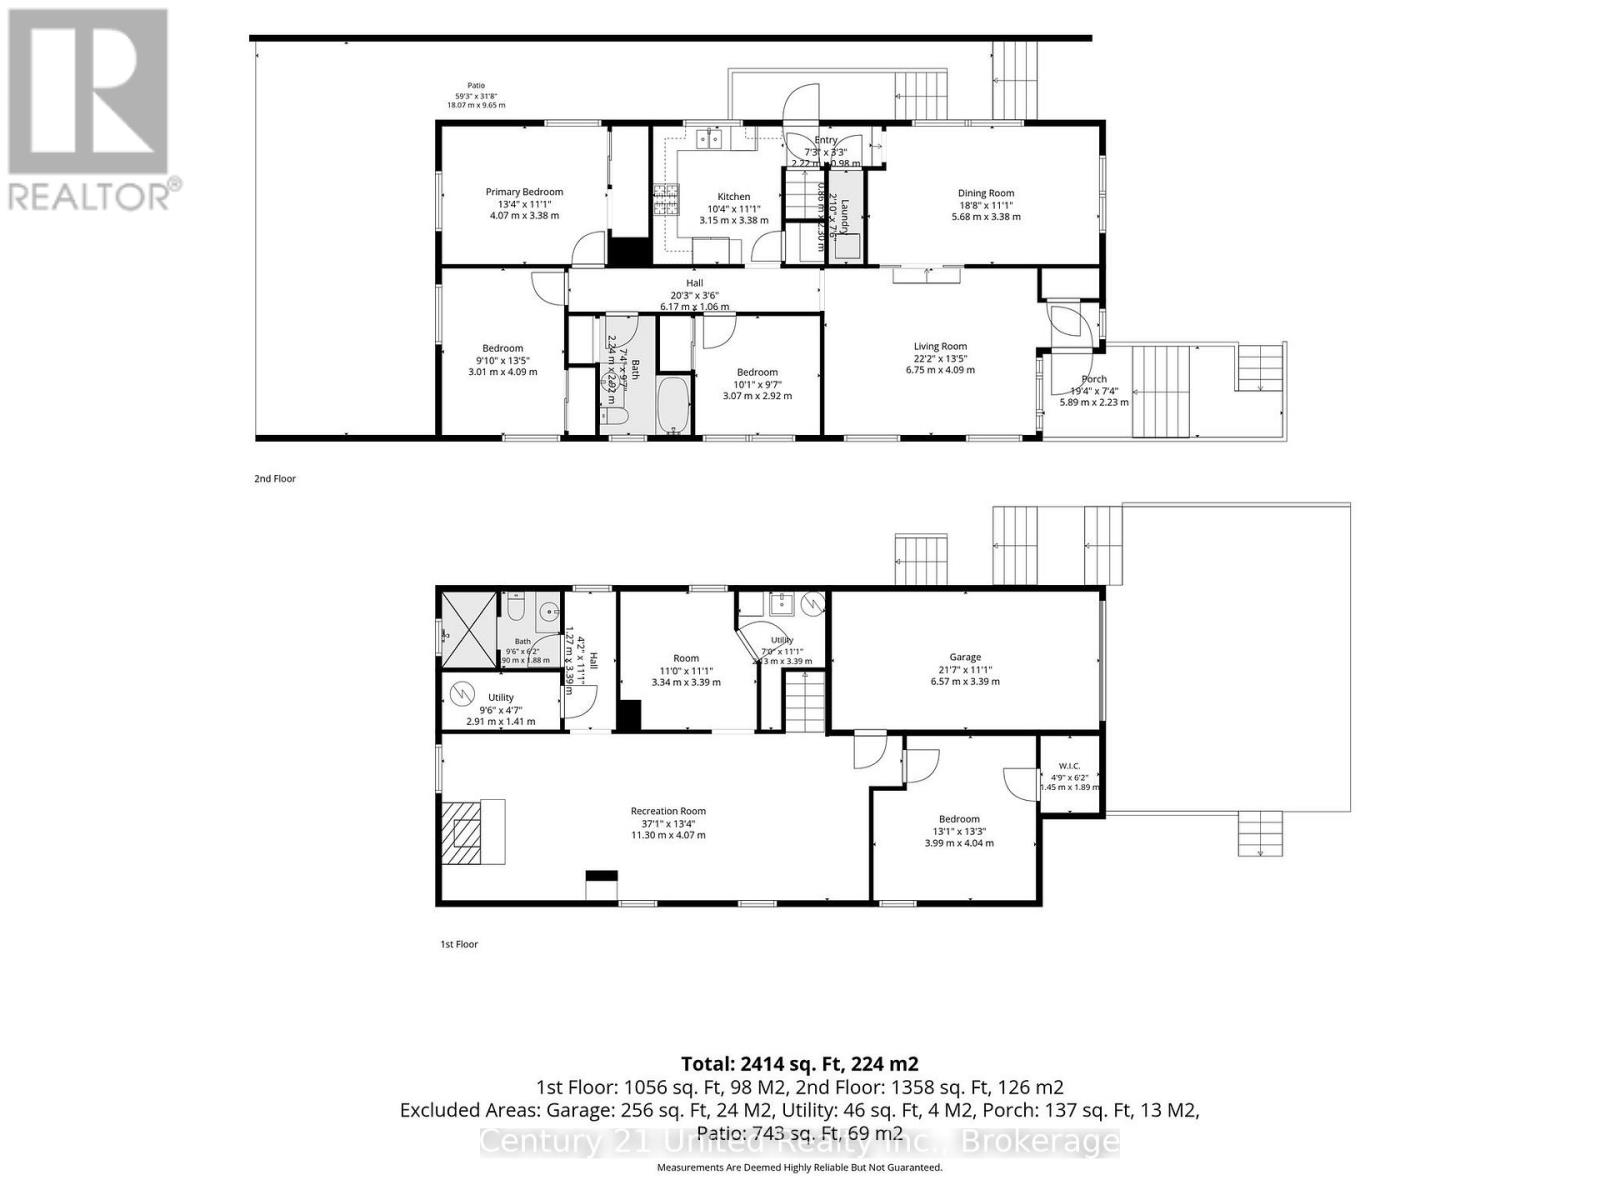
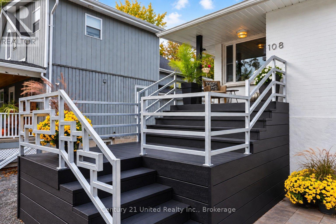
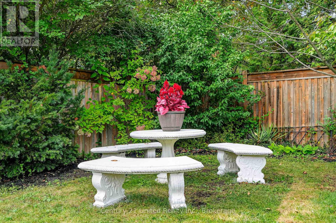
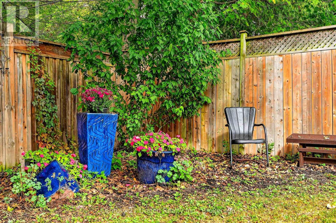
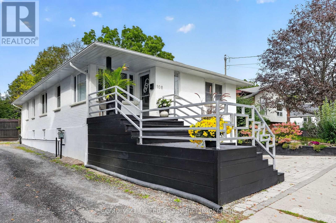
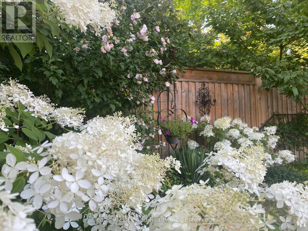
Sunny, Mid-Century Modern Well-Updated, All-Brick Bungalow. LOCATION, UPDATES, & POTENTIAL for a SECONDARY APT UNIT in LL. MANY large new windows & lovely natural sunlight streams into this home from all around. The Private, fenced backyard is framed by mature trees & established perennial gardens. Substantial interlock patios wrap the front, side & back of home for pleasant outdoor living. Cobourg's desired neighbourhood of Century & Vintage homes, old-growth trees & landscaped gardens. 5 Mins walk to the sparkling Lakefront, pretty Victoria Park, the Beach, Marina, Yacht Club, Boardwalk, Esplanade &Downtown Restaurants/Shops. 3+1BR 2Baths. 1 Level living w/ 1425 sq ft on the MN FL + a fully finished LL providing lots of living space for Family, Guest or a Separate Unit for Income! (LL has a R/In Kitchen,1 BR, Living Room, 3pce bath, Laundry room, Inter-wired Smoke Detectors, Fire-break Drywall already completed as a head start. Buyer to get final permits/approval w/ Town). An alluring home in a lovely setting. Rooms are back! FR DRs separate Living & Dining Rooms. A separate, bright Kitchen with natural stone quartzite counters, marble flooring, custom-built wood cabinetry. Original oak strip floors dramatically stained black on MN FL. A useful Laundry closet installed for ease on MN FL by ample-sized Kitchen w/ Lots of floor-to-ceiling cabinetry. Glass-Tiled Baths w/ Slate/Marble flr. A modern, clean LL space. Pot lights & newer luxury vinyl lam flring. Private Yard enjoys easy care perrenial gardens, Cherry trees, Hydrangeas, Wisteria, Roses, Honeysuckle, Clematis, Mint, Lily of the Valley fragrances. A Limewash stain treatment just completed over entire brick exterior adds curb appeal & a preserving, "brick-healthy" alternative to paint. Both Decks/Stairs just stained. Inside-Entry Single-Car Inset Garage. + 3-Outdoor surface parking spaces. **LL ROUGHED-IN KITCHEN is VIRTUALLY STAGED TO SHOW CABINETS, SINK, APPLS.** Zoned R3. (id:49203)
Property Details
| MLS® Number | X13858126 |
| Property Type | Single Family |
| Community Name | Cobourg |
| Features | Irregular Lot Size, Carpet Free, In-law Suite |
| Parking Space Total | 4 |
| Structure | Deck, Patio(s) |
Building
| Bathroom Total | 2 |
| Bedrooms Above Ground | 3 |
| Bedrooms Below Ground | 1 |
| Bedrooms Total | 4 |
| Age | 51 To 99 Years |
| Amenities | Fireplace(s) |
| Appliances | Water Heater, Blinds, Dishwasher, Dryer, Microwave, Stove, Washer, Refrigerator |
| Architectural Style | Bungalow |
| Basement Development | Finished |
| Basement Features | Separate Entrance, Walk Out, Walk-up |
| Basement Type | N/a (finished), N/a, N/a, N/a |
| Construction Status | Insulation Upgraded |
| Construction Style Attachment | Detached |
| Cooling Type | None |
| Exterior Finish | Brick Facing |
| Fire Protection | Smoke Detectors |
| Foundation Type | Poured Concrete |
| Heating Fuel | Natural Gas |
| Stories Total | 1 |
| Size Interior | 1,100 - 1,500 Sqft |
| Type | House |
| Utility Water | Municipal Water |
Parking
| Attached Garage | |
| Garage |
Land
| Acreage | No |
| Landscape Features | Landscaped |
| Sewer | Sanitary Sewer |
| Size Depth | 128 Ft ,1 In |
| Size Frontage | 40 Ft ,6 In |
| Size Irregular | 40.5 X 128.1 Ft ; 40.45 X 128.13 |
| Size Total Text | 40.5 X 128.1 Ft ; 40.45 X 128.13 |
| Zoning Description | R3 |
Rooms
| Level | Type | Length | Width | Dimensions |
|---|---|---|---|---|
| Lower Level | Bedroom 4 | 2.75 m | 6 m | 2.75 m x 6 m |
| Lower Level | Bathroom | 1.83 m | 2.13 m | 1.83 m x 2.13 m |
| Lower Level | Family Room | 3.96 m | 6.71 m | 3.96 m x 6.71 m |
| Lower Level | Laundry Room | 3.35 m | 6.1 m | 3.35 m x 6.1 m |
| Main Level | Bathroom | 1.83 m | 3.05 m | 1.83 m x 3.05 m |
| Main Level | Kitchen | 3.35 m | 3.35 m | 3.35 m x 3.35 m |
| Main Level | Living Room | 3.96 m | 5.18 m | 3.96 m x 5.18 m |
| Main Level | Bedroom | 3.05 m | 3.05 m | 3.05 m x 3.05 m |
| Main Level | Bedroom | 3.05 m | 3.96 m | 3.05 m x 3.96 m |
| Main Level | Primary Bedroom | 3.35 m | 3.96 m | 3.35 m x 3.96 m |
Utilities
| Cable | Available |
| Electricity | Installed |
| Sewer | Installed |
https://www.realtor.ca/real-estate/30360755/108-james-street-e-cobourg-cobourg
Contact Us
Contact us for more information

Denise Liboiron
Salesperson
www.deniseliboiron.com/
www.facebook.com/DeniseLiboironRealEstate/
x.com/DeniseLiboiron
www.linkedin.com/in/denise-liboiron-aaa4571a/
www.instagram.com/deniseliboironrealtor/
365 Westwood Drive Unit 5
Cobourg, Ontario K9A 4M5
(905) 372-3355
unitedrealty.c21.ca/
www.facebook.com/C21UnitedRealty/

The trademarks REALTOR®, REALTORS®, and the REALTOR® logo are controlled by The Canadian Real Estate Association (CREA) and identify real estate professionals who are members of CREA. The trademarks MLS®, Multiple Listing Service® and the associated logos are owned by The Canadian Real Estate Association (CREA) and identify the quality of services provided by real estate professionals who are members of CREA. The trademark DDF® is owned by The Canadian Real Estate Association (CREA) and identifies CREA's Data Distribution Facility (DDF®)
October 21 2026 08:49:41
Central Lakes Association of REALTORS®
Century 21 United Realty Inc.