
10790 &10792 Pier Road Kingsport, Nova Scotia B0P 1H0

$789,000
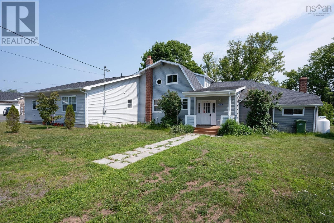
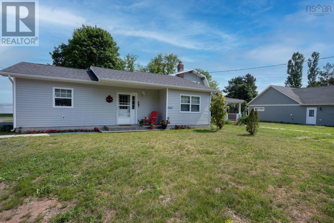
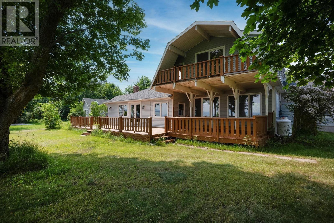
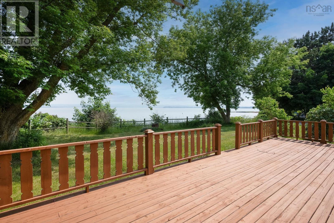
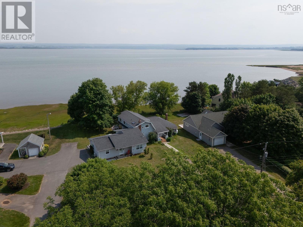
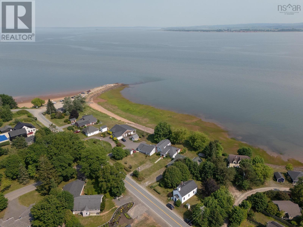
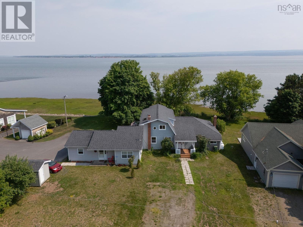
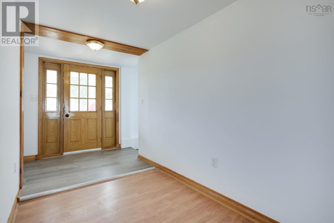
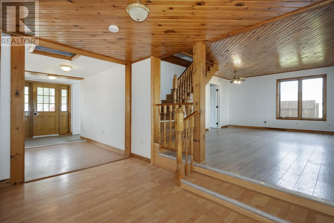
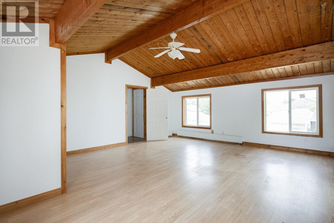
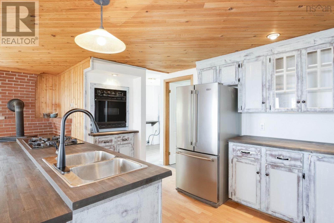
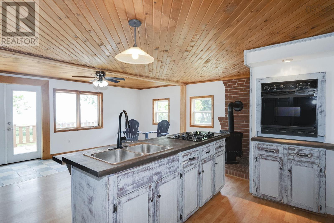
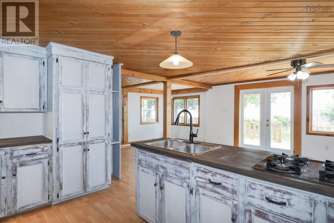
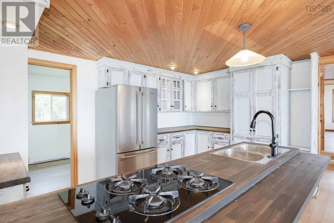
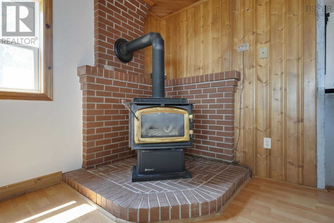
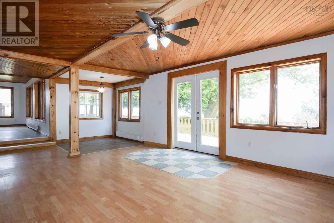
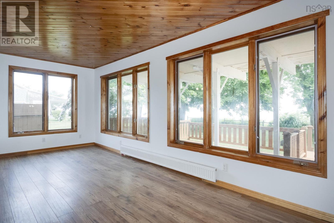
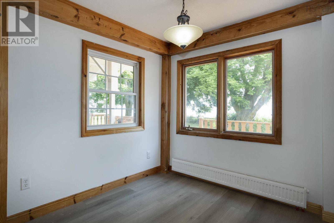
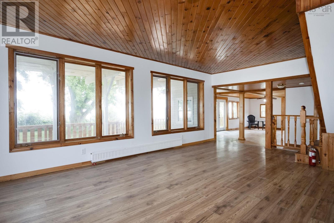
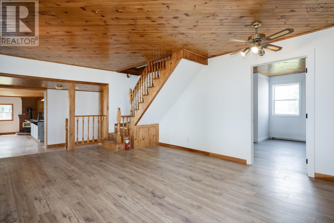
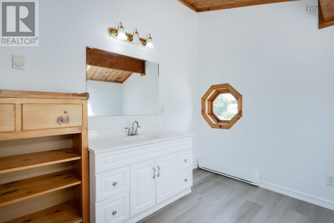
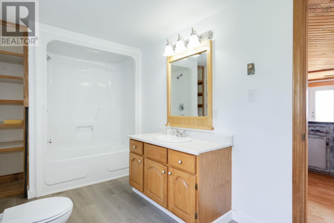
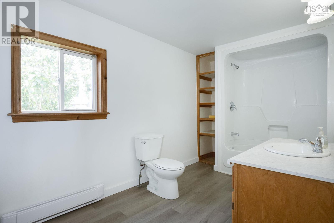
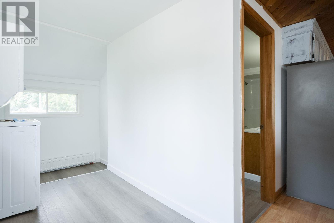
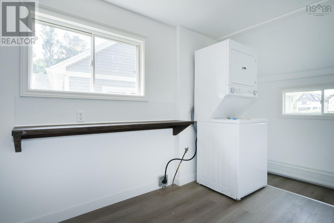
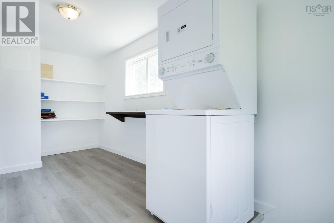
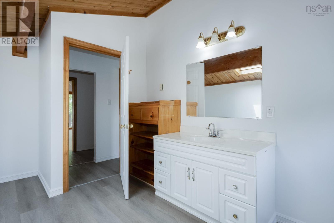
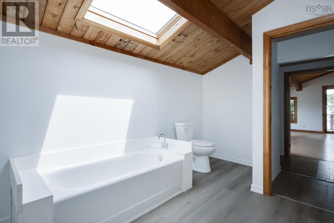
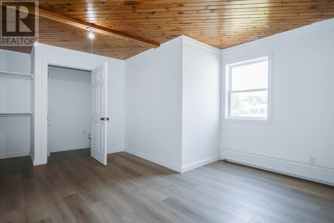
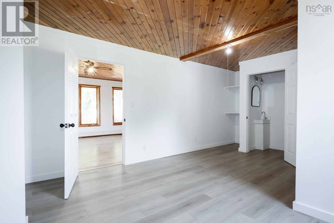
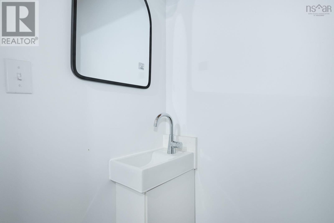
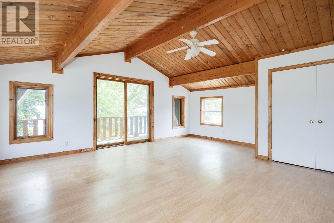
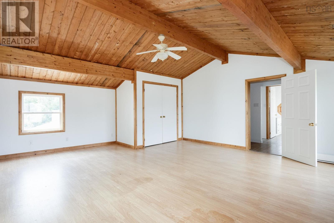
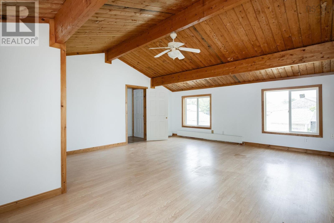
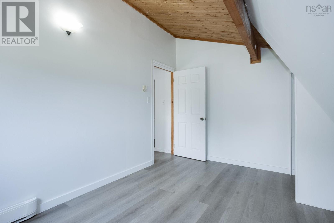
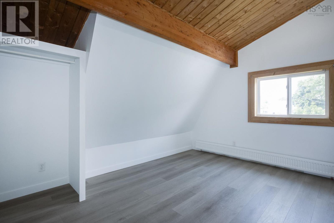
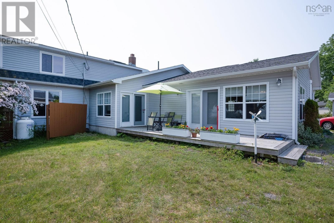
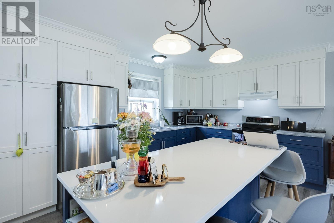
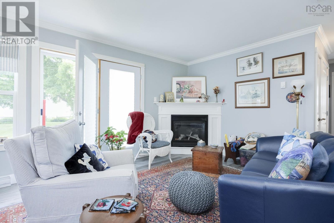
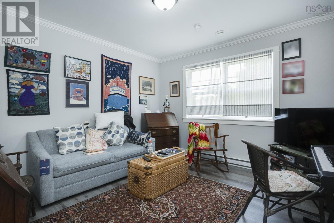
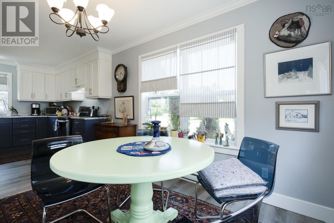
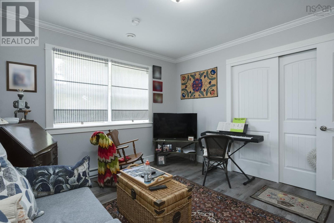
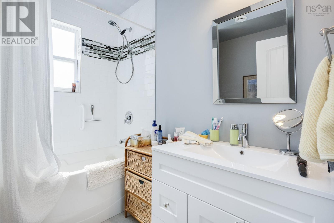
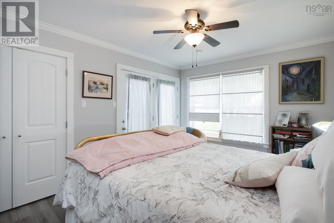
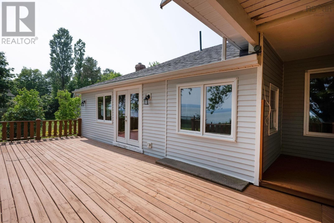
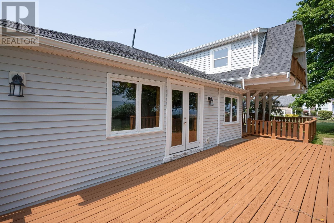
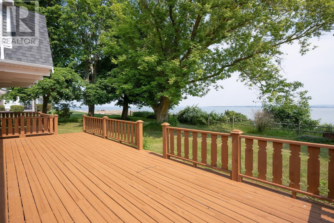
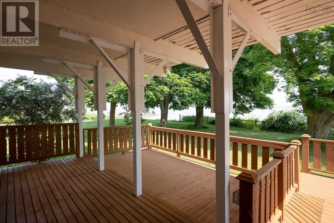
This recently renovated 3 bedroom home features stunning water views from almost every room. An attached two bedroom self contained in-law suite adds a nice mortgage helper or space for visiting family and friends. This home is located in the desirable, close knit community of Kingsport. Many more amenities are just a few minutes away in the nearby village of Canning. The larger living space includes three bedrooms one with ensuite, 2.5 baths, main floor laundry, formal living room, and an open style kitchen/living room that allows entertainment to spill onto the large deck. A propane hookup for a barbecue is located on the deck. Downstairs, a large, unfinished basement is ready to become additional living space. A propane fireplace and new hot water boiler with ceramic baseboards provide cozy and even heating. The attached living space is a recent insulated concrete form (ICF) addition featuring 2 bedrooms, one bath and in-suite laundry. It has propane fireplace, electtic baseboards and a ductless ceiling heat pump. (id:49203)
Property Details
| MLS® Number | 202617131 |
| Property Type | Single Family |
| Community Name | Kingsport |
| Amenities Near By | Place Of Worship, Beach |
| Community Features | School Bus |
| Equipment Type | Propane Tank |
| Features | Sloping, Balcony |
| Rental Equipment Type | Propane Tank |
| Structure | Shed |
| View Type | View Of Water |
| Water Front Type | Waterfront |
Building
| Bathroom Total | 4 |
| Bedrooms Above Ground | 4 |
| Bedrooms Total | 4 |
| Appliances | Cooktop - Propane, Oven - Electric, Range - Electric, Dishwasher, Dryer, Washer, Washer/dryer Combo, Refrigerator |
| Constructed Date | 1970 |
| Construction Style Attachment | Semi-detached |
| Cooling Type | Air Conditioned, Wall Unit |
| Exterior Finish | Stone, Vinyl, Wood Siding |
| Fireplace Present | Yes |
| Flooring Type | Laminate, Tile, Vinyl Plank |
| Foundation Type | Concrete Block, Poured Concrete |
| Half Bath Total | 1 |
| Heating Fuel | Electric, Propane |
| Heating Type | Baseboard Heaters, Furnace, Heat Pump, Ductless, Hot Water |
| Stories Total | 2 |
| Size Interior | 3,367 Sqft |
| Total Finished Area | 3367 Sqft |
| Type | House |
| Utility Water | Municipal Water |
Parking
| Gravel | |
| Parking Space(s) | |
| Shared |
Land
| Acreage | No |
| Land Amenities | Place Of Worship, Beach |
| Landscape Features | Landscaped |
| Sewer | Municipal Sewage System |
| Size Irregular | 0.4281 |
| Size Total | 0.4281 Ac |
| Size Total Text | 0.4281 Ac |
Rooms
| Level | Type | Length | Width | Dimensions |
|---|---|---|---|---|
| Second Level | 3pc Bathroom | 13.2x9.26 | ||
| Second Level | Bedroom | 13.2x9.7 | ||
| Main Level | 4pc Bathroom | 7x13.11 | ||
| Main Level | 4pc Bathroom | 7.10x7.2 | ||
| Main Level | 2pc Ensuite Bath | 5.11x3 | ||
| Main Level | Laundry Room | 17x7.4 | ||
| Main Level | Primary Bedroom | 17.1x19.8 | ||
| Main Level | Family Room | 13.7x20 | ||
| Main Level | Living Room | 16x20.4 | ||
| Main Level | Dining Room | 7.7x7.5 | ||
| Main Level | Bedroom | 13x19.8 | ||
| Main Level | Kitchen | 9.1x10.1 | ||
| Main Level | 4pc Bathroom | 7.10x7.2 | ||
| Main Level | Dining Room | 8.8x12.2 | ||
| Main Level | Bedroom | 11.9x11.11 | ||
| Main Level | Primary Bedroom | 11.1x15.1 | ||
| Main Level | Kitchen | 20.5x10.11 | ||
| Main Level | Living Room | 11.9x12.2 |
https://www.realtor.ca/real-estate/30015500/10790-10792-pier-road-kingsport-kingsport
Contact Us
Contact us for more information
David Marriage
8999 Commercial Street
New Minas, Nova Scotia B4N 3E3

Rob Graves
www.linkedin.com/in/robert-graves-4072184b
775 Central Avenue
Greenwood, Nova Scotia B0P 1R0
(902) 765-7777
(902) 765-0994
www.royallepageatlantic.com/

The trademarks REALTOR®, REALTORS®, and the REALTOR® logo are controlled by The Canadian Real Estate Association (CREA) and identify real estate professionals who are members of CREA. The trademarks MLS®, Multiple Listing Service® and the associated logos are owned by The Canadian Real Estate Association (CREA) and identify the quality of services provided by real estate professionals who are members of CREA. The trademark DDF® is owned by The Canadian Real Estate Association (CREA) and identifies CREA's Data Distribution Facility (DDF®)
July 31 2026 03:47:48
Nova Scotia Association of REALTORS®
Royal LePage Atlantic (New Minas), Royal LePage Atlantic (Greenwood)