
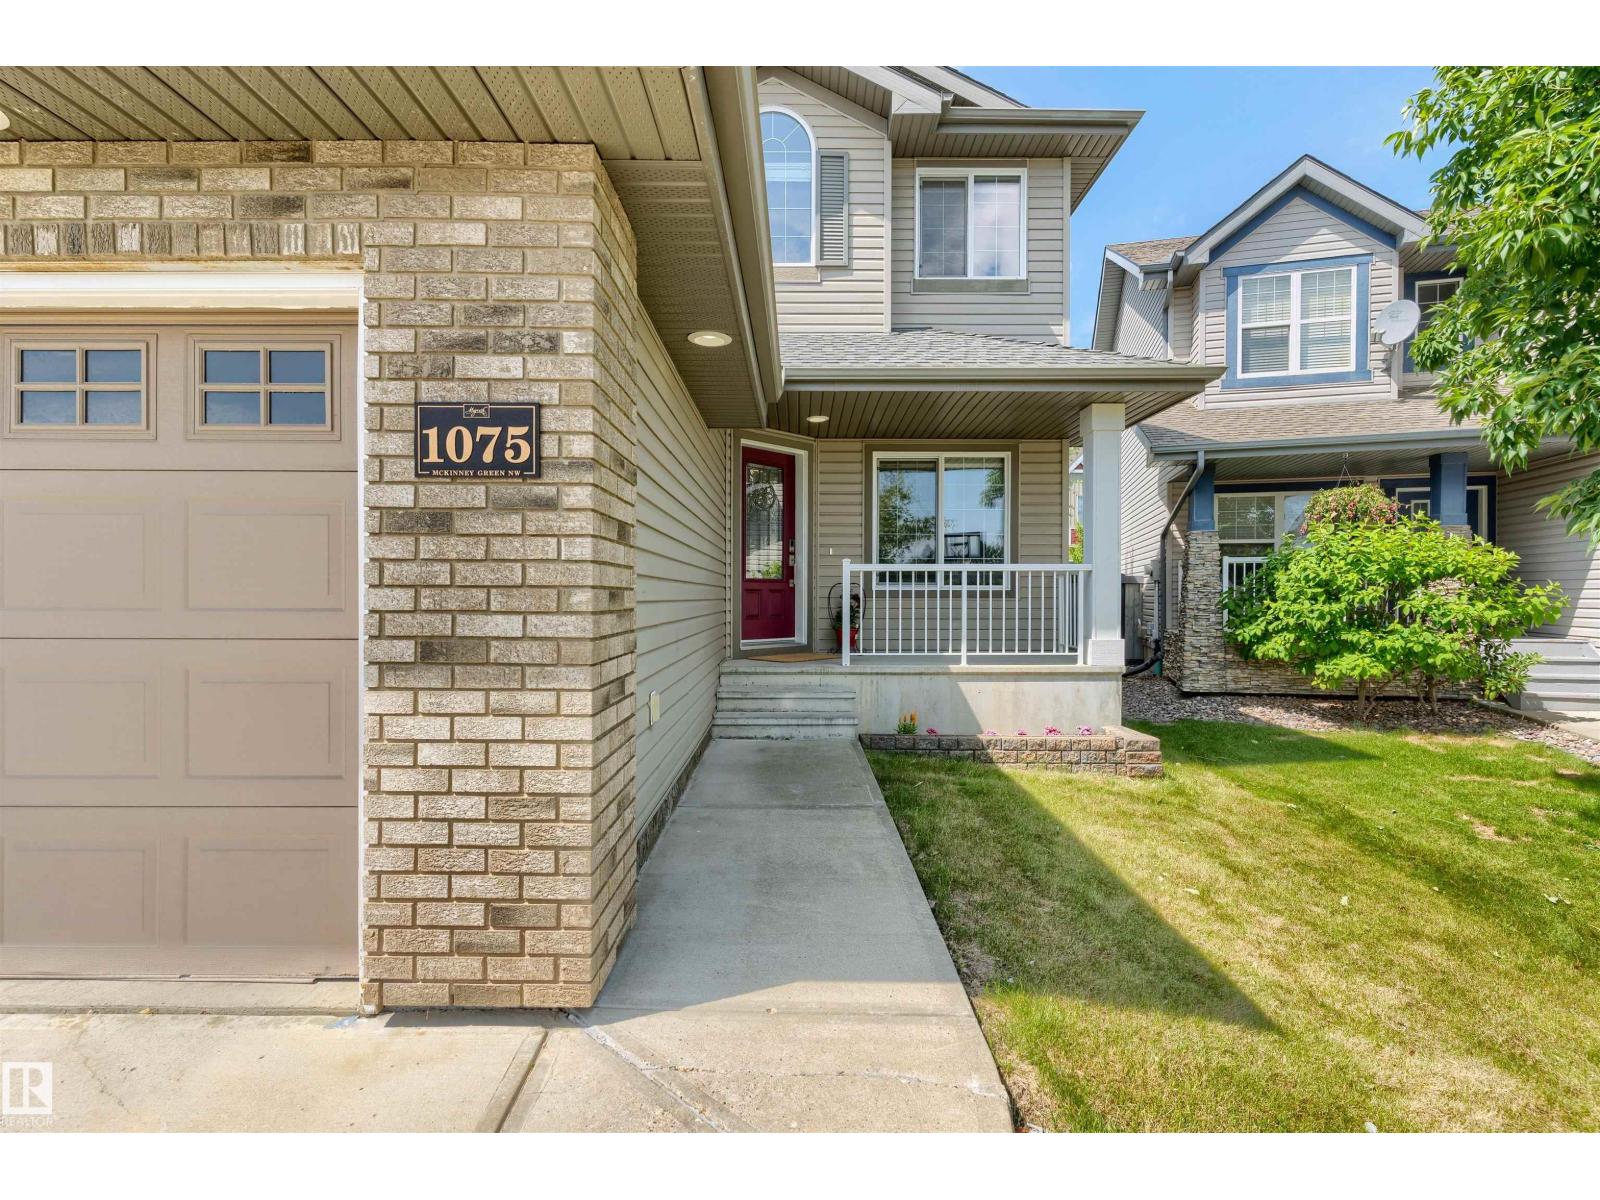
1075 Mckinney Gr NW Edmonton, Alberta T6R 3S5

$729,900
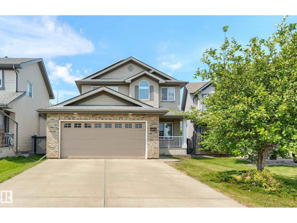
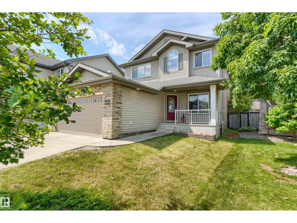
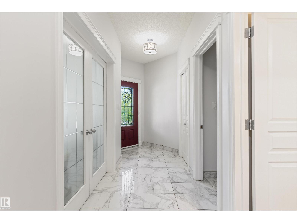
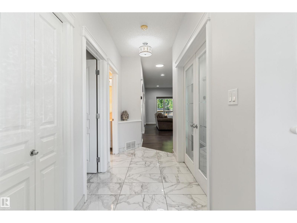
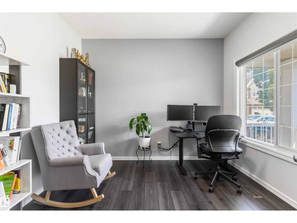
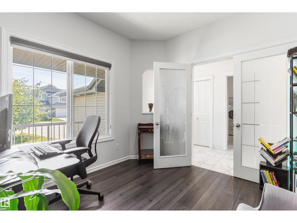
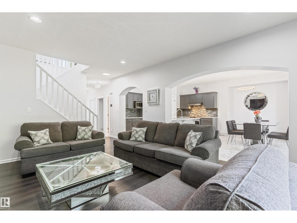
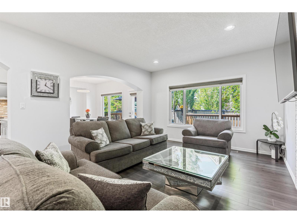
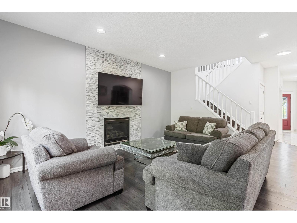
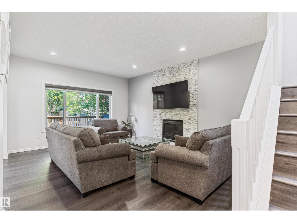
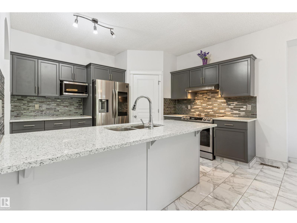
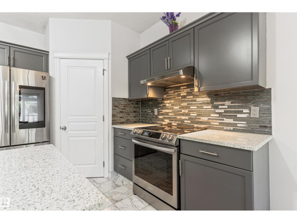
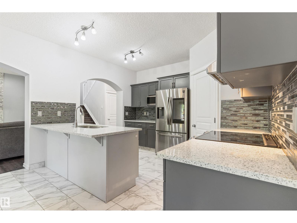
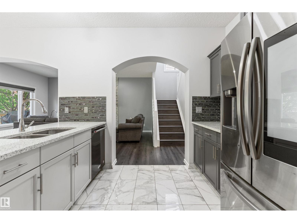
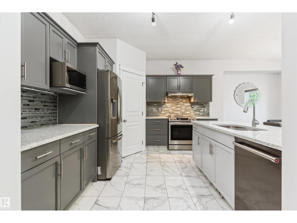
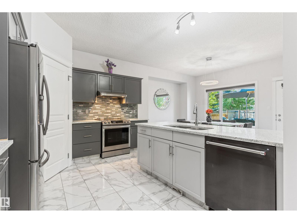
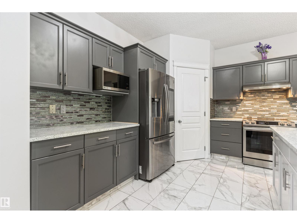
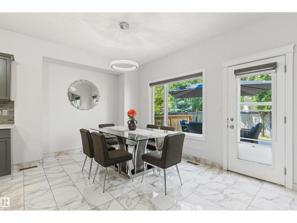
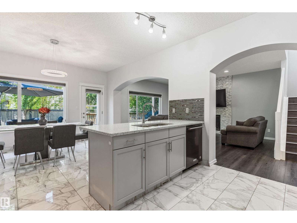
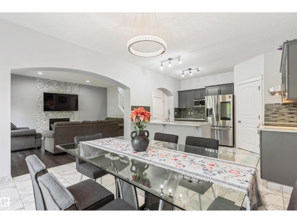
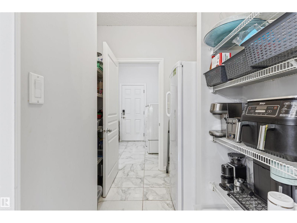
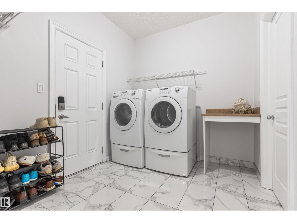
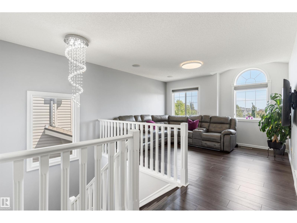
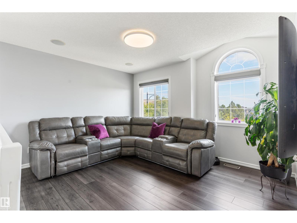
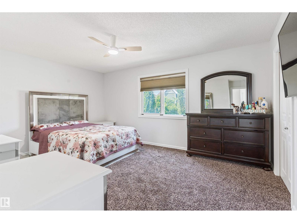
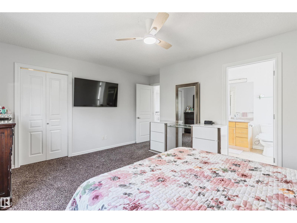
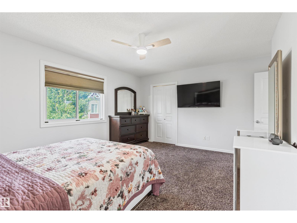
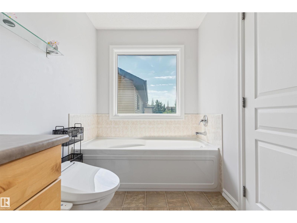
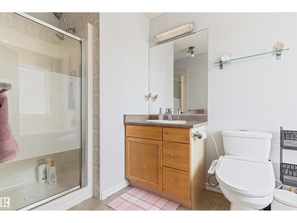
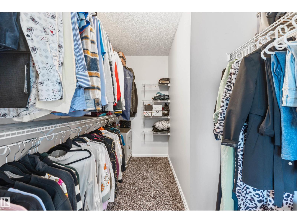
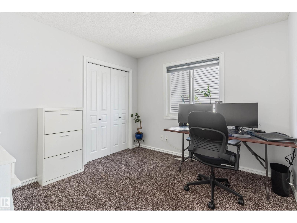
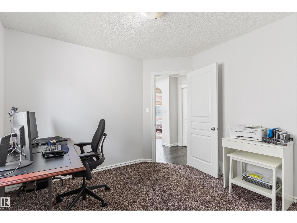
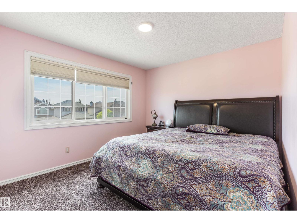
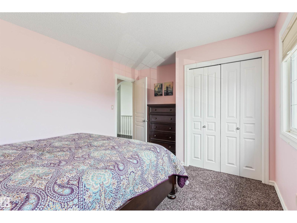
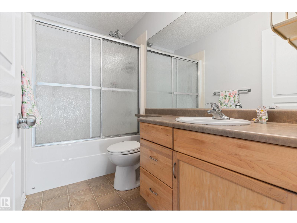
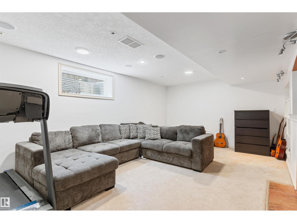
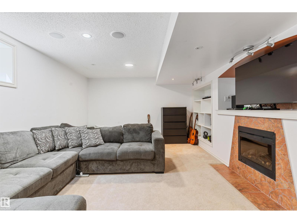
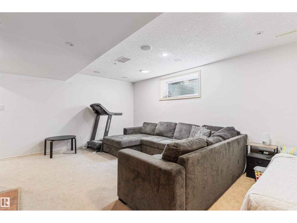
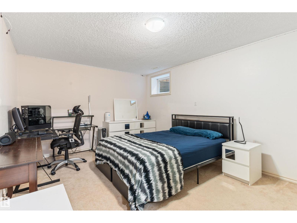
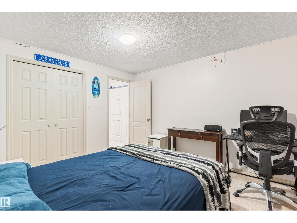
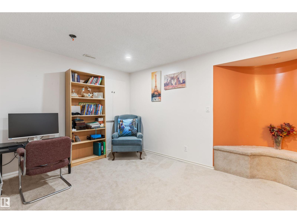
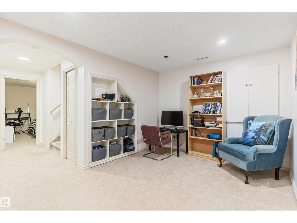
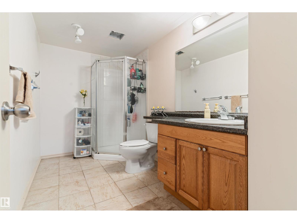
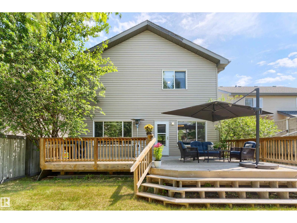
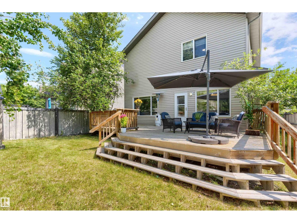
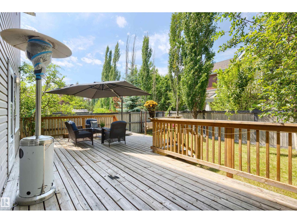
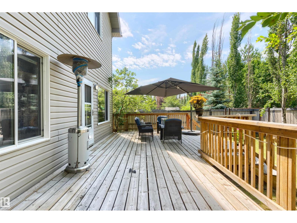
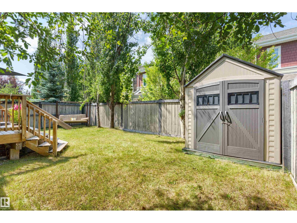
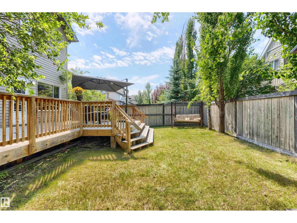
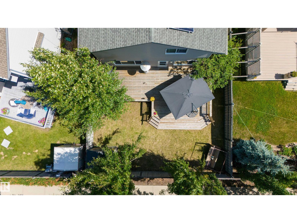
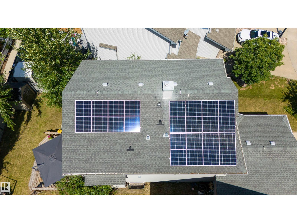
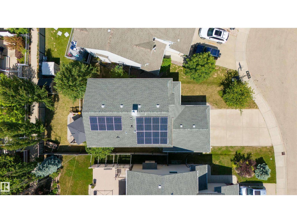
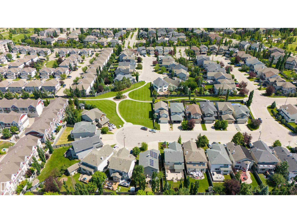
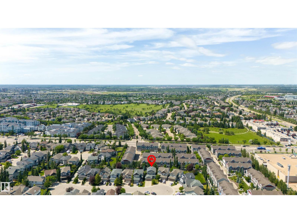
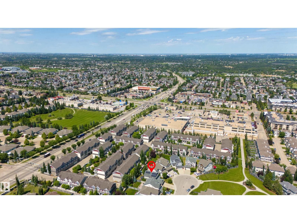
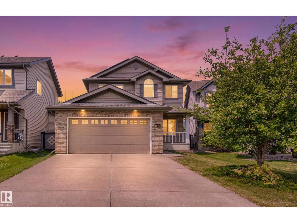
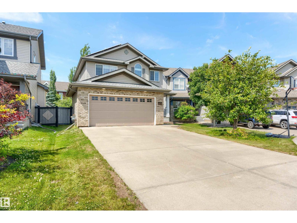
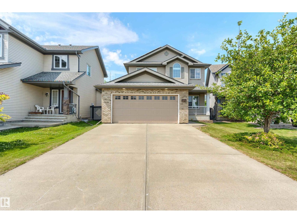
Welcome to this beautiful, fully finished two-storey home in desirable Magrath Heights! Located on a quiet cul-de-sac with green space out front, this home offers over 2,000 sq/ft above grade with 4 bedrooms, 3.5 bathrooms, a main-floor office, laundry, & a functional family-friendly layout. The stunning kitchen was fully renovated in 2022 and features quartz countertops, upgraded backsplash and tile flooring, new appliances including a smart fridge and stove, and a walk-through pantry. Additional upgrades include vinyl plank flooring, new bedroom carpet, updated lighting, built-in speakers, and 9-ft ceilings. Large backyard-facing windows fill the home with natural light. Upstairs features a bright bonus room and spacious primary suite with a large walk-in closet and 4-pc ensuite. Solar panels installed in 2022 provide long-term savings. The fully finished basement includes a bedroom, bathroom, two living areas, and a second fireplace. This home offers the perfect blend of comfort, location, and luxury. (id:49203)
Property Details
| MLS® Number | E4499451 |
| Property Type | Single Family |
| Neigbourhood | Magrath Heights |
| Amenities Near By | Public Transit, Schools, Shopping |
| Features | Cul-de-sac, Park/reserve, Closet Organizers |
| Parking Space Total | 4 |
| Structure | Deck |
Building
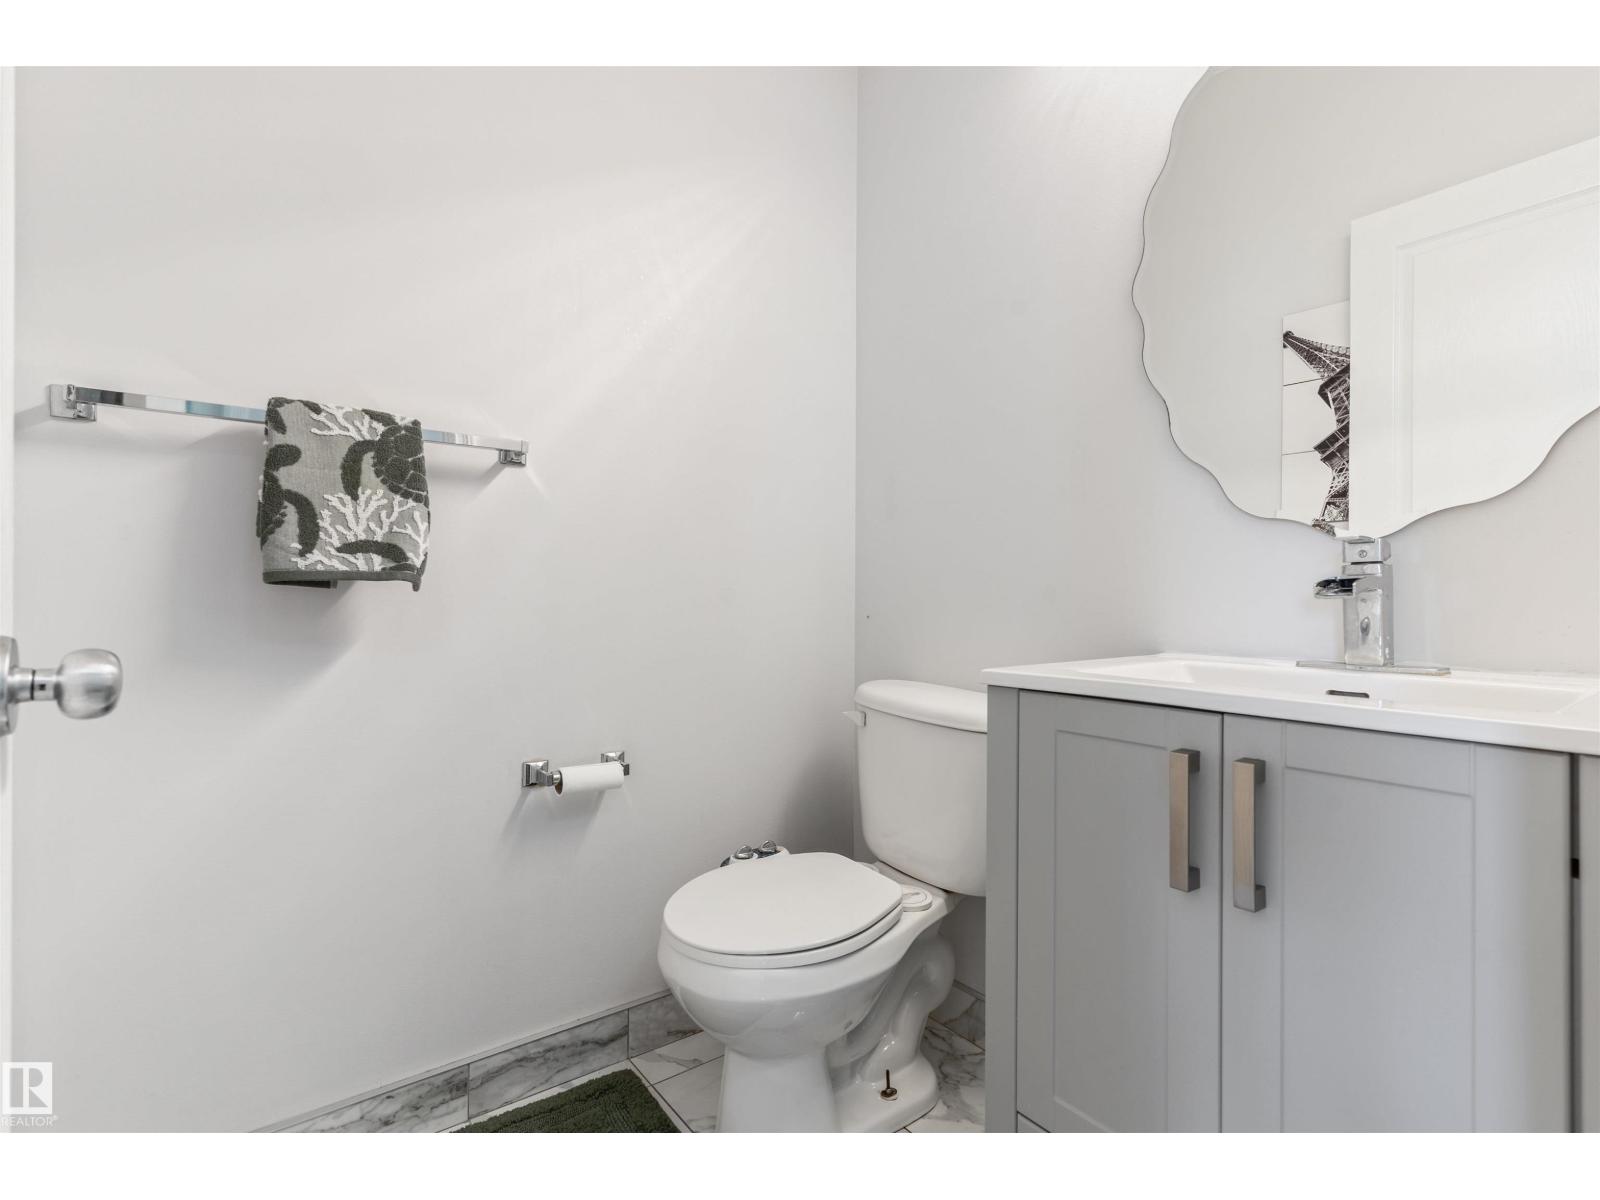
| Bathroom Total | 4 |
| Bedrooms Total | 4 |
| Amenities | Ceiling - 9ft |
| Appliances | Dishwasher, Dryer, Hood Fan, Refrigerator, Stove, Washer |
| Basement Development | Finished |
| Basement Type | Full (finished) |
| Constructed Date | 2005 |
| Construction Style Attachment | Detached |
| Fire Protection | Smoke Detectors |
| Fireplace Fuel | Gas |
| Fireplace Present | Yes |
| Fireplace Type | Unknown |
| Half Bath Total | 1 |
| Heating Type | Forced Air |
| Stories Total | 2 |
| Size Interior | 2,059 Sqft |
| Type | House |
Parking
| Attached Garage |
Land
| Acreage | No |
| Fence Type | Fence |
| Land Amenities | Public Transit, Schools, Shopping |
| Size Irregular | 413.43 |
| Size Total | 413.43 M2 |
| Size Total Text | 413.43 M2 |
Rooms
| Level | Type | Length | Width | Dimensions |
|---|---|---|---|---|
| Basement | Family Room | 3.78 m | 5.79 m | 3.78 m x 5.79 m |
| Basement | Bedroom 4 | 3.47 m | 4.2 m | 3.47 m x 4.2 m |
| Basement | Recreation Room | 3.68 m | 2.96 m | 3.68 m x 2.96 m |
| Main Level | Living Room | 4.04 m | 5.22 m | 4.04 m x 5.22 m |
| Main Level | Dining Room | 4.29 m | 3.16 m | 4.29 m x 3.16 m |
| Main Level | Kitchen | 3.83 m | 3.25 m | 3.83 m x 3.25 m |
| Main Level | Pantry | 1.9 m | 2.83 m | 1.9 m x 2.83 m |
| Main Level | Mud Room | 2.77 m | 2.4 m | 2.77 m x 2.4 m |
| Main Level | Office | 3.05 m | 3.21 m | 3.05 m x 3.21 m |
| Upper Level | Primary Bedroom | 4.87 m | 3.75 m | 4.87 m x 3.75 m |
| Upper Level | Bedroom 2 | 3.23 m | 3.04 m | 3.23 m x 3.04 m |
| Upper Level | Bedroom 3 | 3.46 m | 3.22 m | 3.46 m x 3.22 m |
| Upper Level | Bonus Room | 3.96 m | 3.54 m | 3.96 m x 3.54 m |
https://www.realtor.ca/real-estate/30048038/1075-mckinney-gr-nw-edmonton-magrath-heights
Contact Us
Contact us for more information

Jaclyn N. Horne
Associate
(780) 457-5240
www.smartmovesyeg.com/
www.facebook.com/smartmovesyeg/
www.linkedin.com/in/jaclyn-horne-bba34852
www.instagram.com/smartmovesyeg/
10630 124 St NW
Edmonton, Alberta T5N 1S3
(780) 478-5478
(780) 457-5240

Marianna N. Nikolaev
Associate
(780) 457-5240
www.mariannanikolaev.com/
10630 124 St NW
Edmonton, Alberta T5N 1S3
(780) 478-5478
(780) 457-5240

The trademarks REALTOR®, REALTORS®, and the REALTOR® logo are controlled by The Canadian Real Estate Association (CREA) and identify real estate professionals who are members of CREA. The trademarks MLS®, Multiple Listing Service® and the associated logos are owned by The Canadian Real Estate Association (CREA) and identify the quality of services provided by real estate professionals who are members of CREA. The trademark DDF® is owned by The Canadian Real Estate Association (CREA) and identifies CREA's Data Distribution Facility (DDF®)
July 17 2026 08:41:18
REALTORS® Association of Edmonton
Maxwell Progressive