
10747 County Road 2 Alnwick/haldimand, Ontario K0K 2G0

$528,000
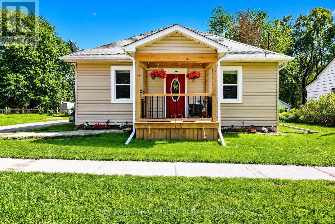
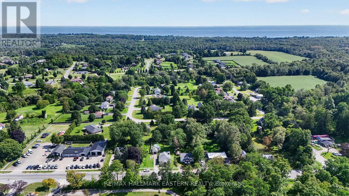
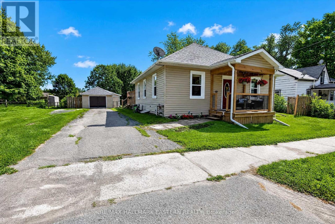
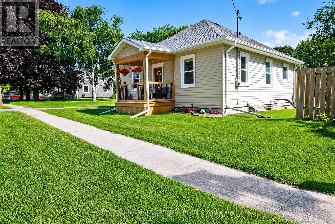
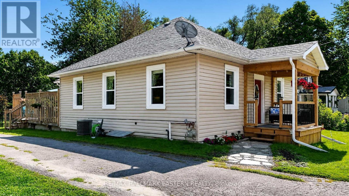
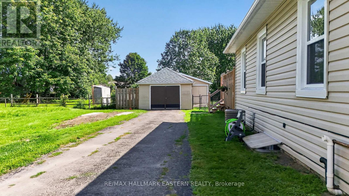
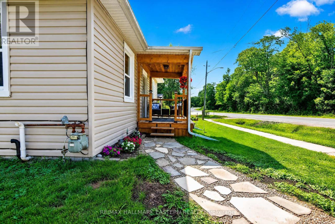
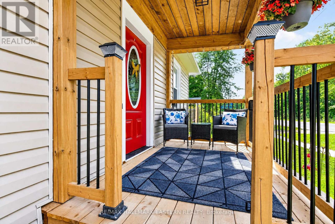
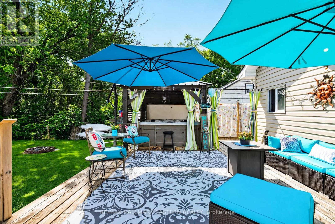
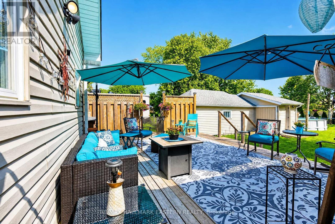
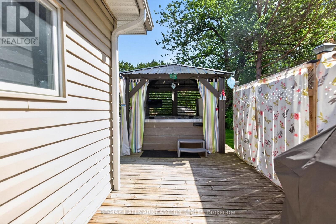
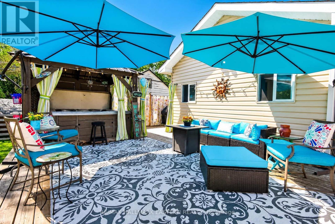
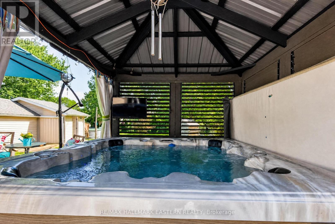
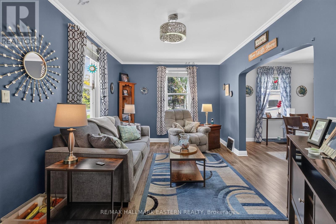
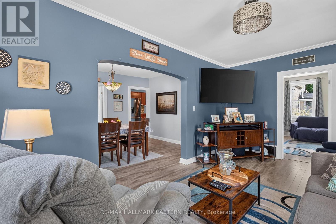
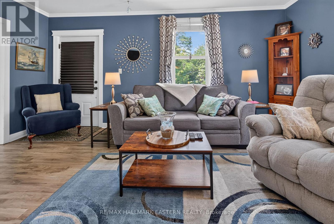
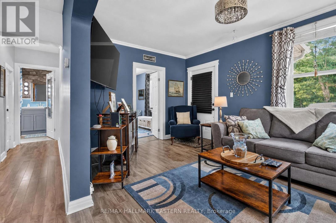
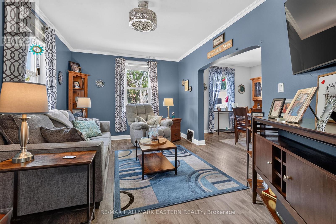
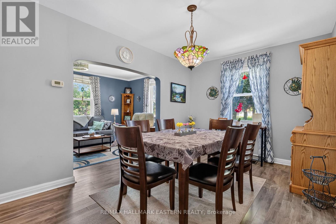
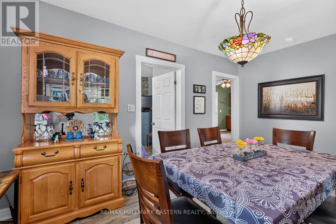
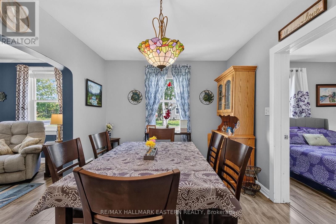
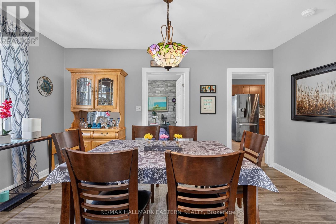
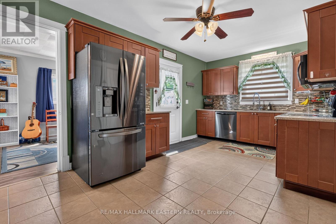
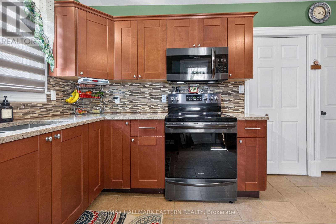
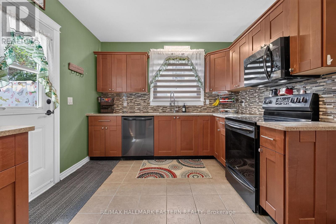
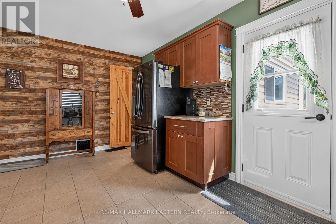
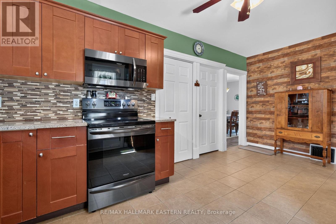
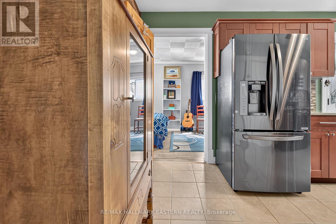
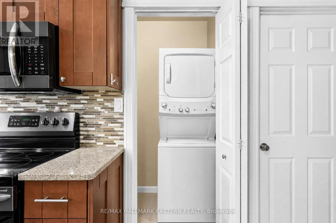
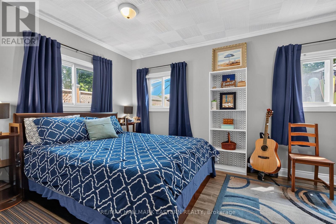
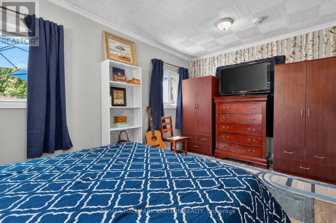
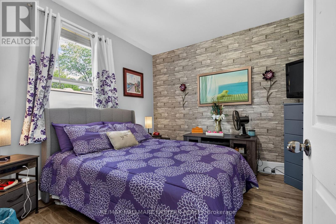
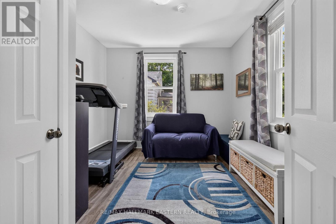
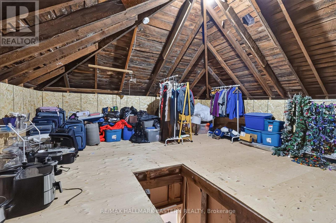
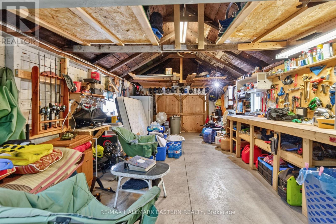
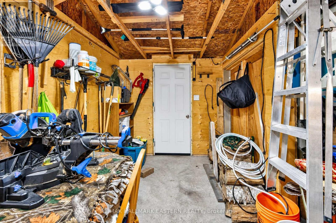
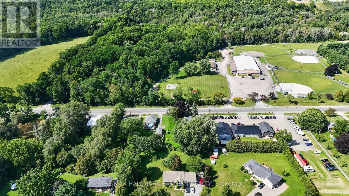
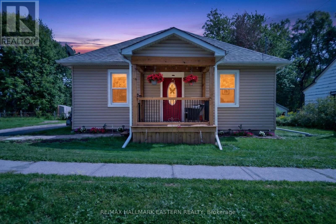
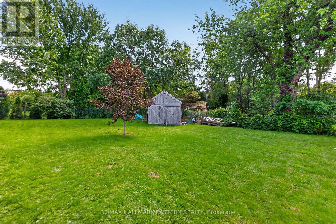
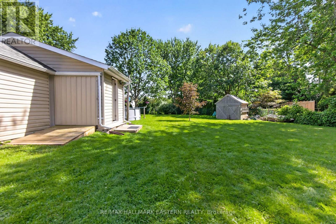
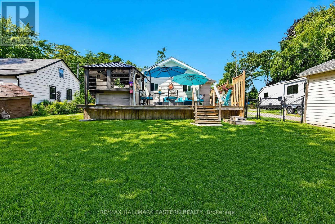
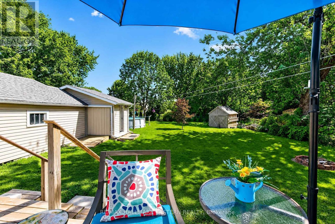
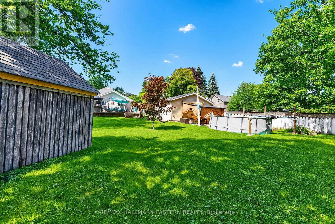
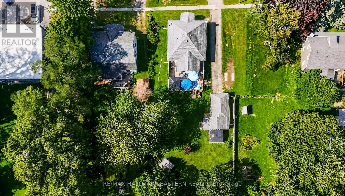
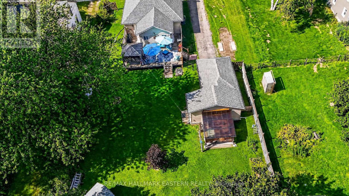
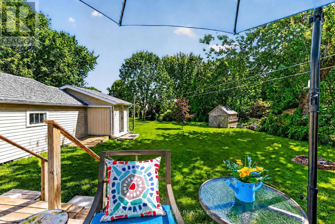
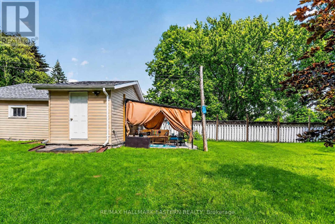
Nestled in the idyllic enclave of Grafton, this exceptional three-bedroom bungalow masterfully pairs the expansive freedom of a rural estate with immediate pedestrian access to charming village amenities. Showcasing flawless pride of ownership, the residence features a comprehensive suite of premium updates, including a spectacular backyard oasis engineered for upscale entertaining with an upgraded deck, integrated hot tub, and a sheltered gazebo. Inside, the main residence offers an incredible future equity play with a partially upgraded attic primed for transformation into additional premium living space, while the exterior boasts an oversized tandem garage with a dedicated workshop. Perfectly positioned directly across from a vibrant community park and recreational center and moments from Highway 401, this rare, move-in-ready gem offers an elite country lifestyle without sacrificing modern convenience-schedule your tour today before it's gone. (id:49203)
Property Details
| MLS® Number | X13772174 |
| Property Type | Single Family |
| Community Name | Grafton |
| Amenities Near By | Park |
| Community Features | Community Centre |
| Features | Level, Sump Pump |
| Parking Space Total | 4 |
| Structure | Deck, Shed |
Building
| Bathroom Total | 1 |
| Bedrooms Above Ground | 3 |
| Bedrooms Total | 3 |
| Age | 100+ Years |
| Appliances | Hot Tub, Water Heater, Water Meter, Blinds, Dishwasher, Dryer, Microwave, Stove, Washer, Refrigerator |
| Architectural Style | Bungalow |
| Basement Development | Unfinished |
| Basement Type | N/a (unfinished) |
| Construction Style Attachment | Detached |
| Cooling Type | Central Air Conditioning |
| Exterior Finish | Vinyl Siding |
| Foundation Type | Block, Stone |
| Heating Fuel | Natural Gas |
| Heating Type | Forced Air |
| Stories Total | 1 |
| Size Interior | 700 - 1,100 Sqft |
| Type | House |
| Utility Water | Municipal Water |
Parking
| Detached Garage | |
| Garage |
Land
| Acreage | No |
| Land Amenities | Park |
| Landscape Features | Landscaped |
| Sewer | Septic System |
| Size Depth | 182 Ft |
| Size Frontage | 70 Ft ,7 In |
| Size Irregular | 70.6 X 182 Ft |
| Size Total Text | 70.6 X 182 Ft|under 1/2 Acre |
| Zoning Description | Hr |
Rooms
| Level | Type | Length | Width | Dimensions |
|---|---|---|---|---|
| Basement | Utility Room | 3.96 m | 5.51 m | 3.96 m x 5.51 m |
| Main Level | Living Room | 5.12 m | 3.13 m | 5.12 m x 3.13 m |
| Main Level | Kitchen | 5.42 m | 2.77 m | 5.42 m x 2.77 m |
| Main Level | Dining Room | 4.54 m | 2.77 m | 4.54 m x 2.77 m |
| Main Level | Primary Bedroom | 4.6 m | 2.98 m | 4.6 m x 2.98 m |
| Main Level | Bedroom 2 | 3.38 m | 3.13 m | 3.38 m x 3.13 m |
| Main Level | Bedroom 3 | 3.41 m | 2.77 m | 3.41 m x 2.77 m |
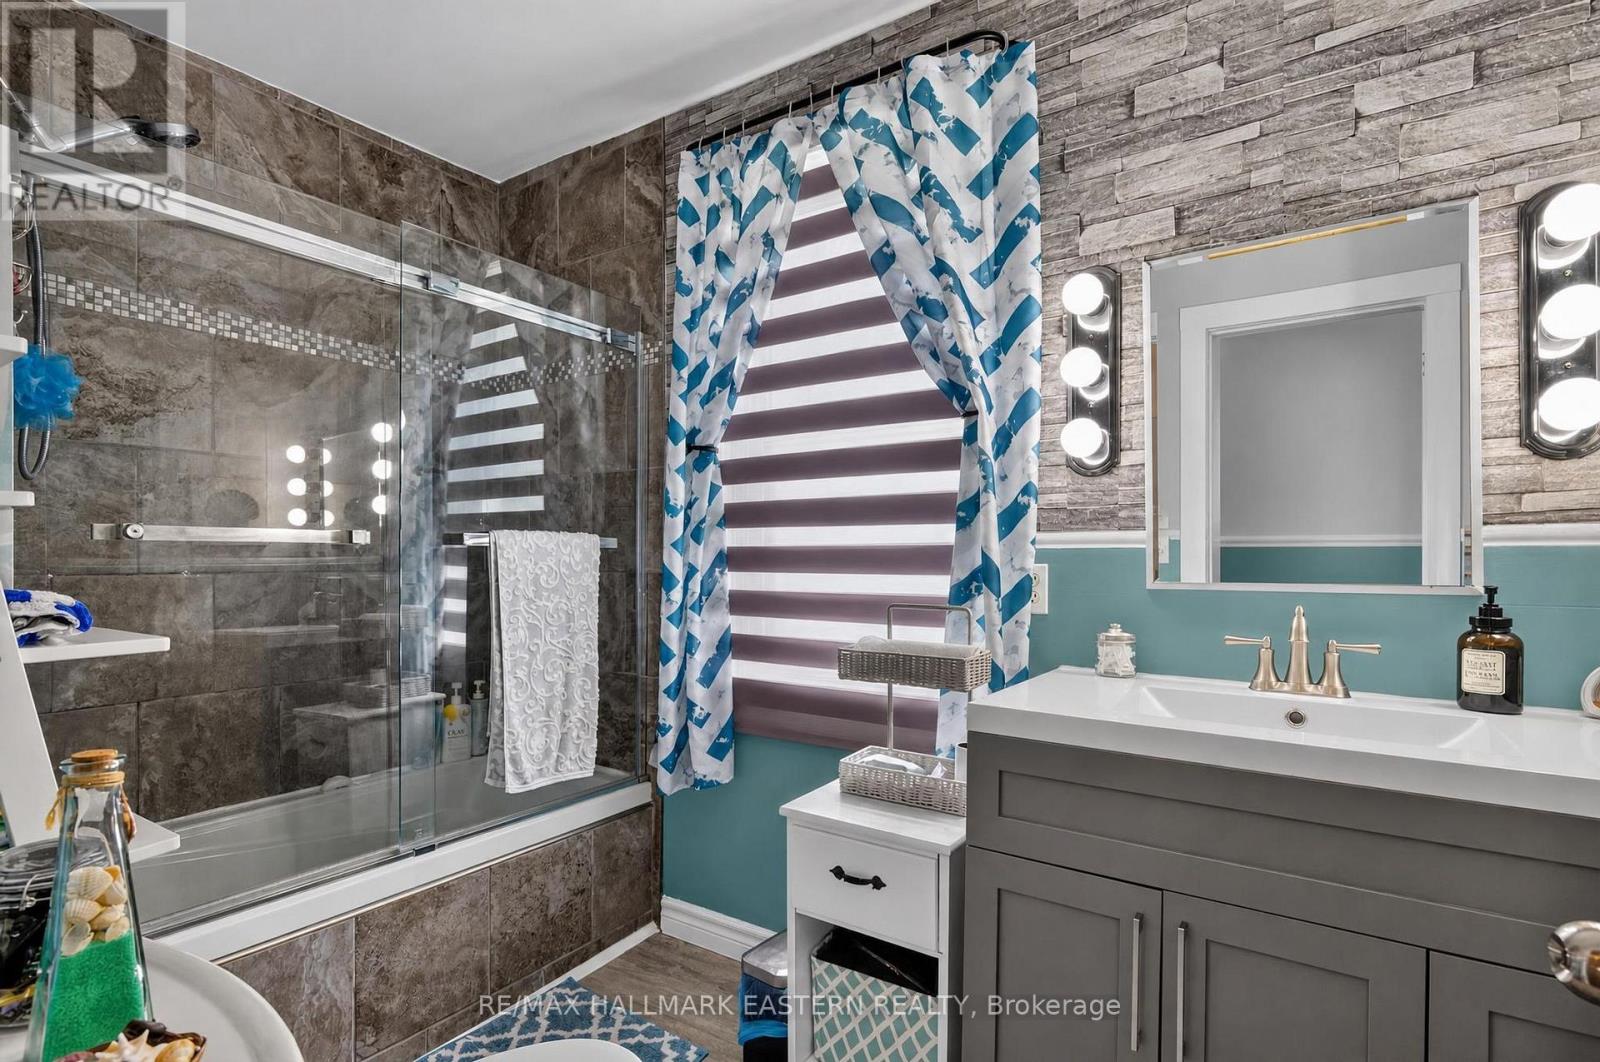
| Main Level | Bathroom | 1.76 m | 2.77 m | 1.76 m x 2.77 m |
| Main Level | Other | 5.21 m | 5.94 m | 5.21 m x 5.94 m |
Utilities
| Electricity | Installed |
https://www.realtor.ca/real-estate/30265526/10747-county-road-2-alnwickhaldimand-grafton-grafton
Contact Us
Contact us for more information
Paul Moher
Salesperson
www.paulmoher.com/
www.facebook.com/paulmoher/
www.linkedin.com/in/realtorpeterboroughkawarthas/?originalSubdomain=ca
91 George Street N
Peterborough, Ontario K9J 3G3
(705) 743-9111
(705) 743-1034
remaxeastern.ca/

Shari Renton
Salesperson
www.sharisells.ca/
www.facebook.com/sharisells91/
91 George Street N
Peterborough, Ontario K9J 3G3
(705) 743-9111
(705) 743-1034
remaxeastern.ca/

The trademarks REALTOR®, REALTORS®, and the REALTOR® logo are controlled by The Canadian Real Estate Association (CREA) and identify real estate professionals who are members of CREA. The trademarks MLS®, Multiple Listing Service® and the associated logos are owned by The Canadian Real Estate Association (CREA) and identify the quality of services provided by real estate professionals who are members of CREA. The trademark DDF® is owned by The Canadian Real Estate Association (CREA) and identifies CREA's Data Distribution Facility (DDF®)
October 06 2026 01:49:25
Central Lakes Association of REALTORS®
RE/MAX Hallmark Eastern Realty