
1072 Roberton Blvd Parksville, British Columbia V9P 2N9



$979,900
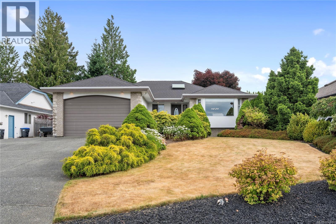
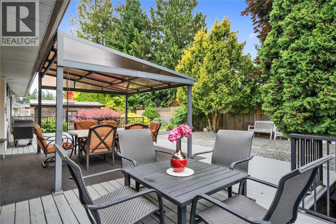
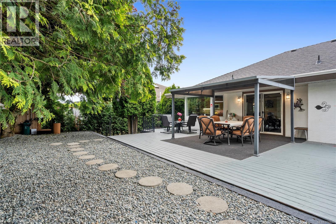
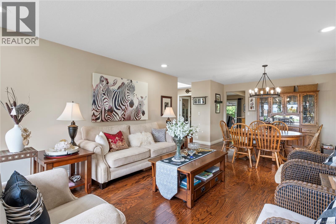
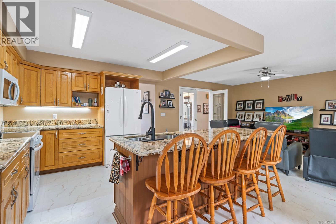
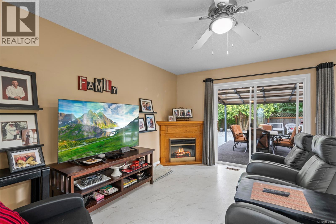
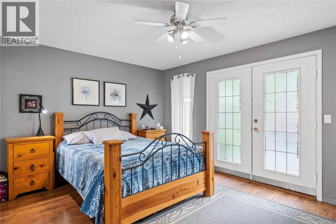
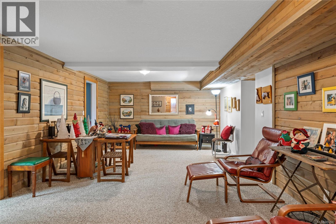
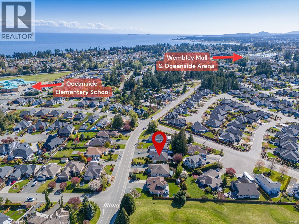
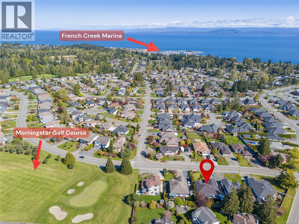
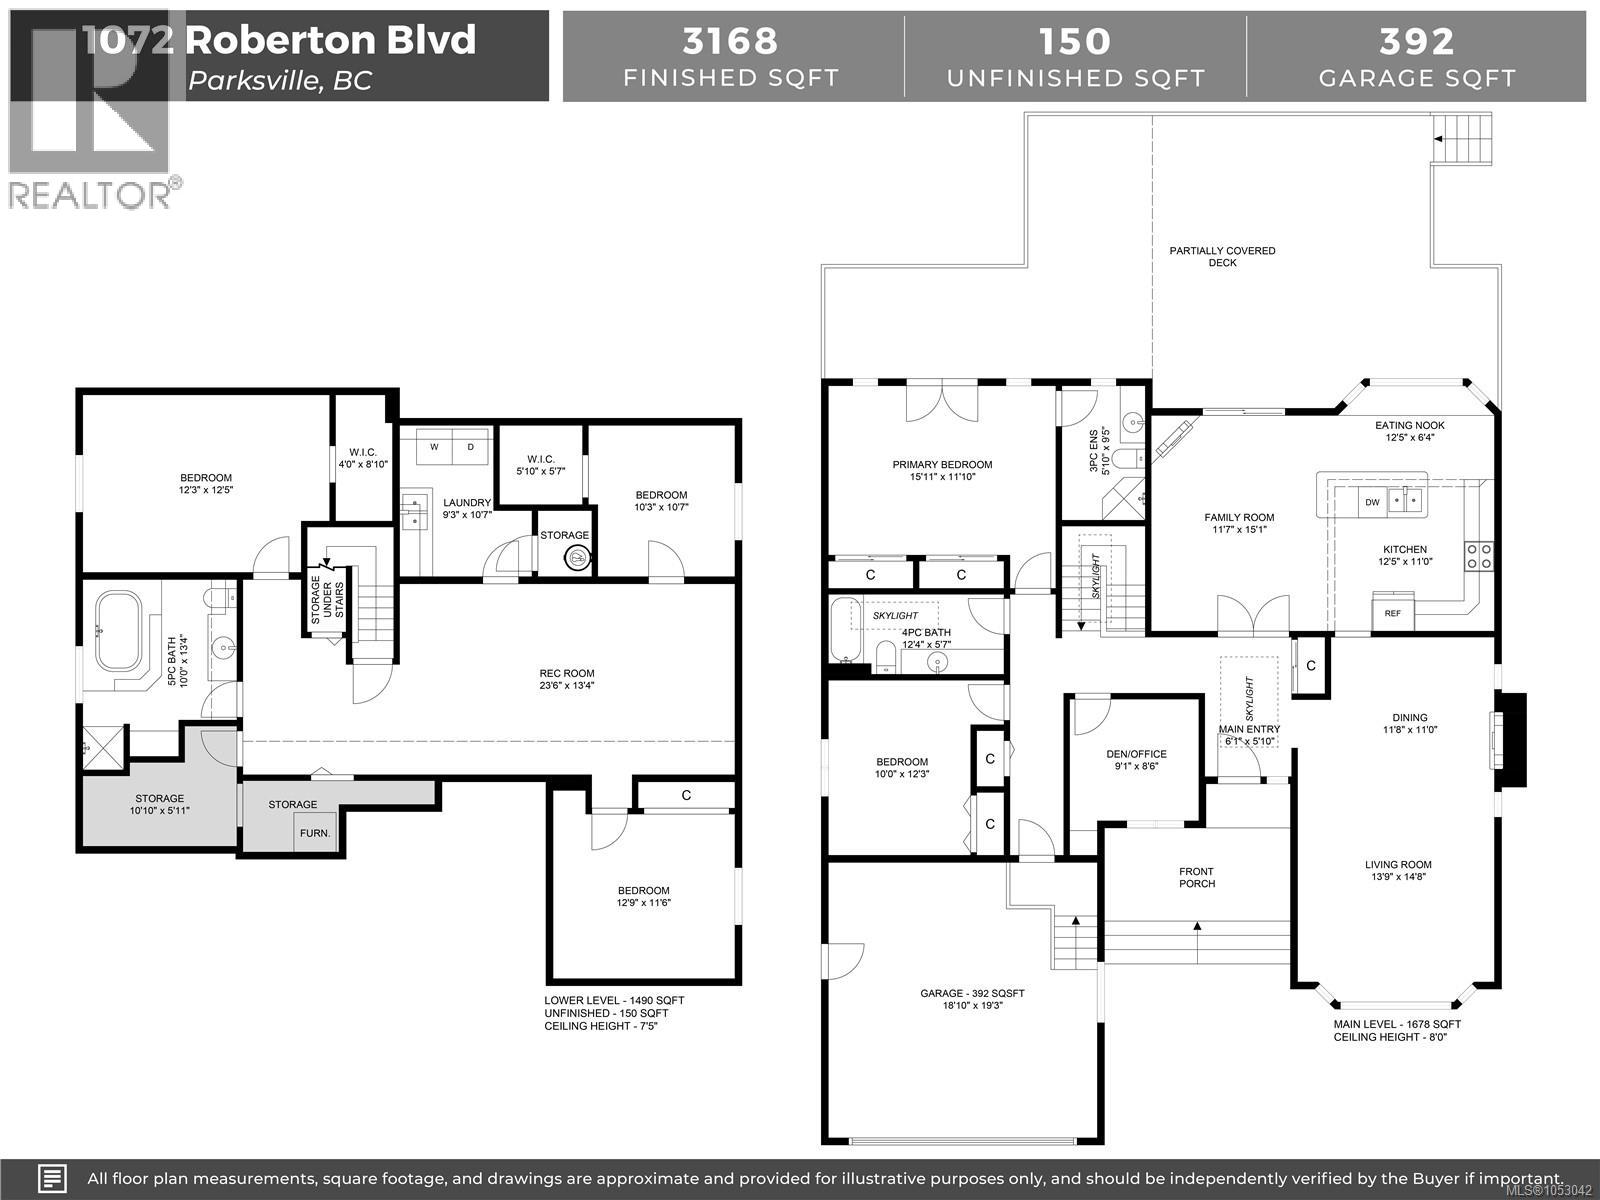
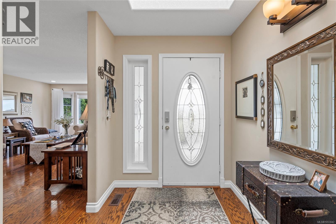
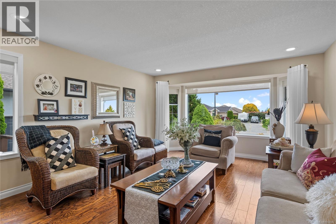
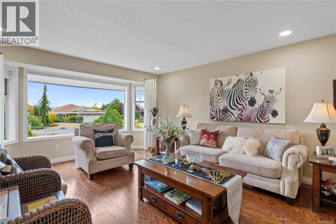
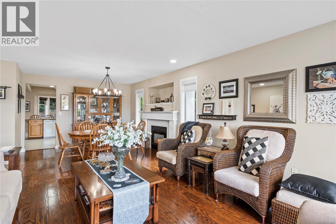
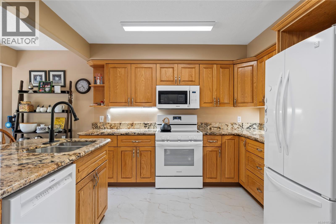
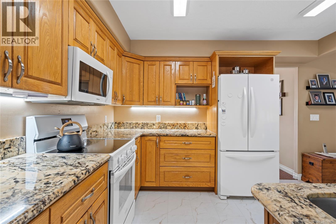
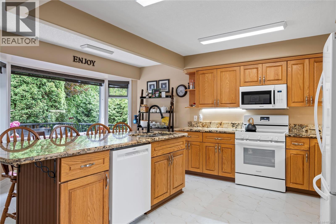
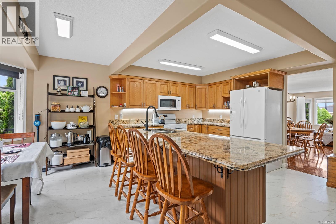
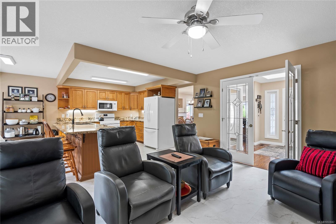
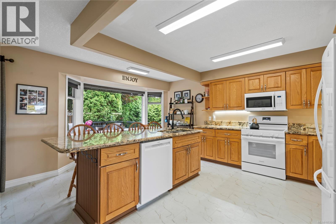
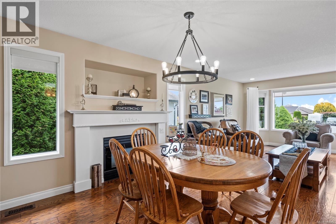
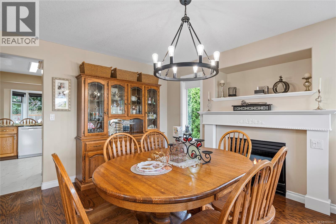
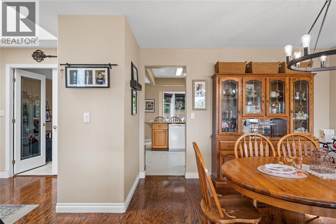
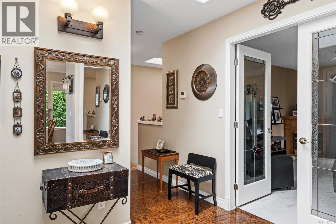
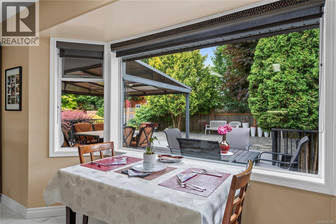
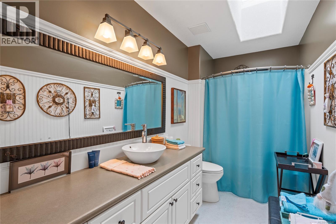
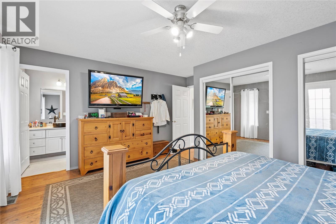
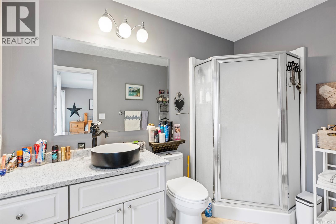
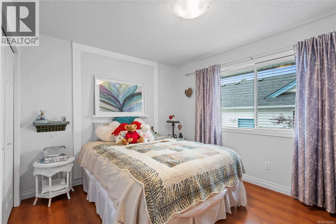
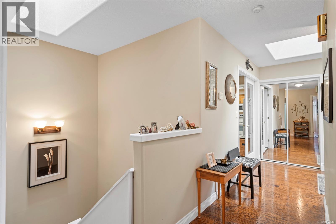
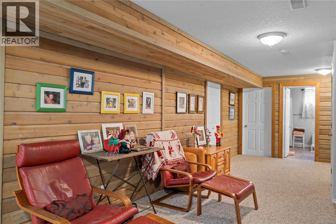
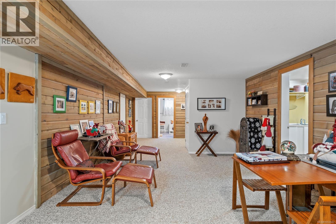
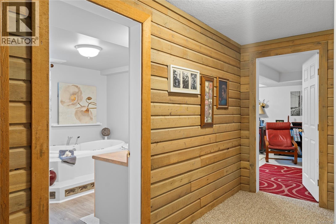
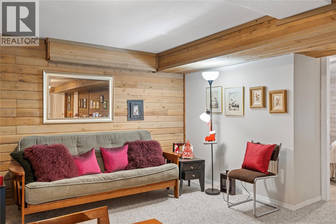
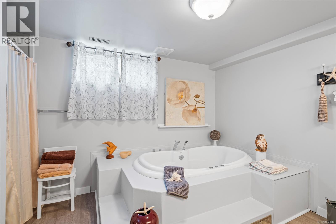
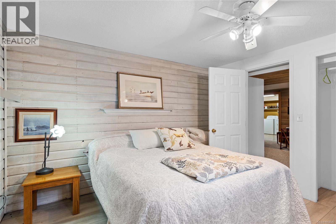
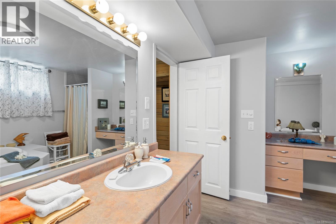
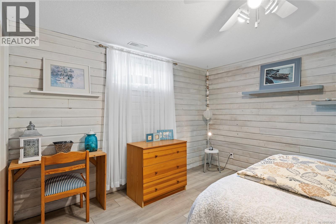
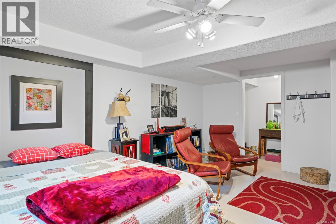
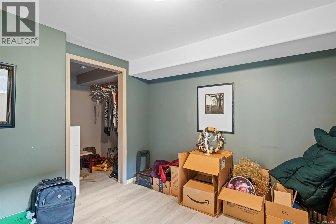
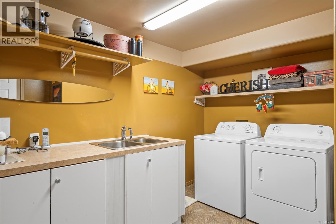
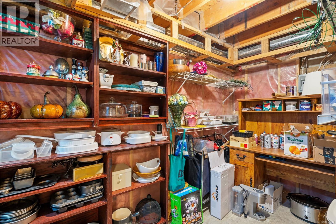
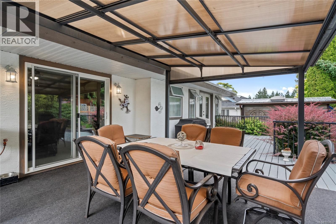
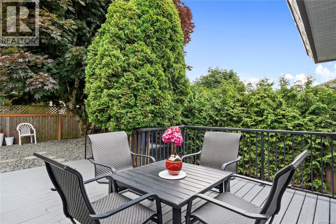
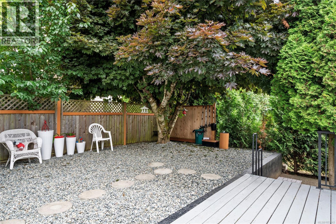
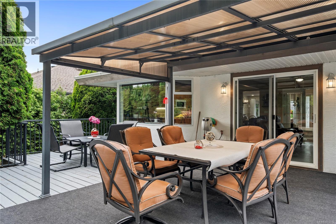
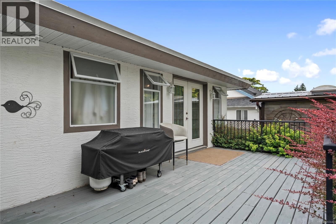
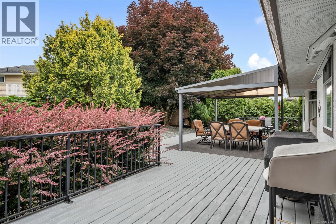
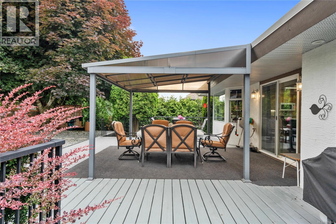
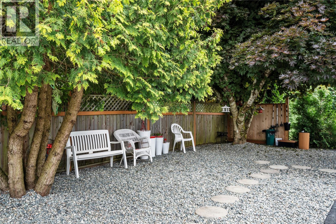
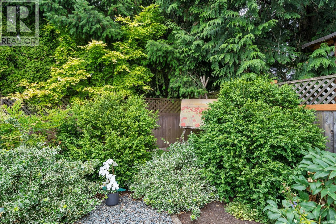
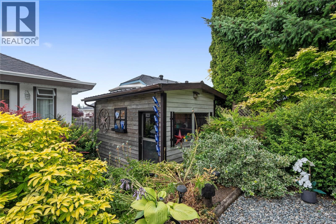
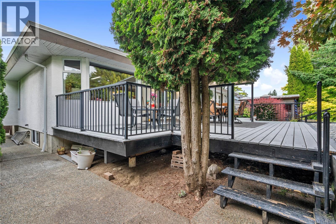
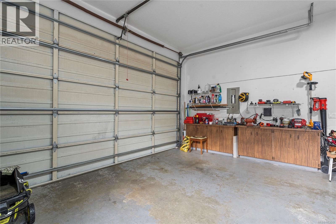
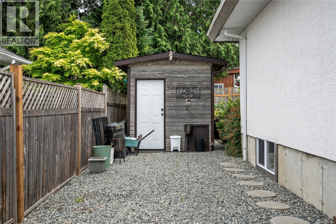
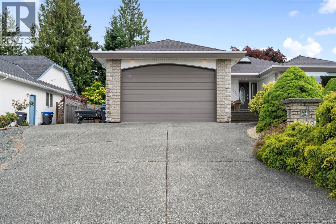
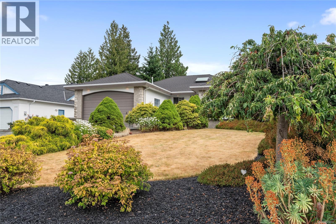
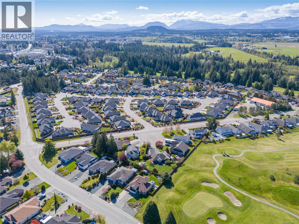
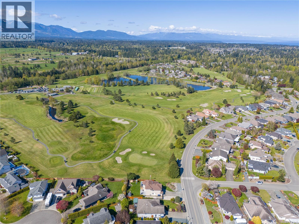
Spacious family home in Parksville, right next to Morning Star Golf Course and Oceanside Place arena. This bright and airy property features 5bedrooms plus den and 3 bathrooms. The main floor boasts a large open kitchen, a formal dining room, and a cozy living room with a gas fireplace. The family room opens to a low-maintenance backyard with a spacious covered deck. The primary bedroom with an ensuite and two additional bedrooms complete the main level. Downstairs, you’ll find another large family room, a laundry room, and three more generously-sized bedrooms. The home also includes a double garage and RV parking. Recent updates include three skylights, a new gas furnace (2023), a large hot water tank (2022), and a new roof and eaves (2023). Ideally located within walking distance of Morningstar Golf Course and Oceanside Elementary School, and just minutes from French Creek Marina, Oceanside double hockey arena, Wembley Mall, and other amenities. (id:49203)
Property Details
| MLS® Number | 1053042 |
| Property Type | Single Family |
| Neigbourhood | French Creek |
| Features | Southern Exposure, Other, Marine Oriented |
| Parking Space Total | 6 |
| Plan | Vip55393 |
| View Type | Mountain View |
Building
| Bathroom Total | 3 |
| Bedrooms Total | 5 |
| Appliances | Dishwasher, Dryer, Jetted Tub, Microwave, Stove, Refrigerator, Washer |
| Constructed Date | 1994 |
| Cooling Type | None |
| Fireplace Present | Yes |
| Fireplace Total | 2 |
| Heating Fuel | Natural Gas |
| Heating Type | Forced Air |
| Size Interior | 3,168 Sqft |
| Type | House |
Parking
| Garage | |
| R V |
Land
| Acreage | No |
| Size Irregular | 7840 |
| Size Total | 7840 Sqft |
| Size Total Text | 7840 Sqft |
| Zoning Description | Rs1 |
| Zoning Type | Residential |
Rooms
| Level | Type | Length | Width | Dimensions |
|---|---|---|---|---|
| Lower Level | Bedroom | 10'3 x 10'7 | ||
| Lower Level | Family Room | 23'6 x 13'4 | ||
| Lower Level | Storage | 10'10 x 5'11 | ||
| Lower Level | Bedroom | 12'3 x 12'5 | ||
| Lower Level | Bathroom | 4-Piece | ||
| Lower Level | Laundry Room | 10'7 x 9'3 | ||
| Lower Level | Bedroom | 12'9 x 11'5 | ||
| Main Level | Primary Bedroom | 19'11 x 11'10 | ||
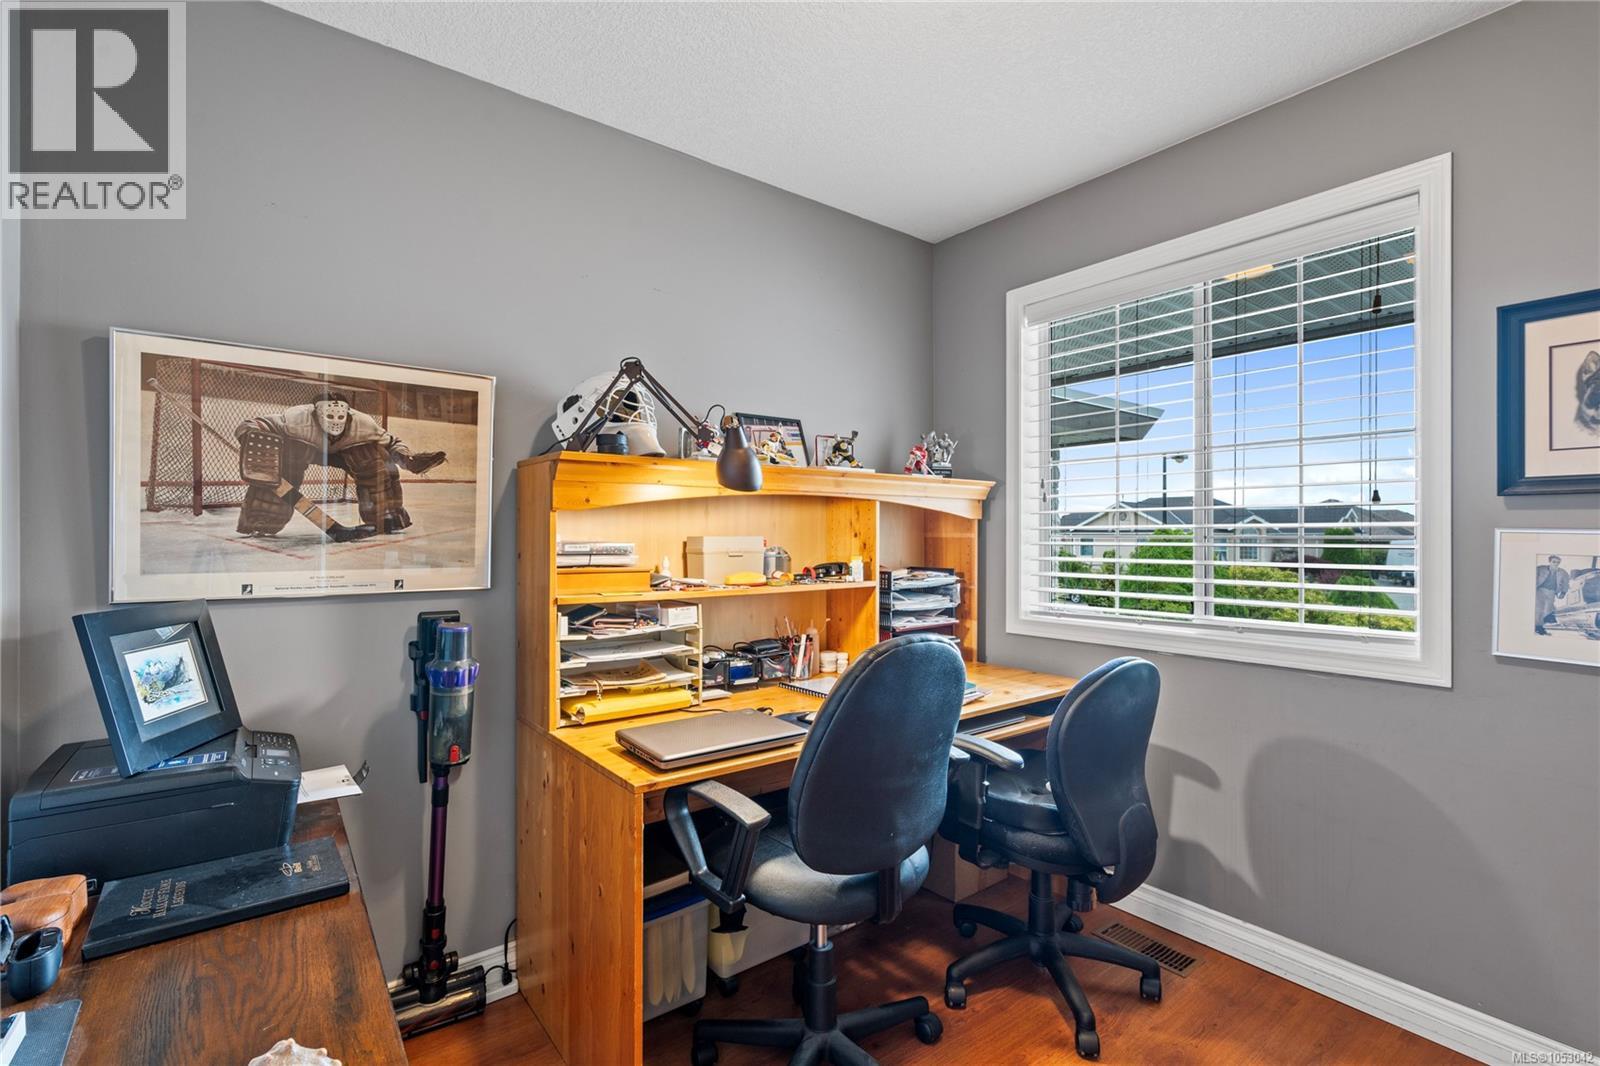
| Main Level | Office | 9'1 x 8'6 | ||
| Main Level | Kitchen | 11 ft | Measurements not available x 11 ft | |
| Main Level | Dining Room | 11 ft | Measurements not available x 11 ft | |
| Main Level | Living Room | 14'8 x 13'9 | ||
| Main Level | Dining Nook | 12'5 x 6'4 | ||
| Main Level | Family Room | 15'1 x 11'7 | ||
| Main Level | Bedroom | 10 ft | Measurements not available x 10 ft | |
| Main Level | Ensuite | 3-Piece | ||
| Main Level | Bathroom | 4-Piece |
https://www.realtor.ca/real-estate/30441788/1072-roberton-blvd-parksville-french-creek
Contact Us
Contact us for more information

Les Pockett
Personal Real Estate Corporation
www.lespockett.com/
Box 1360-679 Memorial
Qualicum Beach, British Columbia V9K 1T4
(250) 752-6926
(800) 224-5906
(250) 752-2133
www.islandsbesthomes.com/

David Mckay
vanislerealty.ca/
173 West Island Hwy
Parksville, British Columbia V9P 2H1
(250) 248-4321
(800) 224-5838
(250) 248-3550
www.parksvillerealestate.com/

The trademarks REALTOR®, REALTORS®, and the REALTOR® logo are controlled by The Canadian Real Estate Association (CREA) and identify real estate professionals who are members of CREA. The trademarks MLS®, Multiple Listing Service® and the associated logos are owned by The Canadian Real Estate Association (CREA) and identify the quality of services provided by real estate professionals who are members of CREA. The trademark DDF® is owned by The Canadian Real Estate Association (CREA) and identifies CREA's Data Distribution Facility (DDF®)
October 25 2026 03:21:51
Vancouver Island Real Estate Board
Royal LePage Island Living (Qu), Royal LePage Island Living (Pk)