
10714 103 St NW Edmonton, Alberta T5H 2V8

$269,000
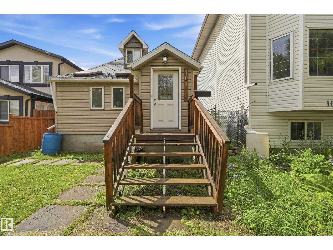
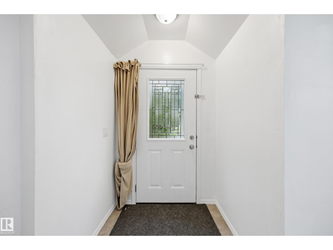
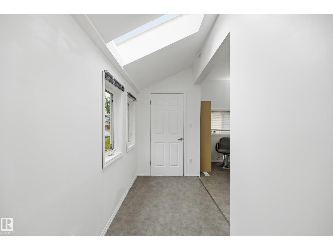
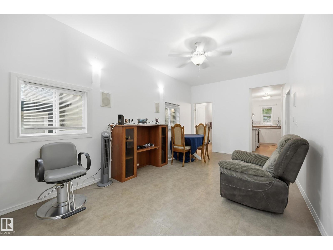
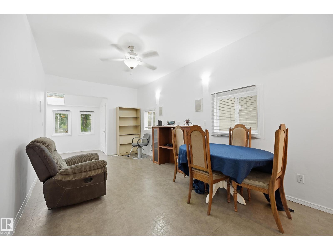
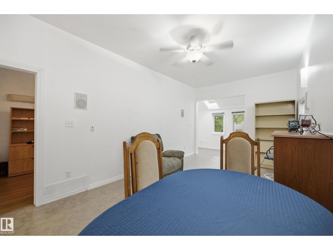
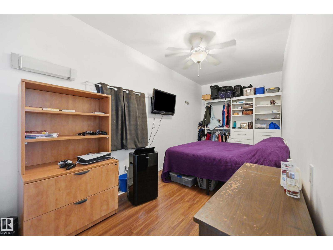
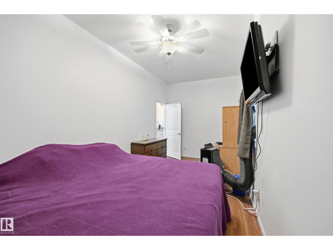
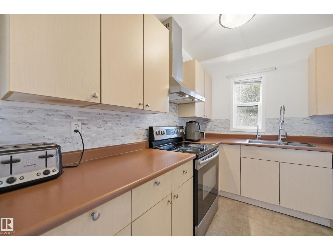
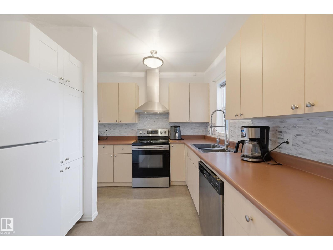
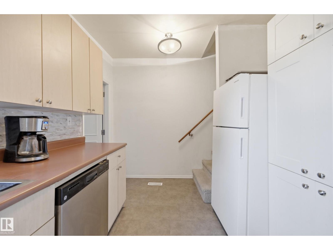
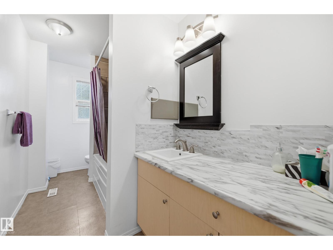
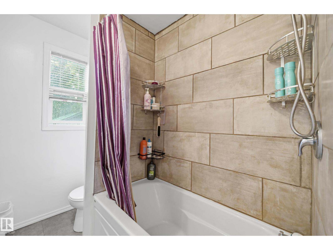
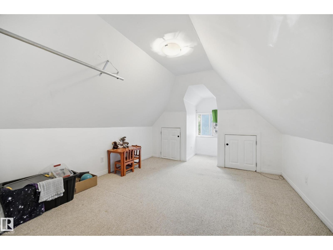
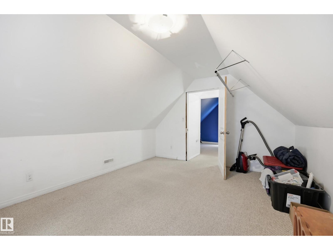
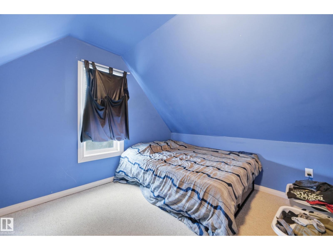
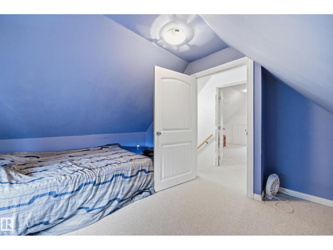
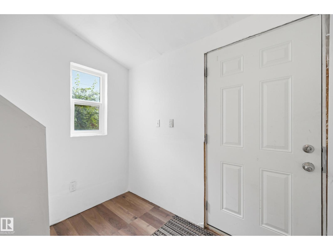
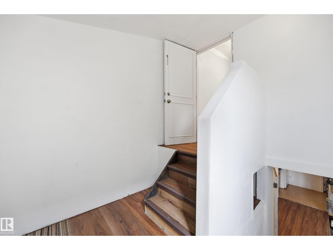
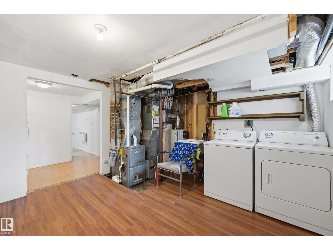
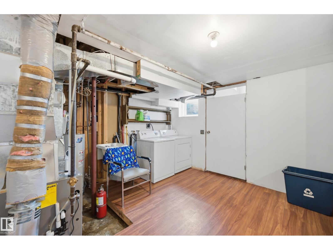
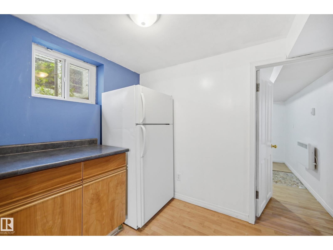
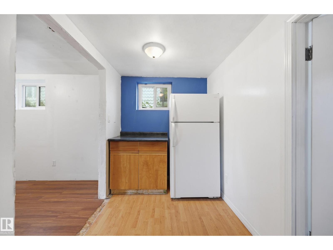
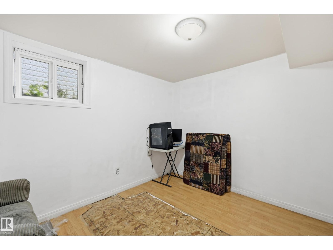
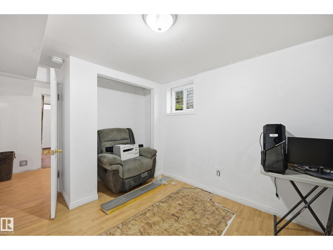
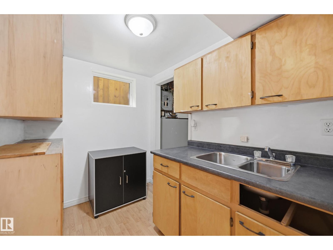
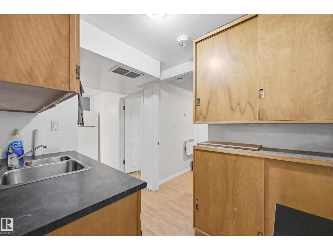
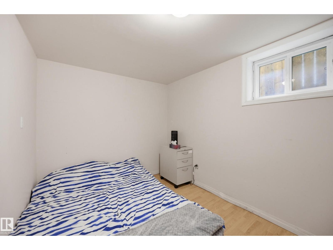
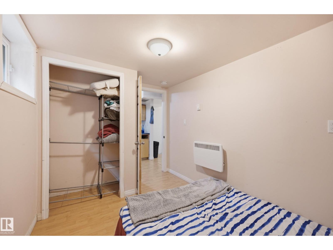
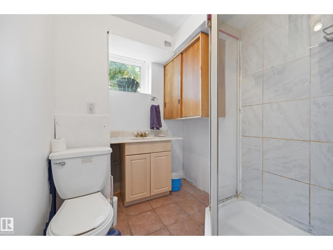
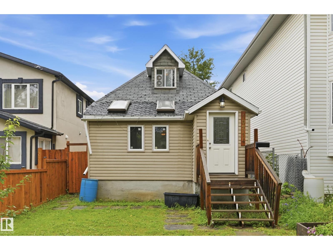
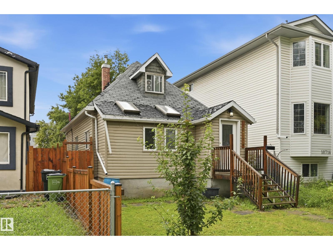
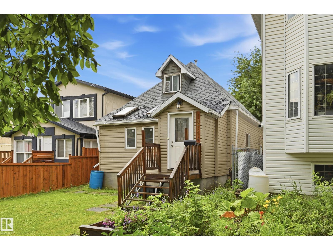
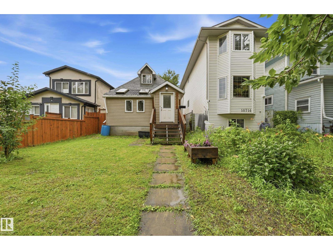
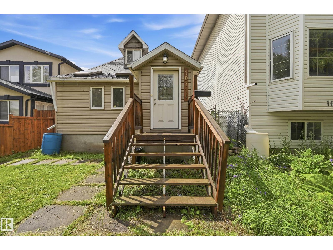
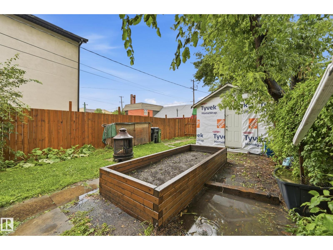
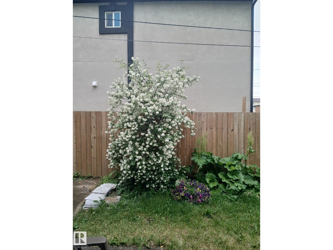
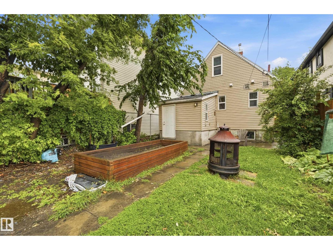
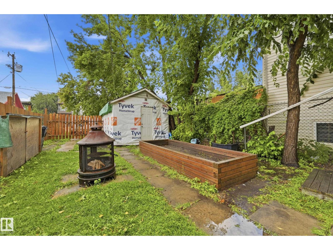
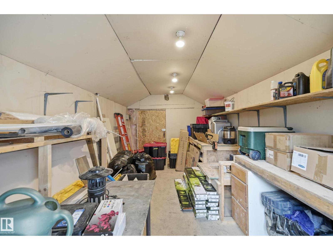
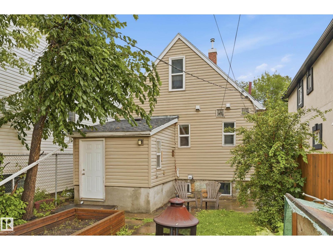
This character-filled 1½-storey home offers 5 bedrooms, 2 full bathrooms, and 1,286 RMS sq. ft. in one of Edmonton's most convenient central locations. The bright main floor features a spacious living room, functional kitchen, dining area, primary bedroom, second bedroom and a full bath. Upstairs offers two additional bedrooms, while the developed basement includes a separate entrance, kitchenette, fifth bedroom, 3-piece bath, laundry/utility area and flexible living space—ideal for extended family, roommates or future income potential (subject to municipal approval). Outside you'll find a fully fenced yard with raised garden beds, mature trees, storage shed/workshop and rear parking access. Located just minutes from downtown, NAIT, Kingsway Mall, Royal Alexandra Hospital, schools, parks, public transit and major commuter routes. An excellent opportunity for homeowners, investors or redevelopment-minded buyers alike. (id:49203)
Property Details
| MLS® Number | E4501132 |
| Property Type | Single Family |
| Neigbourhood | Central Mcdougall |
| Amenities Near By | Public Transit, Schools, Shopping |
| Community Features | Public Swimming Pool |
| Features | Lane, No Animal Home, No Smoking Home |
Building
| Bathroom Total | 2 |
| Bedrooms Total | 5 |
| Appliances | Dishwasher, Dryer, Hood Fan, Storage Shed, Stove, Washer, Two Refrigerators |
| Basement Development | Finished |
| Basement Type | Full (finished) |
| Constructed Date | 1921 |
| Construction Style Attachment | Detached |
| Heating Type | Forced Air |
| Stories Total | 2 |
| Size Interior | 1,286 Sqft |
| Type | House |
Parking
| Stall |
Land
| Acreage | No |
| Fence Type | Fence |
| Land Amenities | Public Transit, Schools, Shopping |
Rooms
| Level | Type | Length | Width | Dimensions |
|---|---|---|---|---|
| Lower Level | Bedroom 4 | Measurements not available | ||
| Lower Level | Bedroom 5 | Measurements not available | ||
| Main Level | Living Room | Measurements not available | ||
| Main Level | Dining Room | Measurements not available | ||
| Main Level | Kitchen | Measurements not available | ||
| Main Level | Primary Bedroom | Measurements not available | ||
| Upper Level | Bedroom 2 | Measurements not available | ||
| Upper Level | Bedroom 3 | Measurements not available |
https://www.realtor.ca/real-estate/30090764/10714-103-st-nw-edmonton-central-mcdougall
Contact Us
Contact us for more information

Marty Smayda
Associate
(780) 467-2897
ziomarty.com/
200-10835 124 St NW
Edmonton, Alberta T5M 0H4
(780) 488-4000
(780) 447-1695

The trademarks REALTOR®, REALTORS®, and the REALTOR® logo are controlled by The Canadian Real Estate Association (CREA) and identify real estate professionals who are members of CREA. The trademarks MLS®, Multiple Listing Service® and the associated logos are owned by The Canadian Real Estate Association (CREA) and identify the quality of services provided by real estate professionals who are members of CREA. The trademark DDF® is owned by The Canadian Real Estate Association (CREA) and identifies CREA's Data Distribution Facility (DDF®)
July 29 2026 04:32:23
REALTORS® Association of Edmonton
RE/MAX Real Estate