
10712 114a Avenue Fort St. John, British Columbia V1J 0S1

$749,900
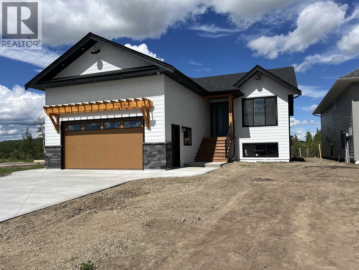
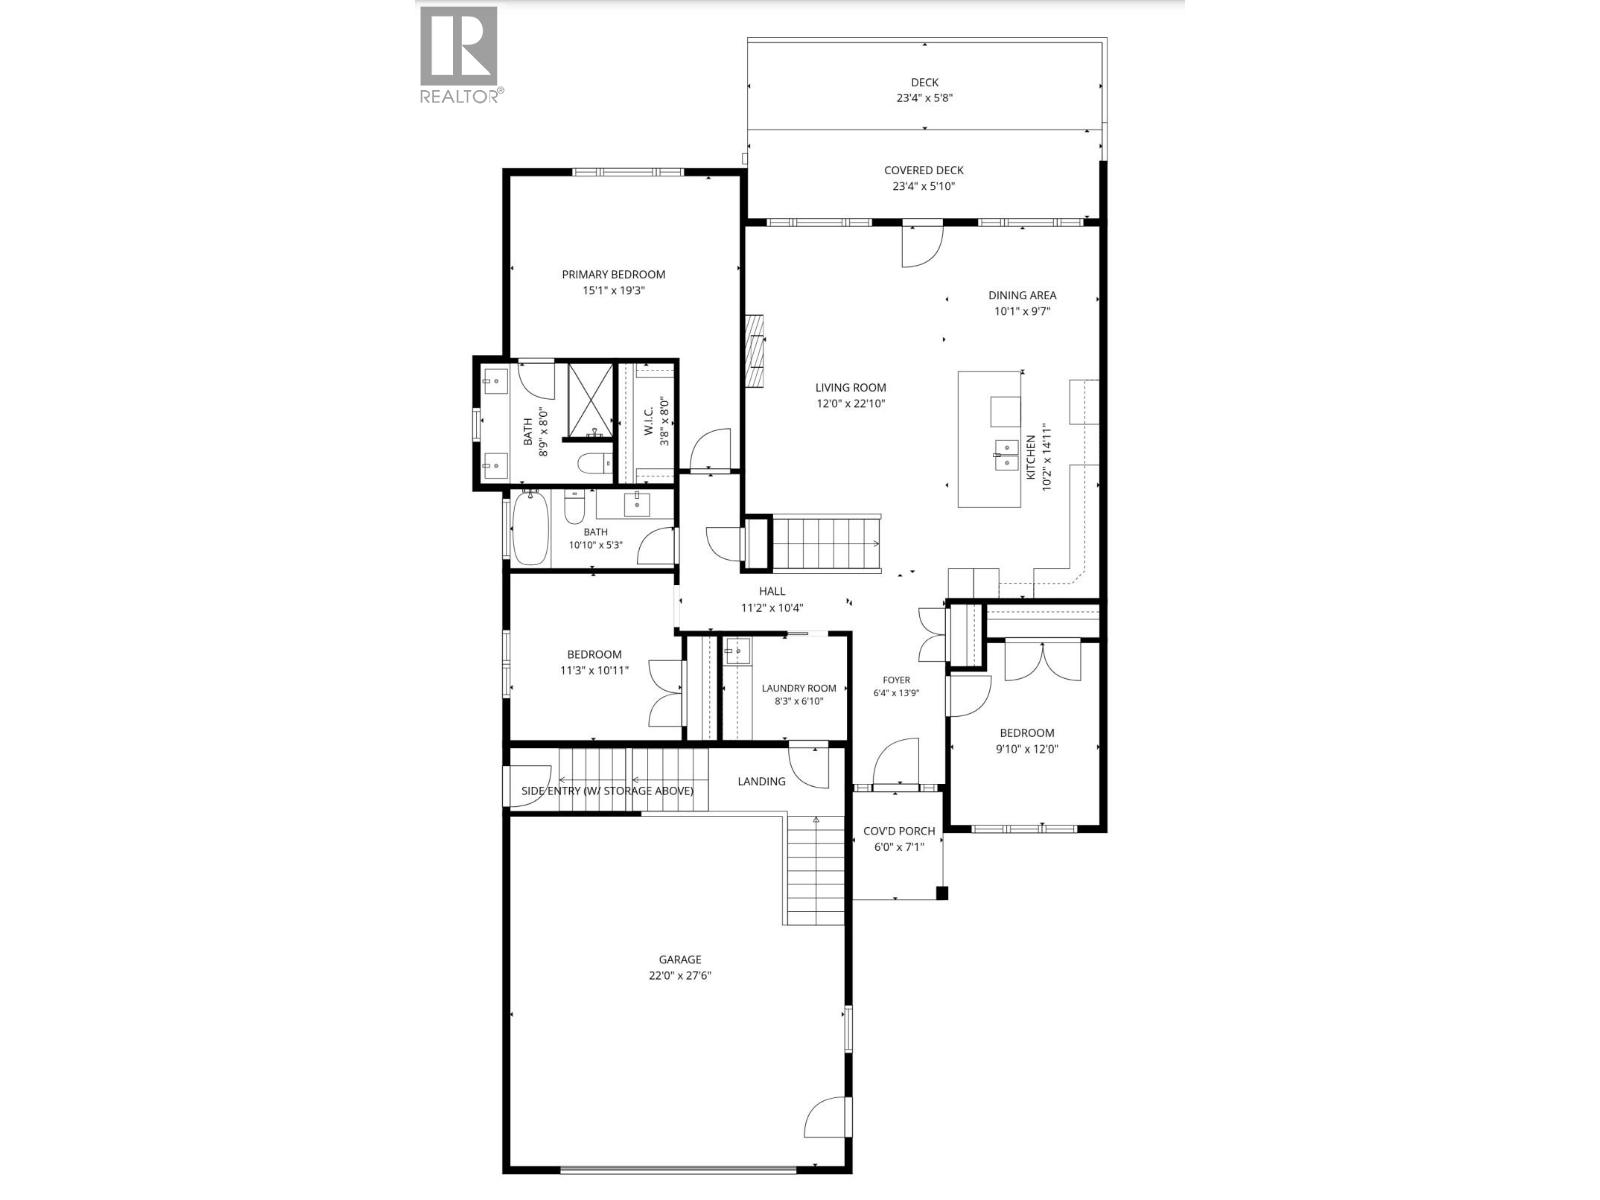
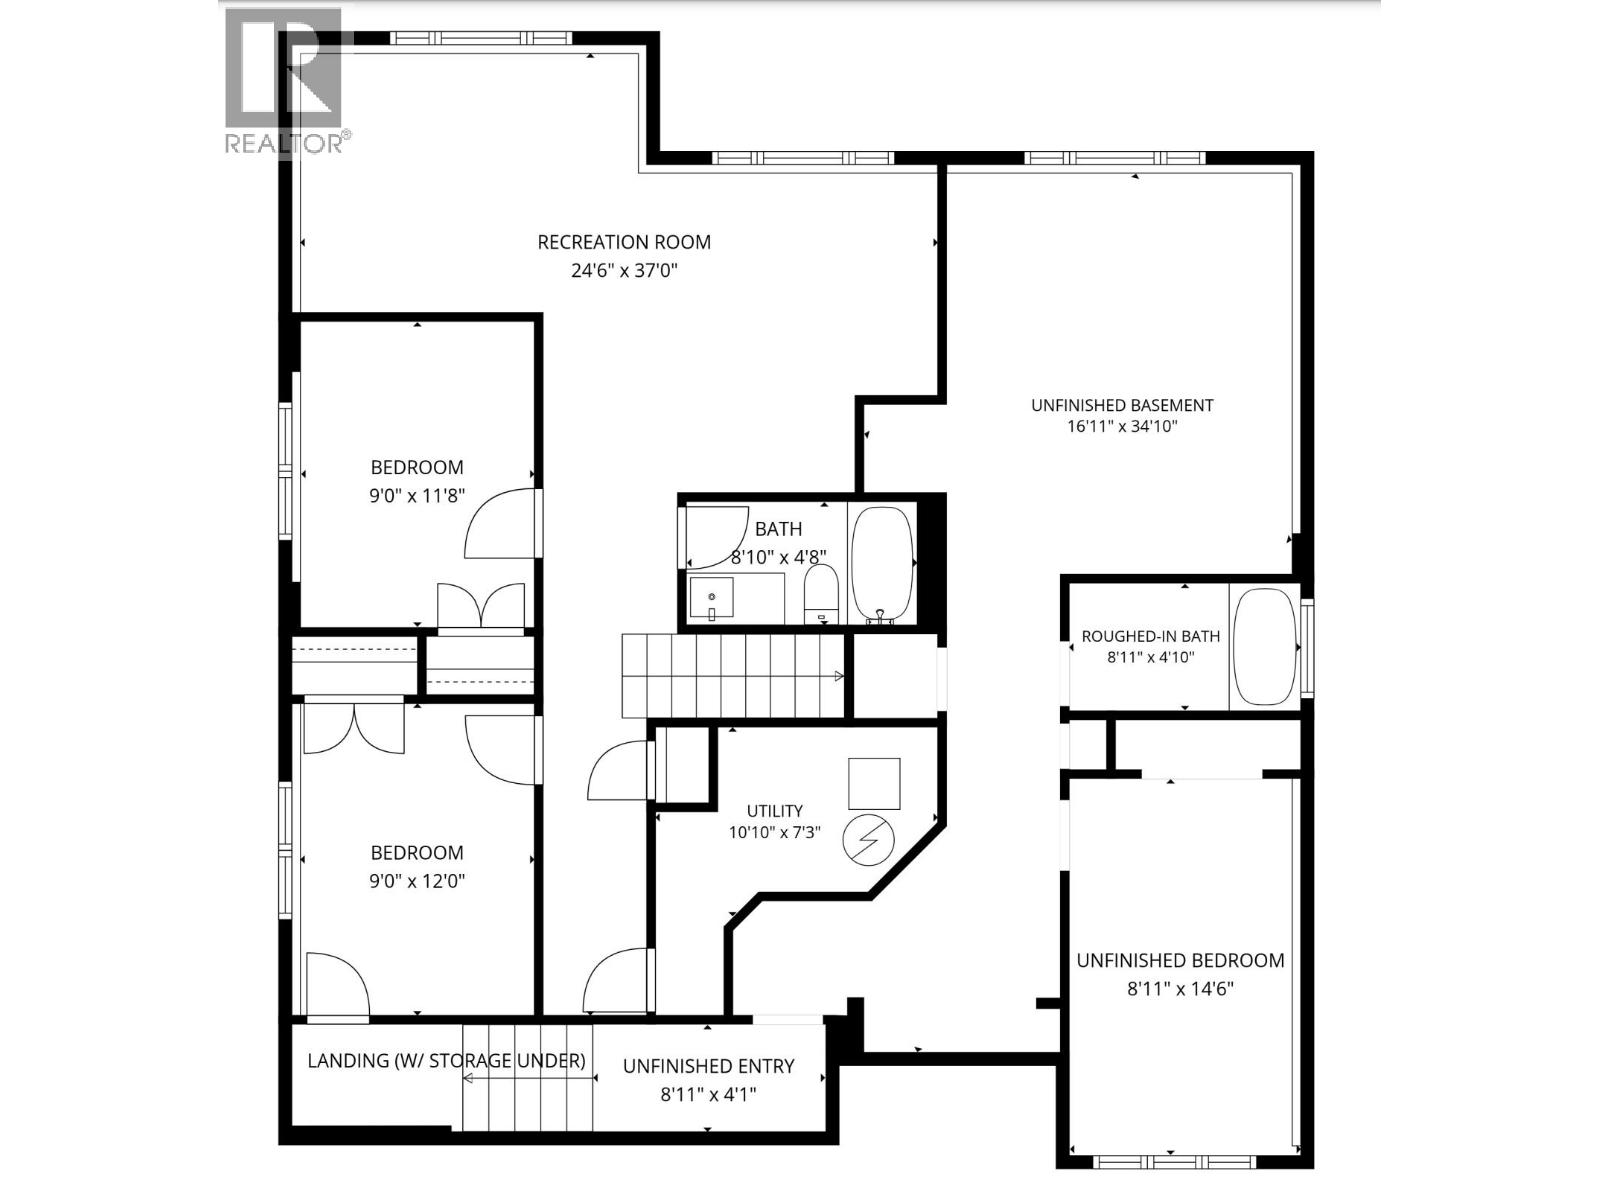
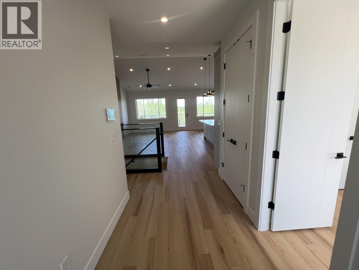
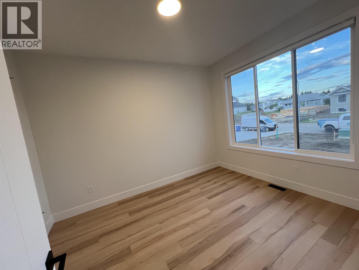
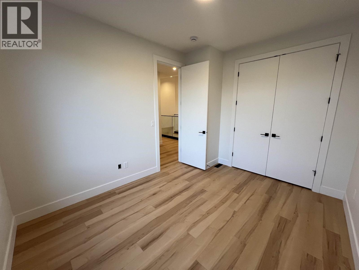
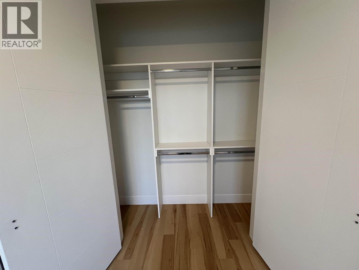
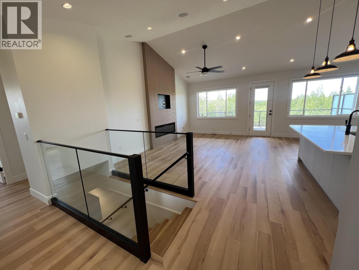
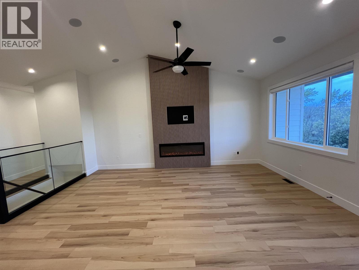
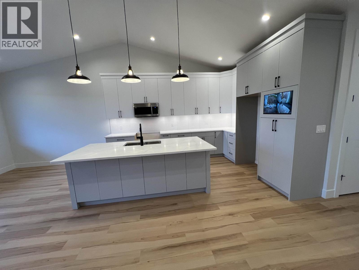
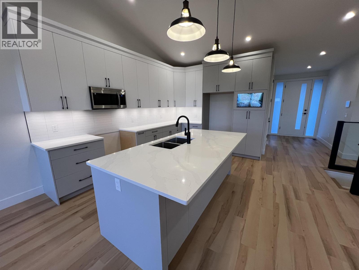
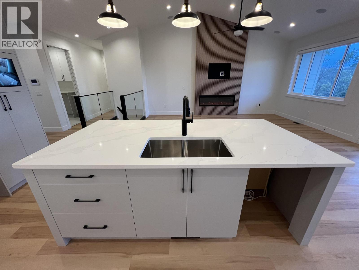
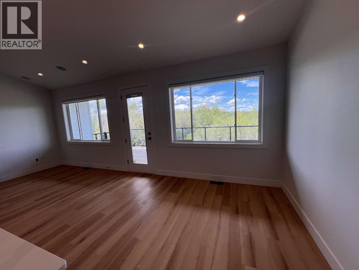
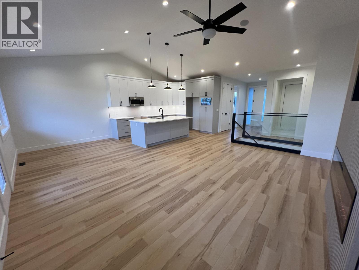
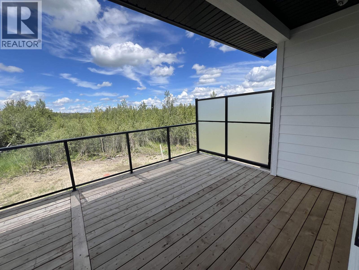
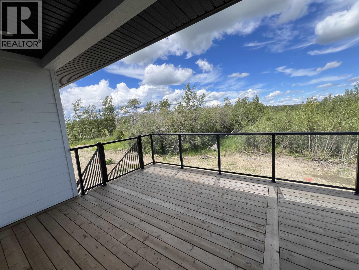
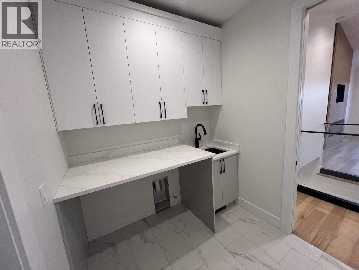
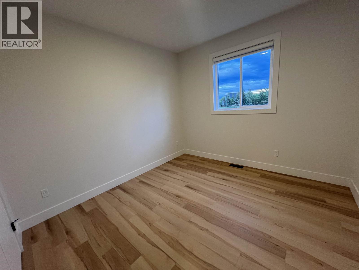
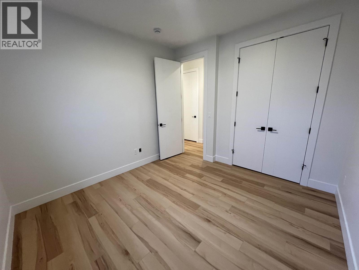
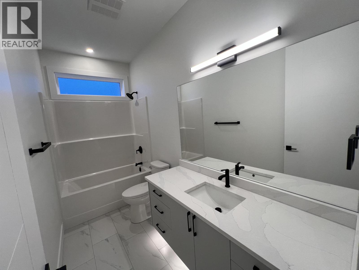
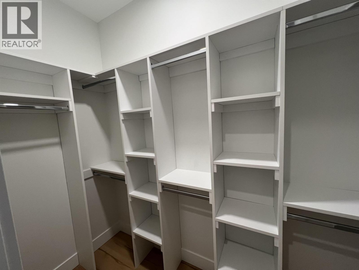
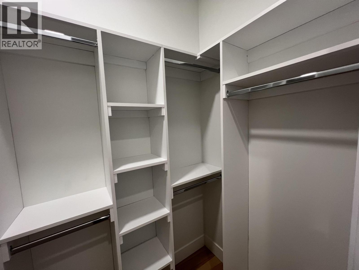
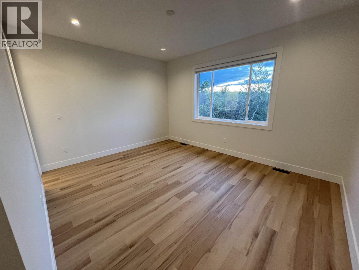
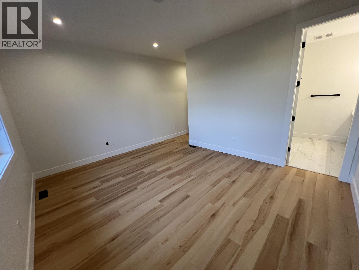
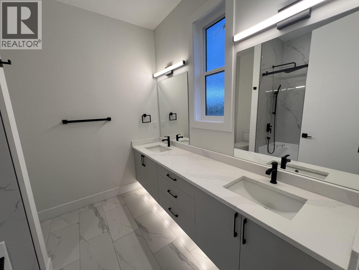
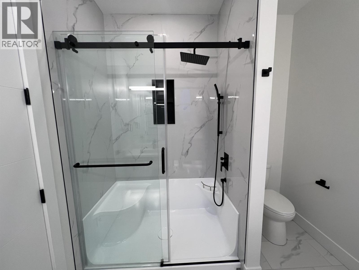
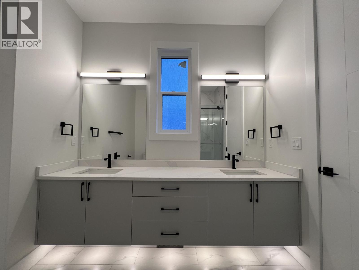
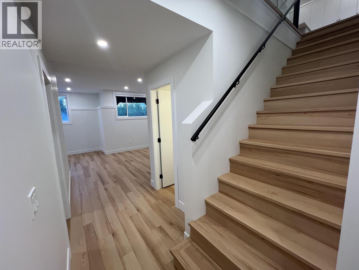
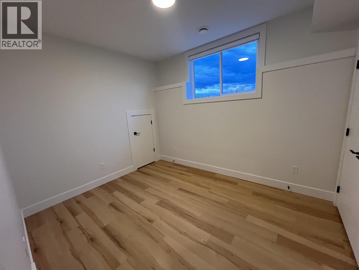
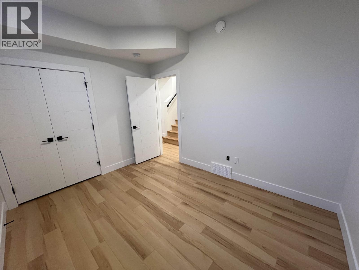
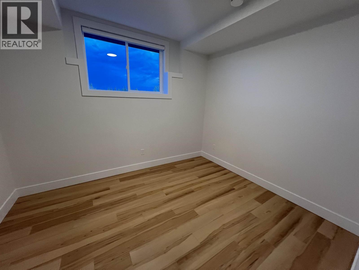
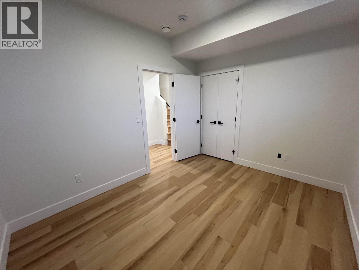
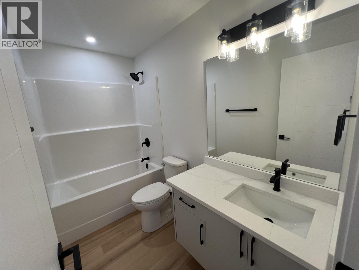
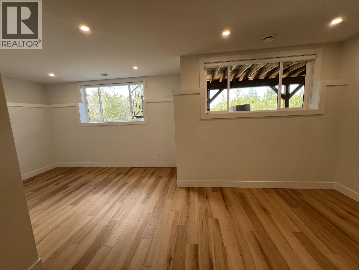
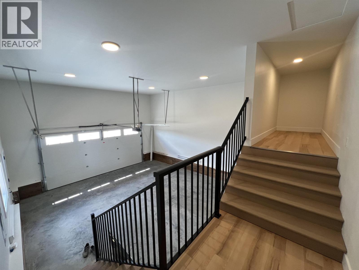
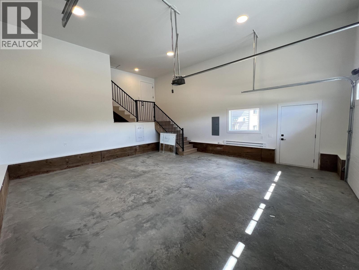
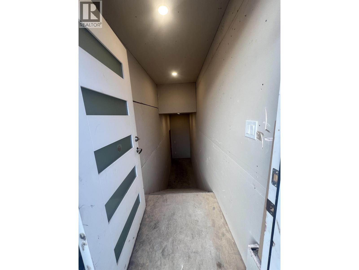
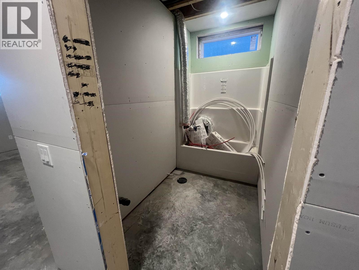
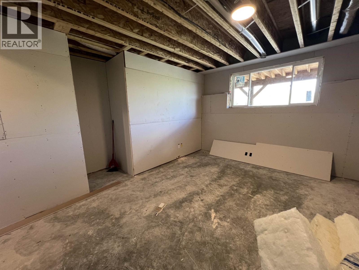
This elegant new-build boasting 5 bedrooms & 3 baths is located in a quiet, upscale neighborhood near everyday amenities such as C.M. Finch School, Co-op gas bar, walking trails, & more. This stunning home is perfectly designed for comfortable living with 1535 sqft of living space on the main floor and 926 sqft of finished basement area with a rec room, full bath, & 2 bedrooms. What's more, there's also an additional 684 sqft of UN-finished basement area ready for your creative design ideas, making it a suite-ready space full of potential (roughed-in for a legal 1-bed, 1-bath suite). The quality finishes, high ceilings, extra large windows, and 8-foot tall doors contribute to an elevated living experience. Save approx $13,000 in PTT by buying new if you qualify! GST & landscaping included. (id:49203)
Property Details
| MLS® Number | R3138236 |
| Property Type | Single Family |
| View Type | View |
Building
| Bathroom Total | 4 |
| Bedrooms Total | 6 |
| Appliances | Intercom |
| Basement Development | Partially Finished |
| Basement Type | Full (partially Finished) |
| Constructed Date | 2026 |
| Construction Style Attachment | Detached |
| Fire Protection | Security System |
| Fireplace Present | Yes |
| Fireplace Total | 1 |
| Fixture | Drapes/window Coverings |
| Foundation Type | Concrete Perimeter |
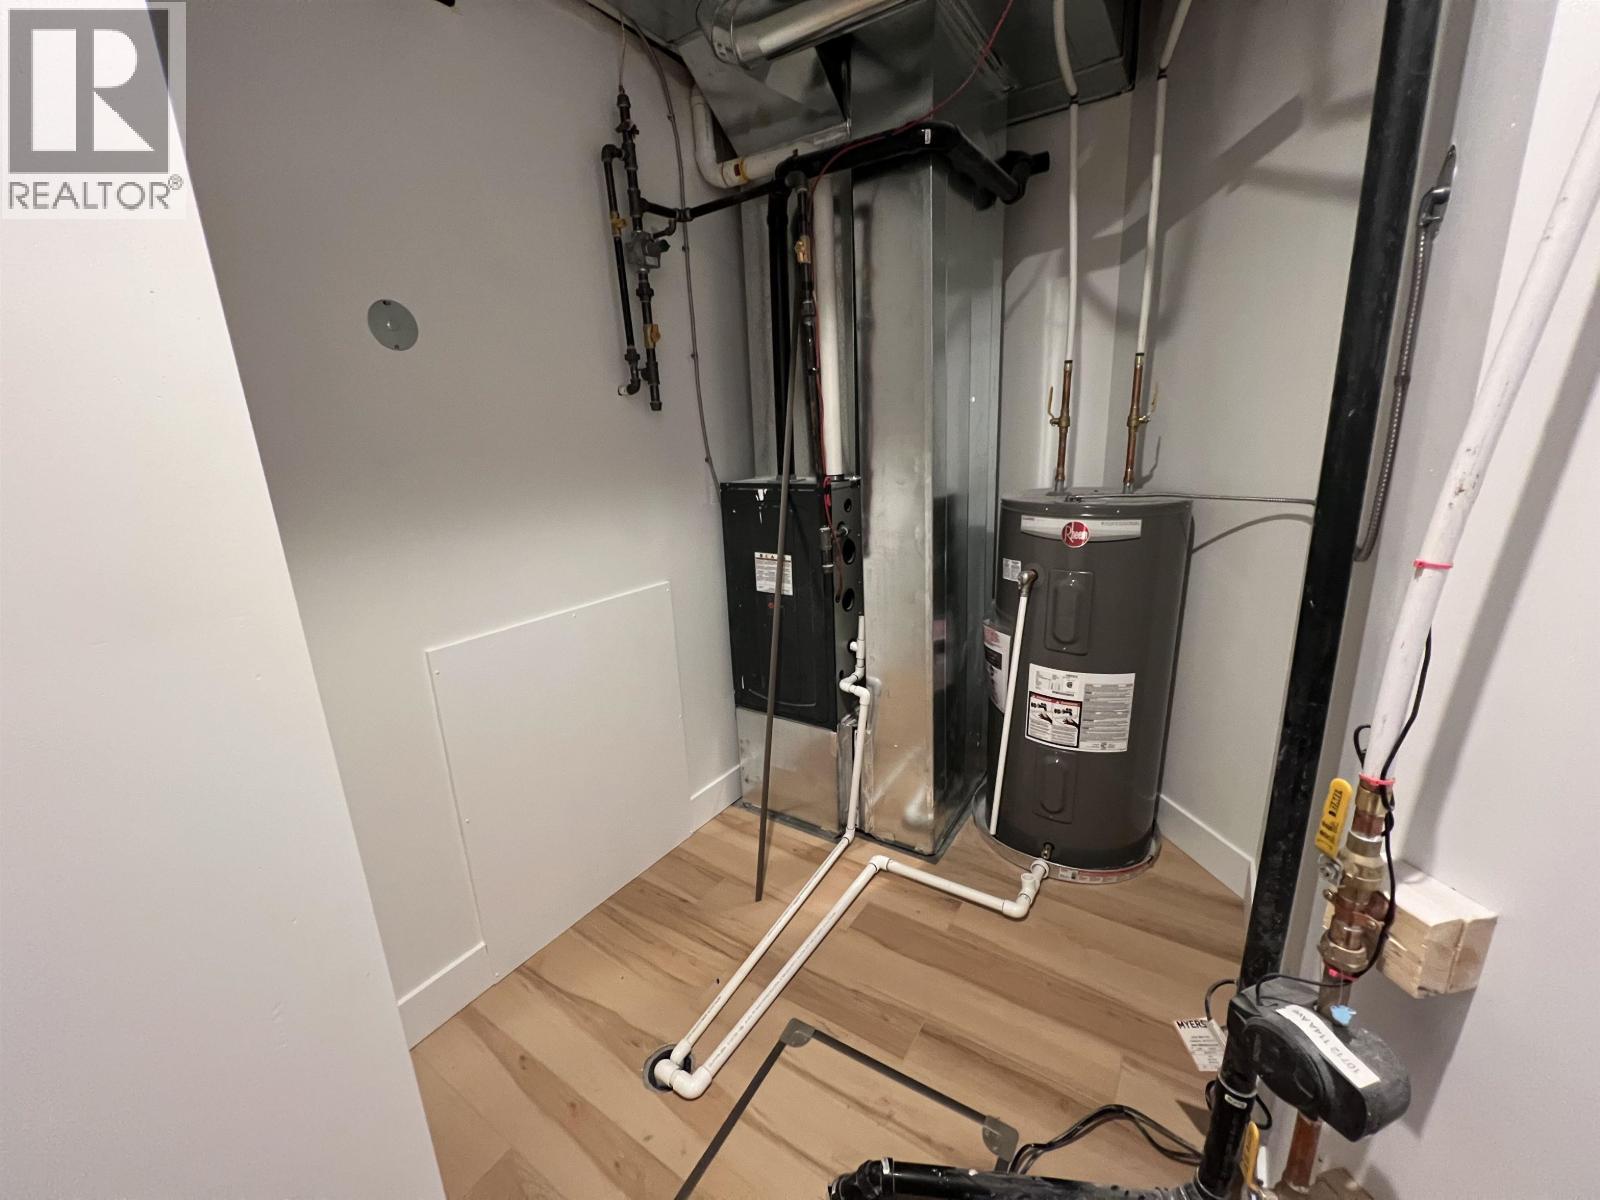
| Heating Fuel | Natural Gas |
| Heating Type | Forced Air |
| Roof Material | Asphalt Shingle |
| Roof Style | Conventional |
| Stories Total | 2 |
| Size Interior | 2,461 Sqft |
| Total Finished Area | 2461 Sqft |
| Type | House |
| Utility Water | Municipal Water |
Parking
| Garage | 2 |
| Open |
Land
| Acreage | No |
| Size Irregular | 5920 |
| Size Total | 5920 Sqft |
| Size Total Text | 5920 Sqft |
Rooms
| Level | Type | Length | Width | Dimensions |
|---|---|---|---|---|
| Basement | Recreational, Games Room | 12 ft ,7 in | 24 ft ,1 in | 12 ft ,7 in x 24 ft ,1 in |
| Basement | Bedroom 4 | 11 ft ,1 in | 9 ft ,6 in | 11 ft ,1 in x 9 ft ,6 in |
| Basement | Bedroom 5 | 11 ft ,1 in | 9 ft ,6 in | 11 ft ,1 in x 9 ft ,6 in |
| Basement | Utility Room | 7 ft | 10 ft | 7 ft x 10 ft |
| Basement | Bedroom 6 | 10 ft | 10 ft | 10 ft x 10 ft |
| Main Level | Foyer | 9 ft ,6 in | 6 ft ,1 in | 9 ft ,6 in x 6 ft ,1 in |
| Main Level | Laundry Room | 7 ft | 8 ft | 7 ft x 8 ft |
| Main Level | Kitchen | 14 ft | 10 ft ,4 in | 14 ft x 10 ft ,4 in |
| Main Level | Dining Room | 9 ft ,1 in | 10 ft ,4 in | 9 ft ,1 in x 10 ft ,4 in |
| Main Level | Living Room | 18 ft ,8 in | 13 ft | 18 ft ,8 in x 13 ft |
| Main Level | Bedroom 2 | 12 ft ,6 in | 10 ft | 12 ft ,6 in x 10 ft |
| Main Level | Bedroom 3 | 10 ft ,1 in | 11 ft ,5 in | 10 ft ,1 in x 11 ft ,5 in |
| Main Level | Primary Bedroom | 12 ft ,3 in | 15 ft | 12 ft ,3 in x 15 ft |
| Main Level | Other | 8 ft ,1 in | 3 ft ,1 in | 8 ft ,1 in x 3 ft ,1 in |
https://www.realtor.ca/real-estate/29936362/10712-114a-avenue-fort-st-john
Contact Us
Contact us for more information

Tal Dhillon
www.royallepageglobalforce.ca/
306 - 15300 54 A Avenue
Surrey, British Columbia V3S 6T4
(604) 596-1800
(855) 596-1800
(604) 596-1885
www.royallepageglobalforce.ca/

The trademarks REALTOR®, REALTORS®, and the REALTOR® logo are controlled by The Canadian Real Estate Association (CREA) and identify real estate professionals who are members of CREA. The trademarks MLS®, Multiple Listing Service® and the associated logos are owned by The Canadian Real Estate Association (CREA) and identify the quality of services provided by real estate professionals who are members of CREA. The trademark DDF® is owned by The Canadian Real Estate Association (CREA) and identifies CREA's Data Distribution Facility (DDF®)
July 11 2026 10:52:01
BC Northern Real Estate Board
Royal LePage Global Force Realty