
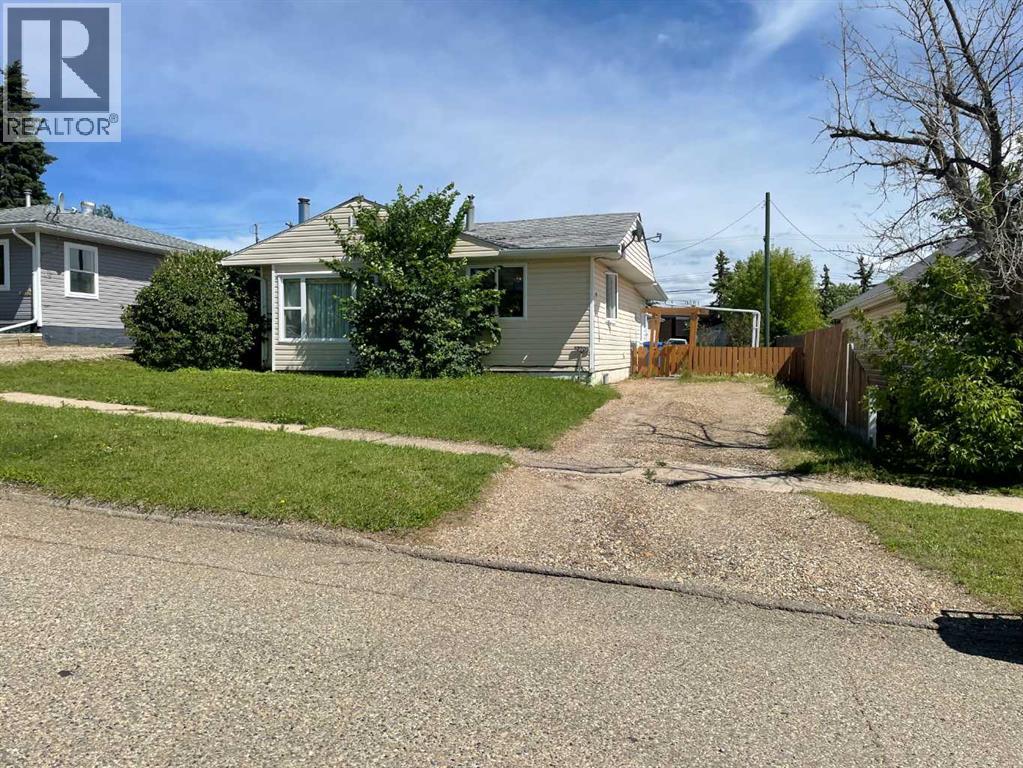
10705 111 Street Fairview, Alberta T0H 1L0

$159,900
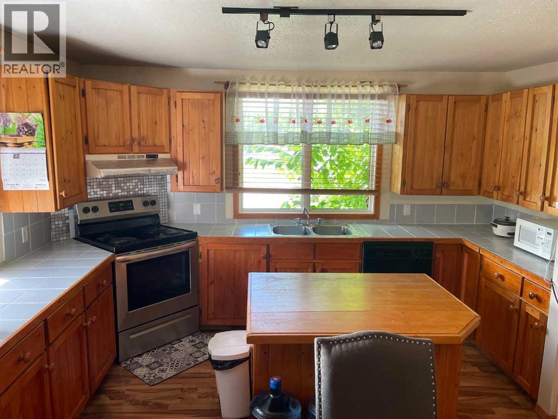
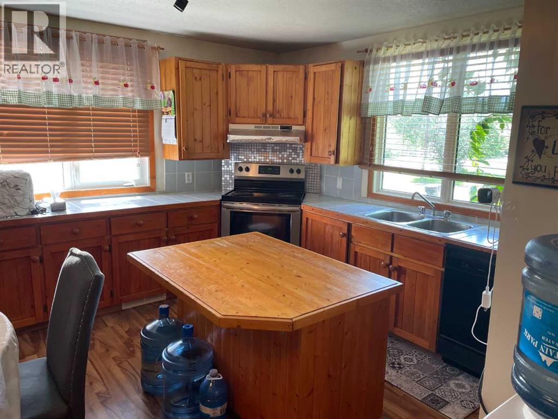
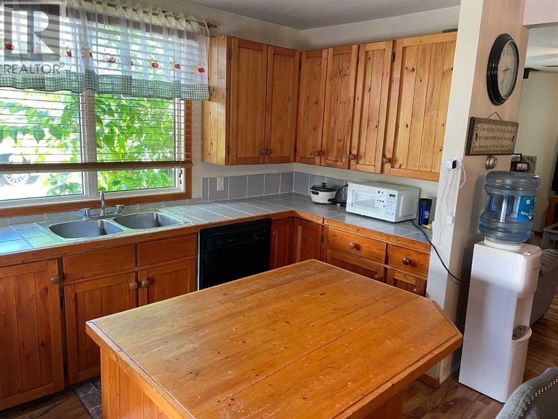
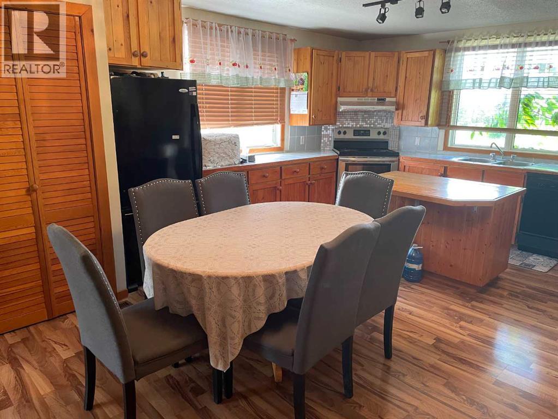
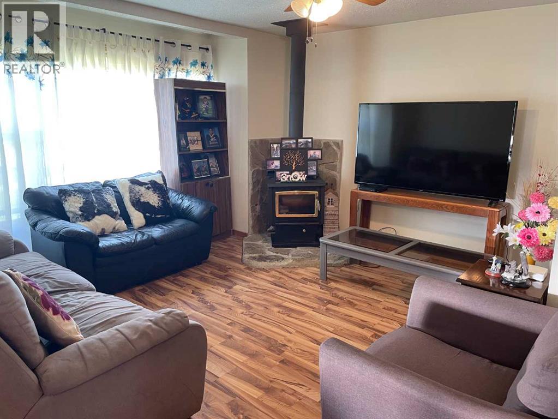
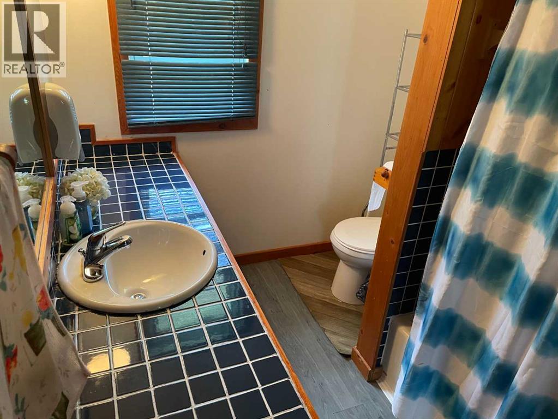
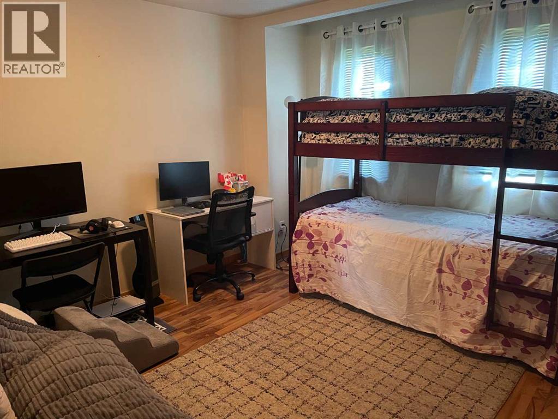
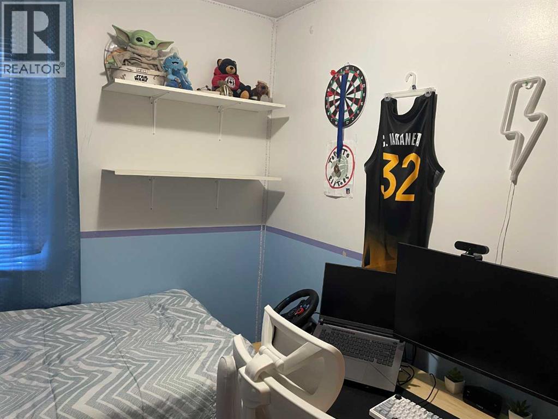
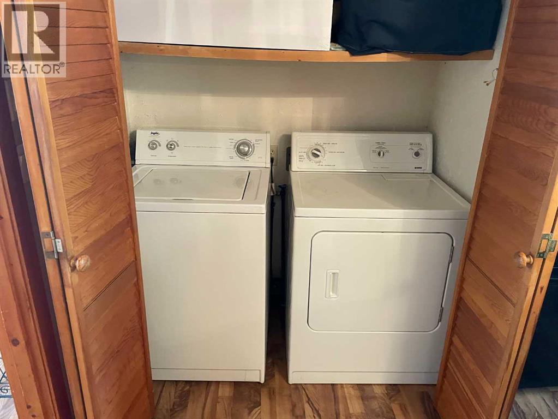
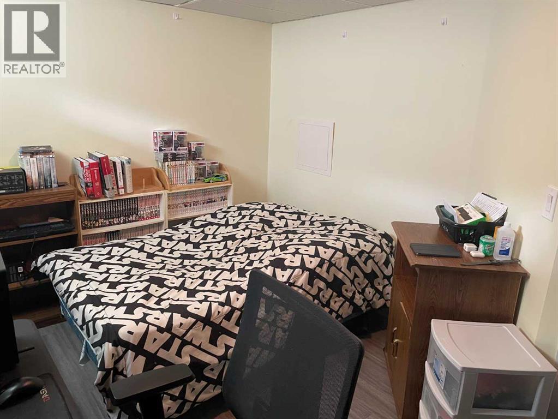
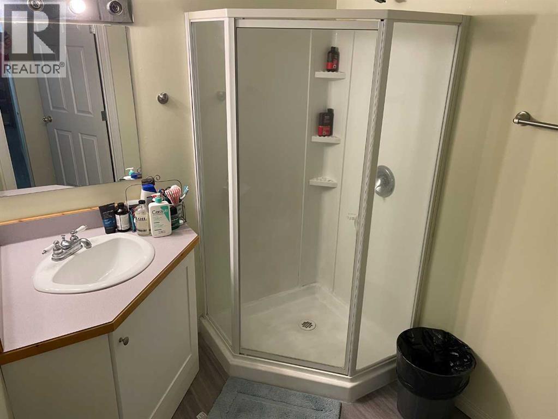
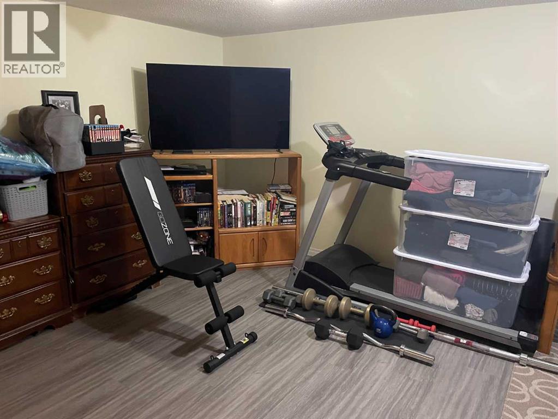
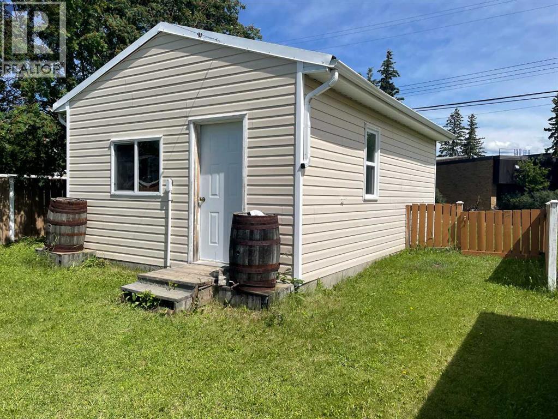
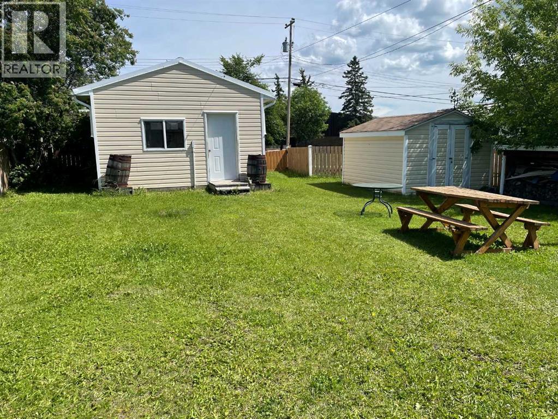
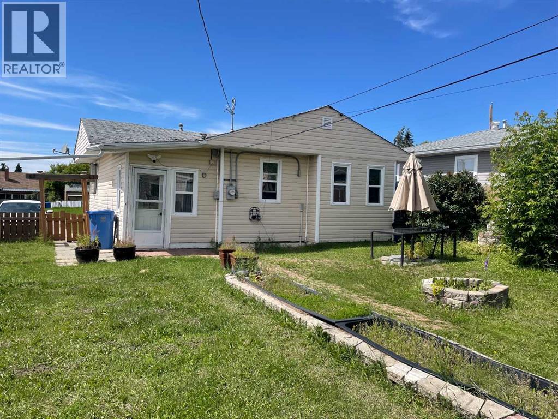
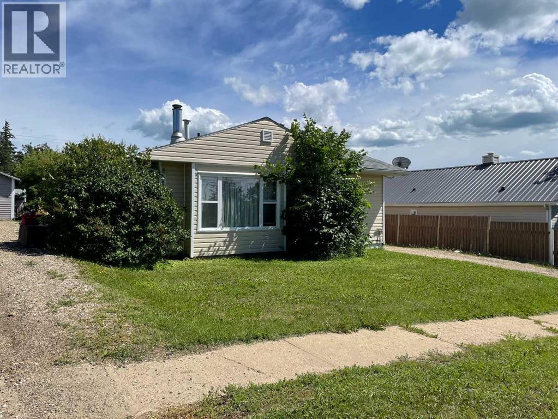
Conveniently located close to the hospital and a short stroll from downtown, this beautifully maintained cozy home offers the ideal blend of comfort and convenience. Featuring three bedrooms and two full bathrooms, you'll love the open-concept layout anchored by a large U-shaped kitchen complete with an island—perfect for meal prep, casual dining, or hosting friends. Main-level laundry makes everyday living effortless, while the expansive backyard provides room to relax, garden, or play. A car garage and additional shed offer all the storage and parking you need. Call your Realtor today and make this your welcome home. (id:49203)
Property Details
| MLS® Number | A2329019 |
| Property Type | Single Family |
| Amenities Near By | Airport, Golf Course, Schools, Shopping |
| Community Features | Golf Course Development |
| Features | See Remarks, Back Lane |
| Parking Space Total | 4 |
| Plan | 856hw |
| Structure | See Remarks |
Building
| Bathroom Total | 2 |
| Bedrooms Above Ground | 2 |
| Bedrooms Below Ground | 1 |
| Bedrooms Total | 3 |
| Appliances | Washer, Refrigerator, Stove, Dryer |
| Architectural Style | Bungalow |
| Basement Development | Finished |
| Basement Type | Partial (finished) |
| Constructed Date | 1964 |
| Construction Style Attachment | Detached |
| Cooling Type | None |
| Exterior Finish | Vinyl Siding |
| Fireplace Present | Yes |
| Fireplace Total | 1 |
| Flooring Type | Laminate |
| Foundation Type | Poured Concrete |
| Heating Type | Central Heating, Other, Forced Air |
| Stories Total | 1 |
| Size Interior | 928 Sqft |
| Total Finished Area | 928 Sqft |
| Type | House |
Parking
| Detached Garage | 1 |
Land
| Acreage | No |
| Fence Type | Fence |
| Land Amenities | Airport, Golf Course, Schools, Shopping |
| Size Depth | 45.72 M |
| Size Frontage | 15.24 M |
| Size Irregular | 9250.00 |
| Size Total | 9250 Sqft|7,251 - 10,889 Sqft |
| Size Total Text | 9250 Sqft|7,251 - 10,889 Sqft |
| Zoning Description | R2 |
Rooms
| Level | Type | Length | Width | Dimensions |
|---|---|---|---|---|
| Basement | Bedroom | 10.00 Ft x 13.00 Ft | ||
| Basement | 3pc Bathroom | 6.33 Ft x 6.00 Ft | ||
| Basement | Family Room | 15.00 Ft x 14.00 Ft | ||
| Basement | Furnace | 6.25 Ft x 9.50 Ft | ||
| Main Level | Kitchen | 9.17 Ft x 13.25 Ft | ||
| Main Level | Dining Room | 9.42 Ft x 9.42 Ft | ||
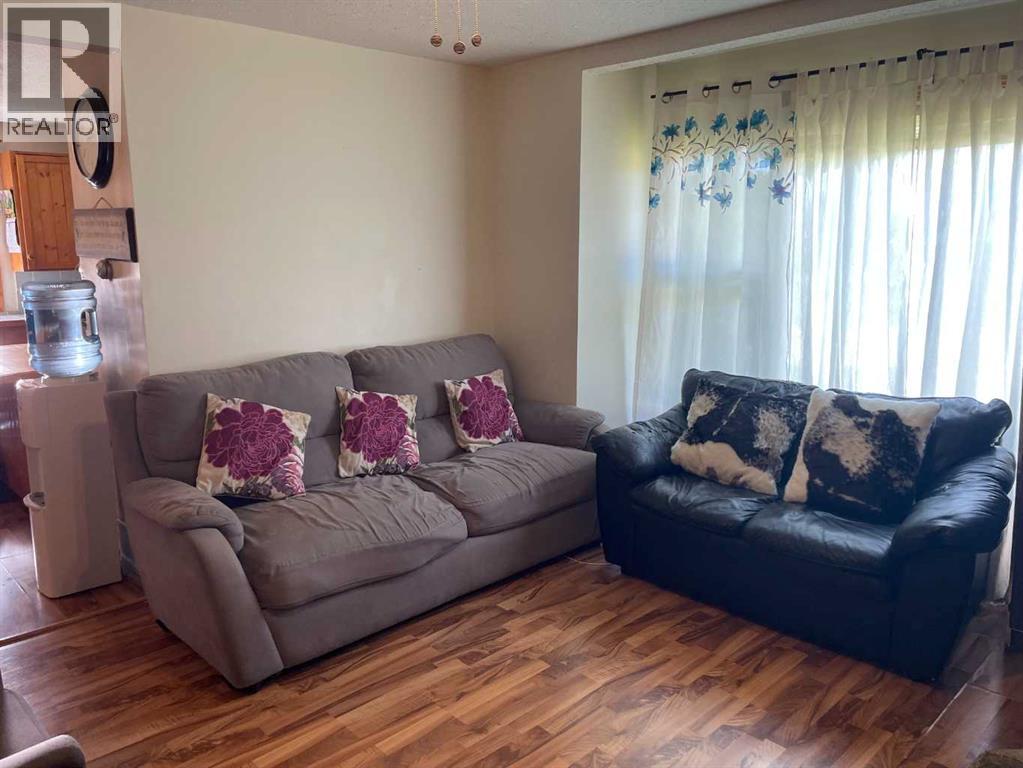
| Main Level | Living Room | 11.42 Ft x 13.42 Ft | ||
| Main Level | Primary Bedroom | 12.25 Ft x 10.25 Ft | ||
| Main Level | Bedroom | 9.00 Ft x 8.42 Ft | ||
| Main Level | 3pc Bathroom | 10.25 Ft x 6.50 Ft | ||
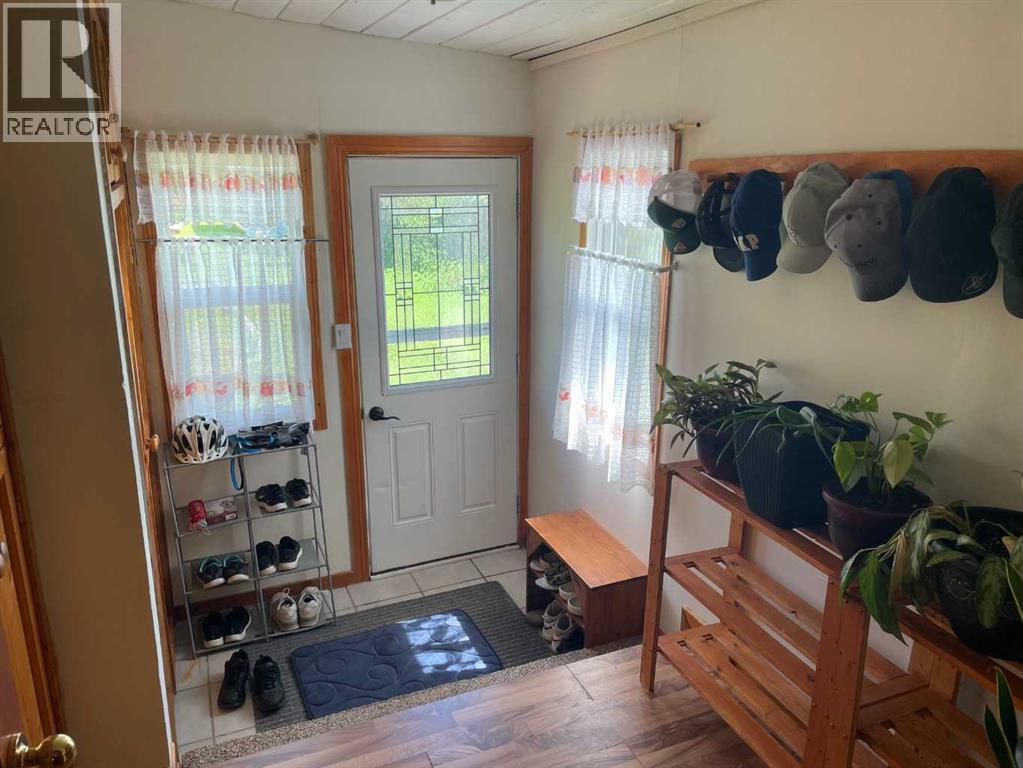
| Main Level | Other | 10.58 Ft x 5.58 Ft |
https://www.realtor.ca/real-estate/30030675/10705-111-street-fairview
Contact Us
Contact us for more information

Lenny Basnett
Broker
(780) 835-4033
agents.royallepage.ca/fairview
www.facebook.com/LennyBasnettRealtor/
ca.linkedin.com/pub/lenny-basnett/29/77/750
Box 909 10912 - 103 Ave
Fairview, Alberta T0H 1L0
(780) 835-5425
(780) 835-4033
www.royallepage.ca/fairview

The trademarks REALTOR®, REALTORS®, and the REALTOR® logo are controlled by The Canadian Real Estate Association (CREA) and identify real estate professionals who are members of CREA. The trademarks MLS®, Multiple Listing Service® and the associated logos are owned by The Canadian Real Estate Association (CREA) and identify the quality of services provided by real estate professionals who are members of CREA. The trademark DDF® is owned by The Canadian Real Estate Association (CREA) and identifies CREA's Data Distribution Facility (DDF®)
July 14 2026 04:10:27
Grande Prairie & Area Association of REALTORS®
Royal LePage Mighty Peace Realty