
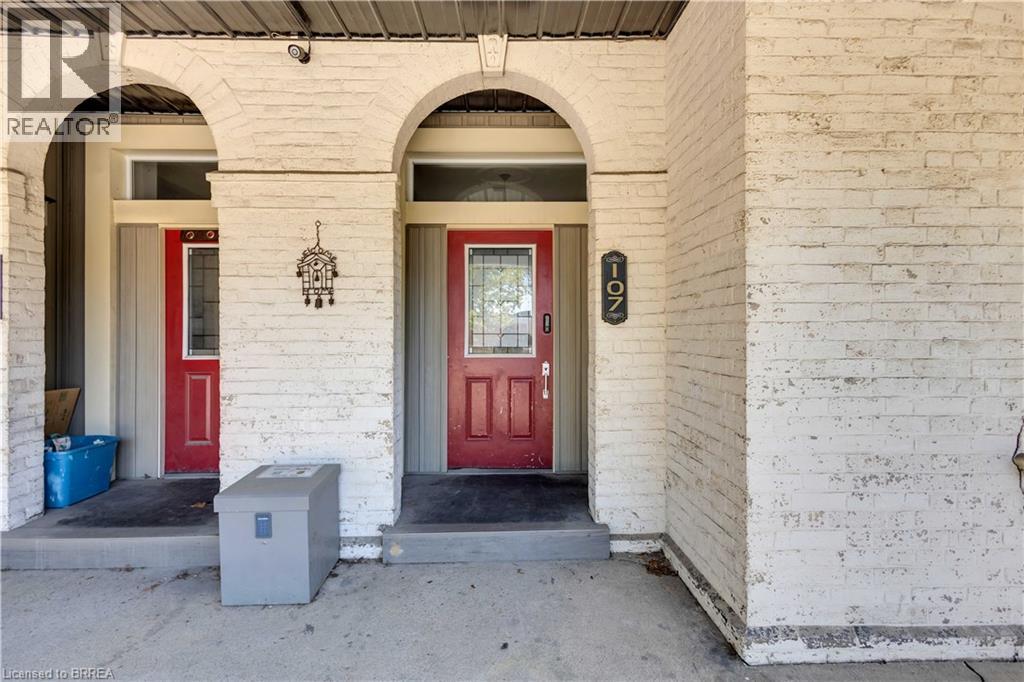
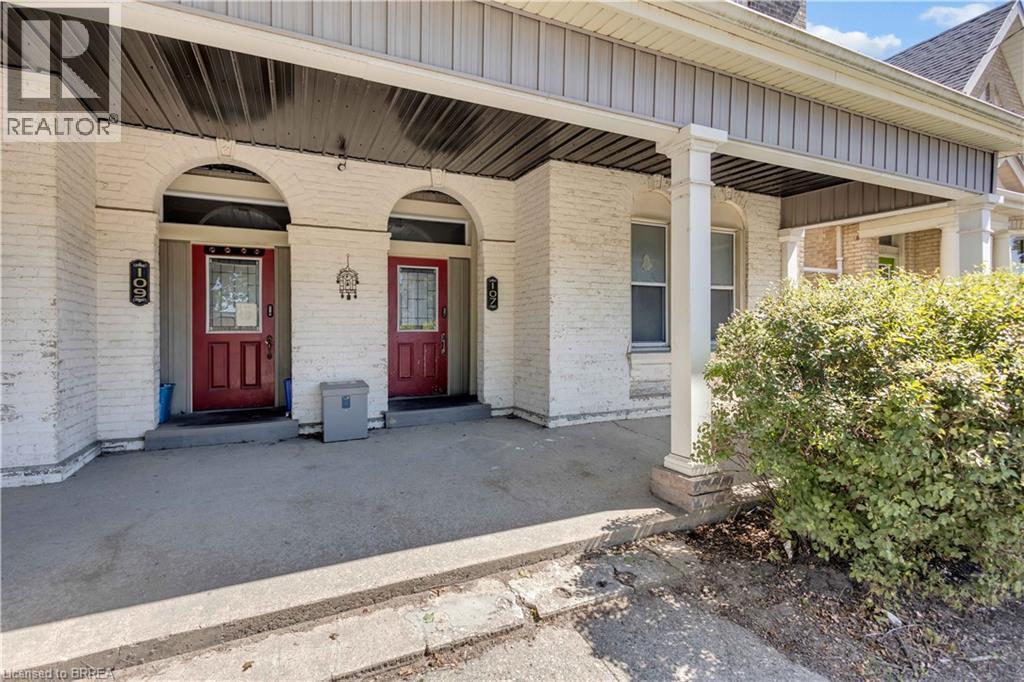
107 Brant Avenue Unit# Upper Brantford, Ontario N3T 3H4

$1,525 Monthly
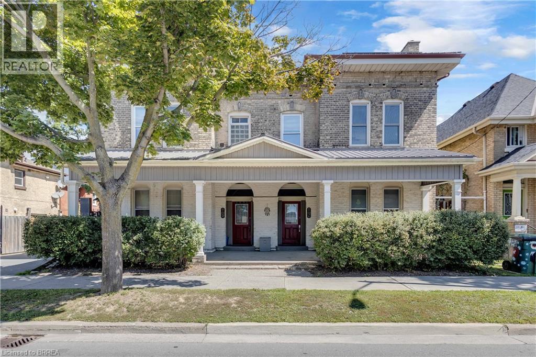
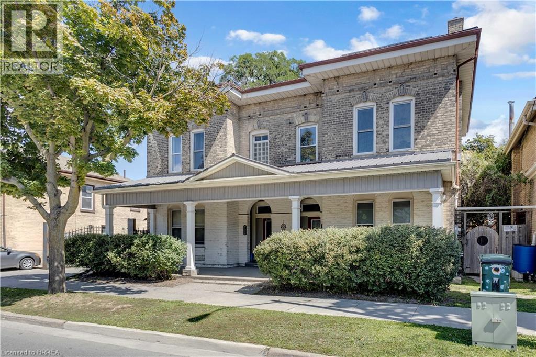
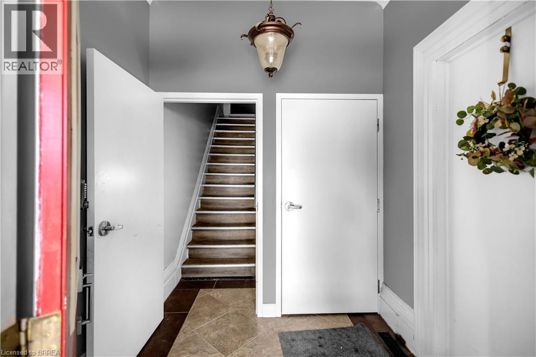
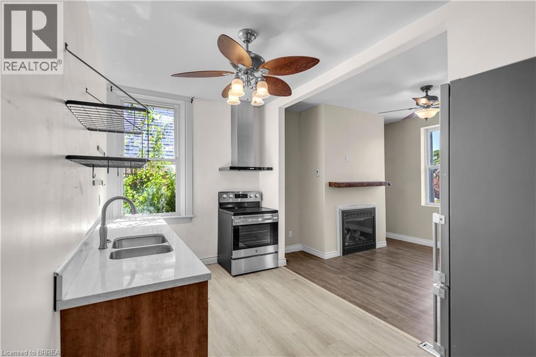
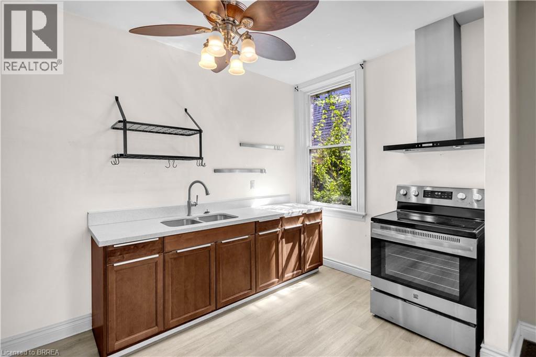
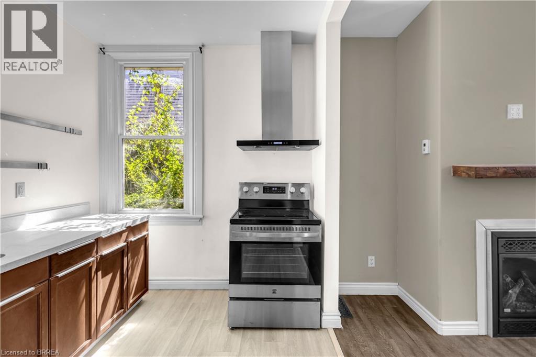
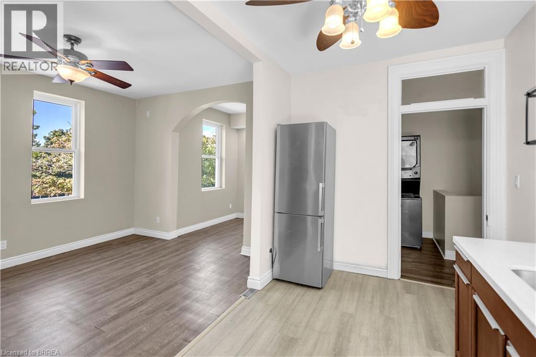
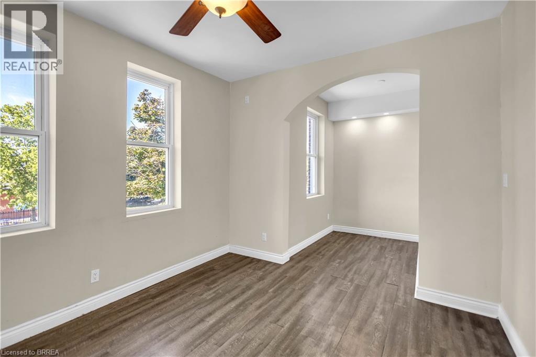
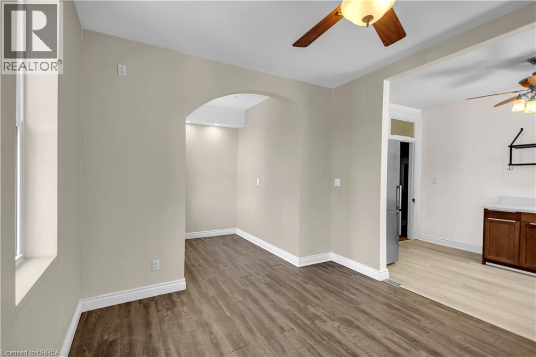
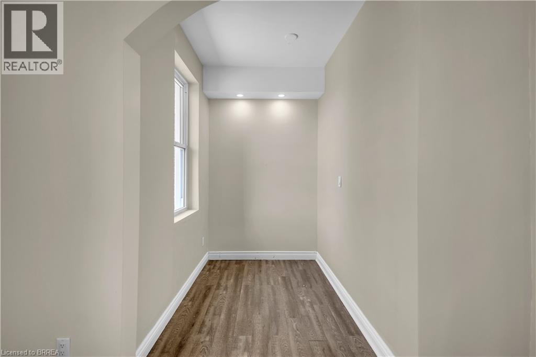
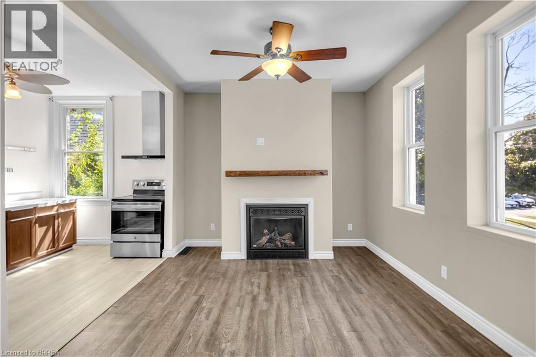
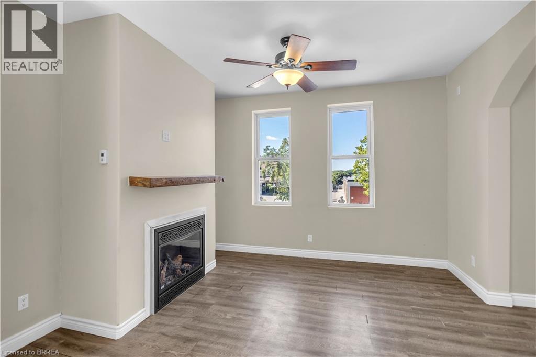
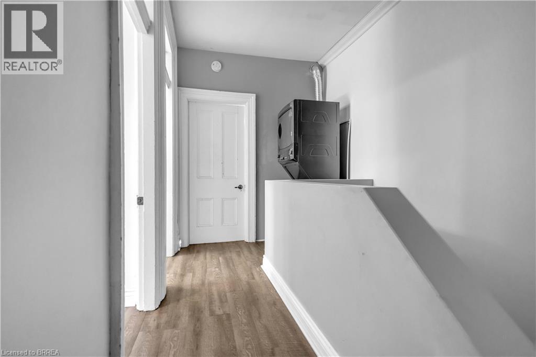
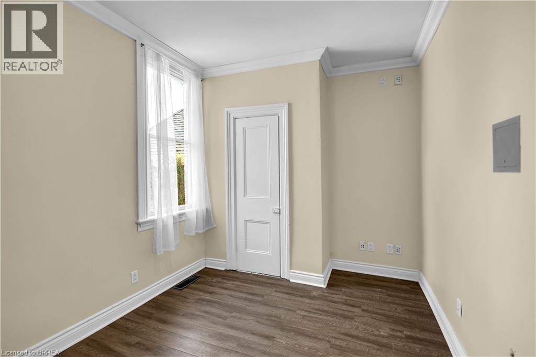
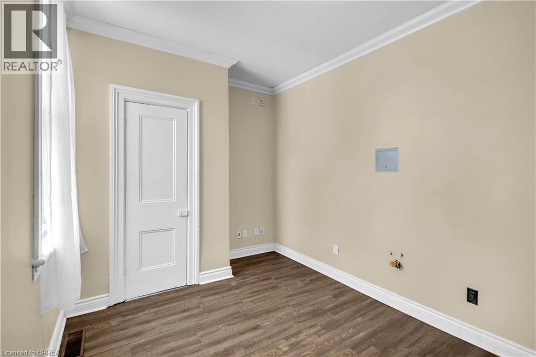
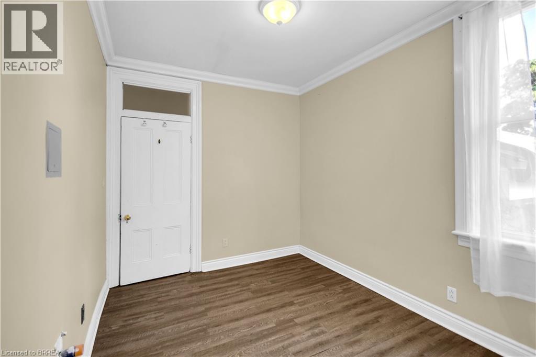
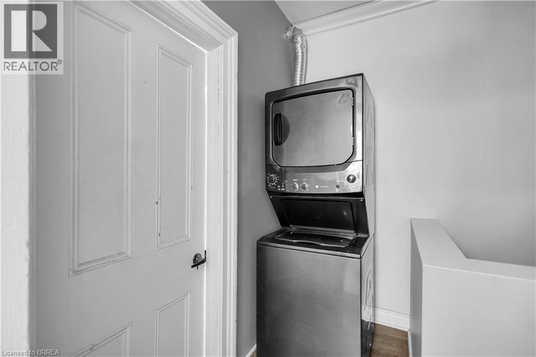
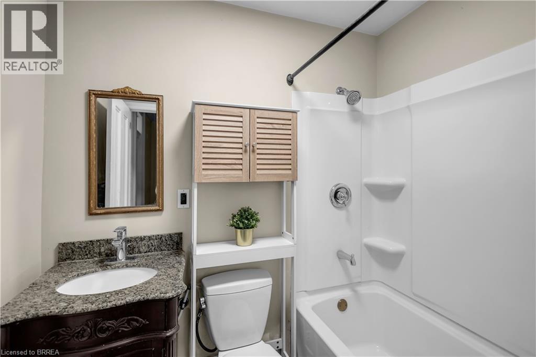
Welcome to this bright and inviting 2nd floor unit offering comfortable, low maintenance living in a well maintained building. This cozy 1 bed, 1 bath apartment features an open concept kitchen and living area with large windows that fill the space with natural light, along with a gas fireplace that adds warmth and character. A separate flex space provides the perfect spot for a home office, reading nook, or hobby area, offering added versatility to the layout. Enjoy the convenience of in-suite laundry and a functional floor plan. Conveniently located close to downtown amenities, shopping, restaurants, public transit, and more. Ideal for a single professional or couple looking for a comfortable place to call home. Utilities are not included. (id:49203)
Property Details
| MLS® Number | 40852458 |
| Property Type | Single Family |
| Amenities Near By | Public Transit, Schools |
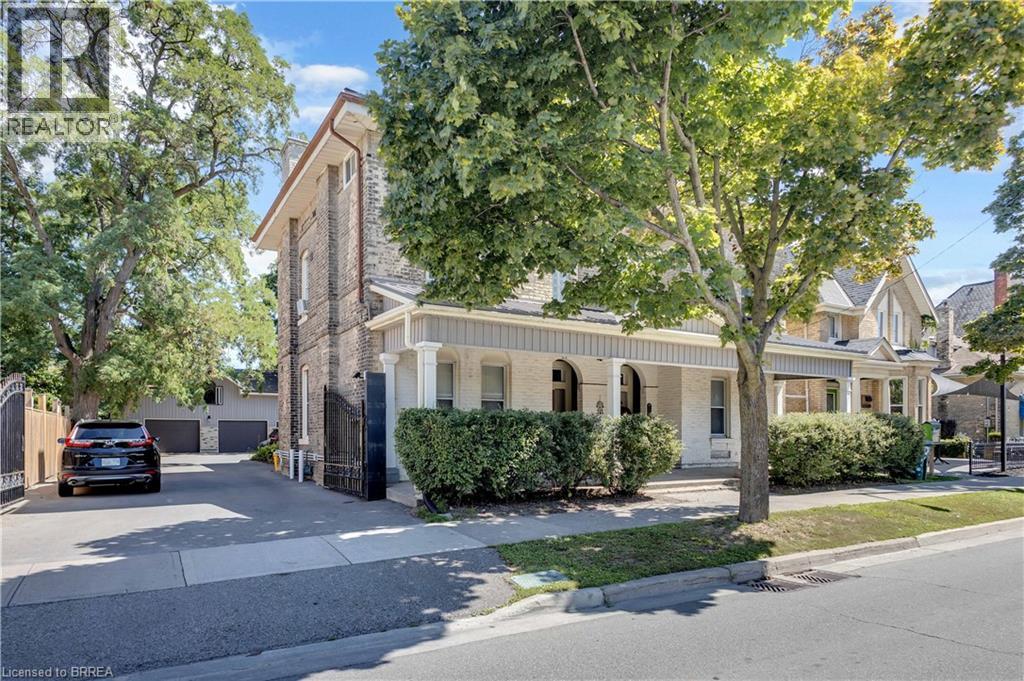
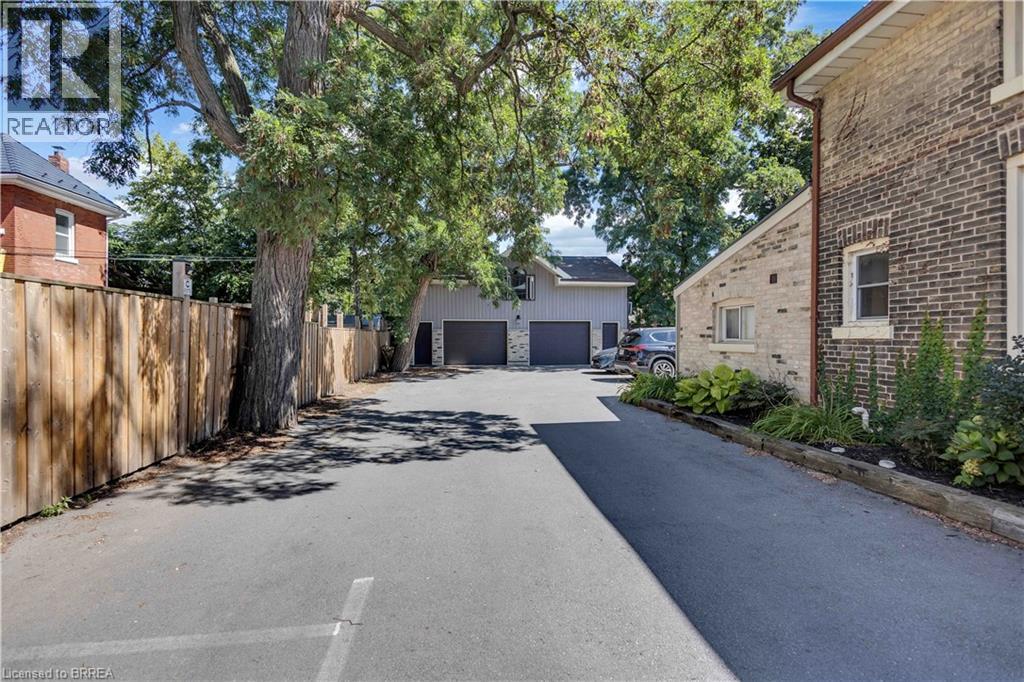
| Features | Paved Driveway, Shared Driveway |
| Parking Space Total | 1 |
Building
| Bathroom Total | 1 |
| Bedrooms Above Ground | 1 |
| Bedrooms Total | 1 |
| Appliances | Dryer, Refrigerator, Stove, Washer |
| Basement Type | None |
| Construction Style Attachment | Semi-detached |
| Cooling Type | None |
| Exterior Finish | Brick |
| Heating Fuel | Natural Gas |
| Heating Type | Forced Air |
| Stories Total | 2 |
| Size Interior | 611 Sqft |
| Type | House |
| Utility Water | Municipal Water |
Parking
| Detached Garage | |
| Open |
Land
| Acreage | No |
| Land Amenities | Public Transit, Schools |
| Sewer | Municipal Sewage System |
| Size Frontage | 69 Ft |
| Size Irregular | 0.19 |
| Size Total | 0.19 Ac|unknown |
| Size Total Text | 0.19 Ac|unknown |
| Zoning Description | C4, Rc |
Rooms
| Level | Type | Length | Width | Dimensions |
|---|---|---|---|---|
| Second Level | Laundry Room | Measurements not available | ||
| Second Level | 4pc Bathroom | Measurements not available | ||
| Second Level | Office | 5'5'' x 7'9'' | ||
| Second Level | Living Room | 12'9'' x 10'4'' | ||
| Second Level | Eat In Kitchen | 12'6'' x 7'9'' | ||
| Second Level | Bedroom | 8'8'' x 12'6'' |
https://www.realtor.ca/real-estate/30105668/107-brant-avenue-unit-upper-brantford
Contact Us
Contact us for more information

Allyson Vanderharst
Salesperson
(519) 756-9012
515 Park Road North-Suite B
Brantford, Ontario N3R 7K8
(519) 756-8111
(519) 756-9012

The trademarks REALTOR®, REALTORS®, and the REALTOR® logo are controlled by The Canadian Real Estate Association (CREA) and identify real estate professionals who are members of CREA. The trademarks MLS®, Multiple Listing Service® and the associated logos are owned by The Canadian Real Estate Association (CREA) and identify the quality of services provided by real estate professionals who are members of CREA. The trademark DDF® is owned by The Canadian Real Estate Association (CREA) and identifies CREA's Data Distribution Facility (DDF®)
September 09 2026 12:03:33
Brantford Regional Real Estate Assn Inc
RE/MAX Twin City Realty Inc