
1063 Beaumont Avenue Greater Sudbury, Ontario P3A 3G7

$500,000
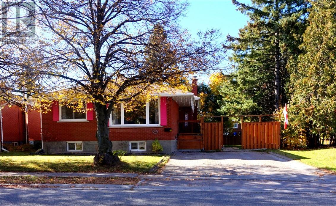
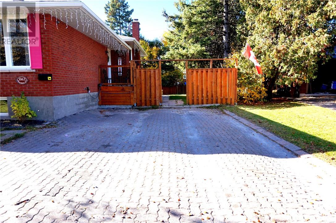
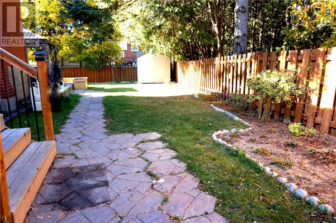
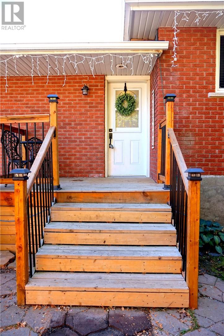
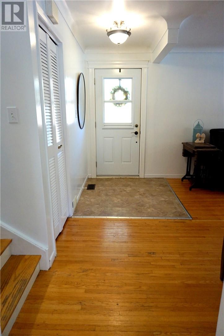
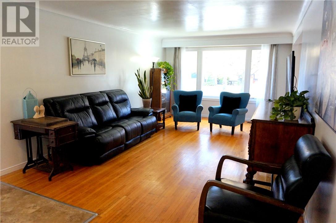
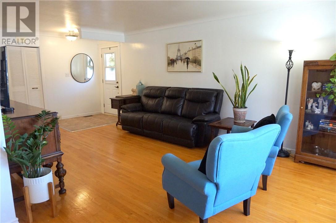
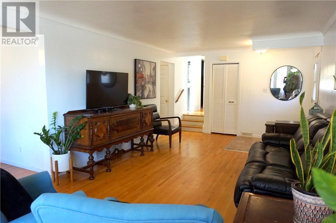
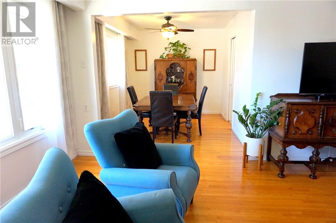
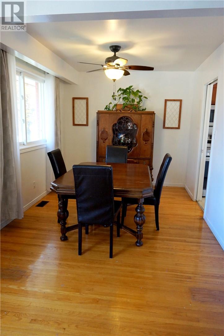
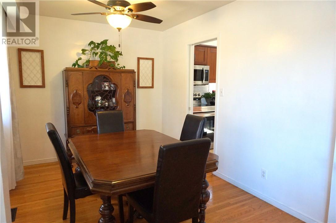
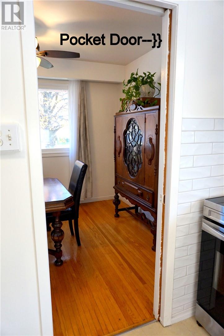
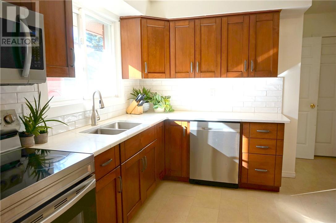
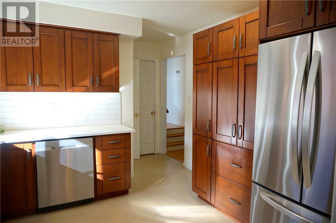
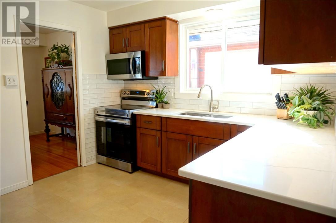
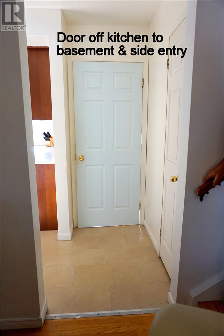
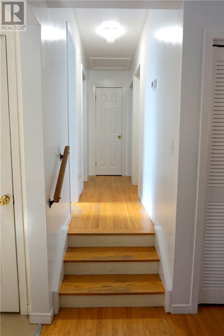
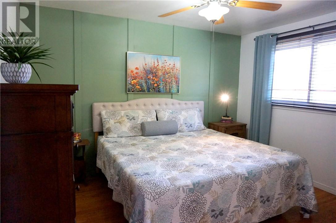
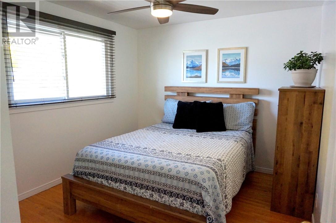
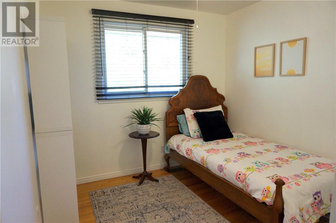
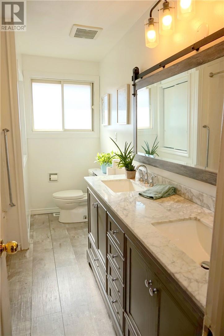
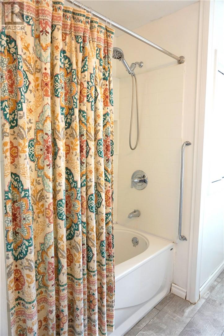
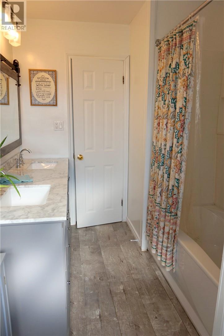
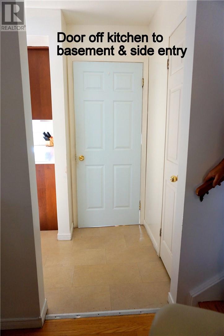
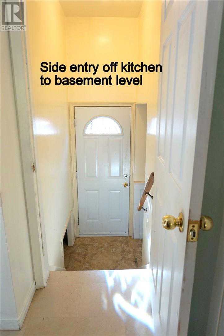
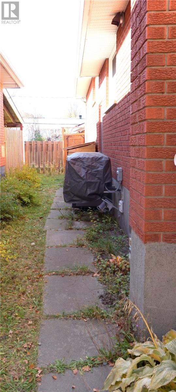
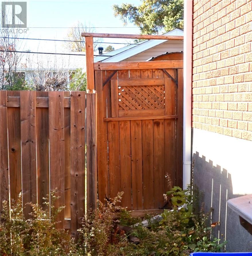
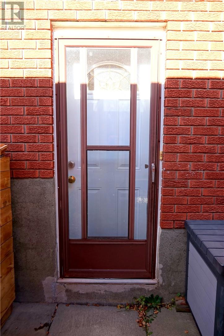
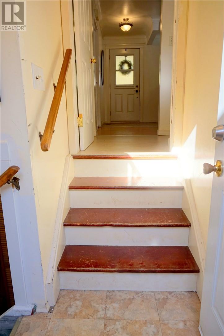
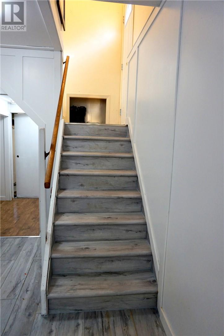
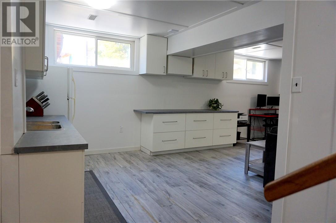
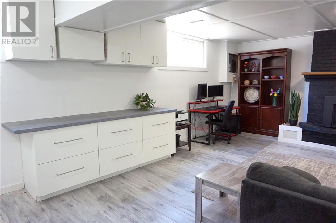
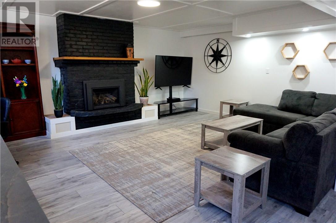
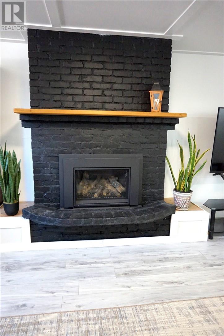
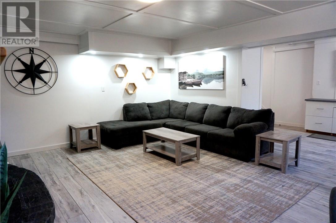
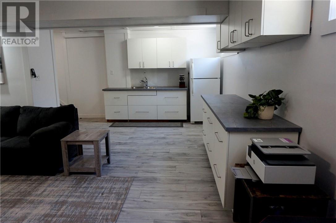
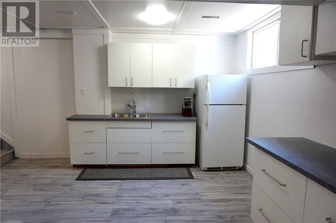
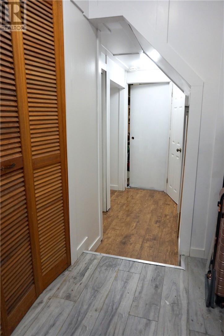
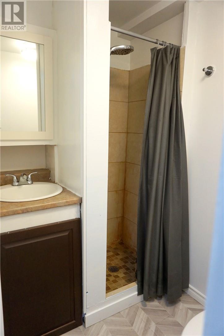
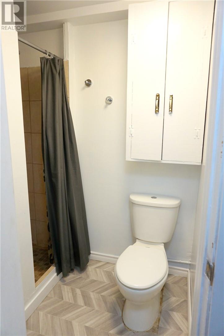
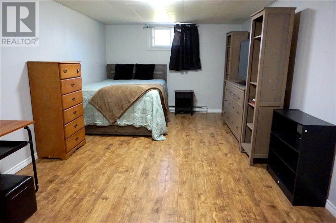
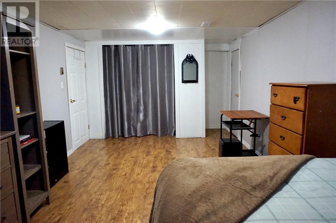
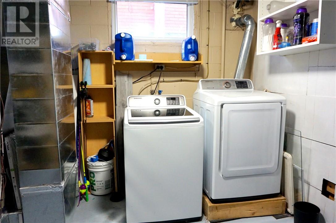
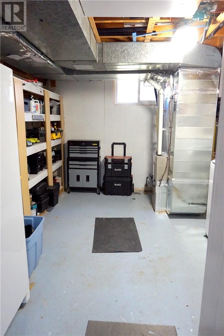
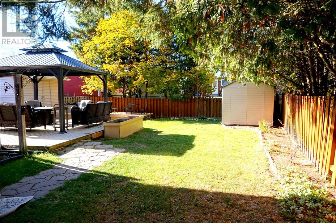
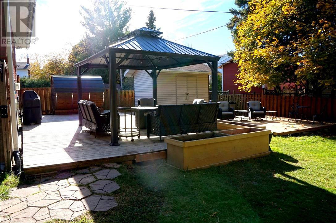
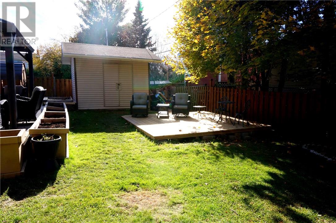
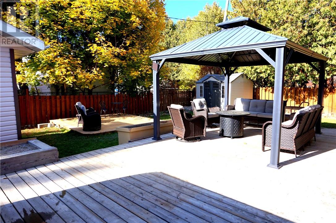
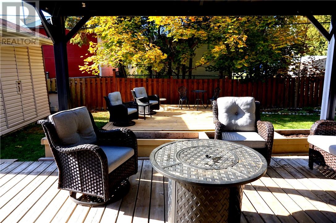
Walking distance to Cambrian College & on bus route; this brick backsplit with fenced yard in preferred New Sudbury area is all about location! This home with 3+1 bedrooms & 2 baths has had several updates over the past 10 years. Furnace/AC 2023, gas fireplace 2021, shingles house 2021, several windows 2021, updated main bath; to name a few. The double wide lockstone driveway starts us off, always nice to have plenty of parking. The gateway off this area leads to the 1st side entrance into the main foyer. However, you can also follow the front stone pathway to the left side where another door leads directly into the basement. So handy if you would like to rent out the basement or have extended family living there. Back to the right side into the main level with hardwood flooring in the large living room, flowing into the dining room. Big picture windows leave this space bright & inviting. The renovated kitchen comes with 4 appliances, updated cabinets, quartz counters & tile backsplash. Off the kitchen you have a door that leads to the basement; but let's head upstairs first. This upper level has 3 good sized bedrooms & a renovated 5 pc bath with double sinks! Back to the main floor and that door to the basement. This landing to the left side entrance brings you to the lower level. This area has been renovated to add a modern summer style kitchen (no stove), drywalled & newer flooring. The spacious family room is cozy with a newer gas fireplace; perfect for this time of year to take the chill off. An extra large 4th bedroom & 3pc bath are just 1 step down. The furnace/laundry room finishes off this space. The house has storage areas and 2 sheds outside for even more items. The private fenced backyard will be a pleasure to enjoy in the warmer months. There are gates at front and left side making it easy to access. This great neighborhood awaits you! Have your agent book a showing today! (id:49203)
Property Details
| MLS® Number | 2130879 |
| Property Type | Single Family |
| Amenities Near By | Public Transit, Schools |
| Equipment Type | Water Heater - Gas |
| Rental Equipment Type | Water Heater - Gas |
| Structure | Shed |
Building
| Bathroom Total | 2 |
| Bedrooms Total | 4 |
| Basement Type | Full |
| Cooling Type | Central Air Conditioning |
| Exterior Finish | Brick |
| Flooring Type | Hardwood, Laminate |
| Foundation Type | Block |
| Heating Type | Forced Air |
| Roof Material | Asphalt Shingle |
| Roof Style | Unknown |
| Size Interior | 1,100 - 1,500 Sqft |
| Type | House |
| Utility Water | Municipal Water |
Land
| Acreage | No |
| Fence Type | Fenced Yard |
| Land Amenities | Public Transit, Schools |
| Sewer | Municipal Sewage System |
| Size Frontage | 55 Ft |
| Size Total Text | Under 1/2 Acre |
| Zoning Description | R1-5 |
Rooms
| Level | Type | Length | Width | Dimensions |
|---|---|---|---|---|
| Second Level | 5pc Bathroom | 10'11"" x 3'10"" | ||
| Second Level | Bedroom | 9'3"" x 9' | ||
| Second Level | Bedroom | 10'4"" x 10' | ||
| Second Level | Primary Bedroom | 12'4"" x 10'11"" | ||
| Lower Level | Other | 10' x 9'6"" | ||
| Lower Level | 3pc Bathroom | 6'3"" x 4'6"" | ||
| Lower Level | Laundry Room | 11'8"" x 11'4"" | ||
| Lower Level | Bedroom | 19'8"" x 11'1"" | ||
| Lower Level | Family Room | 19'3"" x 16' | ||
| Main Level | Kitchen | 10'10"" x 10'2"" | ||
| Main Level | Dining Room | 10'11"" x 9'1"" | ||
| Main Level | Living Room | 18'2"" x 12' | ||
| Main Level | Foyer | 6' x 5'1"" |
https://www.realtor.ca/real-estate/30443063/1063-beaumont-avenue-greater-sudbury
Contact Us
Contact us for more information

Lianne Demers
Salesperson
(705) 671-2678
www.facebook.com/#!/profile.php?id=677459011
1764 Regent St
Sudbury, Ontario P3E 3Z8
(705) 671-2222
(705) 671-2678
remaxsudbury.com/

The trademarks REALTOR®, REALTORS®, and the REALTOR® logo are controlled by The Canadian Real Estate Association (CREA) and identify real estate professionals who are members of CREA. The trademarks MLS®, Multiple Listing Service® and the associated logos are owned by The Canadian Real Estate Association (CREA) and identify the quality of services provided by real estate professionals who are members of CREA. The trademark DDF® is owned by The Canadian Real Estate Association (CREA) and identifies CREA's Data Distribution Facility (DDF®)
October 26 2026 02:15:45
Sudbury Real Estate Board
RE/MAX Sudbury Inc., Brokerage