
1061 Wolf Willow Wy Sherwood Park, Alberta T8H 3B3

$439,990
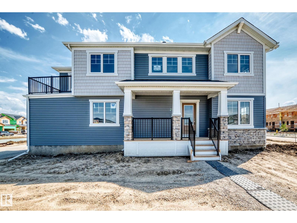
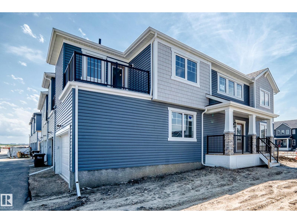
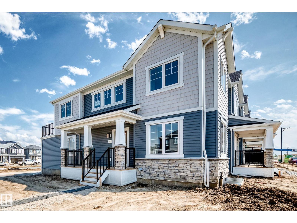
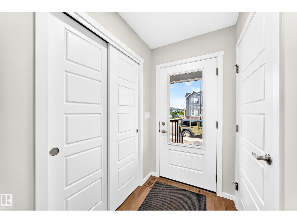
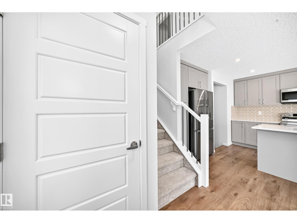
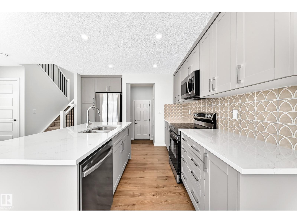
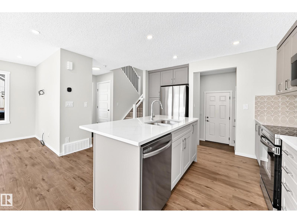
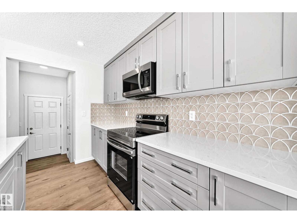
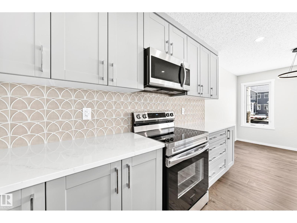
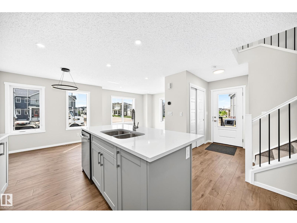
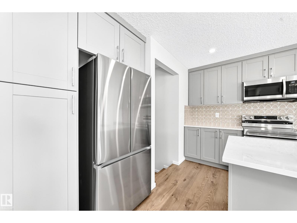
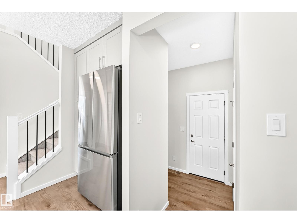
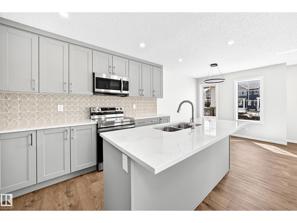
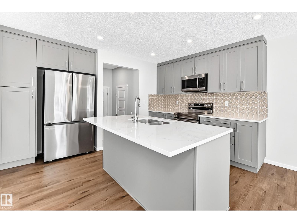
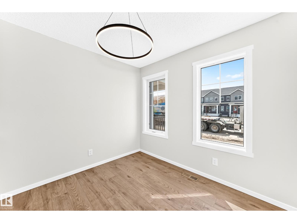
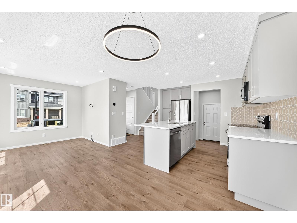
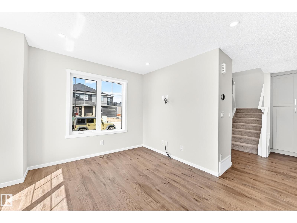
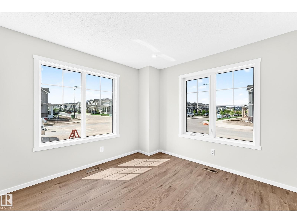
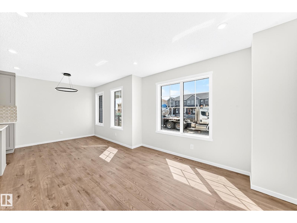
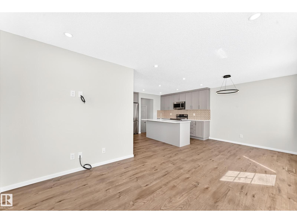
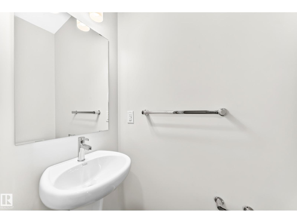
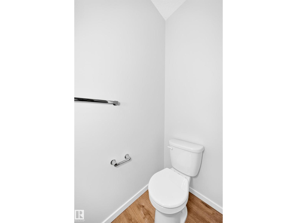
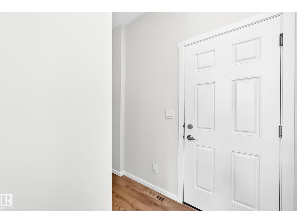
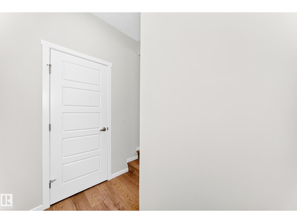
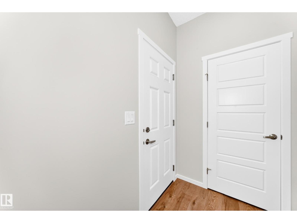
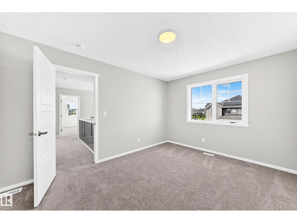
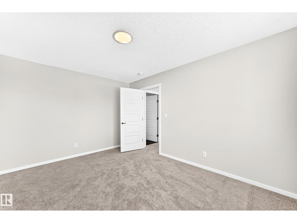
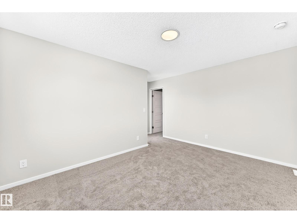
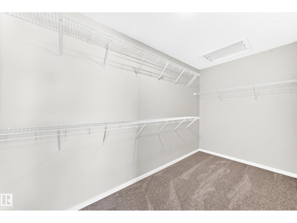
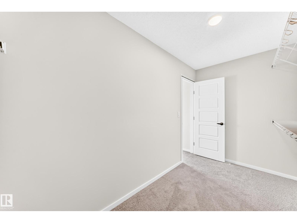
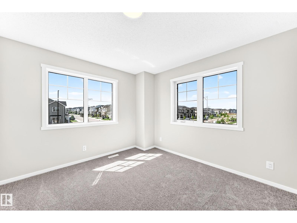
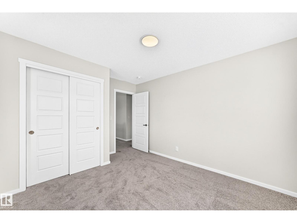
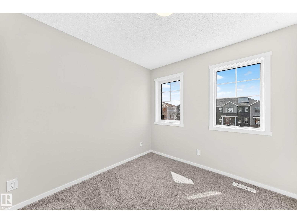
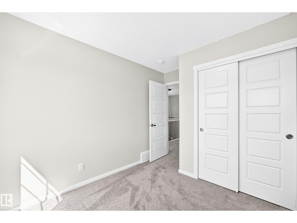
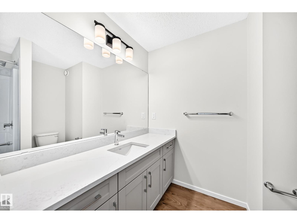
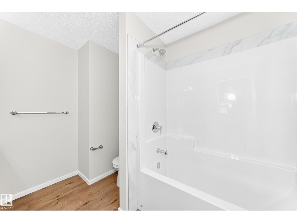
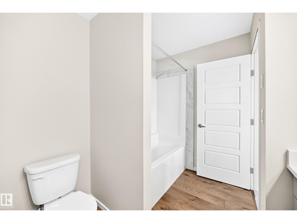
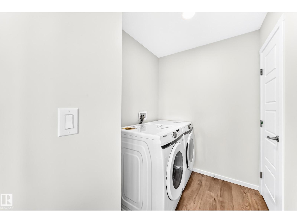
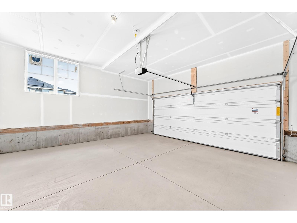
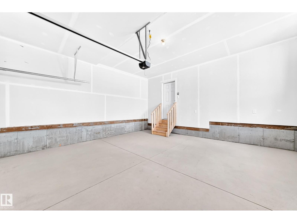
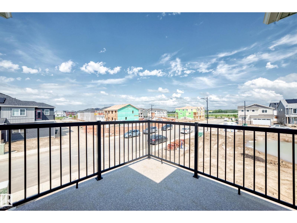
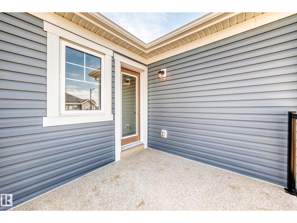
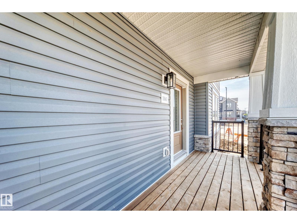
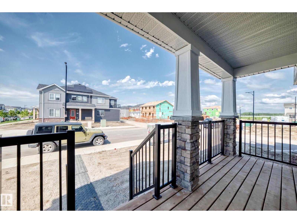
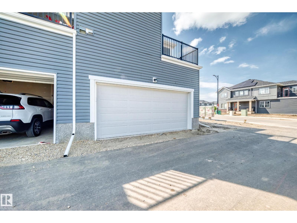
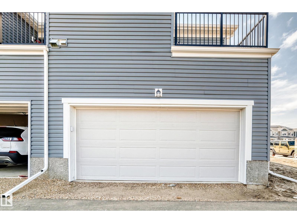
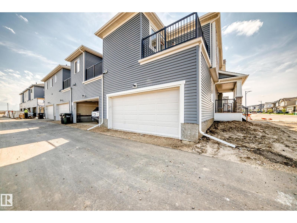
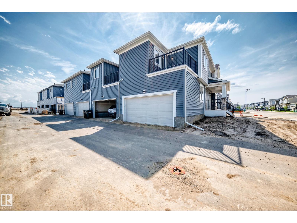
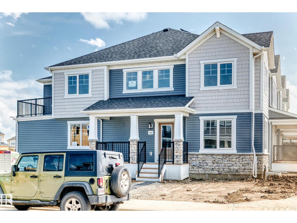
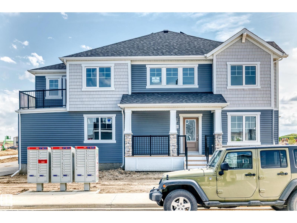
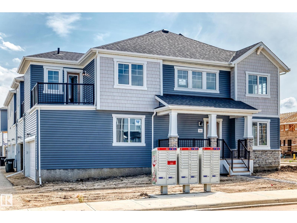
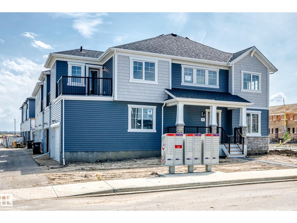
Visit the Listing Brokerage (and/or listing REALTOR®) website for additional info. The Windsor Corner is designed for comfort from the moment you step foot onto the large front porch. Entering the foyer, discover a spacious kitchen feat. a flush quartz breakfast bar, full-height cabinetry, upgraded faucet, backsplash and hardware. The main living area feat. plenty of windows to fill the home with natural light. Behind your kitchen are a powder room and mudroom, leading you to a door to access the double car garage. Upper floor laundry, linen closet and full bath alongside bedrooms 2 and 3. Enjoy the views in your primary bedroom when you step out on your own private balcony. Discover a huge double hanging walk-in closet that lets you keep your wardrobe organized, and large ensuite with glass shower enclosure. This home is situated on a corner lot, has an extra-large yard, private front entrance and 8 solar panels. Ready to move in this month just in time for the summer break! (id:49203)
Property Details
| MLS® Number | E4498681 |
| Property Type | Single Family |
| Neigbourhood | Hearthstone (Strathcona) |
| Amenities Near By | Golf Course, Playground, Schools, Shopping |
| Features | See Remarks, Paved Lane, Lane, Closet Organizers, No Animal Home, No Smoking Home |
| Parking Space Total | 2 |
| Structure | Porch, Patio(s) |
Building
| Bathroom Total | 3 |
| Bedrooms Total | 3 |
| Amenities | Vinyl Windows |
| Appliances | Dryer, Washer, See Remarks |
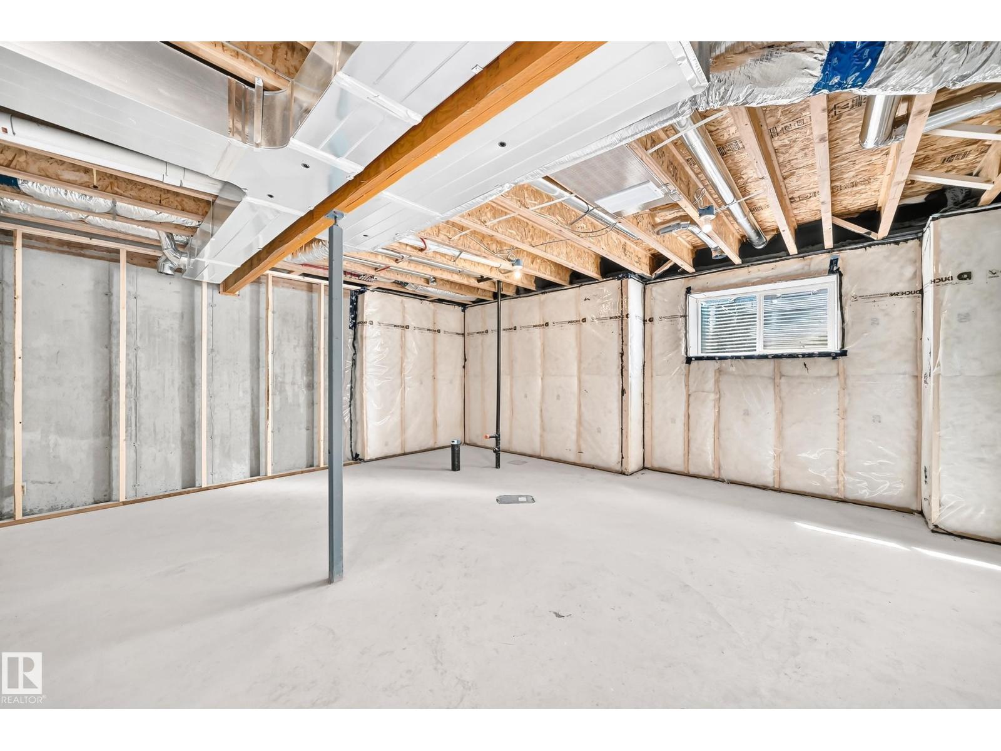
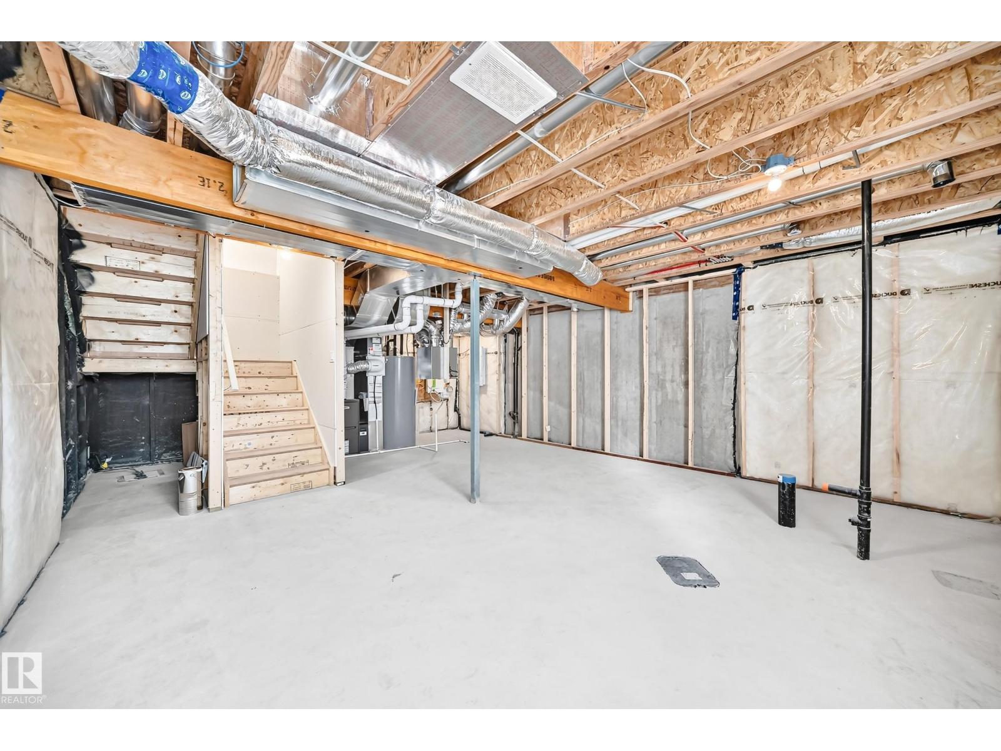
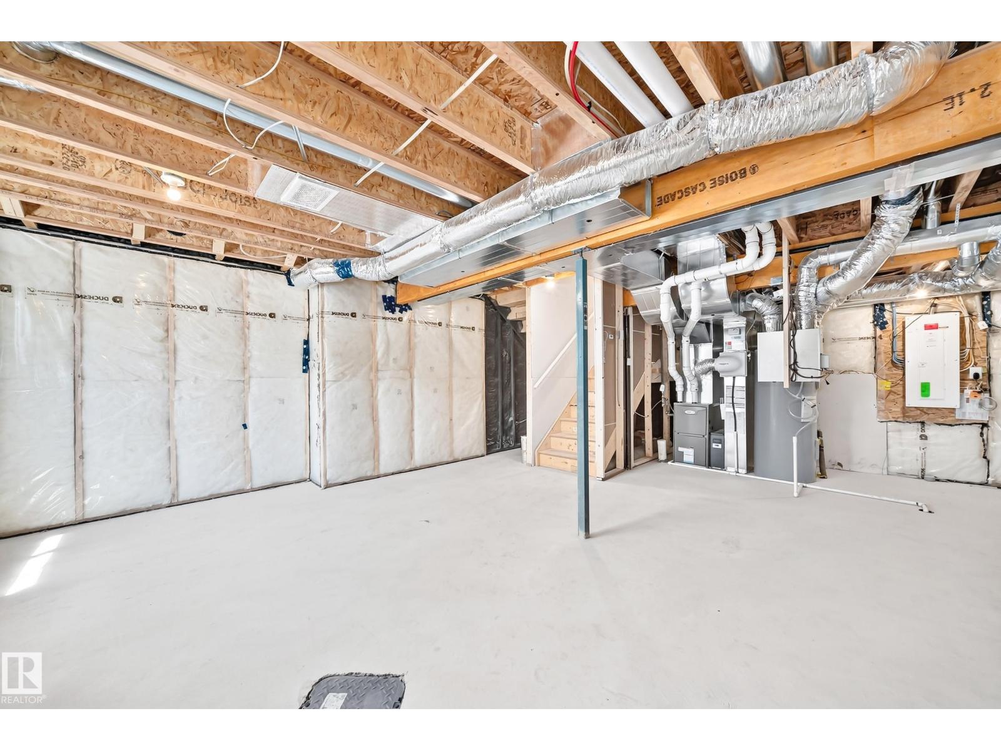
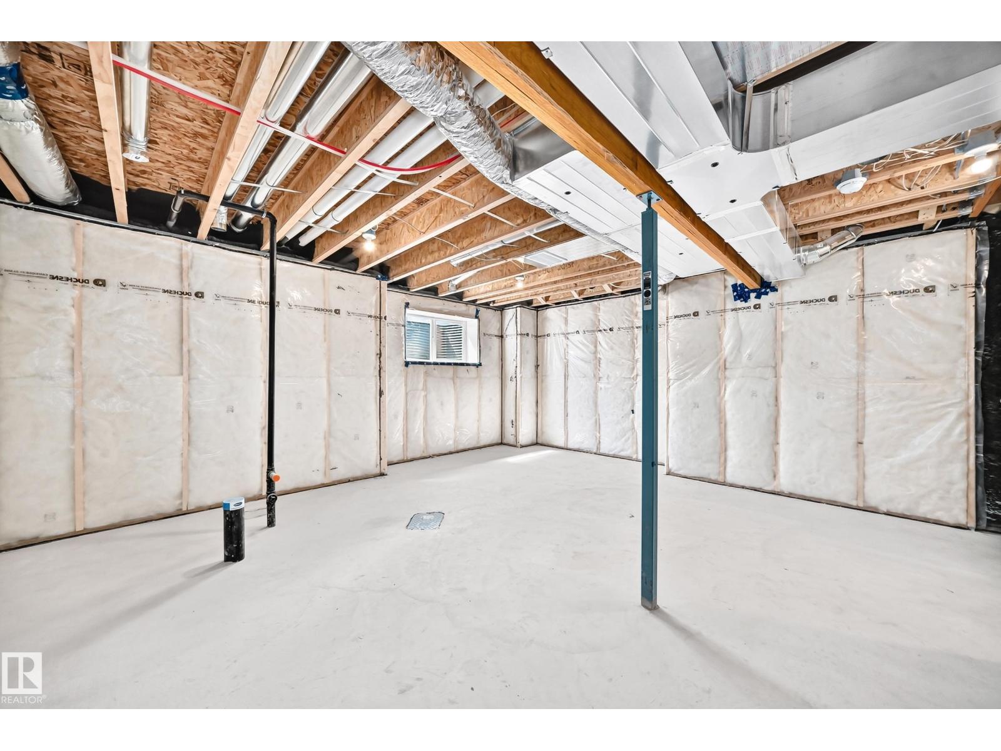
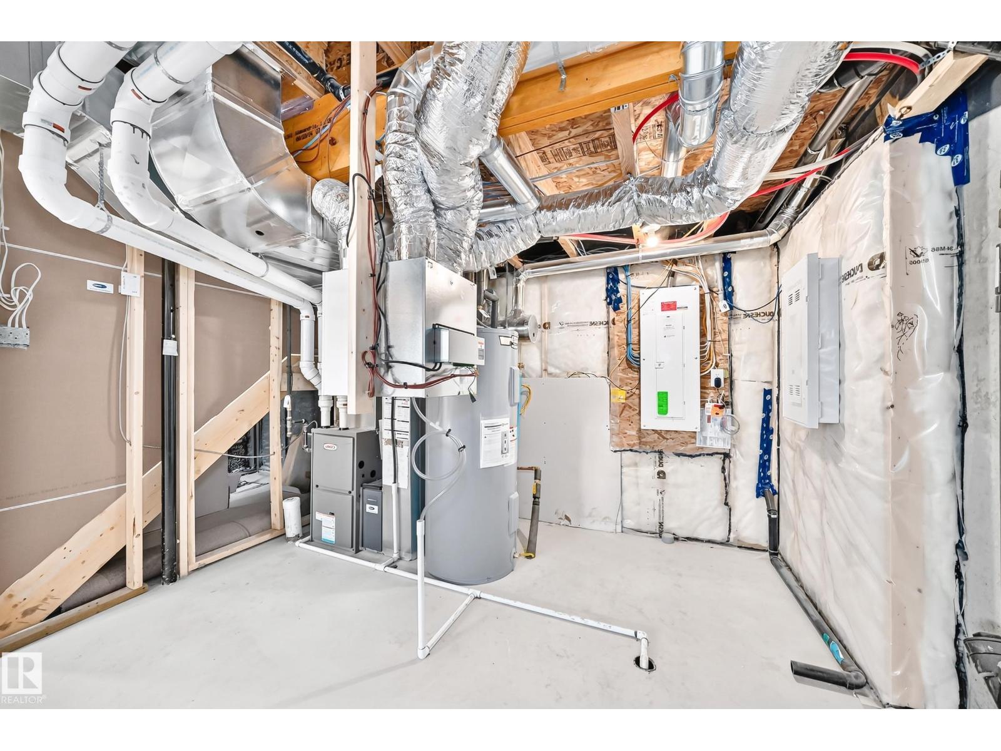
| Basement Development | Unfinished |
| Basement Type | Full (unfinished) |
| Constructed Date | 2026 |
| Construction Style Attachment | Attached |
| Fire Protection | Smoke Detectors |
| Half Bath Total | 1 |
| Heating Type | Forced Air |
| Stories Total | 2 |
| Size Interior | 1,409 Sqft |
| Type | Row / Townhouse |
Parking
| Attached Garage |
Land
| Acreage | No |
| Land Amenities | Golf Course, Playground, Schools, Shopping |
Rooms
| Level | Type | Length | Width | Dimensions |
|---|---|---|---|---|
| Main Level | Living Room | 3.35 m | 3.35 m | 3.35 m x 3.35 m |
| Main Level | Dining Room | 2.95 m | 2.51 m | 2.95 m x 2.51 m |
| Main Level | Kitchen | 3.12 m | 3.12 m | 3.12 m x 3.12 m |
| Upper Level | Primary Bedroom | 4.24 m | 3.23 m | 4.24 m x 3.23 m |
| Upper Level | Bedroom 2 | 3.35 m | 3.35 m | 3.35 m x 3.35 m |
| Upper Level | Bedroom 3 | 2.84 m | 2.84 m | 2.84 m x 2.84 m |
https://www.realtor.ca/real-estate/30030685/1061-wolf-willow-wy-sherwood-park-hearthstone-strathcona
Contact Us
Contact us for more information

Michelle A. Plach
Broker
www.honestdoor.com/
www.instagram.com/honest_door/?hl=en
210-10310 124 St NW
Edmonton, Alberta T5N 1R2
(780) 965-4662

The trademarks REALTOR®, REALTORS®, and the REALTOR® logo are controlled by The Canadian Real Estate Association (CREA) and identify real estate professionals who are members of CREA. The trademarks MLS®, Multiple Listing Service® and the associated logos are owned by The Canadian Real Estate Association (CREA) and identify the quality of services provided by real estate professionals who are members of CREA. The trademark DDF® is owned by The Canadian Real Estate Association (CREA) and identifies CREA's Data Distribution Facility (DDF®)
July 14 2026 04:11:21
REALTORS® Association of Edmonton
Honestdoor Inc