
1060 Sanderson Street Howick, Ontario N0G 2X0

$439,900
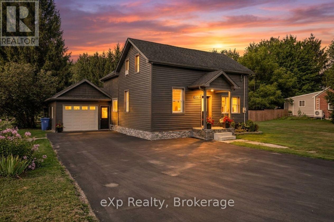
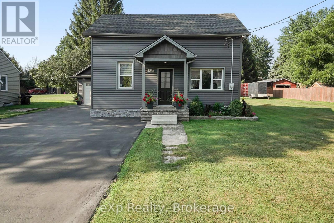
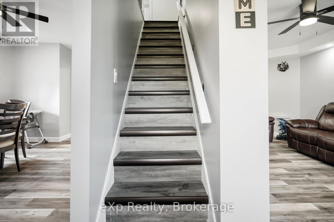
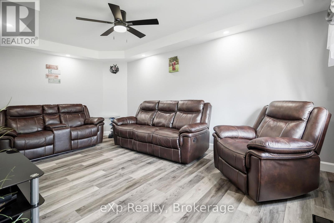
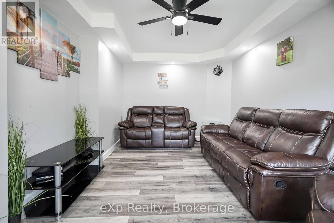
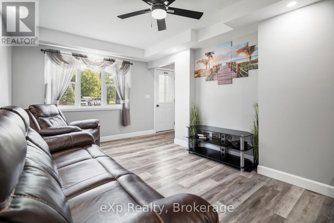
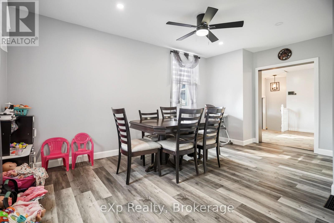
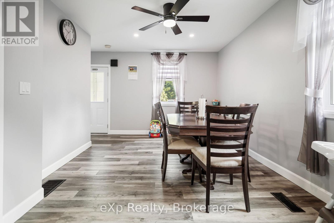
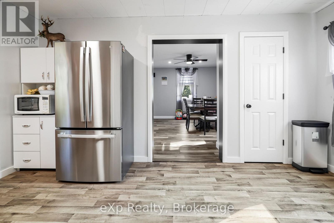
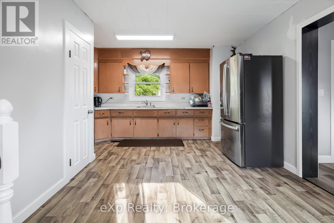
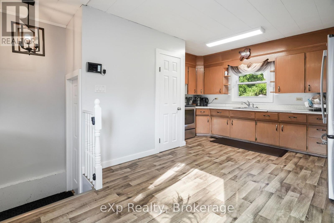
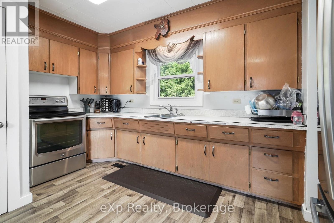
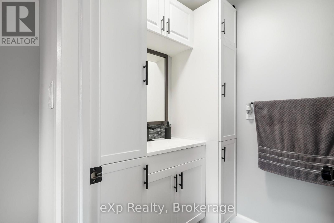
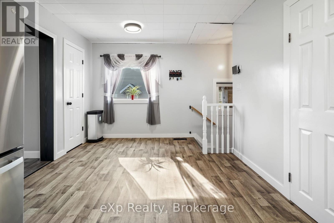
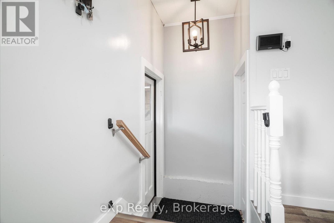
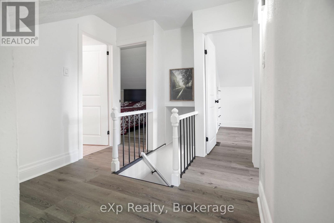
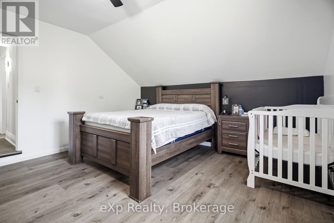
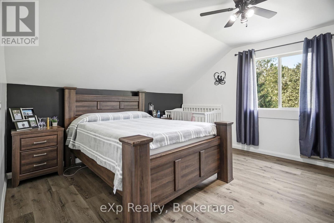

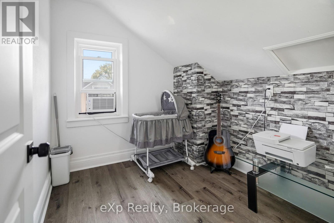
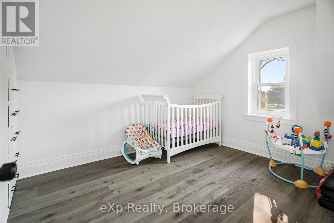
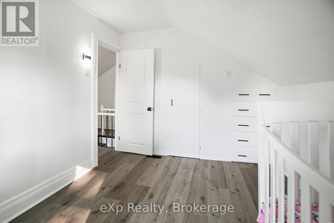
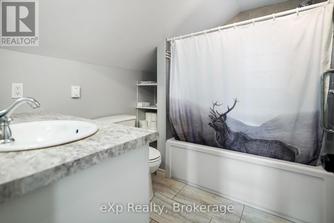
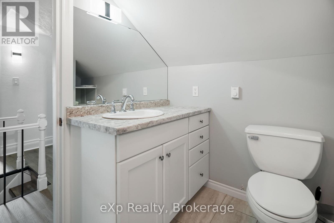
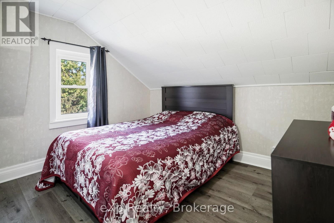
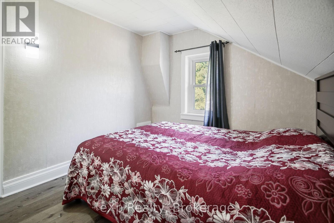
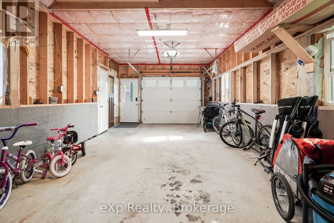
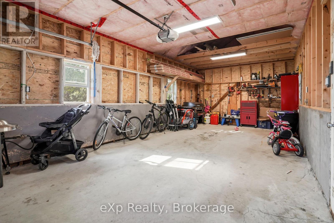
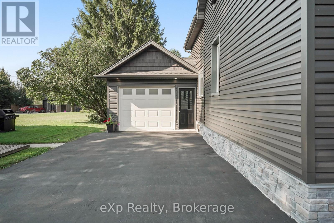
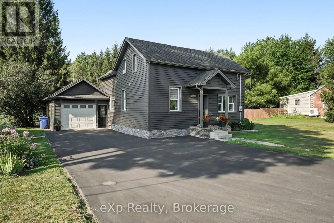
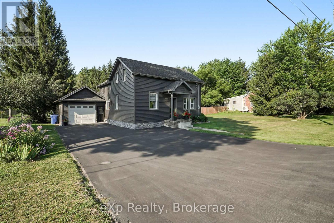
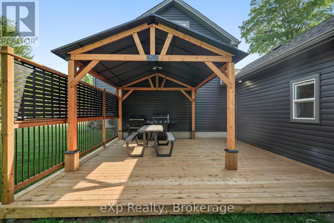
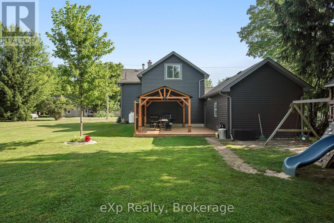
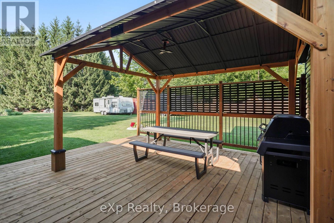
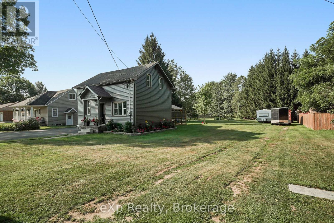
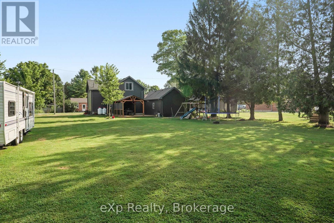
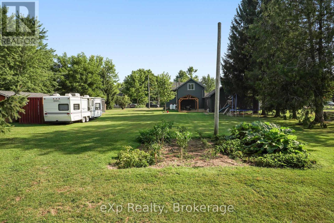
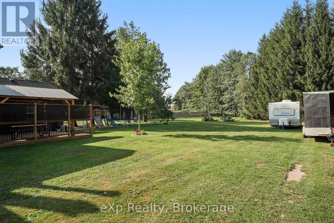
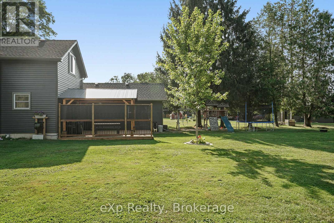
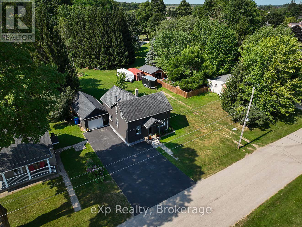
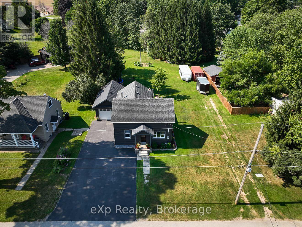
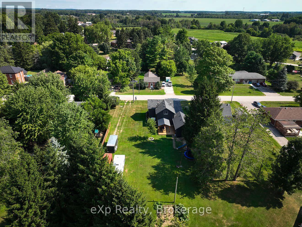
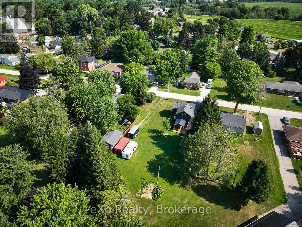
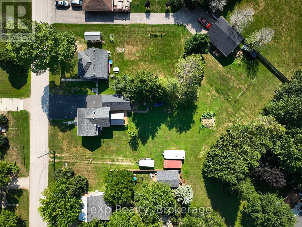
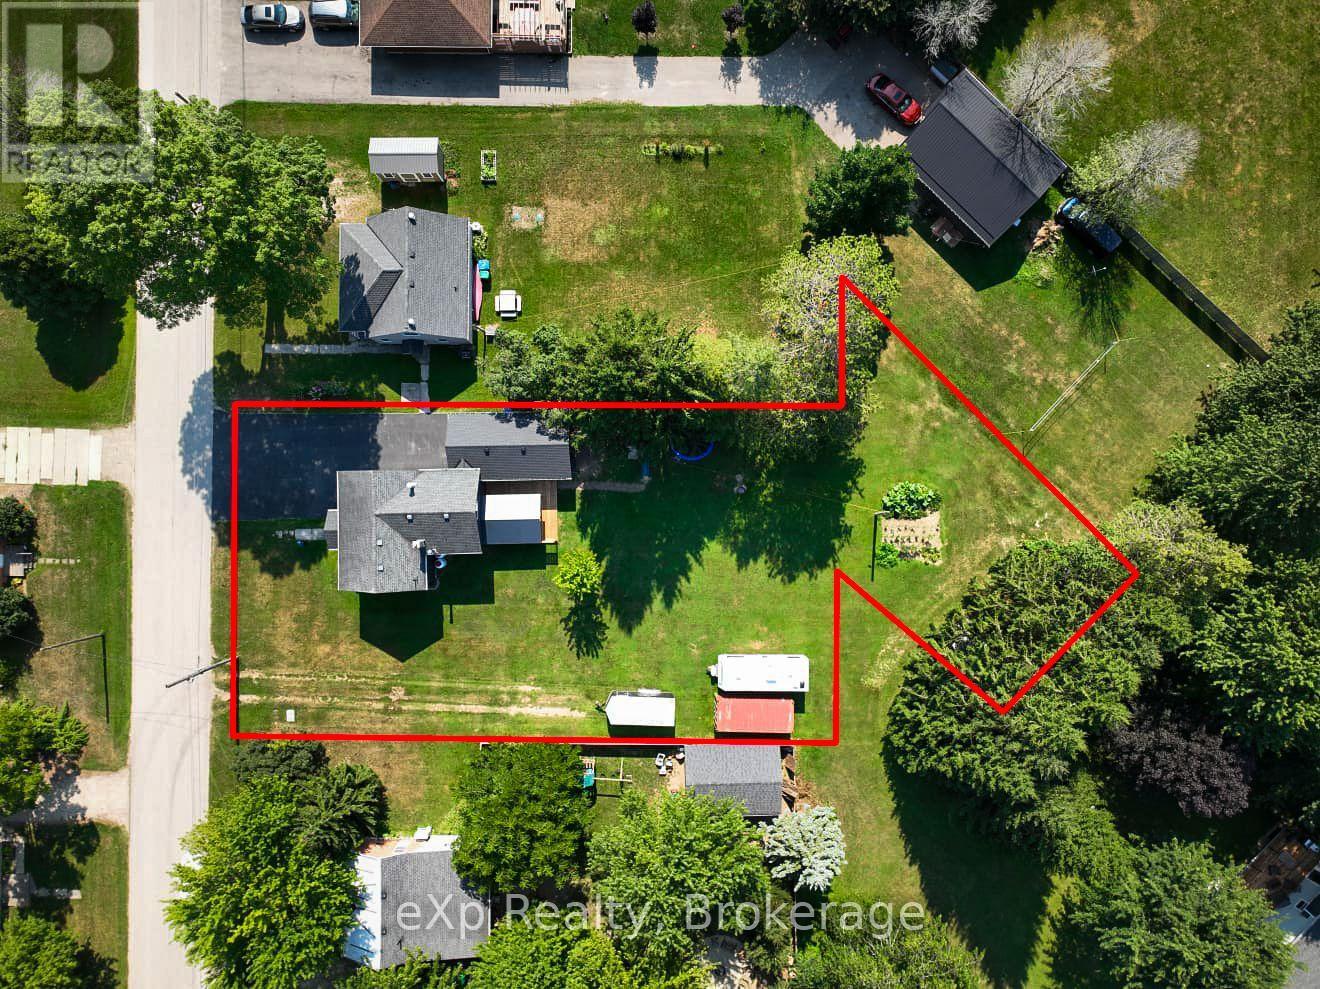
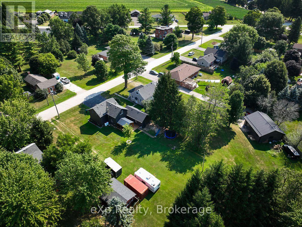
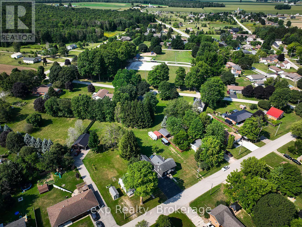
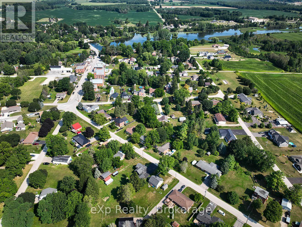
Welcome to this well-maintained 4-bedroom home offering a bright and comfortable layout that's a great fit for first-time buyers. The main floor features a spacious kitchen, a welcoming dining area with room for family meals, and a bright living room with updated flooring and plenty of natural light. A convenient 2-piece bathroom completes the main floor. Upstairs you'll find four bedrooms, including a comfortable primary bedroom, along with a full 4-piece bathroom. The additional bedrooms provide great flexibility for kids, guests, or a home office. Outside, enjoy a large landscaped yard with mature trees and plenty of room to relax, garden, entertain, or enjoy time outdoors. The home also features a deck, front porch, attached one-door garage, and a paved driveway with ample parking. Located in the welcoming community of Wroxeter, this home offers the charm and quieter pace of small-town living while still being within easy reach of nearby communities and everyday amenities. With a practical layout, great outdoor space, and plenty of potential, this is a wonderful opportunity for first-time buyers looking for a place to call their own. Book your private showing today! (id:49203)
Property Details
| MLS® Number | X13679912 |
| Property Type | Single Family |
| Community Name | Howick |
| Features | Irregular Lot Size |
| Parking Space Total | 5 |
| Structure | Porch, Deck |
Building
| Bathroom Total | 2 |
| Bedrooms Above Ground | 4 |
| Bedrooms Total | 4 |
| Appliances | Water Heater |
| Basement Development | Unfinished |
| Basement Type | Crawl Space (unfinished) |
| Construction Style Attachment | Detached |
| Cooling Type | None |
| Exterior Finish | Vinyl Siding |
| Foundation Type | Poured Concrete, Stone |
| Half Bath Total | 1 |
| Heating Fuel | Propane |
| Heating Type | Baseboard Heaters, Forced Air |
| Stories Total | 2 |
| Size Interior | 1,100 - 1,500 Sqft |
| Type | House |
| Utility Water | Shared Well |
Parking
| Attached Garage | |
| Garage |
Land
| Acreage | No |
| Sewer | Septic System |
| Size Depth | 128 Ft |
| Size Frontage | 88 Ft |
| Size Irregular | 88 X 128 Ft |
| Size Total Text | 88 X 128 Ft |
Rooms
| Level | Type | Length | Width | Dimensions |
|---|---|---|---|---|
| Second Level | Bathroom | 2.46 m | 1.85 m | 2.46 m x 1.85 m |
| Second Level | Bedroom | 2.52 m | 1.89 m | 2.52 m x 1.89 m |
| Second Level | Bedroom | 3.26 m | 2.38 m | 3.26 m x 2.38 m |
| Second Level | Bedroom | 3.35 m | 2.38 m | 3.35 m x 2.38 m |
| Second Level | Primary Bedroom | 3.79 m | 4.17 m | 3.79 m x 4.17 m |
| Main Level | Bathroom | 1.38 m | 2.31 m | 1.38 m x 2.31 m |
| Main Level | Kitchen | 5.23 m | 4.13 m | 5.23 m x 4.13 m |
| Main Level | Dining Room | 3.35 m | 5.21 m | 3.35 m x 5.21 m |
| Main Level | Living Room | 3.24 m | 5.21 m | 3.24 m x 5.21 m |
https://www.realtor.ca/real-estate/30160865/1060-sanderson-street-howick-howick
Contact Us
Contact us for more information

Abe Thiessen
Salesperson
356 Ontario St
Stratford, Ontario N5A 7X6
(866) 530-7737
(647) 849-3180
www.exprealty.ca/

Aggie Wall
Salesperson
356 Ontario St
Stratford, Ontario N5A 7X6
(866) 530-7737
(647) 849-3180
www.exprealty.ca/

The trademarks REALTOR®, REALTORS®, and the REALTOR® logo are controlled by The Canadian Real Estate Association (CREA) and identify real estate professionals who are members of CREA. The trademarks MLS®, Multiple Listing Service® and the associated logos are owned by The Canadian Real Estate Association (CREA) and identify the quality of services provided by real estate professionals who are members of CREA. The trademark DDF® is owned by The Canadian Real Estate Association (CREA) and identifies CREA's Data Distribution Facility (DDF®)
August 15 2026 06:59:30
The Lakelands Association of REALTORS®
Exp Realty