
106 Cruickshank Road Fort Mcmurray, Alberta T9K 1K6

$499,900
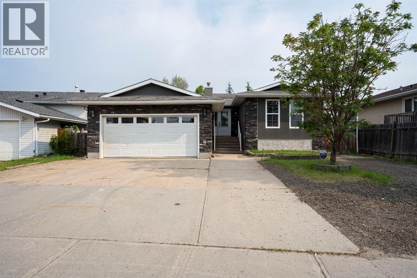
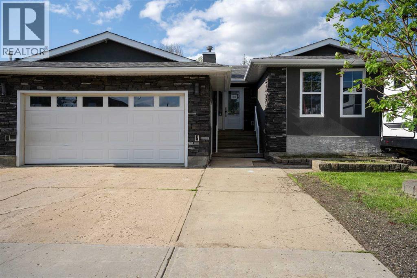
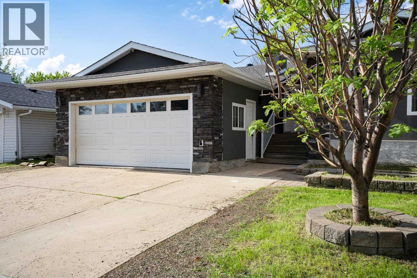
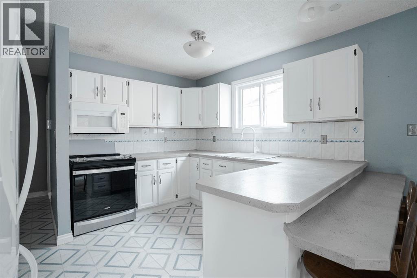
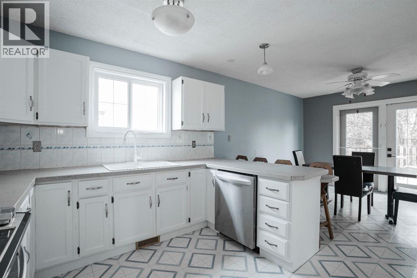
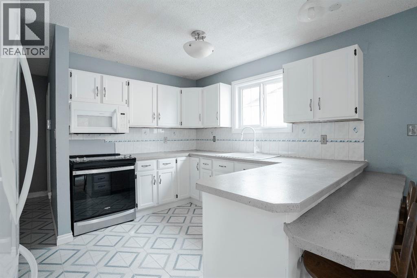
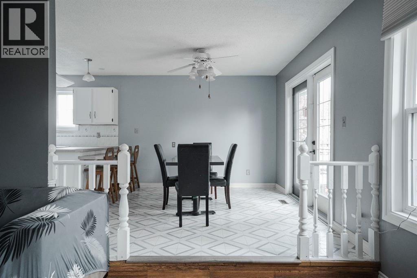
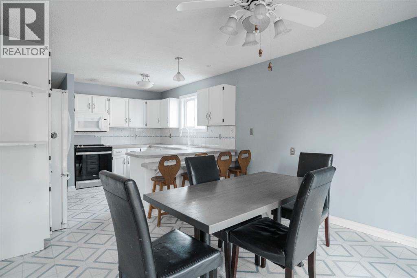
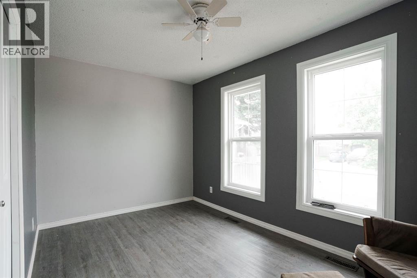
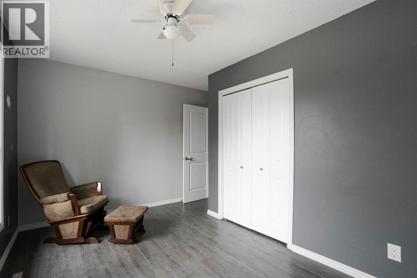
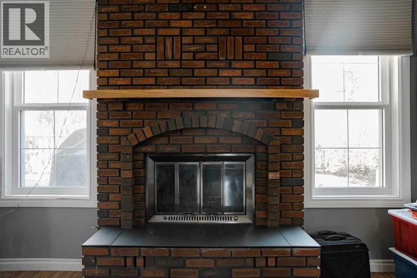
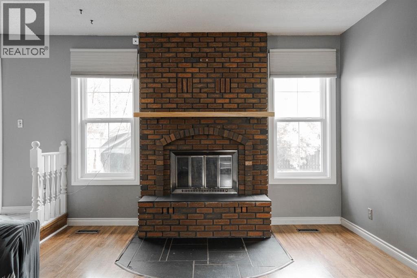
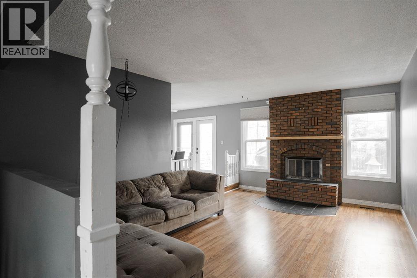
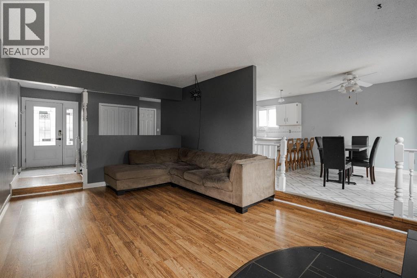
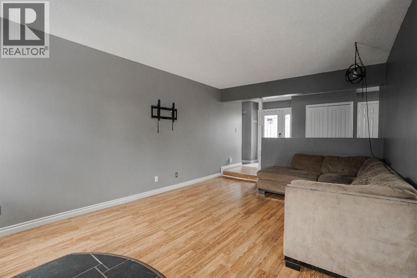
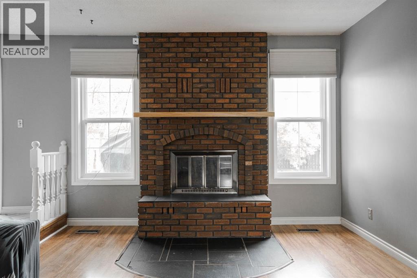
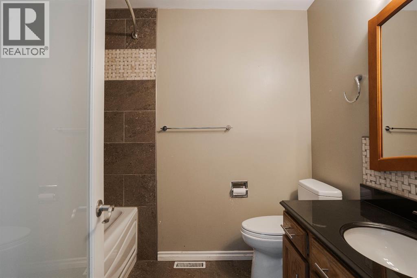
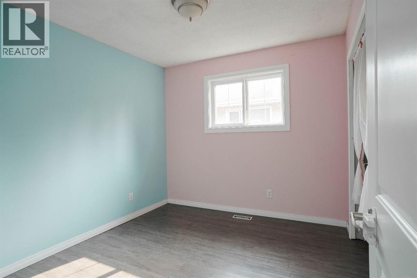
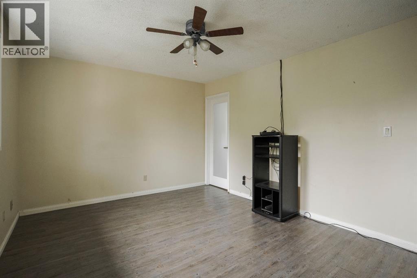
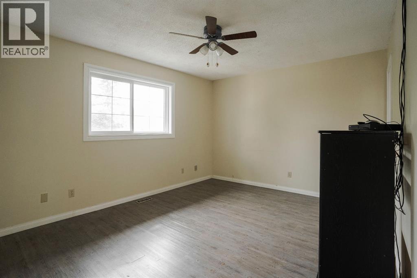
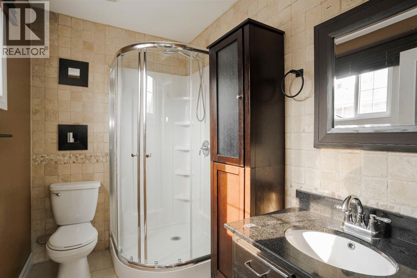
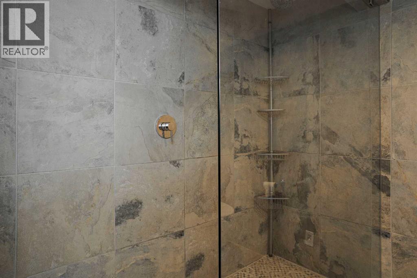
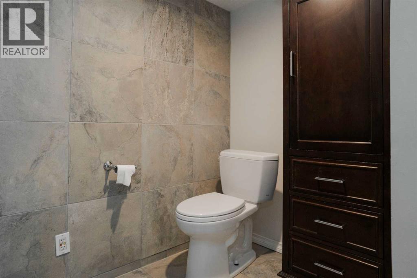
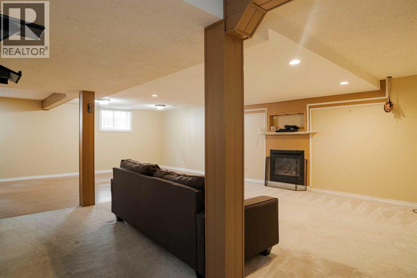
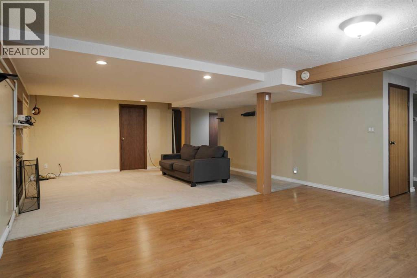
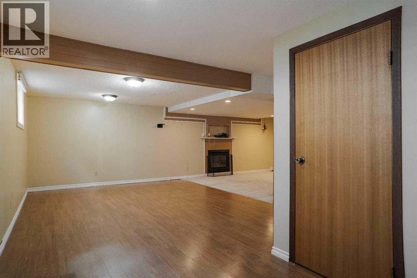
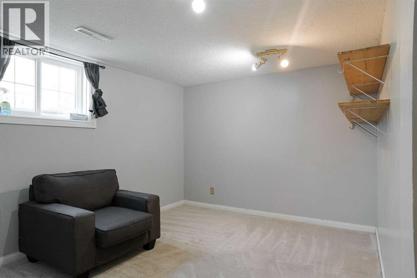
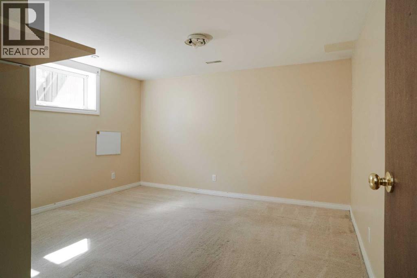
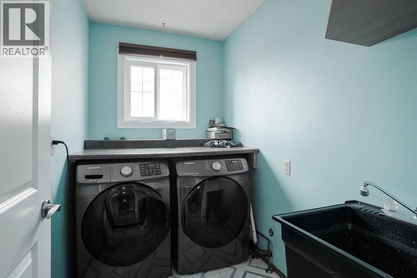
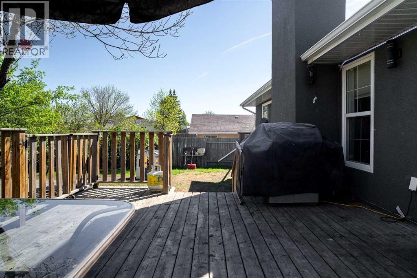
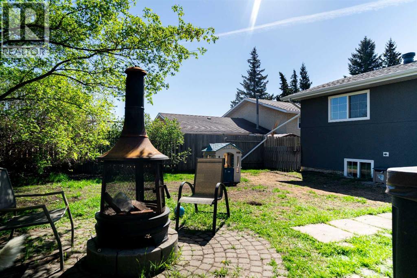
This spacious 1,357 sq. ft. bungalow offers an ideal family home in the family-friendly neighbourhood of Dickensfield. Featuring five bedrooms and three bathrooms, the property has undergone a stunning exterior face lift, including a new roof, new stucco installation with paint, new windows, updated brickwork, modern exterior lighting, and refreshed decks. Inside, the home boasts a bright and functional layout with a sunken living room complete with a wood-burning fireplace. The sunny dinette flows seamlessly into the kitchen, which offers abundant cabinet and counter space along with a convenient breakfast bar. Additional main-floor highlights include three bedrooms, a three-piece master ensuite, a main-floor laundry room, and central air conditioning. The fully developed basement provides excellent additional living space with a large family room featuring a gas fireplace, two generously sized bedrooms, ample storage, and a three-piece updated bathroom. An attached double heated garage and a fully fenced, private backyard with mature trees complete the package. Conveniently located near bus stops, schools, parks, shopping, and the Thickwood golf course, this move-in-ready home offers quick possession. A wonderful opportunity for families seeking space, comfort, room to grow and make it your own. (id:49203)
Property Details
| MLS® Number | A2322648 |
| Property Type | Single Family |
| Community Name | Dickinsfield |
| Amenities Near By | Park, Playground, Schools, Shopping |
| Features | See Remarks, Other, Pvc Window |
| Parking Space Total | 5 |
| Plan | 8022551 |
| Structure | Deck, See Remarks |
Building
| Bathroom Total | 3 |
| Bedrooms Above Ground | 3 |
| Bedrooms Below Ground | 2 |
| Bedrooms Total | 5 |
| Appliances | Washer, Refrigerator, Dishwasher, Stove, Dryer, Microwave |
| Architectural Style | Bungalow |
| Basement Development | Finished |
| Basement Features | Walk-up |
| Basement Type | Full (finished) |
| Constructed Date | 1982 |
| Construction Style Attachment | Detached |
| Cooling Type | Central Air Conditioning |
| Exterior Finish | See Remarks, Stucco |
| Fireplace Present | Yes |
| Fireplace Total | 2 |
| Flooring Type | Carpeted, Linoleum, Vinyl Plank |
| Heating Type | Forced Air |
| Stories Total | 1 |
| Size Interior | 1,379 Sqft |
| Total Finished Area | 1379 Sqft |
| Type | House |
Parking
| Attached Garage | 2 |
| Parking Pad | |
| R V |
Land
| Acreage | No |
| Fence Type | Fence |
| Land Amenities | Park, Playground, Schools, Shopping |
| Size Frontage | 12.5 M |
| Size Irregular | 6316.00 |
| Size Total | 6316 Sqft|4,051 - 7,250 Sqft |
| Size Total Text | 6316 Sqft|4,051 - 7,250 Sqft |
| Zoning Description | R1 |
Rooms
| Level | Type | Length | Width | Dimensions |
|---|---|---|---|---|
| Basement | 3pc Bathroom | 9.67 Ft x 9.00 Ft | ||
| Basement | Bedroom | 11.83 Ft x 10.92 Ft | ||
| Basement | Bedroom | 13.17 Ft x 13.25 Ft | ||
| Basement | Recreational, Games Room | 27.83 Ft x 26.42 Ft | ||
| Basement | Storage | 9.75 Ft x 6.75 Ft | ||
| Basement | Furnace | 15.67 Ft x 8.67 Ft | ||
| Main Level | 3pc Bathroom | 5.42 Ft x 8.08 Ft | ||
| Main Level | 4pc Bathroom | 6.42 Ft x 8.00 Ft | ||
| Main Level | Bedroom | 10.42 Ft x 9.25 Ft | ||
| Main Level | Bedroom | 13.67 Ft x 11.08 Ft | ||
| Main Level | Dining Room | 12.17 Ft x 10.50 Ft | ||
| Main Level | Foyer | 11.00 Ft x 8.67 Ft | ||
| Main Level | Kitchen | 11.83 Ft x 10.83 Ft | ||
| Main Level | Laundry Room | 8.00 Ft x 5.33 Ft | ||
| Main Level | Living Room | 12.42 Ft x 18.25 Ft | ||
| Main Level | Primary Bedroom | 16.00 Ft x 11.42 Ft |
https://www.realtor.ca/real-estate/29927796/106-cruickshank-road-fort-mcmurray-dickinsfield
Contact Us
Contact us for more information

Victoria Huntley
Associate
9905 Sutherland Street
Fort Mcmurray, Alberta T9H 1V3
(780) 714-5050
www.coldwellbankerunited.ca/

The trademarks REALTOR®, REALTORS®, and the REALTOR® logo are controlled by The Canadian Real Estate Association (CREA) and identify real estate professionals who are members of CREA. The trademarks MLS®, Multiple Listing Service® and the associated logos are owned by The Canadian Real Estate Association (CREA) and identify the quality of services provided by real estate professionals who are members of CREA. The trademark DDF® is owned by The Canadian Real Estate Association (CREA) and identifies CREA's Data Distribution Facility (DDF®)
August 21 2026 01:53:45
Fort McMurray REALTORS®
Coldwell Banker United