
106 - 576 Mary Street E Whitby, Ontario L1N 2R3

$2,000 Monthly
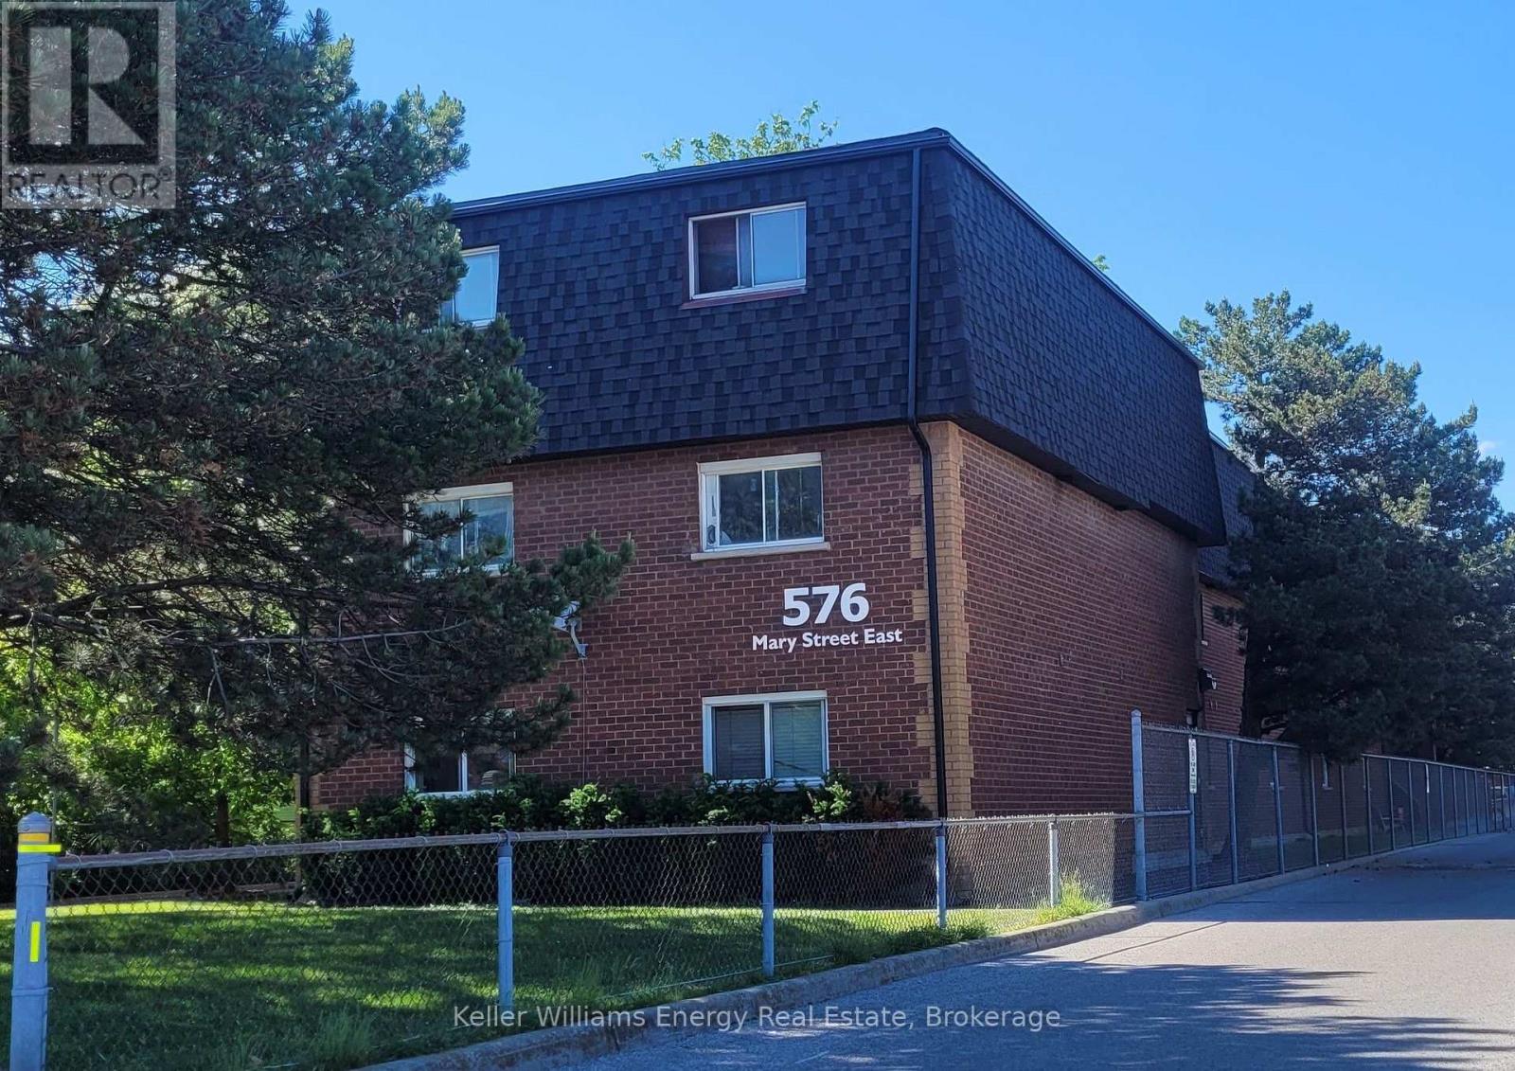
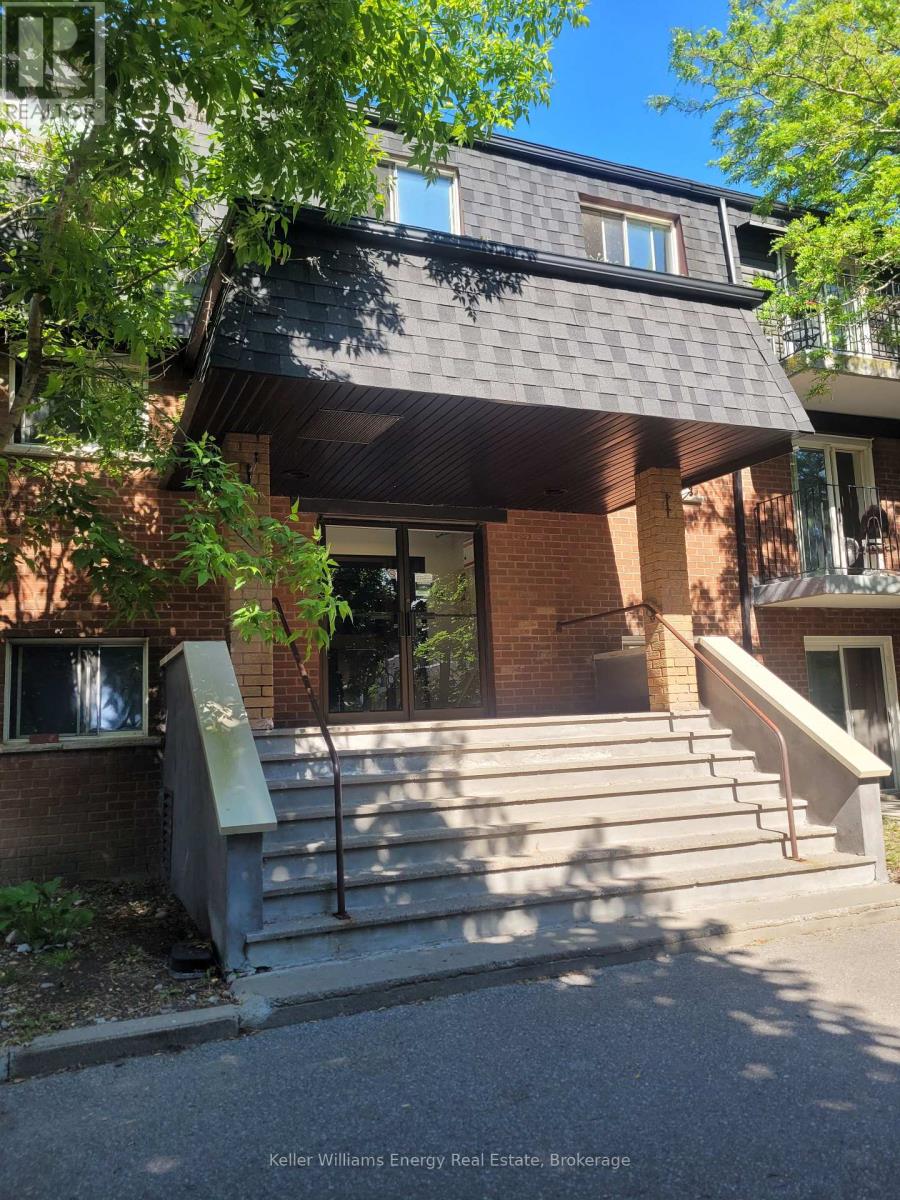
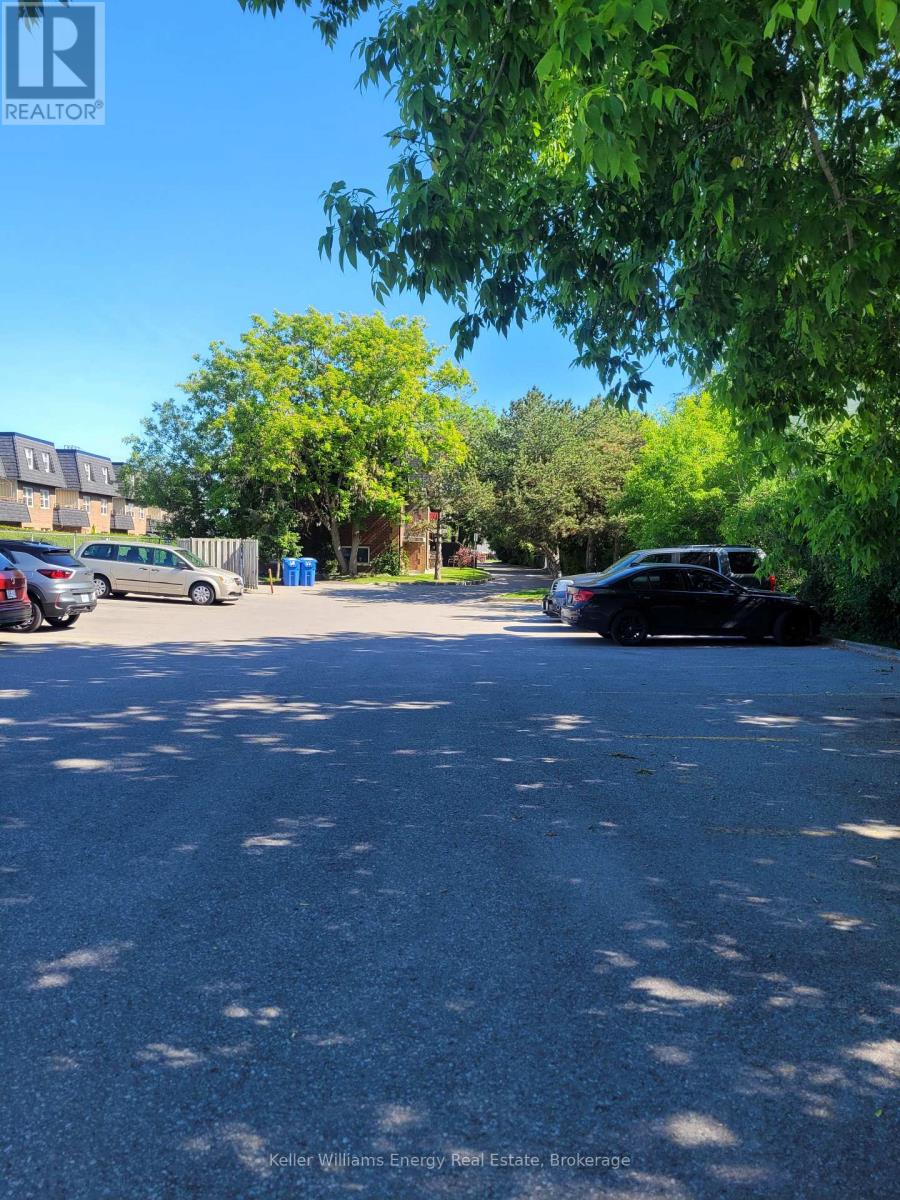
RENT INCLUDES: HEAT, HYDRO AND WATER AND 1 PARKING SPOT. Quiet, clean, well maintained 2 bedroom walk out to a terrace. Good off site landlord. Walking distance to historic Whitby downtown with shops, restaurants and nearby parks. 401 and Go are nearby. Bright spacious apartment with tons of storage many upgrades happening right now. New flooring, kitchen bathroom and light fixtures. (id:49203)
Property Details
| MLS® Number | E13729192 |
| Property Type | Multi-family |
| Community Name | Downtown Whitby |
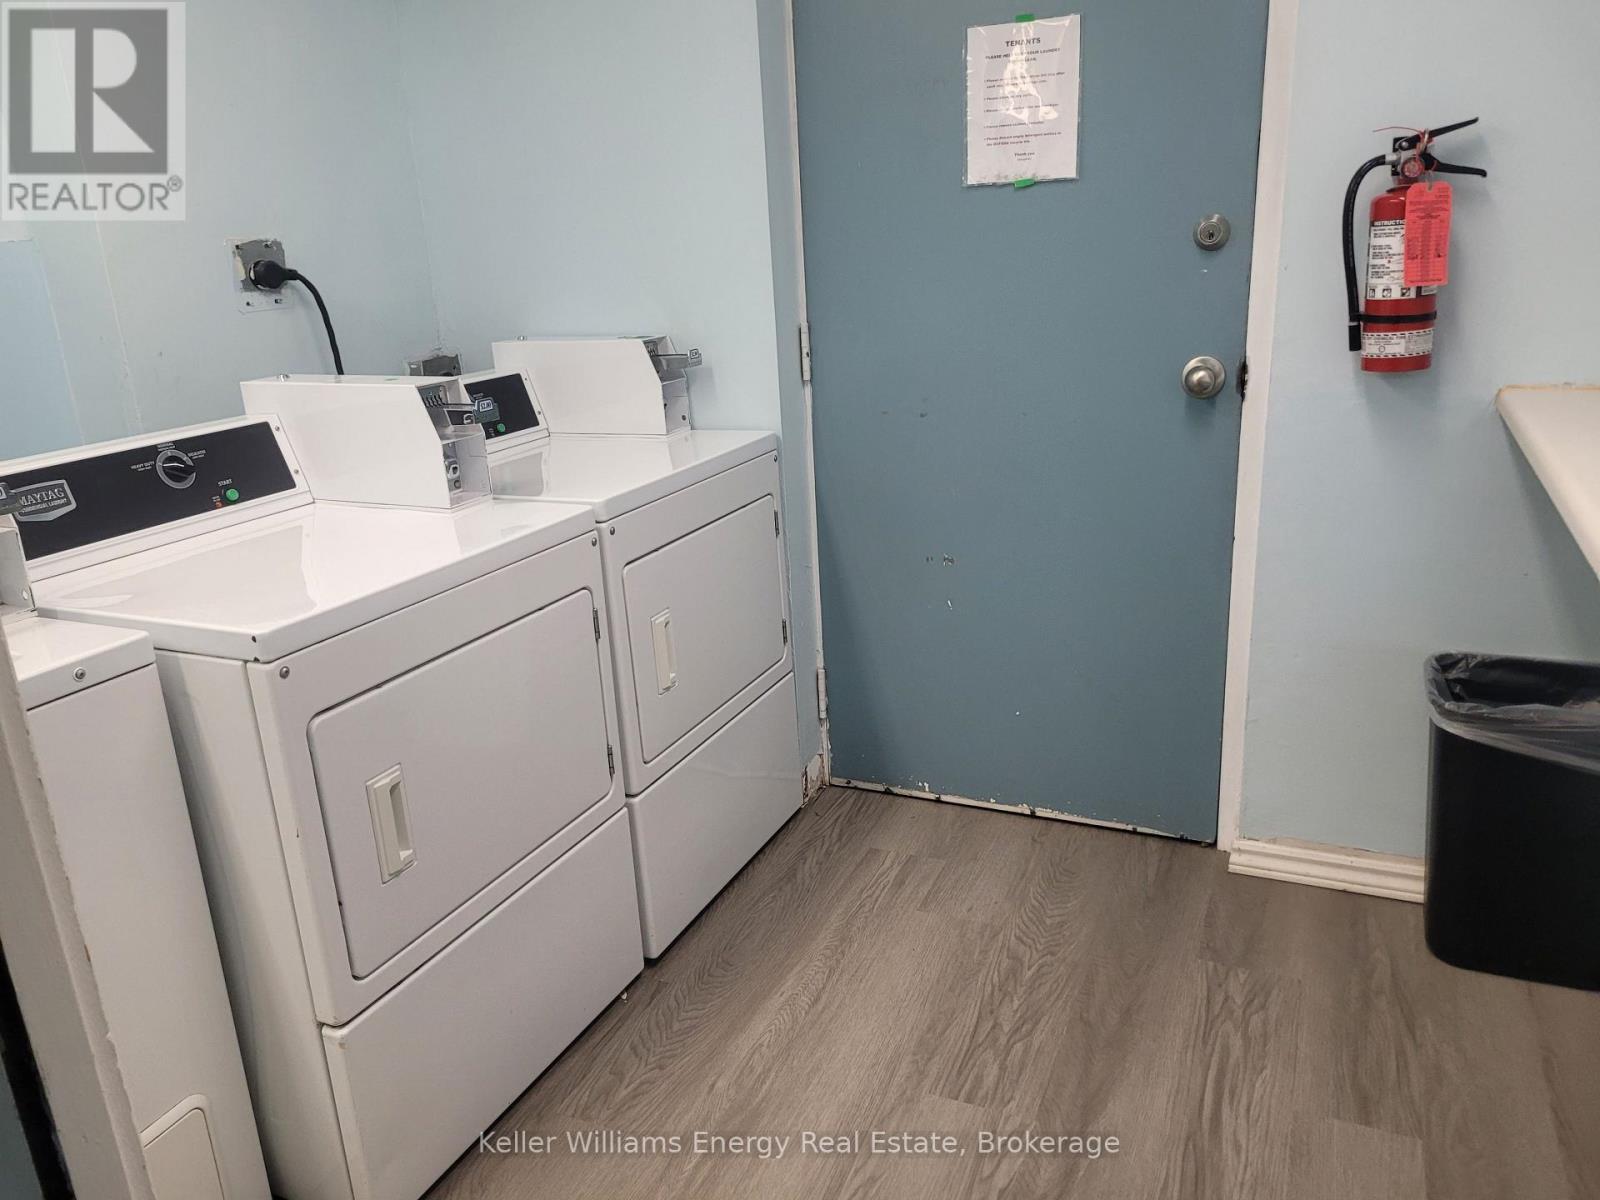
| Features | Laundry- Coin Operated |
| Parking Space Total | 1 |
Building
| Bathroom Total | 1 |
| Bedrooms Above Ground | 2 |
| Bedrooms Total | 2 |
| Basement Type | None |
| Cooling Type | None |
| Exterior Finish | Brick |
| Foundation Type | Concrete |
| Heating Fuel | Electric |
| Heating Type | Baseboard Heaters |
| Size Interior | 0 - 699 Sqft |
| Type | Other |
| Utility Water | Municipal Water |
Parking
| No Garage |
Land
| Acreage | No |
| Sewer | Sanitary Sewer |
Rooms
| Level | Type | Length | Width | Dimensions |
|---|---|---|---|---|
| Second Level | Bedroom 2 | 2.47 m | 2.56 m | 2.47 m x 2.56 m |
| Main Level | Kitchen | 3.47 m | 2.19 m | 3.47 m x 2.19 m |
| Main Level | Living Room | 3.66 m | 3.05 m | 3.66 m x 3.05 m |
| Main Level | Dining Room | 2.74 m | 2.19 m | 2.74 m x 2.19 m |
| Main Level | Primary Bedroom | 3.17 m | 2.99 m | 3.17 m x 2.99 m |
Contact Us
Contact us for more information

Tracy Mullin
Salesperson
www.kaylandgroup.ca/
www.facebook.com/kaylandgroup
www.instagram.com/thekaylandgroup
285 Taunton Road East Unit: 1
Oshawa, Ontario L1G 3V2
(905) 723-5944
(905) 576-2253
www.kellerwilliamsenergy.ca/
Karen Lorraine Aydt
Salesperson
285 Taunton Road East Unit: 1
Oshawa, Ontario L1G 3V2
(905) 723-5944
(905) 576-2253
www.kellerwilliamsenergy.ca/

The trademarks REALTOR®, REALTORS®, and the REALTOR® logo are controlled by The Canadian Real Estate Association (CREA) and identify real estate professionals who are members of CREA. The trademarks MLS®, Multiple Listing Service® and the associated logos are owned by The Canadian Real Estate Association (CREA) and identify the quality of services provided by real estate professionals who are members of CREA. The trademark DDF® is owned by The Canadian Real Estate Association (CREA) and identifies CREA's Data Distribution Facility (DDF®)
August 31 2026 09:59:27
Central Lakes Association of REALTORS®
Keller Williams Energy Real Estate