
106 - 1020 Pembridge Crescent Kingston, Ontario K7P 1R2

$2,025 Monthly
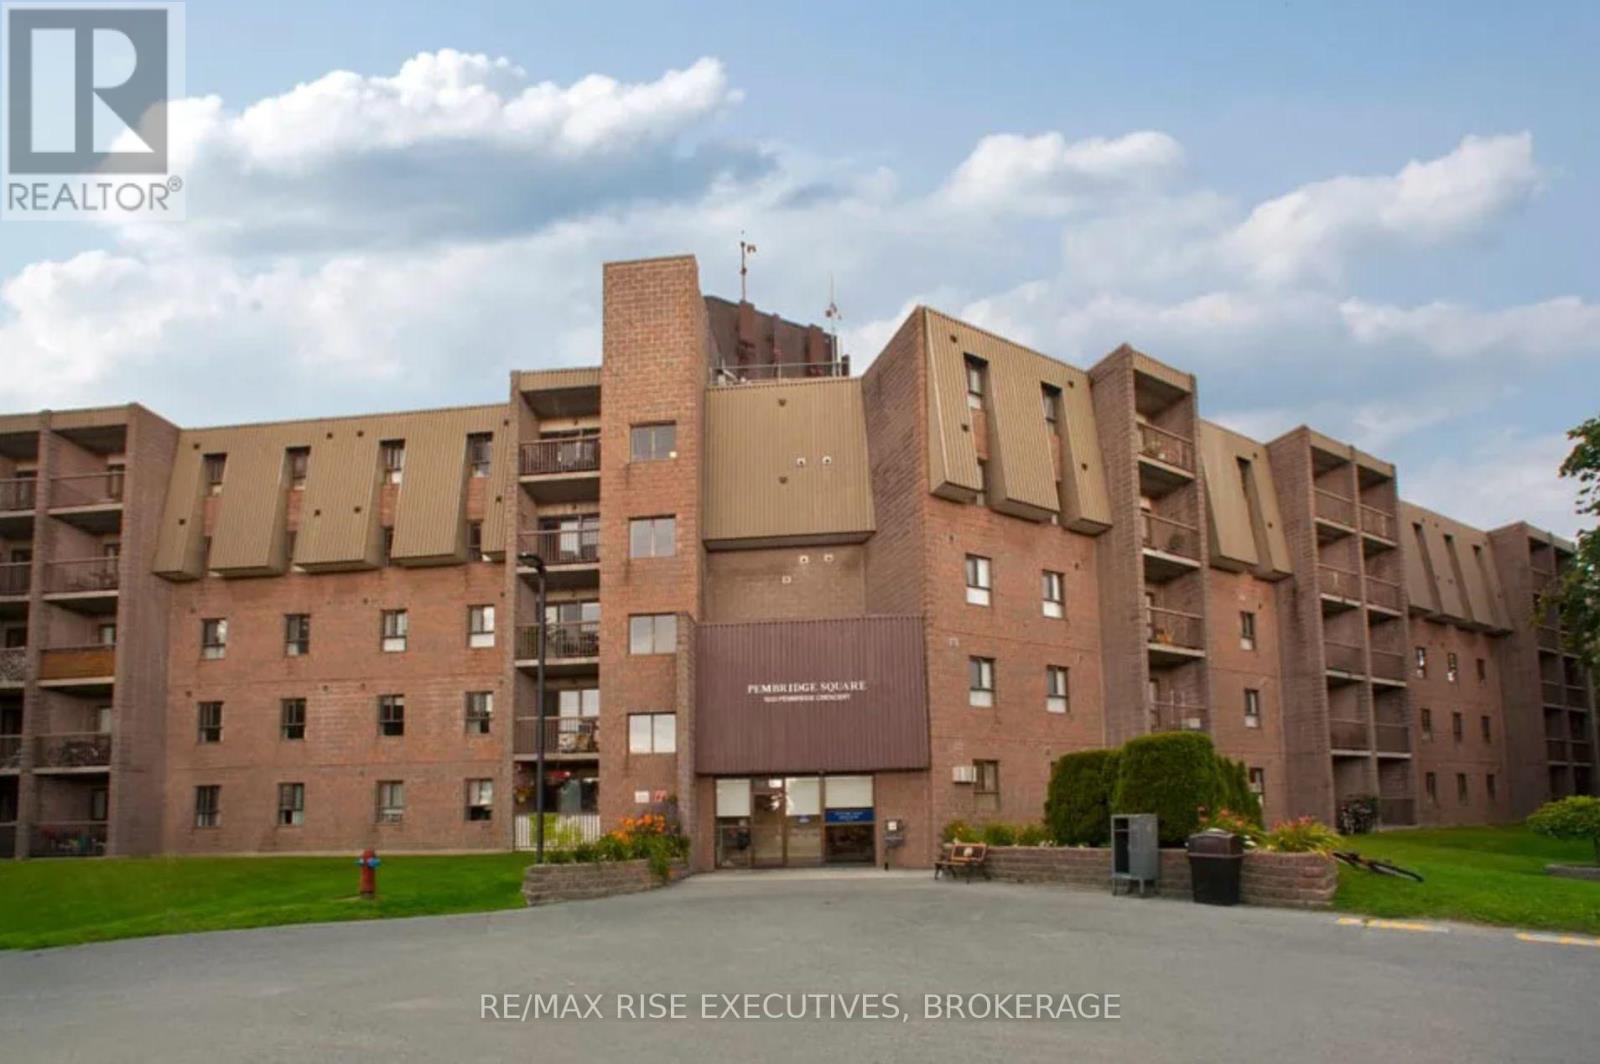
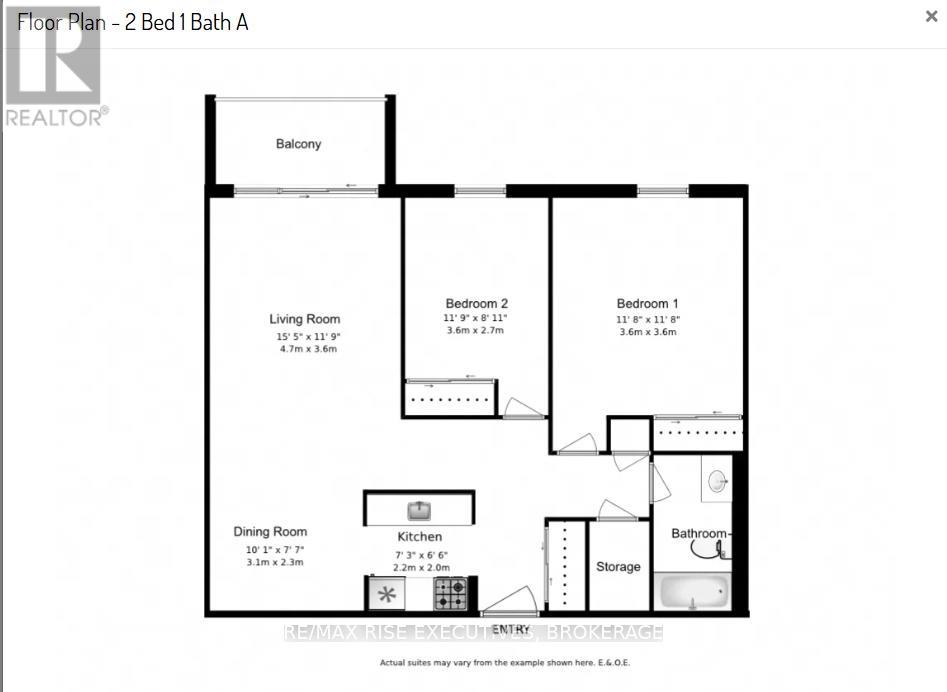
Welcome home to comfortable, community-focused living surrounded by mature trees and beautifully maintained grounds. This bright and functional 2-bedroom suite offers a spacious living room, dedicated dining area, and a private balcony overlooking the peaceful, treed setting. Beyond your suite, residents enjoy a welcoming sense of community with a shared common room that hosts regular social gatherings and events, making it easy to meet neighbours and feel at home. Whether you're enjoying a quiet morning coffee on your balcony or participating in one of the building's community activities, you'll appreciate the relaxed lifestyle this well-maintained property has to offer. (id:49203)
Property Details
| MLS® Number | X13592938 |
| Property Type | Multi-family |
| Community Name | 39 - North of Taylor-Kidd Blvd |
| Features | Carpet Free, Laundry- Coin Operated |
| Parking Space Total | 1 |
Building
| Bathroom Total | 1 |
| Bedrooms Above Ground | 2 |
| Bedrooms Total | 2 |
| Appliances | Dishwasher, Stove, Refrigerator |
| Basement Type | None |
| Cooling Type | Window Air Conditioner |
| Exterior Finish | Brick |
| Foundation Type | Block |
| Heating Fuel | Electric |
| Heating Type | Baseboard Heaters |
| Size Interior | 700 - 1,100 Sqft |
| Type | Other |
| Utility Water | Municipal Water |
Parking
| No Garage |
Land
| Acreage | No |
| Sewer | Sanitary Sewer |
Rooms
| Level | Type | Length | Width | Dimensions |
|---|---|---|---|---|
| Main Level | Bedroom 2 | 3.6 m | 2.7 m | 3.6 m x 2.7 m |
| Main Level | Living Room | 4.7 m | 3.6 m | 4.7 m x 3.6 m |
| Main Level | Bedroom | 3.6 m | 3.6 m | 3.6 m x 3.6 m |
| Main Level | Bathroom | 3.2 m | 1.8 m | 3.2 m x 1.8 m |
| Main Level | Dining Room | 3.1 m | 2.3 m | 3.1 m x 2.3 m |
| Main Level | Kitchen | 2.2 m | 2 m | 2.2 m x 2 m |
Contact Us
Contact us for more information

Bec Ryttersgaard
Salesperson
110-623 Fortune Cres
Kingston, Ontario K7P 0L5
(613) 546-4208
www.remaxrise.com/

The trademarks REALTOR®, REALTORS®, and the REALTOR® logo are controlled by The Canadian Real Estate Association (CREA) and identify real estate professionals who are members of CREA. The trademarks MLS®, Multiple Listing Service® and the associated logos are owned by The Canadian Real Estate Association (CREA) and identify the quality of services provided by real estate professionals who are members of CREA. The trademark DDF® is owned by The Canadian Real Estate Association (CREA) and identifies CREA's Data Distribution Facility (DDF®)
July 22 2026 03:20:02
Kingston & Area Real Estate Association
RE/MAX Rise Executives, Brokerage