
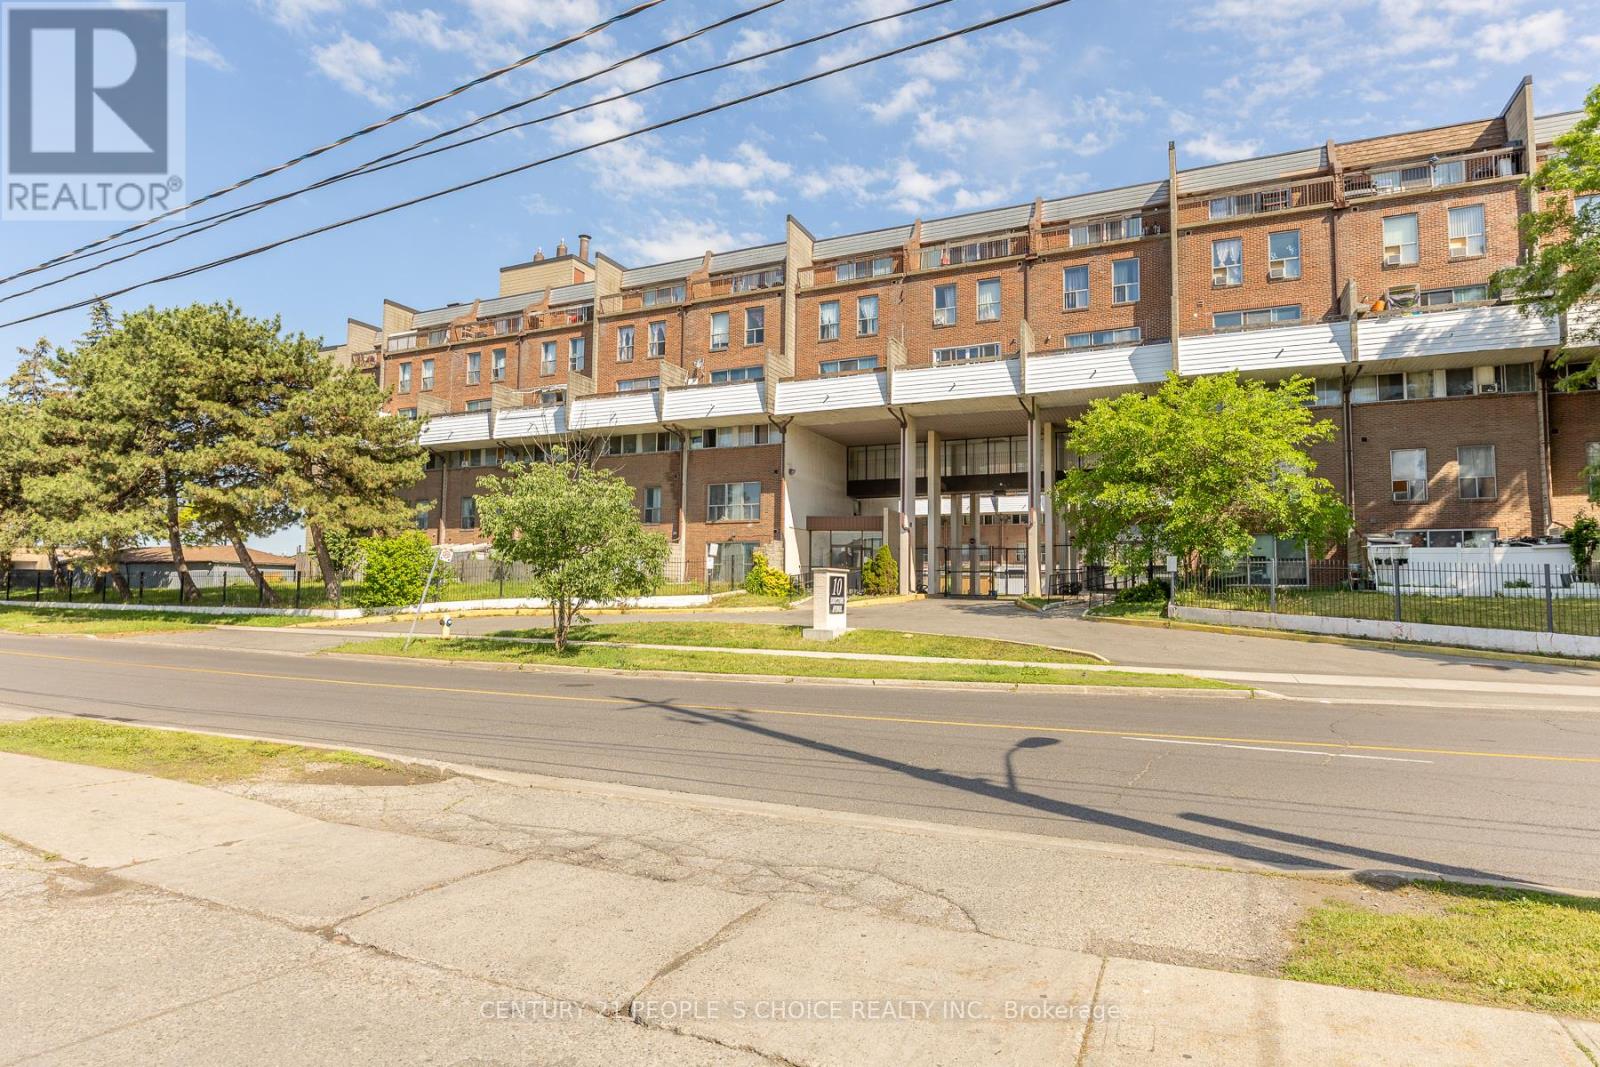
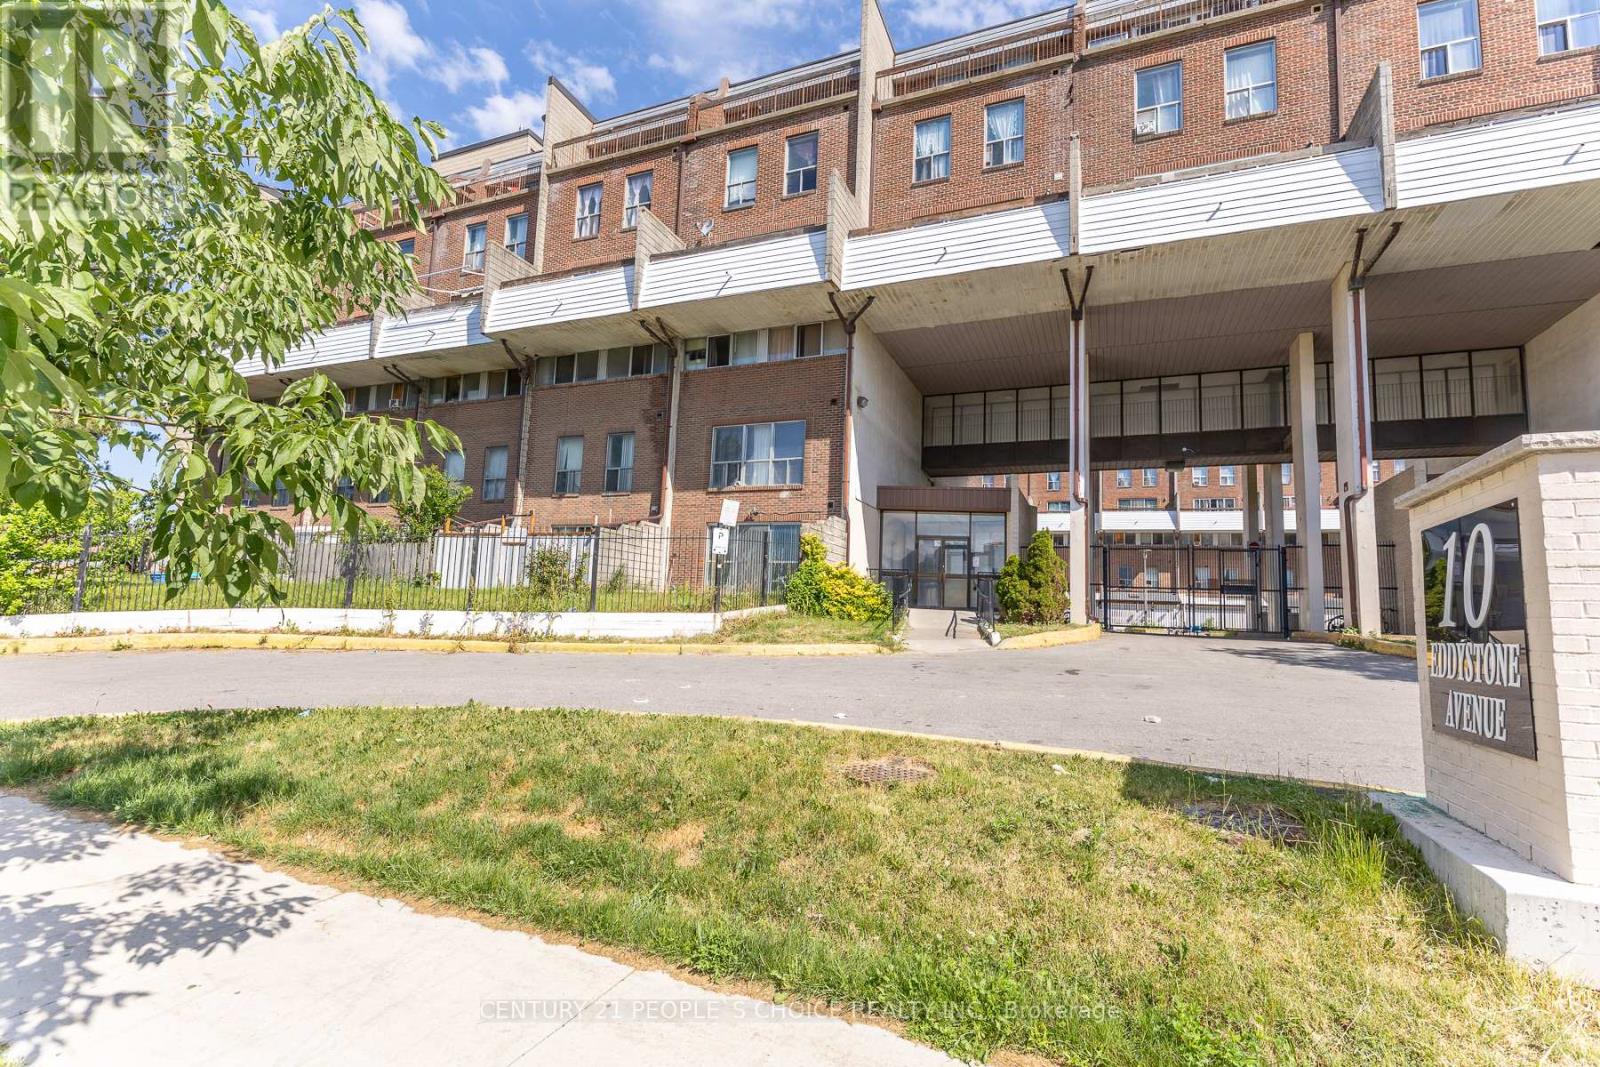
106 - 10 Eddystone Avenue N Toronto, Ontario M3N 2T2

$489,000Maintenance, Common Area Maintenance, Heat, Insurance, Parking, Water, Cable TV
$788.87 Monthly
Maintenance, Common Area Maintenance, Heat, Insurance, Parking, Water, Cable TV
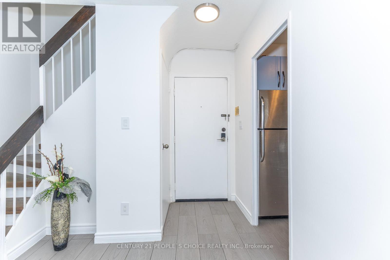
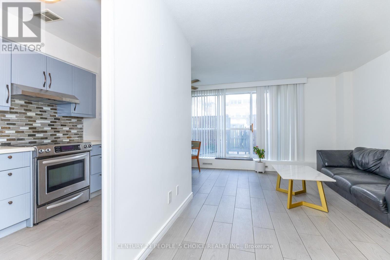
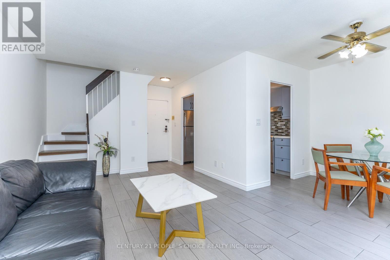
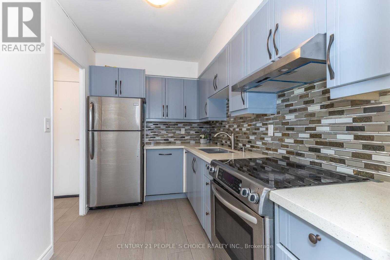
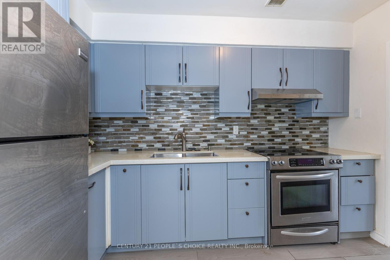
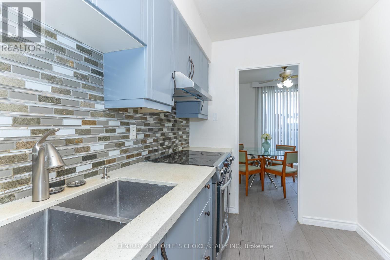
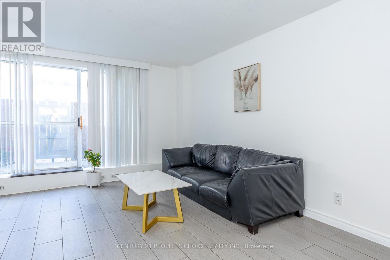
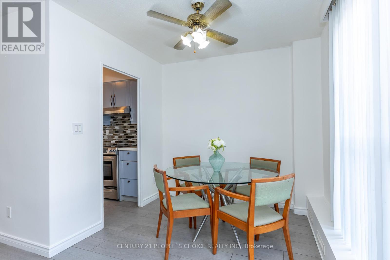
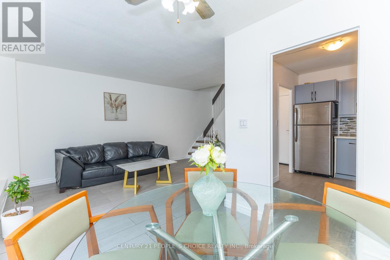
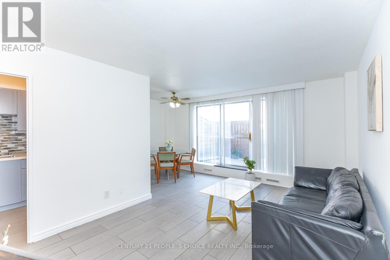
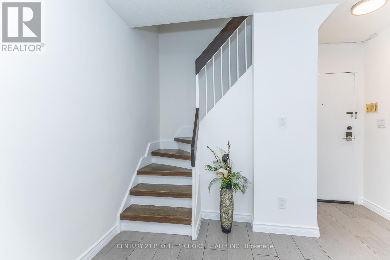
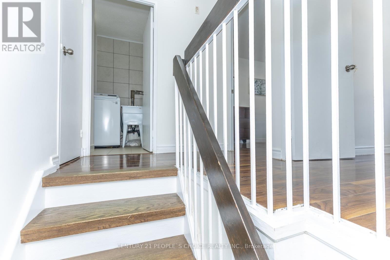
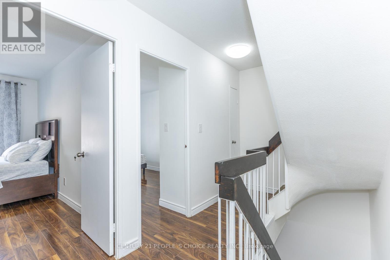
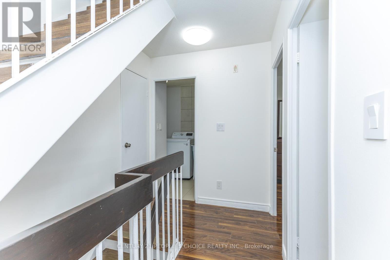
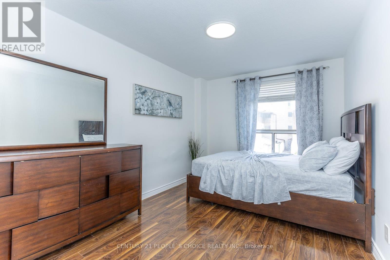
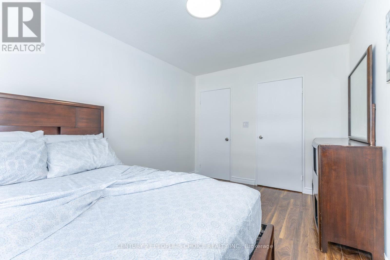
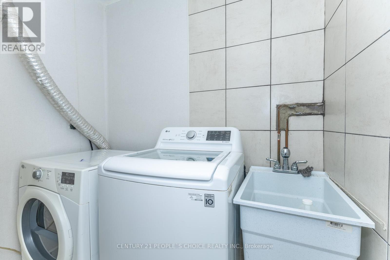
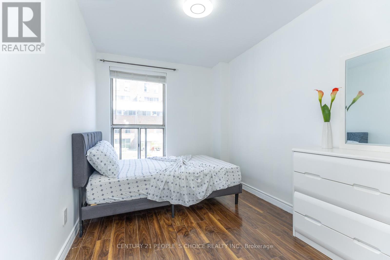
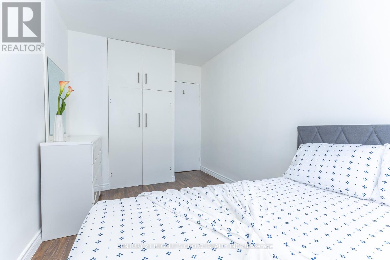
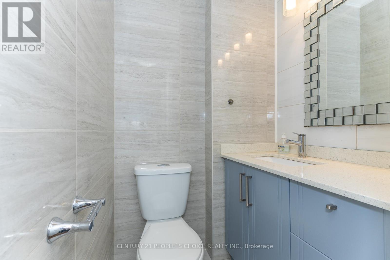
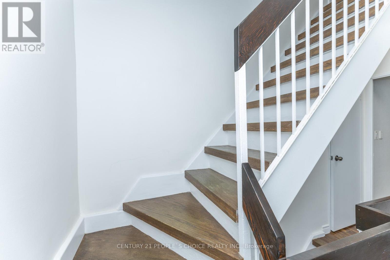
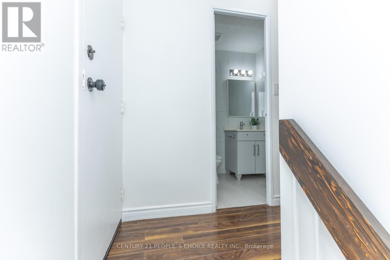
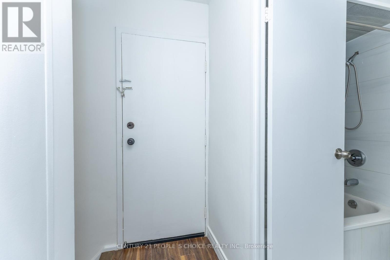
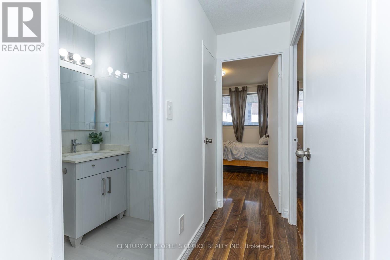
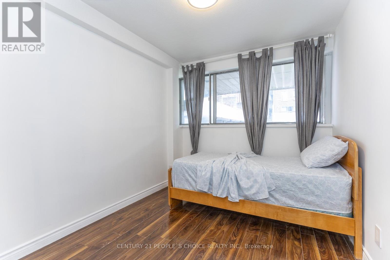
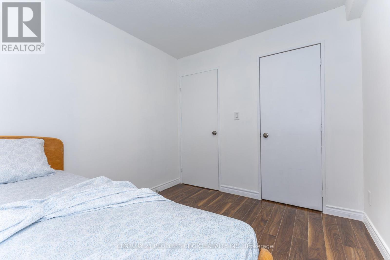
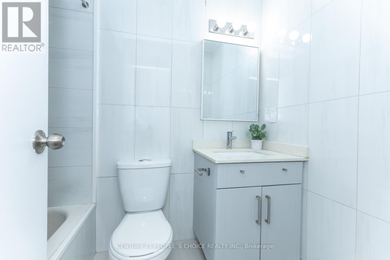
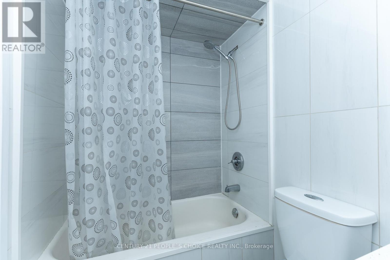
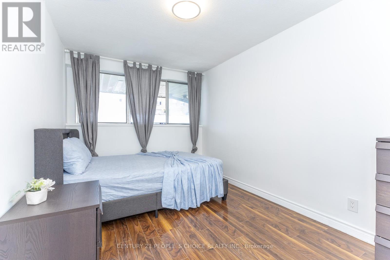
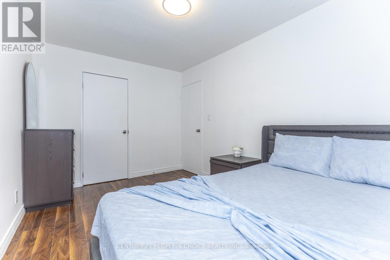
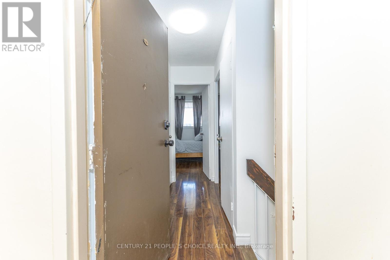
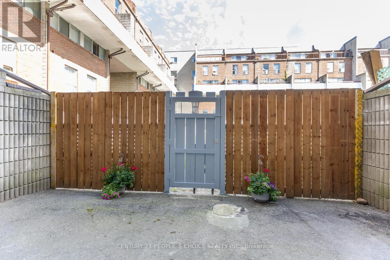
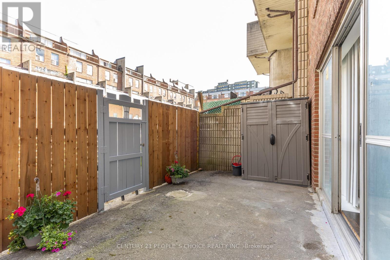
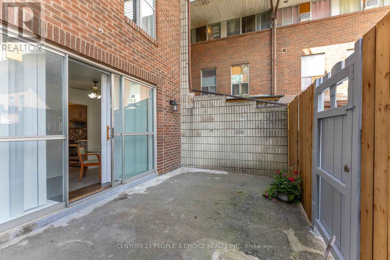
$788.87 MonthlyNewly Renovated, From Top To Bottom. 3 Storey Townhome. 1300 Sqft, 4 Large Bedrooms, With Wi Closet In Primary, 2 Beautifully Designed Bathrooms, 1 Car Parking. Walk Out To A Large Terrace From Living Room. Affordably Priced, Perfect For A First Time Home Buyer Or As An Investment Property. Close To Subway Station, Walking Distancd To Schools, Shopping And Supermarkets Extras: S/S Fridge, S/S Double Sink, Stove, New Hood Fan, Dishwasher, Washer/Dryer, Storage Shed On Terrace, 3 Window Ac Units, All Window Coverings, All Elfs. Exclude - Microwave, Freezer In Kitchen, Dresser In W/I Closet,Drappery In Prim/2nd Bdr. (id:49203)
Property Details
| MLS® Number | W13456508 |
| Property Type | Single Family |
| Community Name | Glenfield-Jane Heights |
| Amenities Near By | Hospital, Park, Place Of Worship, Public Transit |
| Community Features | Pets Allowed With Restrictions |
| Parking Space Total | 1 |
Building
| Bathroom Total | 2 |
| Bedrooms Above Ground | 4 |
| Bedrooms Total | 4 |
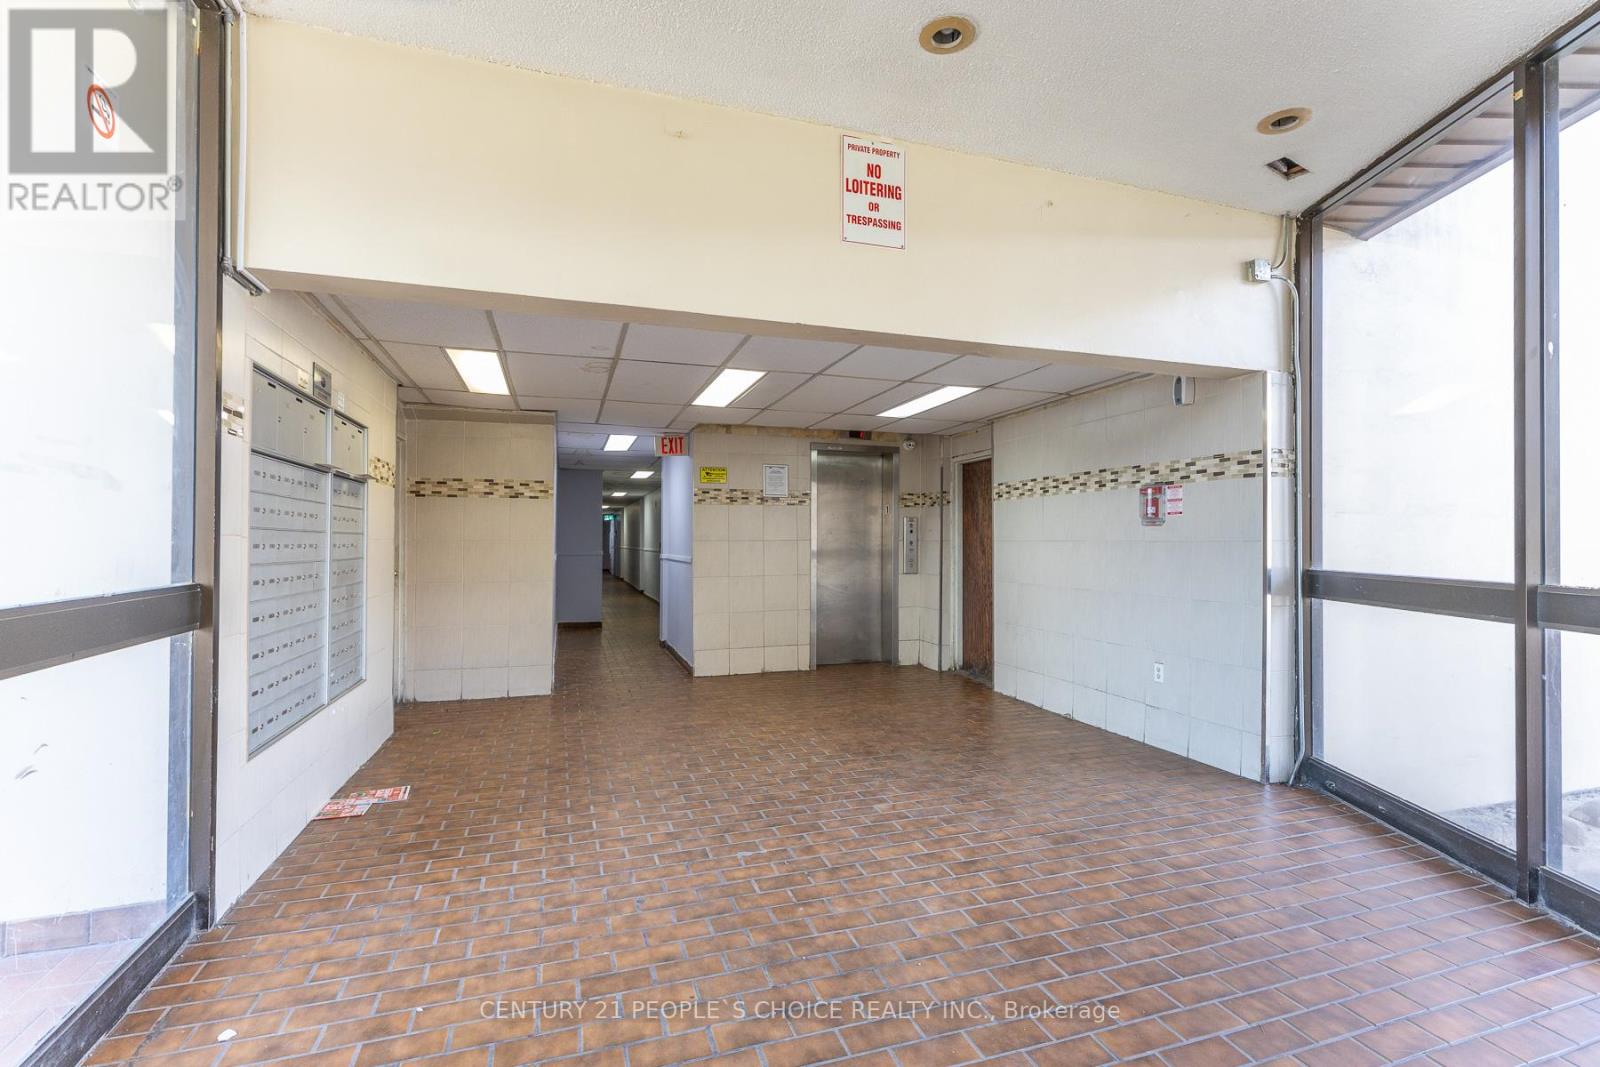
| Amenities | Visitor Parking |
| Basement Type | None |
| Cooling Type | Window Air Conditioner |
| Exterior Finish | Brick |
| Flooring Type | Laminate |
| Foundation Type | Brick |
| Half Bath Total | 1 |
| Heating Fuel | Electric |
| Heating Type | Baseboard Heaters |
| Stories Total | 3 |
| Size Interior | 1,200 - 1,399 Sqft |
| Type | Row / Townhouse |
Parking
| Underground | |
| Garage |
Land
| Acreage | No |
| Land Amenities | Hospital, Park, Place Of Worship, Public Transit |
Rooms
| Level | Type | Length | Width | Dimensions |
|---|---|---|---|---|
| Second Level | Primary Bedroom | 4.04 m | 2.84 m | 4.04 m x 2.84 m |
| Second Level | Bedroom 2 | 4.04 m | 2.46 m | 4.04 m x 2.46 m |
| Second Level | Laundry Room | 1.98 m | 1.83 m | 1.98 m x 1.83 m |
| Third Level | Bedroom 3 | 4.06 m | 2.74 m | 4.06 m x 2.74 m |
| Third Level | Bedroom 4 | 3.07 m | 2.57 m | 3.07 m x 2.57 m |
| Main Level | Living Room | 4.72 m | 3.25 m | 4.72 m x 3.25 m |
| Main Level | Dining Room | 2.36 m | 2.13 m | 2.36 m x 2.13 m |
| Main Level | Kitchen | 3.25 m | 2.06 m | 3.25 m x 2.06 m |
Contact Us
Contact us for more information
Lisa Ueng
Salesperson
(416) 562-8909
lisa.ueng81@gmail.com/
1780 Albion Road Unit 2 & 3
Toronto, Ontario M9V 1C1
(416) 742-8000
(416) 742-8001

The trademarks REALTOR®, REALTORS®, and the REALTOR® logo are controlled by The Canadian Real Estate Association (CREA) and identify real estate professionals who are members of CREA. The trademarks MLS®, Multiple Listing Service® and the associated logos are owned by The Canadian Real Estate Association (CREA) and identify the quality of services provided by real estate professionals who are members of CREA. The trademark DDF® is owned by The Canadian Real Estate Association (CREA) and identifies CREA's Data Distribution Facility (DDF®)
June 17 2026 04:55:42
Toronto Regional Real Estate Board
Century 21 People's Choice Realty Inc.