
10548 40 St NW Edmonton, Alberta T6A 1T1

$485,000
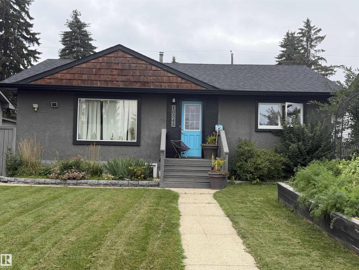
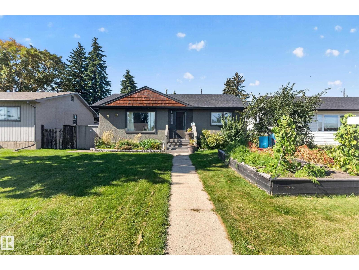
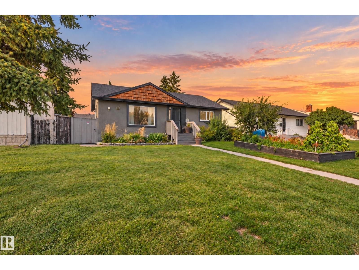
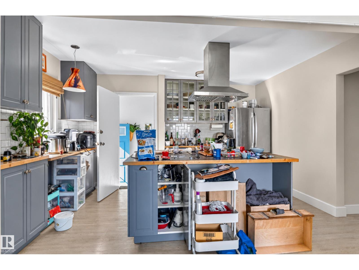
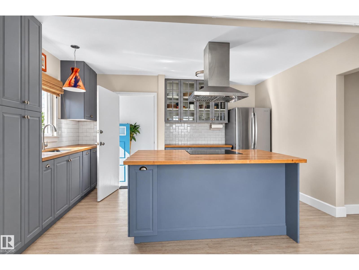
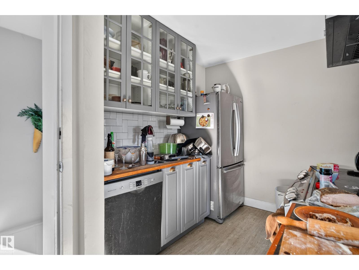
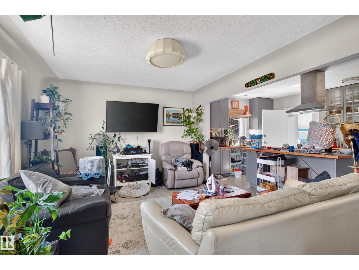
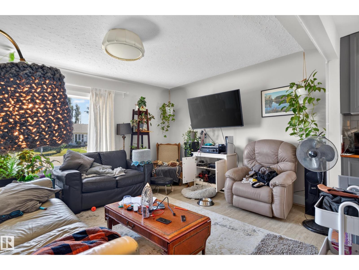
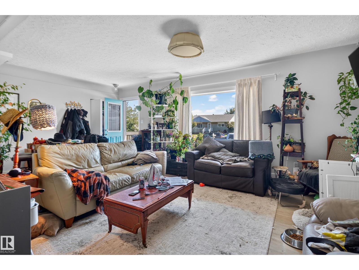
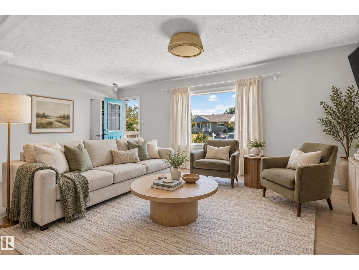
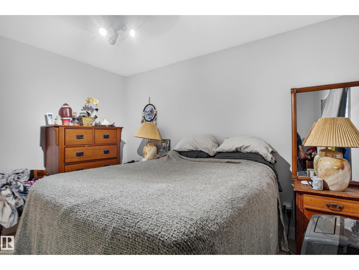
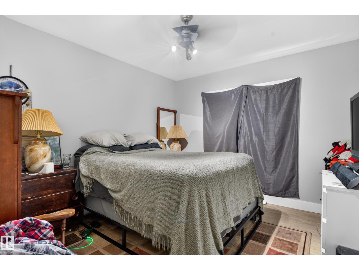
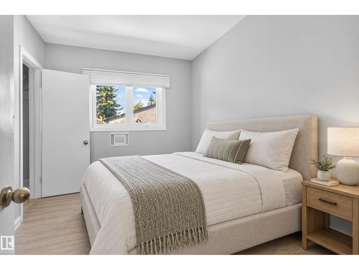
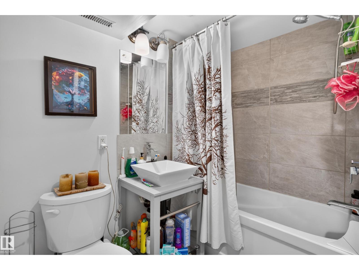
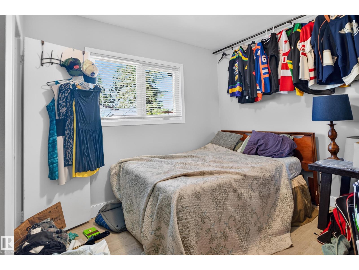
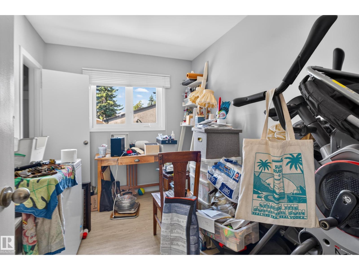
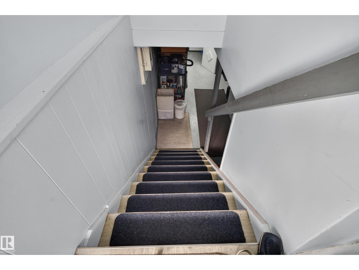
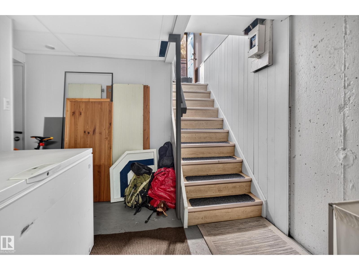
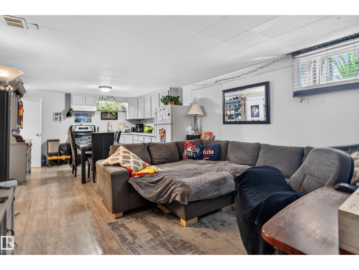
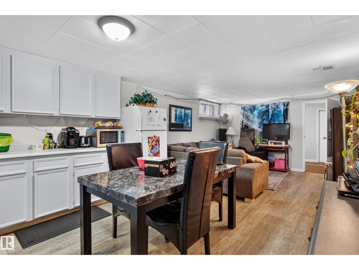
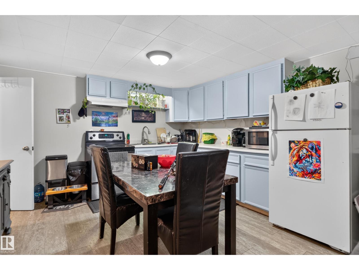
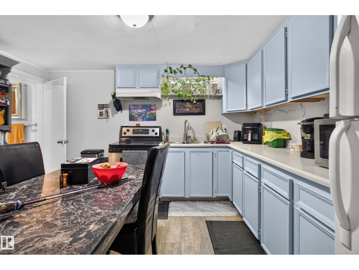
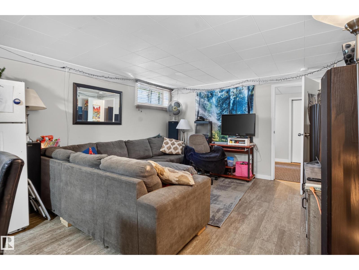
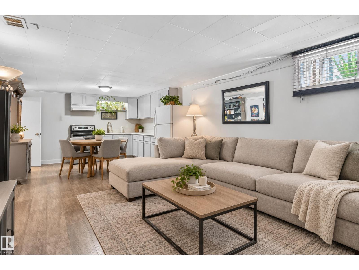
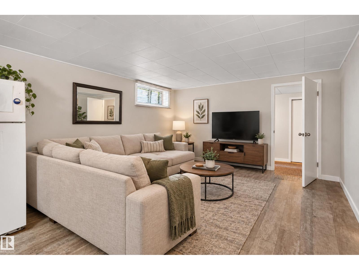
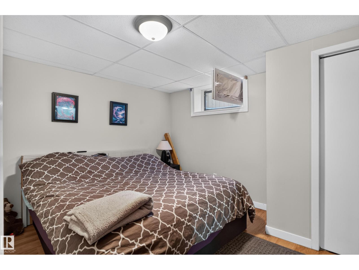
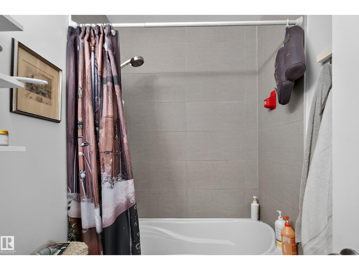
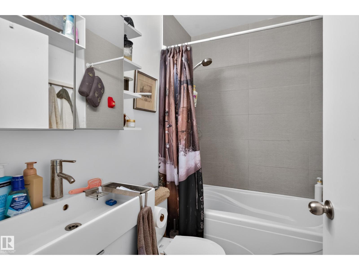
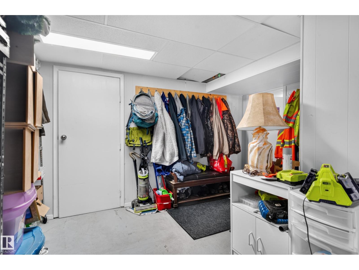
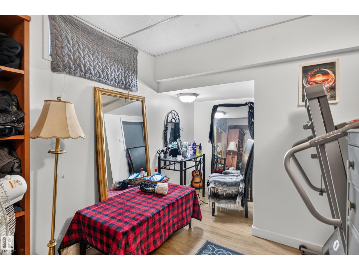
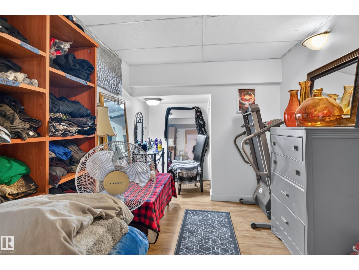
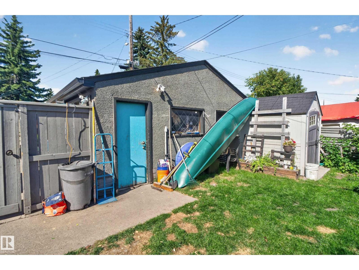
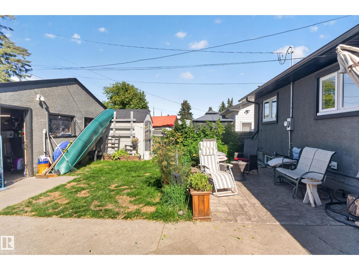
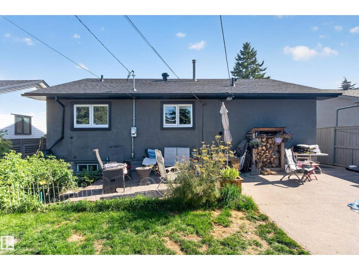
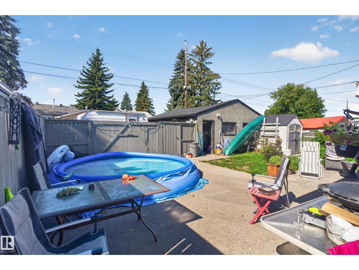
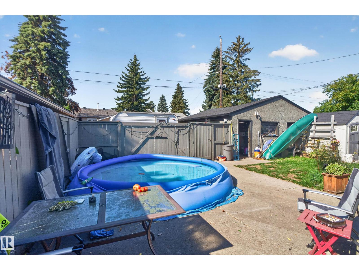
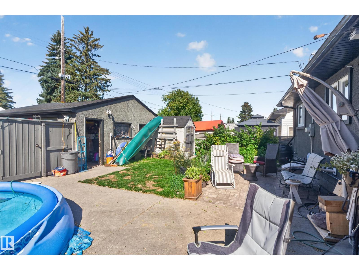
**Please note:** This is a Judicial Sale; the property is sold “as is, where is at time of possession”. No warranties or representations. This home is located in the Gold Bar community, across from Goldstick Ravine with direct access to the river valley’s endless walking and biking trails. Enjoy a quick commute to downtown, along with easy access to the Anthony Henday, shopping and recreation centres. The bright main floor features a modern kitchen with stainless steel appliances, a spacious living and dining area, 3 bedrooms and a 4-piece bathroom. The finished basement offers a separate entrance, second kitchen, generous living space, 1 bedroom and a 4-piece bathroom, providing great flexibility for extended family, guests or additional living space. Outside, enjoy the raised garden, mature fruit bushes and concrete patio, perfect for relaxing and entertaining throughout the summer. The insulated double garage adds plenty of convenience and storage. (id:49203)
Property Details
| MLS® Number | E4507353 |
| Property Type | Single Family |
| Neigbourhood | Gold Bar |
| Amenities Near By | Playground, Schools, Shopping |
| Features | See Remarks, Flat Site, Lane |
Building
| Bathroom Total | 2 |
| Bedrooms Total | 4 |
| Appliances | See Remarks |
| Architectural Style | Bungalow |
| Basement Development | Finished |
| Basement Type | Full (finished) |
| Constructed Date | 1958 |
| Construction Style Attachment | Detached |
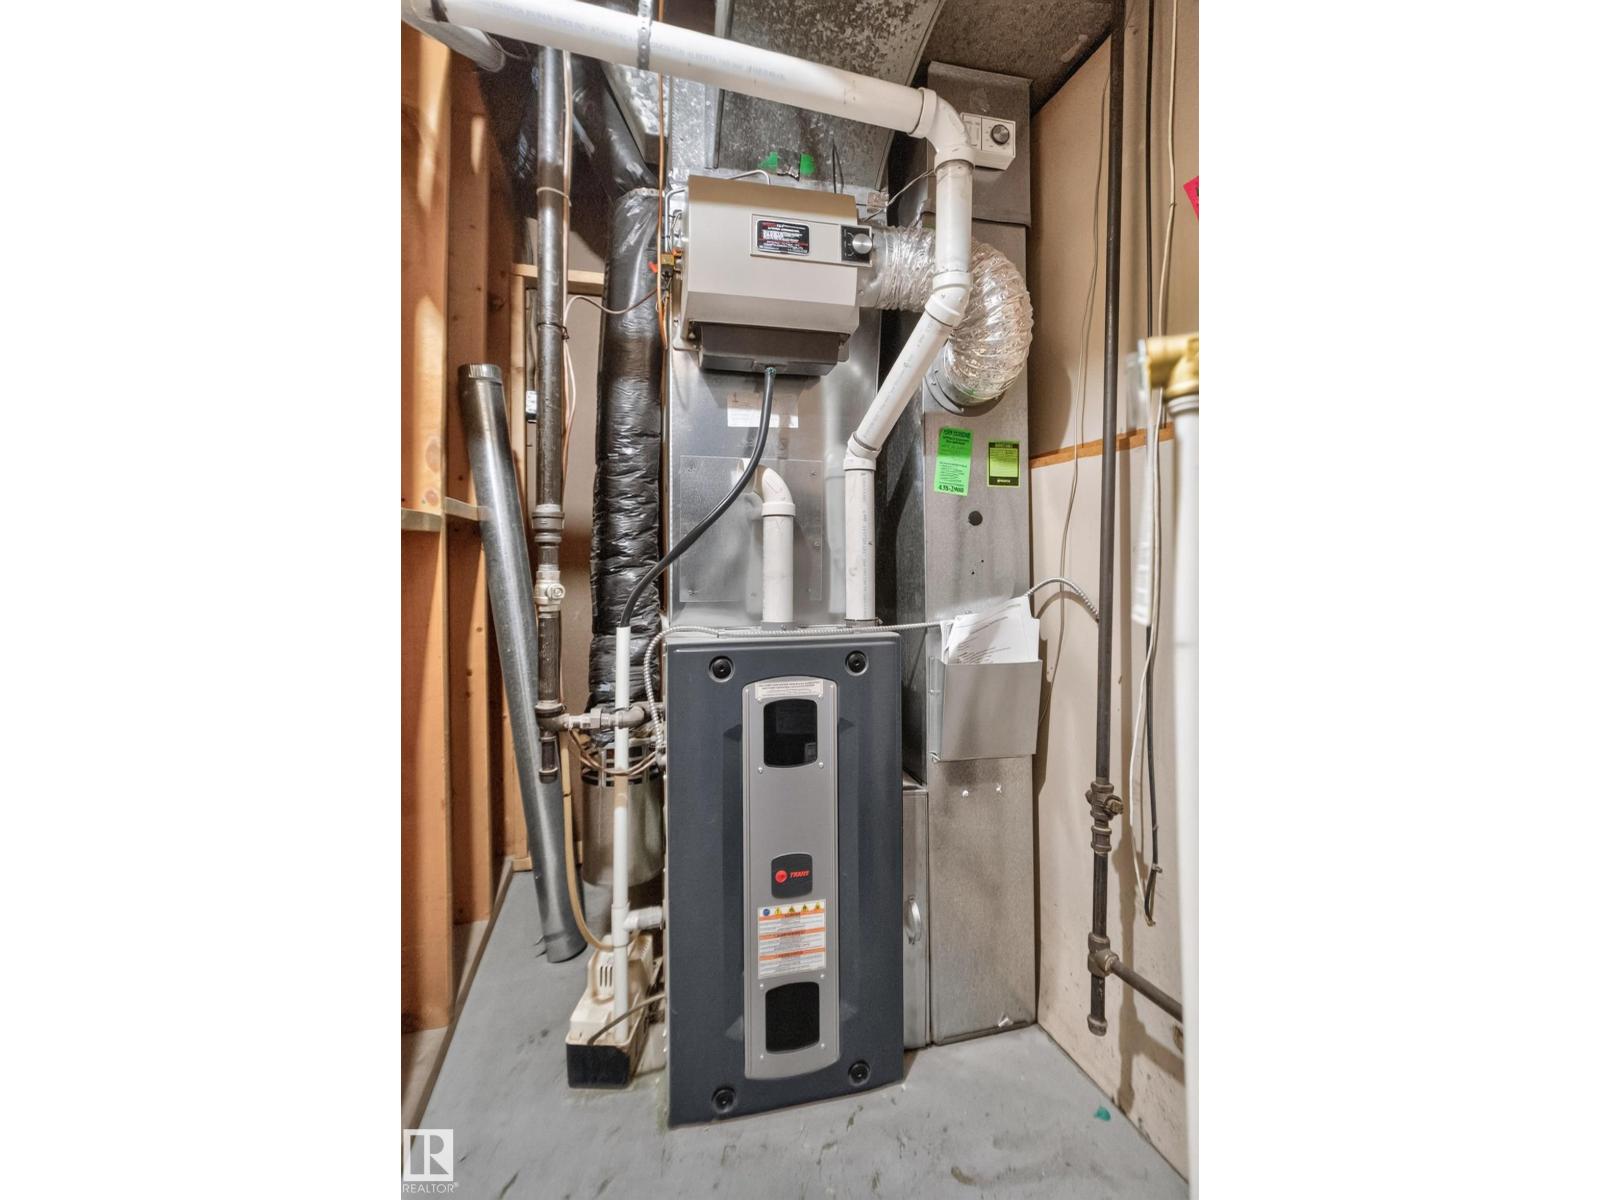
| Heating Type | Forced Air |
| Stories Total | 1 |
| Size Interior | 1,037 Sqft |
| Type | House |
Parking
| Detached Garage |
Land
| Acreage | No |
| Fence Type | Fence |
| Land Amenities | Playground, Schools, Shopping |
| Size Irregular | 490.6 |
| Size Total | 490.6 M2 |
| Size Total Text | 490.6 M2 |
Rooms
| Level | Type | Length | Width | Dimensions |
|---|---|---|---|---|
| Basement | Dining Room | 3.85 m | 3.54 m | 3.85 m x 3.54 m |
| Basement | Bedroom 4 | 3.84 m | 3.07 m | 3.84 m x 3.07 m |
| Basement | Recreation Room | 3.85 m | 3.68 m | 3.85 m x 3.68 m |
| Basement | Storage | 4 m | 5.66 m | 4 m x 5.66 m |
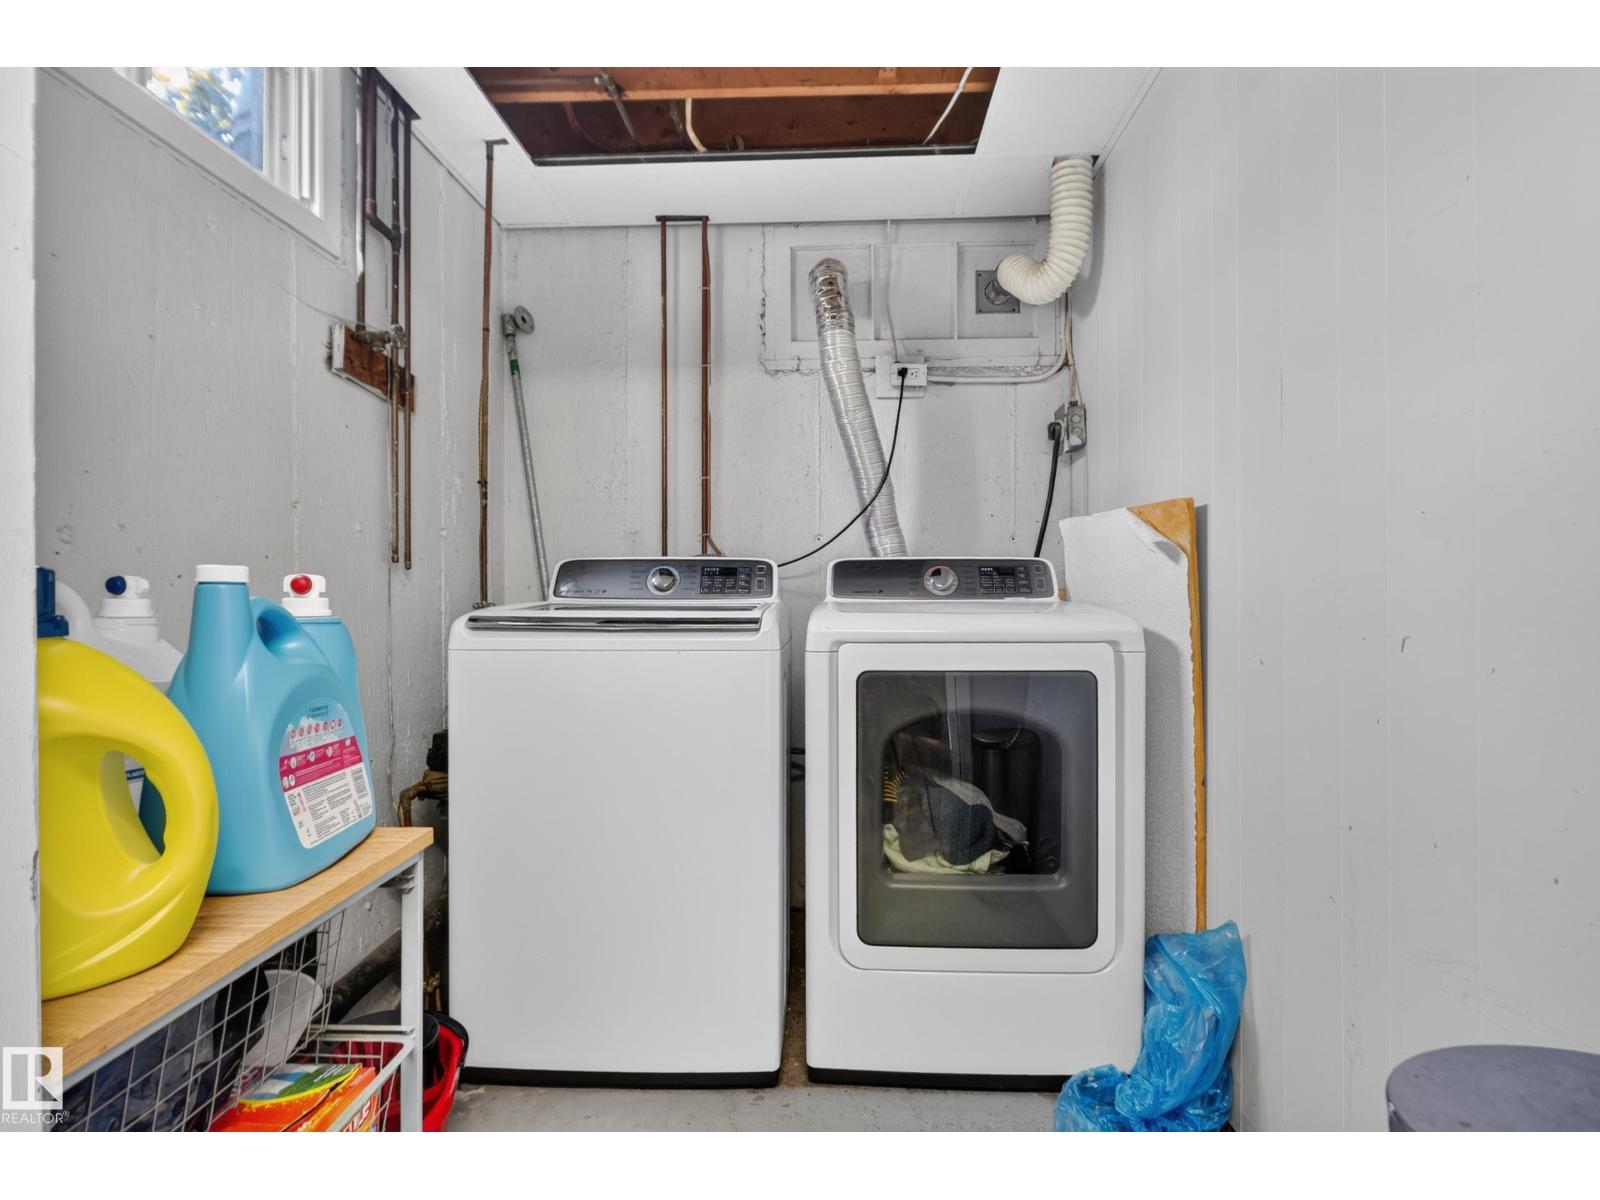
| Basement | Laundry Room | 1.78 m | 2.2 m | 1.78 m x 2.2 m |
| Basement | Utility Room | 1.18 m | 2.35 m | 1.18 m x 2.35 m |
| Main Level | Living Room | 3.82 m | 6.56 m | 3.82 m x 6.56 m |
| Main Level | Kitchen | 3.21 m | 4.26 m | 3.21 m x 4.26 m |
| Main Level | Primary Bedroom | 3.84 m | 3.24 m | 3.84 m x 3.24 m |
| Main Level | Bedroom 2 | 3.3 m | 3.74 m | 3.3 m x 3.74 m |
| Main Level | Bedroom 3 | 3.3 m | 2.48 m | 3.3 m x 2.48 m |
https://www.realtor.ca/real-estate/30240228/10548-40-st-nw-edmonton-gold-bar
Contact Us
Contact us for more information

Marlise Alves
Associate
www.facebook.com/malves1616
www.instagram.com/marlise_alves16/
3400-10180 101 St NW
Edmonton, Alberta T5J 3S4
(855) 623-6900
www.onereal.ca/

Paul E. Paiva
Associate
www.elevaterealtygroup.ca/
twitter.com/elevategroupyeg
www.facebook.com/elevaterealtyyeg
www.linkedin.com/in/elevaterealtygroup
3400-10180 101 St NW
Edmonton, Alberta T5J 3S4
(855) 623-6900
www.onereal.ca/

The trademarks REALTOR®, REALTORS®, and the REALTOR® logo are controlled by The Canadian Real Estate Association (CREA) and identify real estate professionals who are members of CREA. The trademarks MLS®, Multiple Listing Service® and the associated logos are owned by The Canadian Real Estate Association (CREA) and identify the quality of services provided by real estate professionals who are members of CREA. The trademark DDF® is owned by The Canadian Real Estate Association (CREA) and identifies CREA's Data Distribution Facility (DDF®)
September 17 2026 07:01:57
REALTORS® Association of Edmonton
Real Broker