
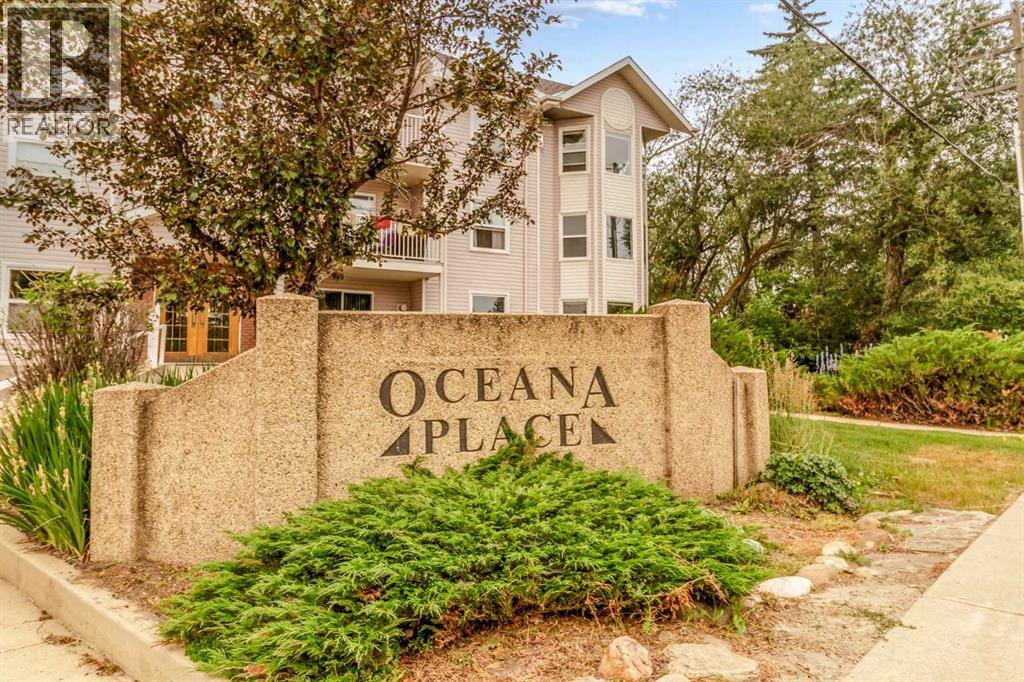
105, 5435 Lakeshore Dr, Sylvan Lake, Alberta T4S 1T2

$275,000Maintenance, Common Area Maintenance, Heat, Property Management, Reserve Fund Contributions, Waste Removal, Water
$492.54 Monthly
Maintenance, Common Area Maintenance, Heat, Property Management, Reserve Fund Contributions, Waste Removal, Water
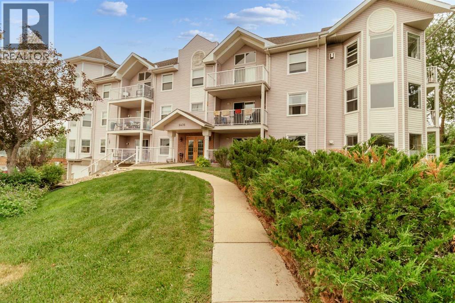
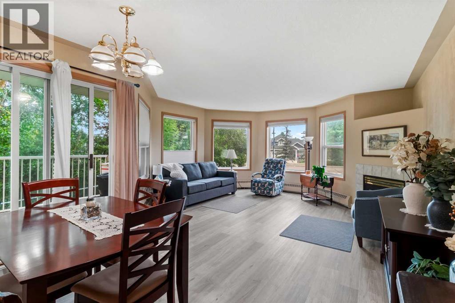
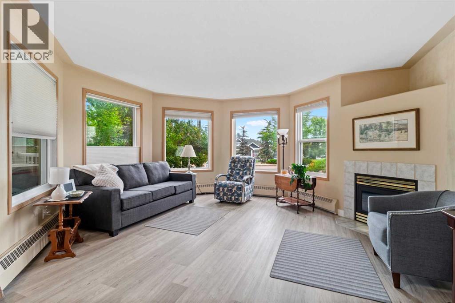
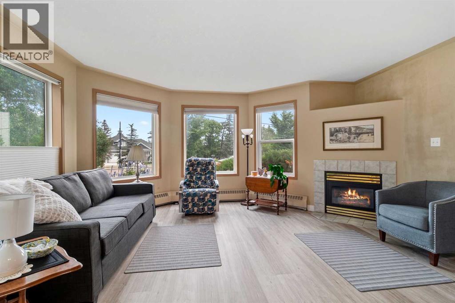
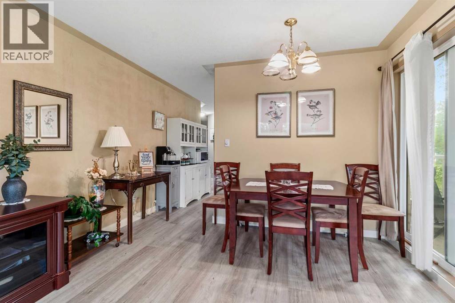
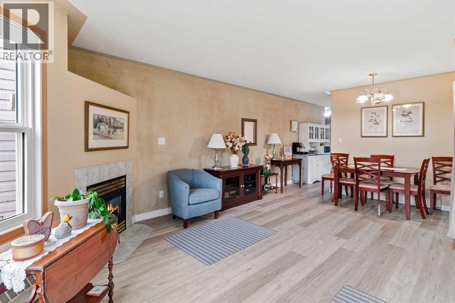
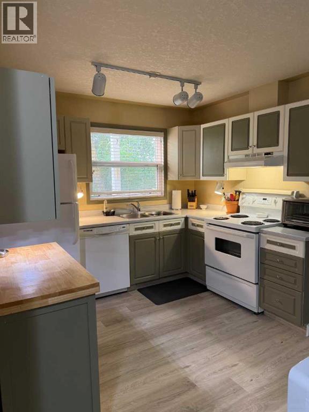
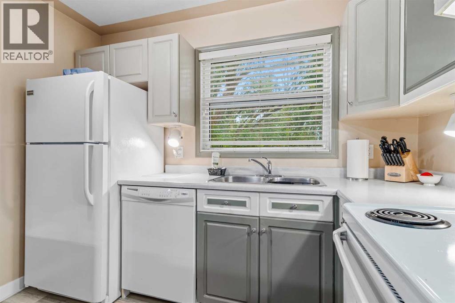
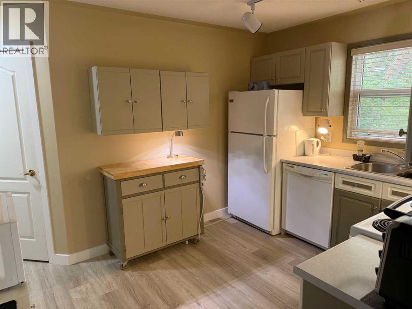
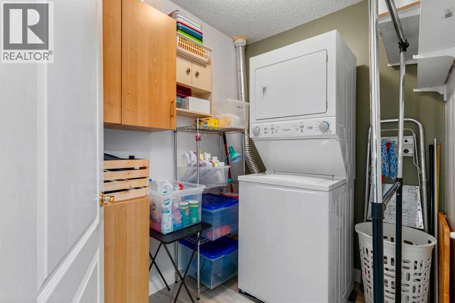
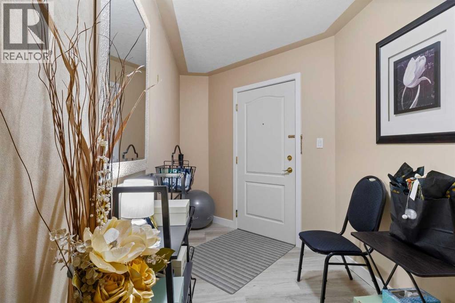
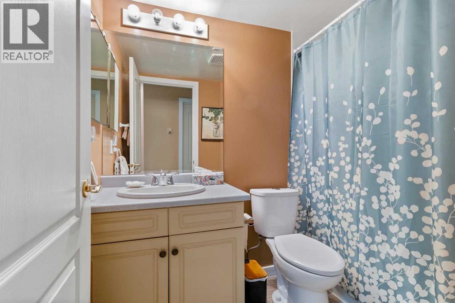
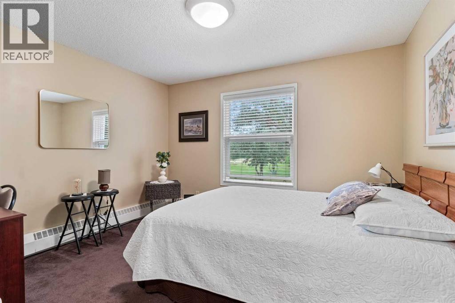
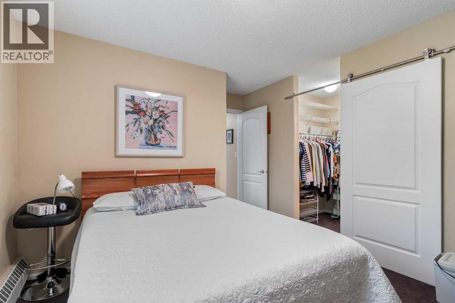
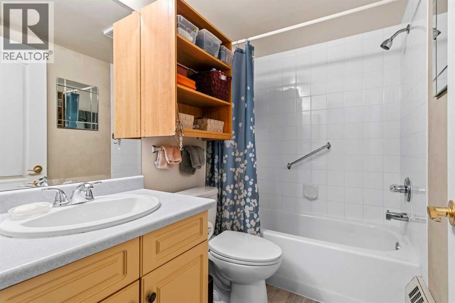
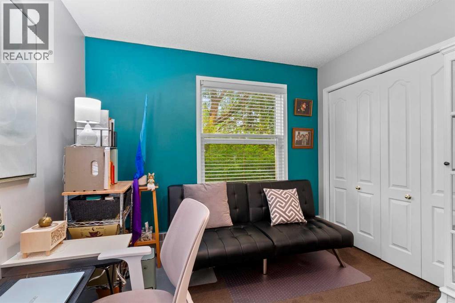
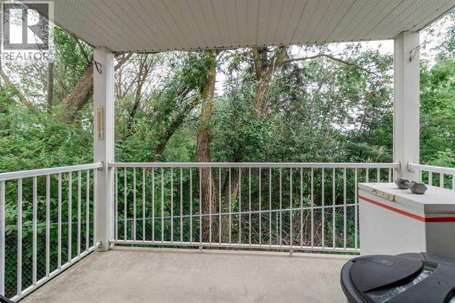
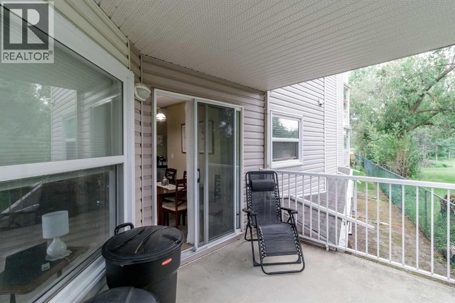
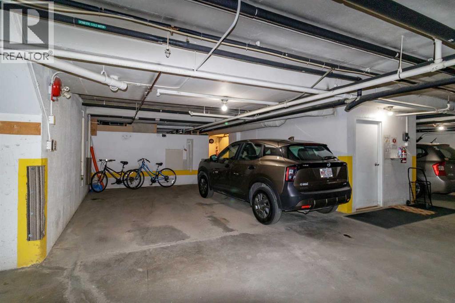
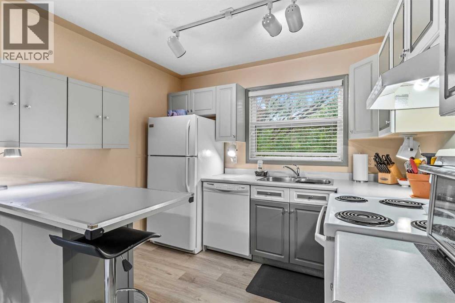
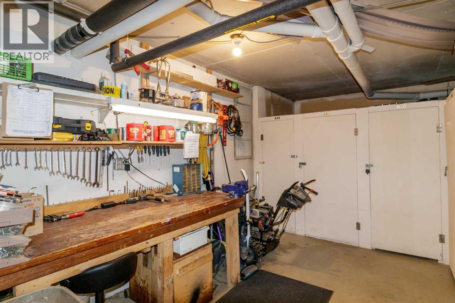
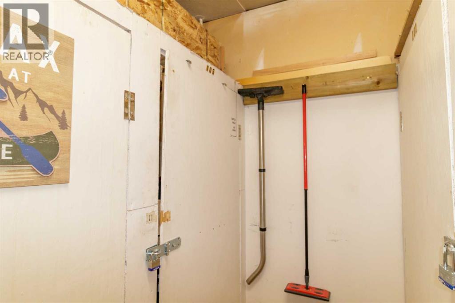
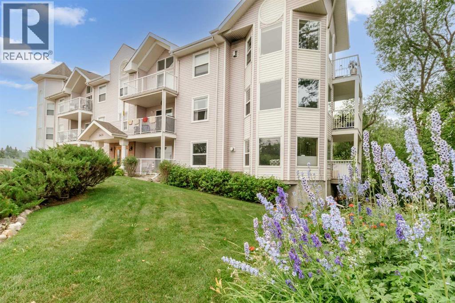
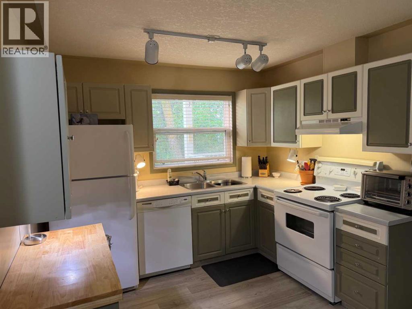
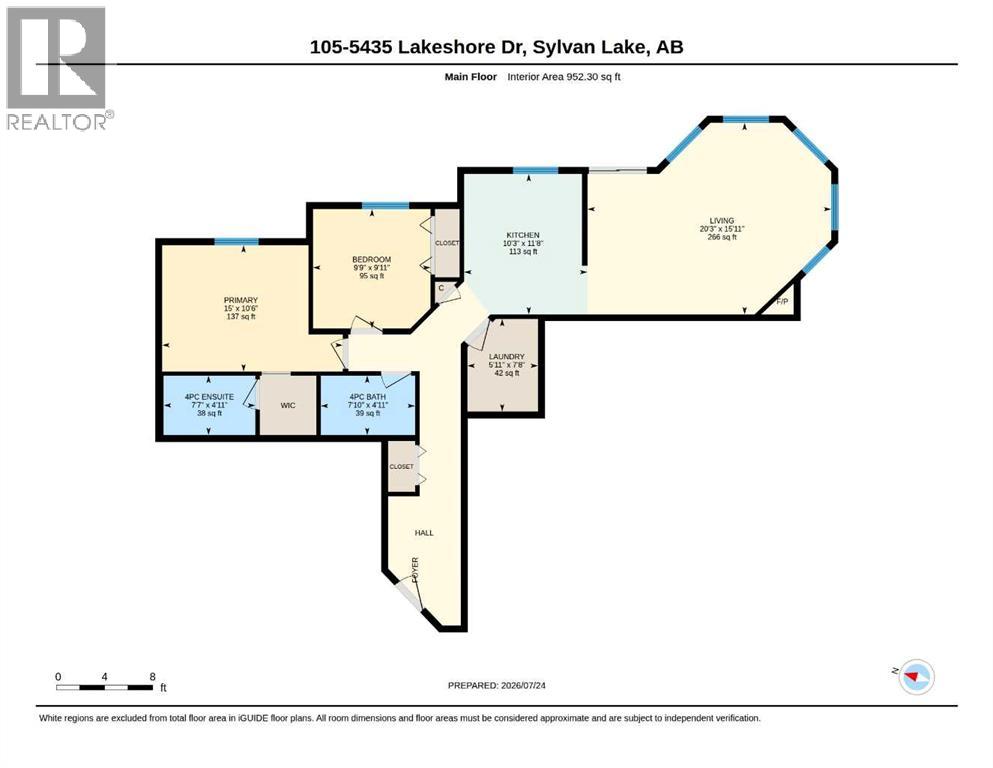
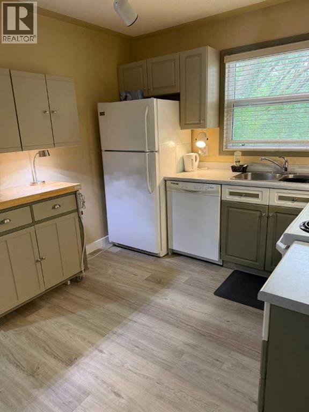
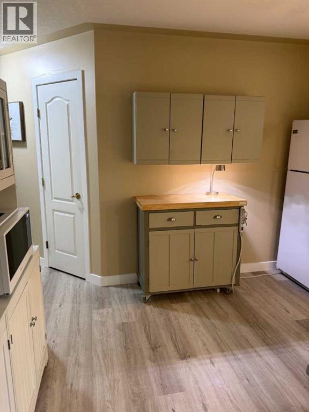
$492.54 Monthly**Beautiful 2 Bedroom, 2 Bathroom Condo with Lake Views**Discover comfortable, low-maintenance living in this bright and inviting 952 sq. ft. condo with beautiful lake views and a peaceful natural setting. This thoughtfully designed 2-bedroom, 2-bathroom home offers a functional layout, modern conveniences, and an abundance of natural light. The spacious kitchen provides plenty of cabinetry and counter space, making meal preparation and entertaining a pleasure. The welcoming living room features a cozy fireplace, creating the perfect space to relax or gather with family and friends. The spacious primary bedroom includes a walk-in closet and a private ensuite, while the second bedroom and full bathroom provide flexibility for guests, family, or a home office. Step outside onto the large private deck overlooking mature trees, lush green foliage—a peaceful retreat for enjoying your morning coffee or unwinding at the end of the day. Additional conveniences include a dedicated in-suite laundry room, one heated underground parking stall, and a private storage room located in the parkade. For hobbyists and DIY enthusiasts, residents also have access to a shared tinkering workshop in the parkade—a unique and valuable amenity. Whether you're looking for a peaceful place to call home or a low-maintenance lifestyle surrounded by nature, this charming condo offers the perfect combination of comfort, convenience, and exceptional amenities. (id:49203)
Property Details
| MLS® Number | A2331970 |
| Property Type | Single Family |
| Community Name | Downtown |
| Amenities Near By | Golf Course, Water Nearby |
| Community Features | Golf Course Development, Lake Privileges, Pets Not Allowed, Pets Allowed With Restrictions |
| Features | See Remarks, Parking |
| Parking Space Total | 1 |
| Plan | 9524143 |
| Structure | Deck |
Building
| Bathroom Total | 2 |
| Bedrooms Above Ground | 2 |
| Bedrooms Total | 2 |
| Appliances | Refrigerator, Dishwasher, Stove, Microwave, See Remarks, Window Coverings, Washer/dryer Stack-up |
| Constructed Date | 1995 |
| Construction Material | Wood Frame |
| Construction Style Attachment | Attached |
| Cooling Type | None |
| Exterior Finish | Brick, Vinyl Siding |
| Fireplace Present | Yes |
| Fireplace Total | 1 |
| Flooring Type | Carpeted, Vinyl Plank |
| Heating Type | Radiant Heat, See Remarks |
| Stories Total | 4 |
| Size Interior | 952 Sqft |
| Total Finished Area | 952 Sqft |
| Type | Apartment |
Land
| Acreage | No |
| Land Amenities | Golf Course, Water Nearby |
| Size Total Text | Unknown |
| Zoning Description | R3 |
Rooms
| Level | Type | Length | Width | Dimensions |
|---|---|---|---|---|
| Main Level | 4pc Bathroom | .00 Ft x .00 Ft | ||
| Main Level | 4pc Bathroom | .00 Ft x .00 Ft | ||
| Main Level | Primary Bedroom | 10.50 Ft x 15.00 Ft | ||
| Main Level | Bedroom | 9.92 Ft x 9.75 Ft | ||
| Main Level | Kitchen | 11.67 Ft x 10.25 Ft | ||
| Main Level | Laundry Room | 7.67 Ft x 5.92 Ft | ||
| Main Level | Living Room | 15.92 Ft x 20.25 Ft |
https://www.realtor.ca/real-estate/30078822/105-5435-lakeshore-dr-sylvan-lake-downtown
Contact Us
Contact us for more information

Joan Barnes
Associate
(866) 848-5277
103, 4505 - 50 Avenue
Sylvan Lake, Alberta T4S 1W2
(403) 887-2286
(403) 887-2636
www.networkrealtycorp.ca/

The trademarks REALTOR®, REALTORS®, and the REALTOR® logo are controlled by The Canadian Real Estate Association (CREA) and identify real estate professionals who are members of CREA. The trademarks MLS®, Multiple Listing Service® and the associated logos are owned by The Canadian Real Estate Association (CREA) and identify the quality of services provided by real estate professionals who are members of CREA. The trademark DDF® is owned by The Canadian Real Estate Association (CREA) and identifies CREA's Data Distribution Facility (DDF®)
July 25 2026 03:25:57
Central Alberta REALTORS® Association
Royal LePage Network Realty Corp.