
#105 10611 117 St NW Edmonton, Alberta T5H 0G6

$224,000Maintenance, Heat, Insurance, Property Management, Other, See Remarks, Water
$483.57 Monthly
Maintenance, Heat, Insurance, Property Management, Other, See Remarks, Water
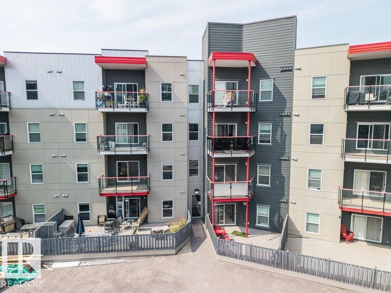
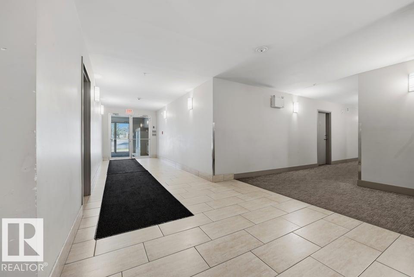
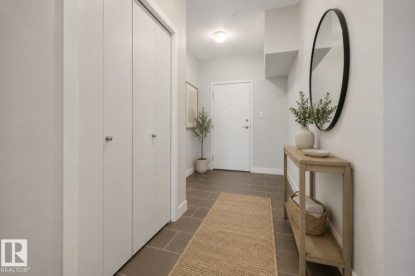
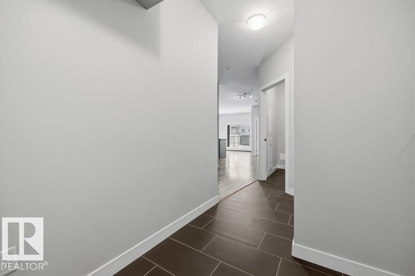
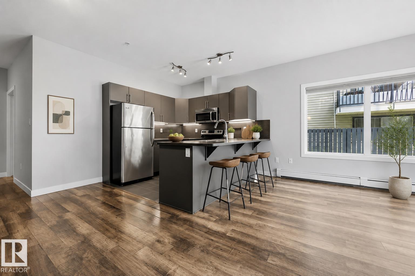
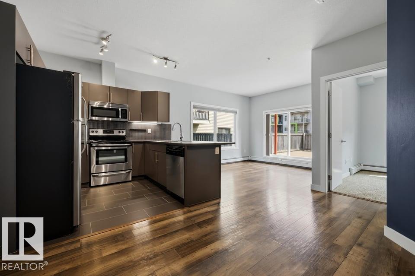
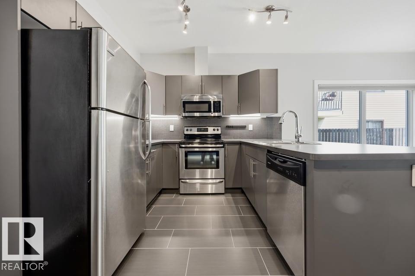
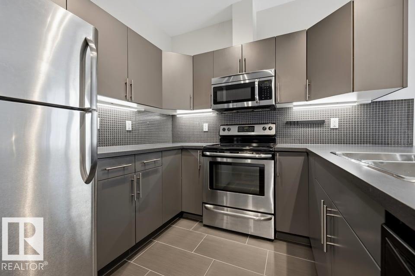
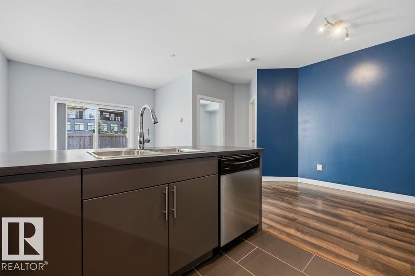
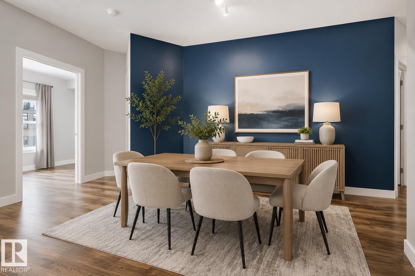
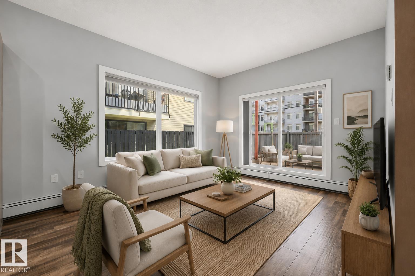
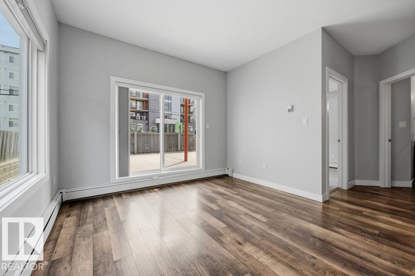
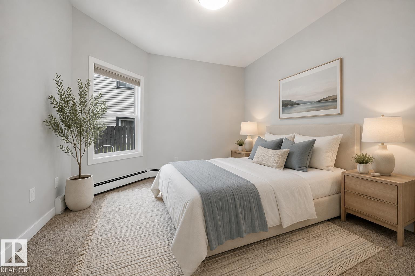
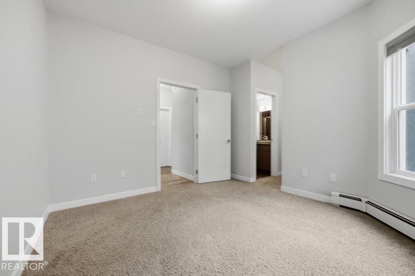
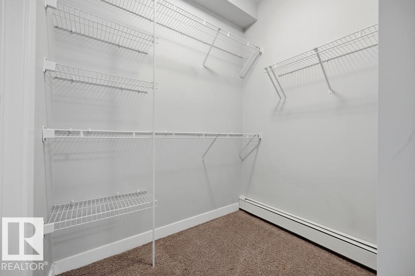
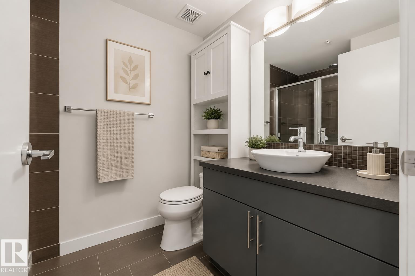
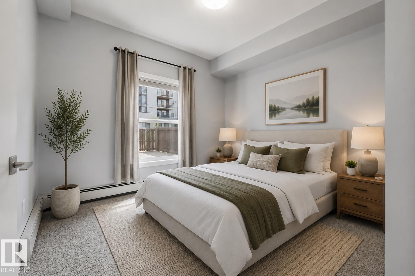
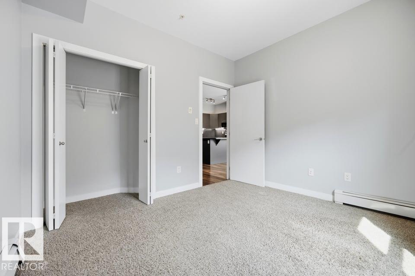
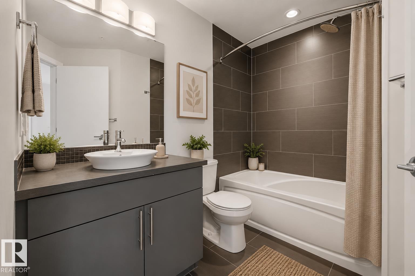
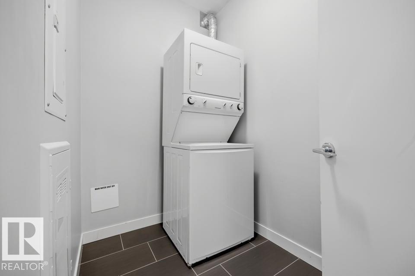
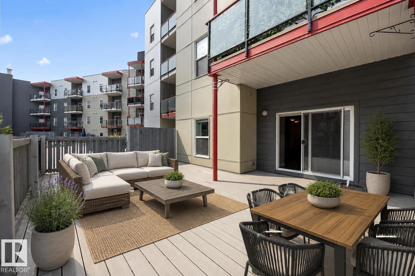
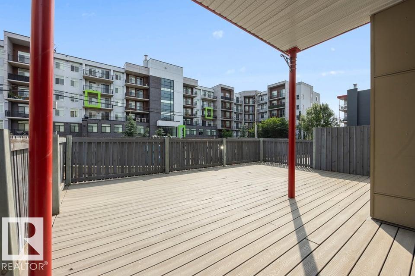
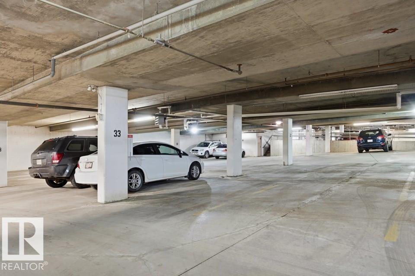
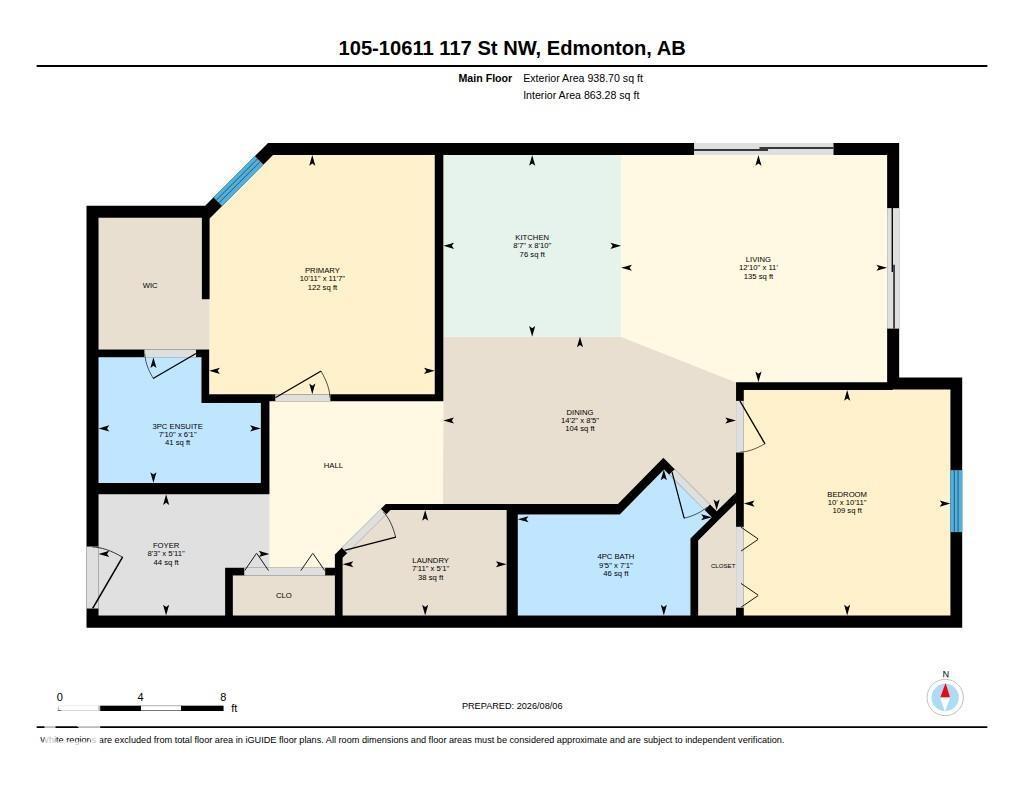
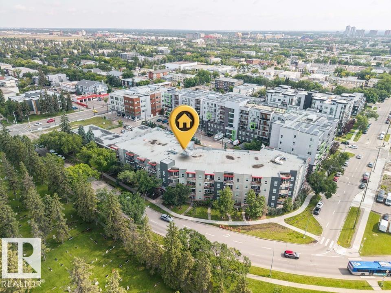
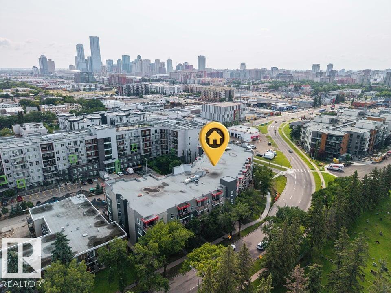
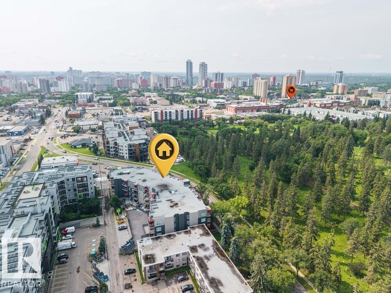
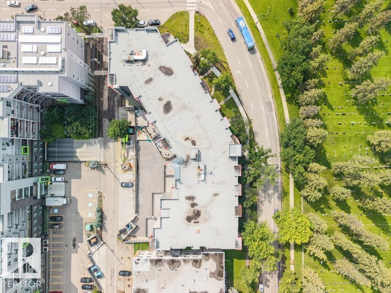
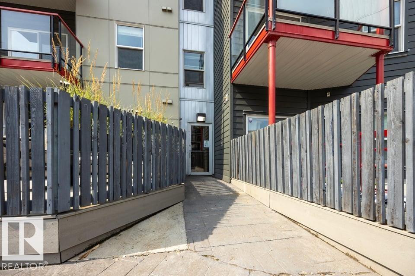
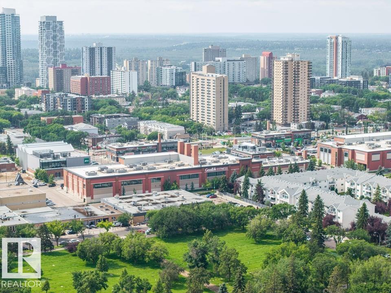
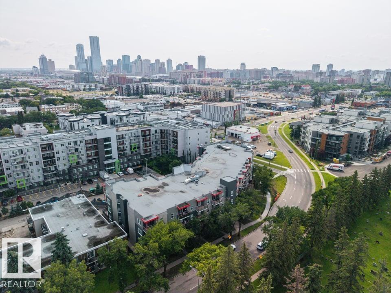
$483.57 MonthlyAre you ready for home ownership? Here’s your opportunity! This 2 bedroom 2 bathroom CORNER UNIT condo is turnkey and move in ready. An actual entryway greets you where you’ll find a closet & nice separation from the living area. Laminate floors flow through the space where you’ll find an upgraded kitchen with stainless appliances, undercabinet lighting & a full eating bar. There is space for entertaining at your dining table & then easy access to the spacious great room, where you’ll find direct access to outside. The massive outdoor patio is truly a unique space with tons of room for your imagination. The 2 bedrooms are on opposite sides of the home, great for privacy. All of this plus insuite laundry, storage & 2 underground parking stalls. Easy access to schools, parks, trails & amenities, this location is perfect! Some photos virtually staged. Visit the REALTOR®’s website for more details. (id:49203)
Property Details
| MLS® Number | E4502518 |
| Property Type | Single Family |
| Neigbourhood | Queen Mary Park |
| Amenities Near By | Playground, Public Transit |
| Features | See Remarks |
| Parking Space Total | 2 |
| Structure | Patio(s) |
| View Type | City View |
Building
| Bathroom Total | 2 |
| Bedrooms Total | 2 |
| Appliances | Dishwasher, Dryer, Microwave Range Hood Combo, Refrigerator, Stove, Washer, Window Coverings |
| Basement Type | None |
| Constructed Date | 2013 |
| Heating Type | Baseboard Heaters |
| Size Interior | 863 Sqft |
| Type | Apartment |
Parking
| Parkade | |
| Underground |
Land
| Acreage | No |
| Land Amenities | Playground, Public Transit |
Rooms
| Level | Type | Length | Width | Dimensions |
|---|---|---|---|---|
| Main Level | Living Room | Measurements not available | ||
| Main Level | Dining Room | Measurements not available | ||
| Main Level | Kitchen | Measurements not available | ||
| Main Level | Primary Bedroom | 3.53 m | 3.33 m | 3.53 m x 3.33 m |
| Main Level | Bedroom 2 | 3.33 m | 3.05 m | 3.33 m x 3.05 m |
| Main Level | Laundry Room | Measurements not available |
https://www.realtor.ca/real-estate/30125892/105-10611-117-st-nw-edmonton-queen-mary-park
Contact Us
Contact us for more information

Matteo P. Saccomanno
Associate
(866) 382-2963
1 (844) 382-2963
www.metroyeg.ca/
www.facebook.com/metroYEG
www.linkedin.com/in/matteo-saccomanno-amp-realtor-68480918/
www.instagram.com/matteosaccomanno
www.youtube.com/@metroyeg
13120 St Albert Trail NW
Edmonton, Alberta T5L 4P6
(780) 457-3777

The trademarks REALTOR®, REALTORS®, and the REALTOR® logo are controlled by The Canadian Real Estate Association (CREA) and identify real estate professionals who are members of CREA. The trademarks MLS®, Multiple Listing Service® and the associated logos are owned by The Canadian Real Estate Association (CREA) and identify the quality of services provided by real estate professionals who are members of CREA. The trademark DDF® is owned by The Canadian Real Estate Association (CREA) and identifies CREA's Data Distribution Facility (DDF®)
August 07 2026 01:31:12
REALTORS® Association of Edmonton
RE/MAX River City