
1047 Armitage Cr SW Edmonton, Alberta T6W 0K3

$665,000
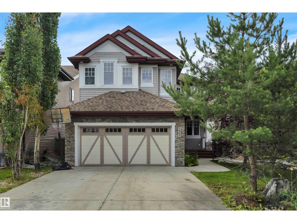
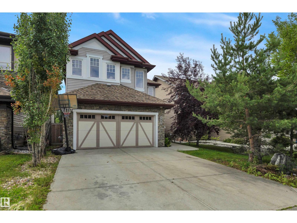
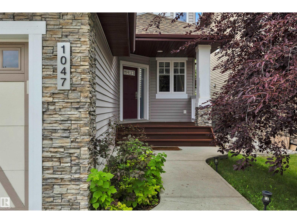
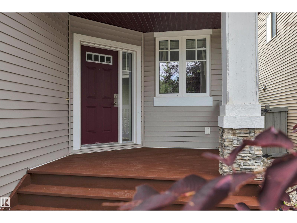
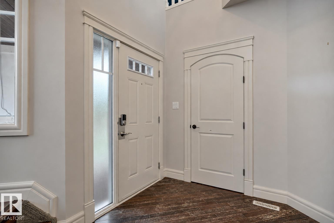
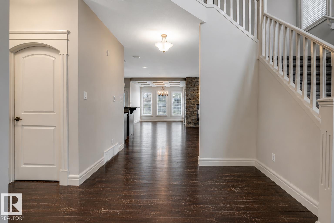
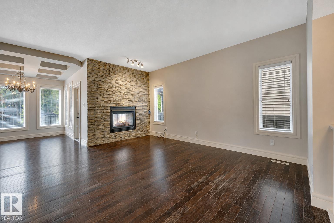
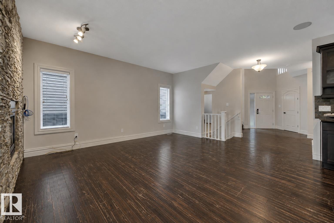
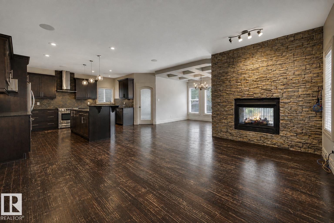
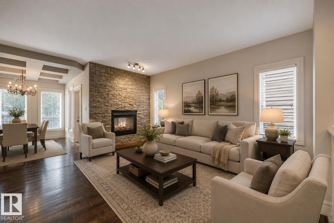
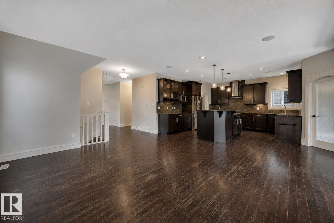
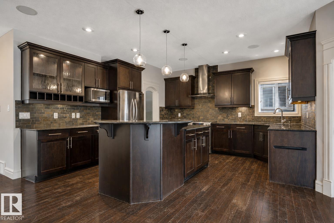
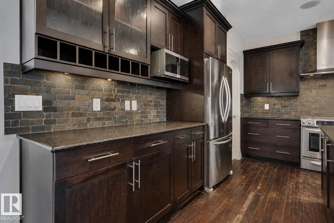
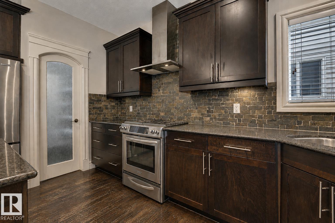
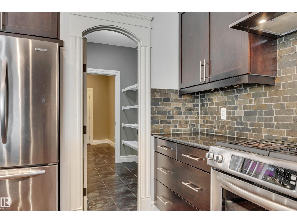
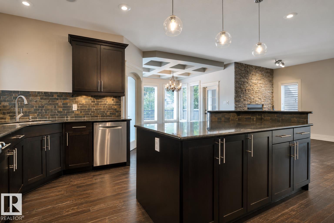
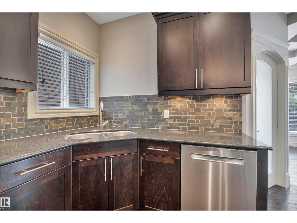
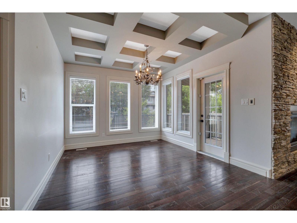
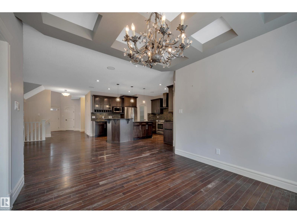
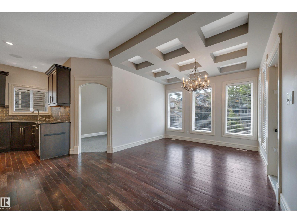
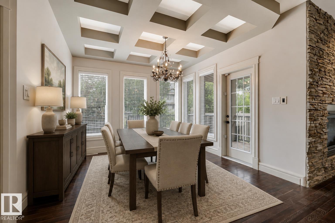
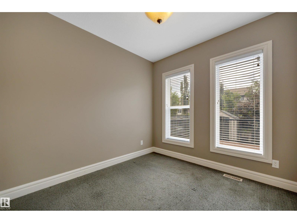
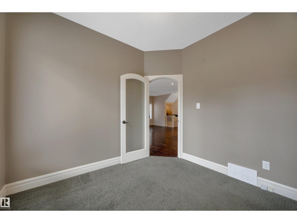
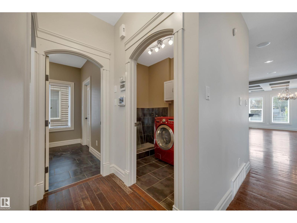
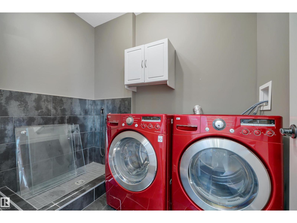
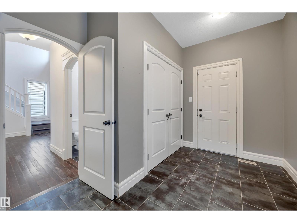
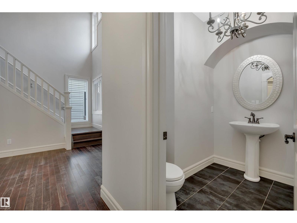
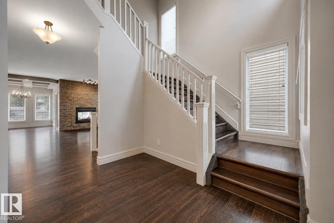
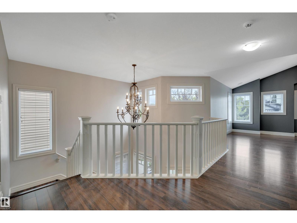
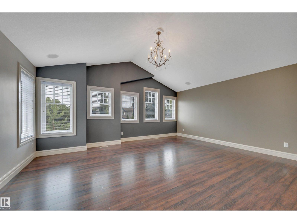
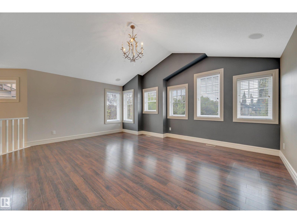
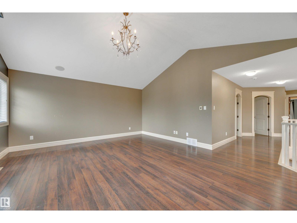
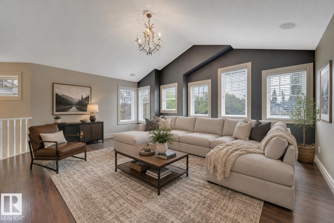
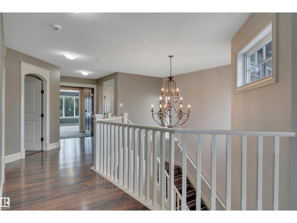
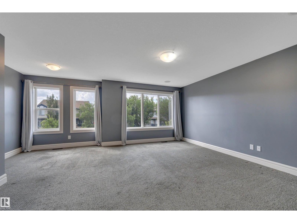
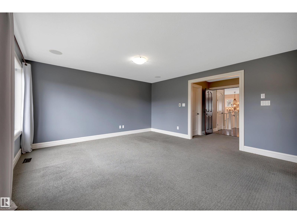
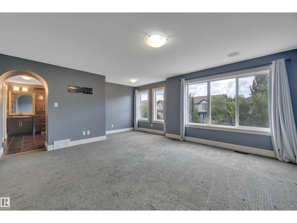
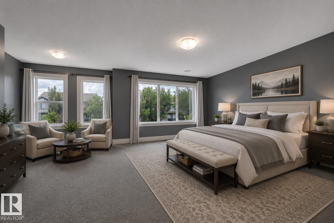
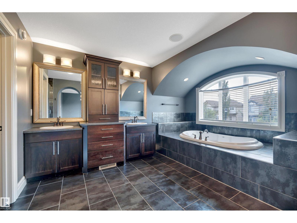
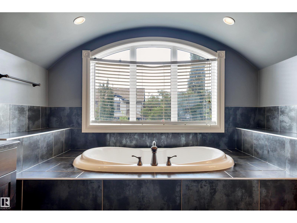
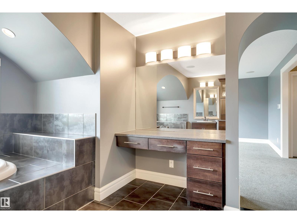
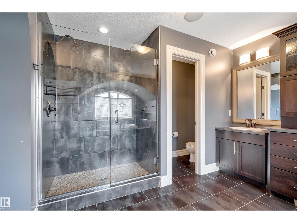
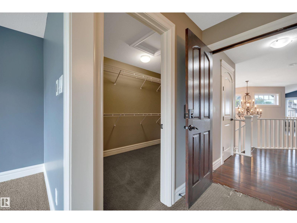
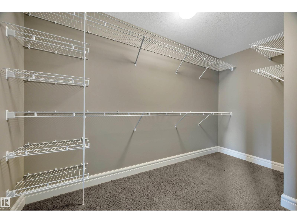
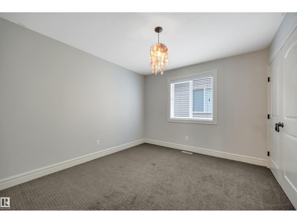
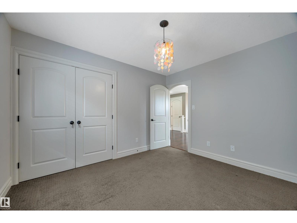
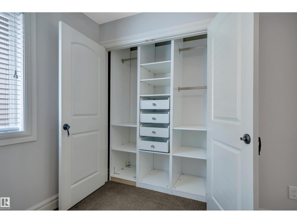
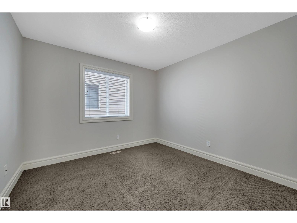
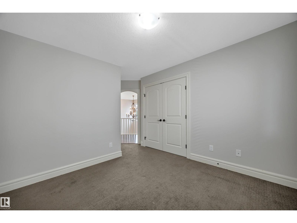
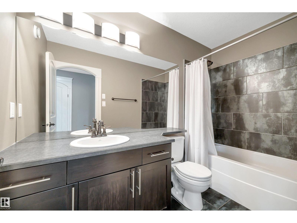
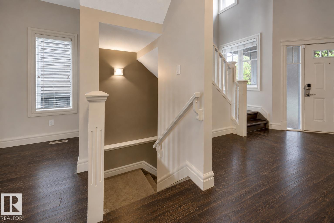
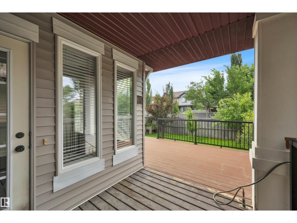
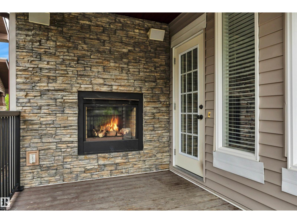
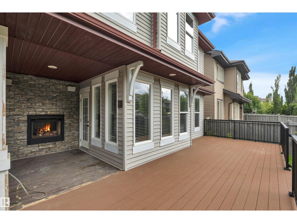
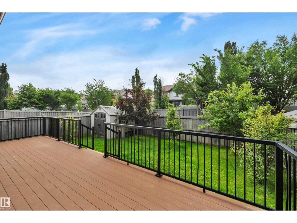
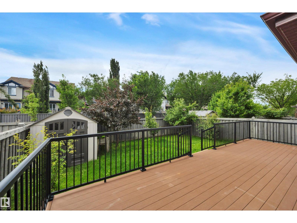
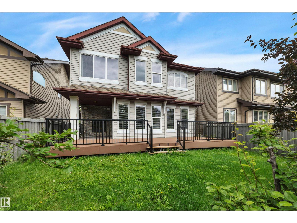
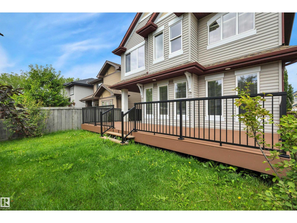
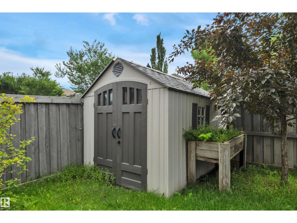
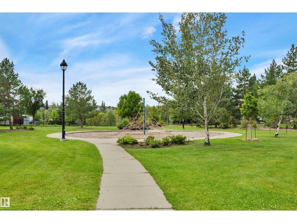
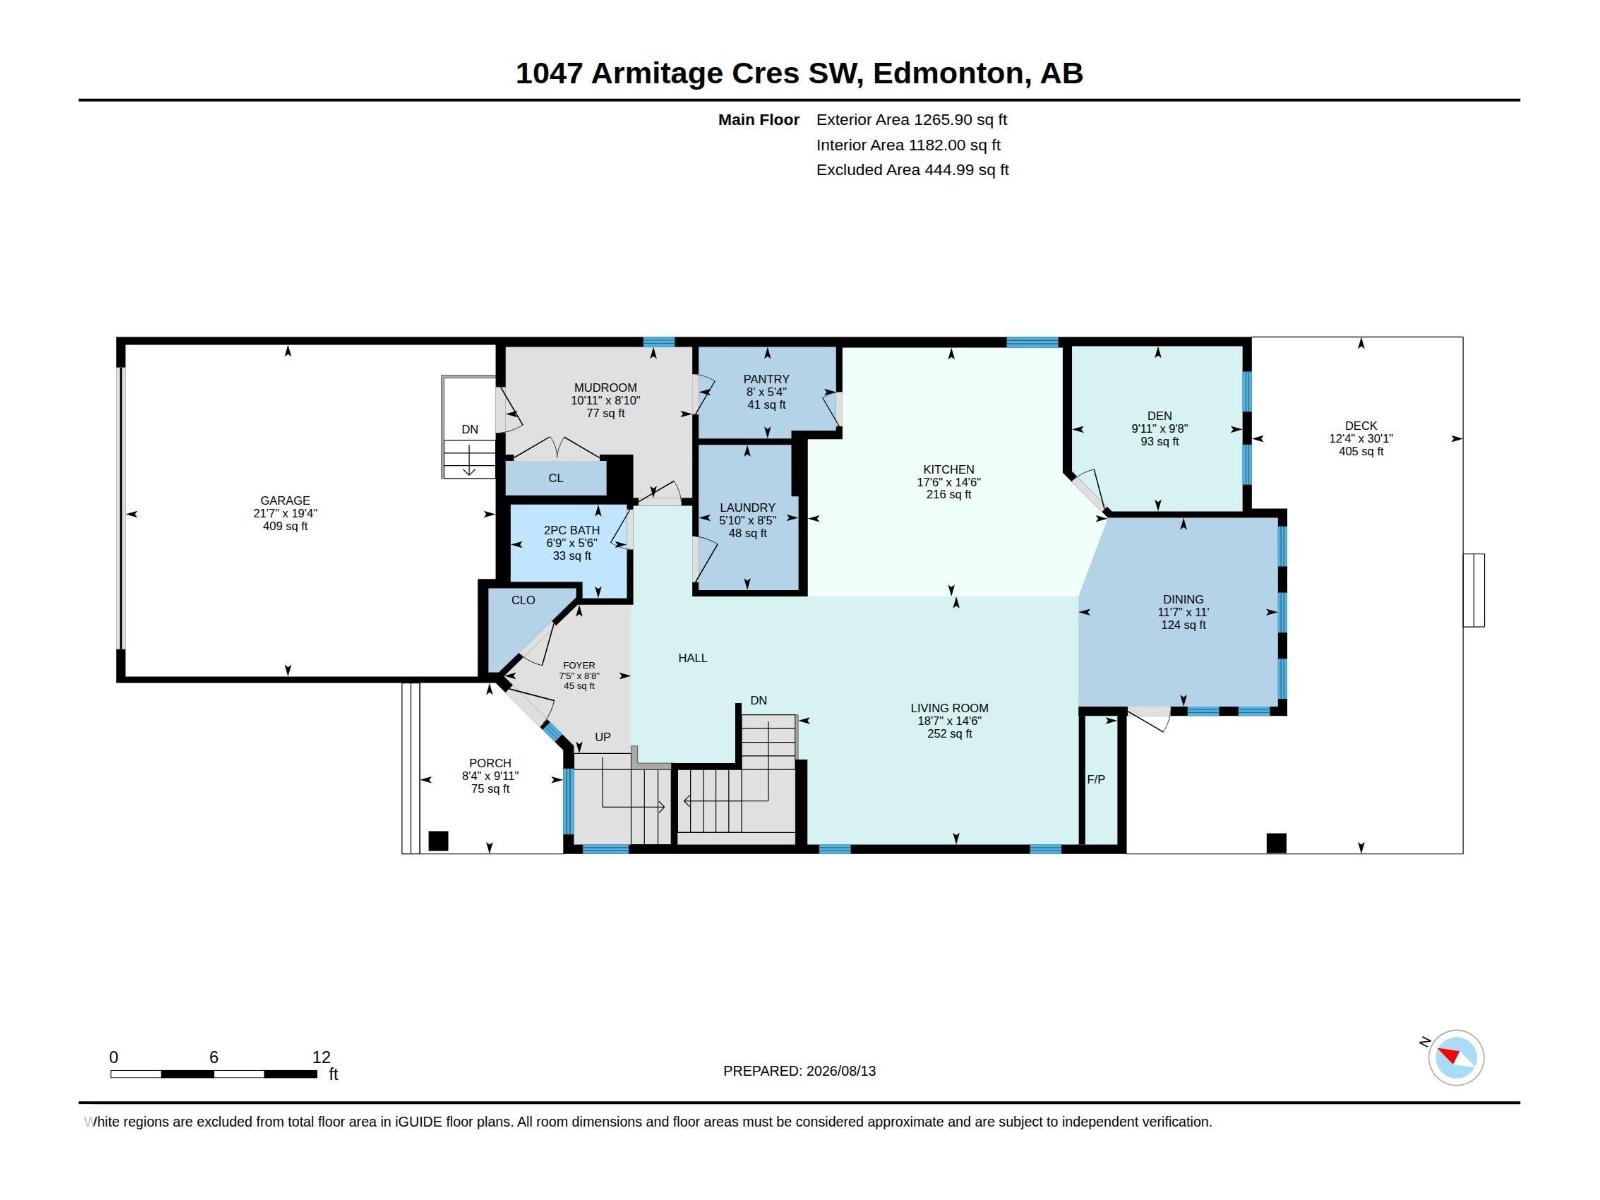
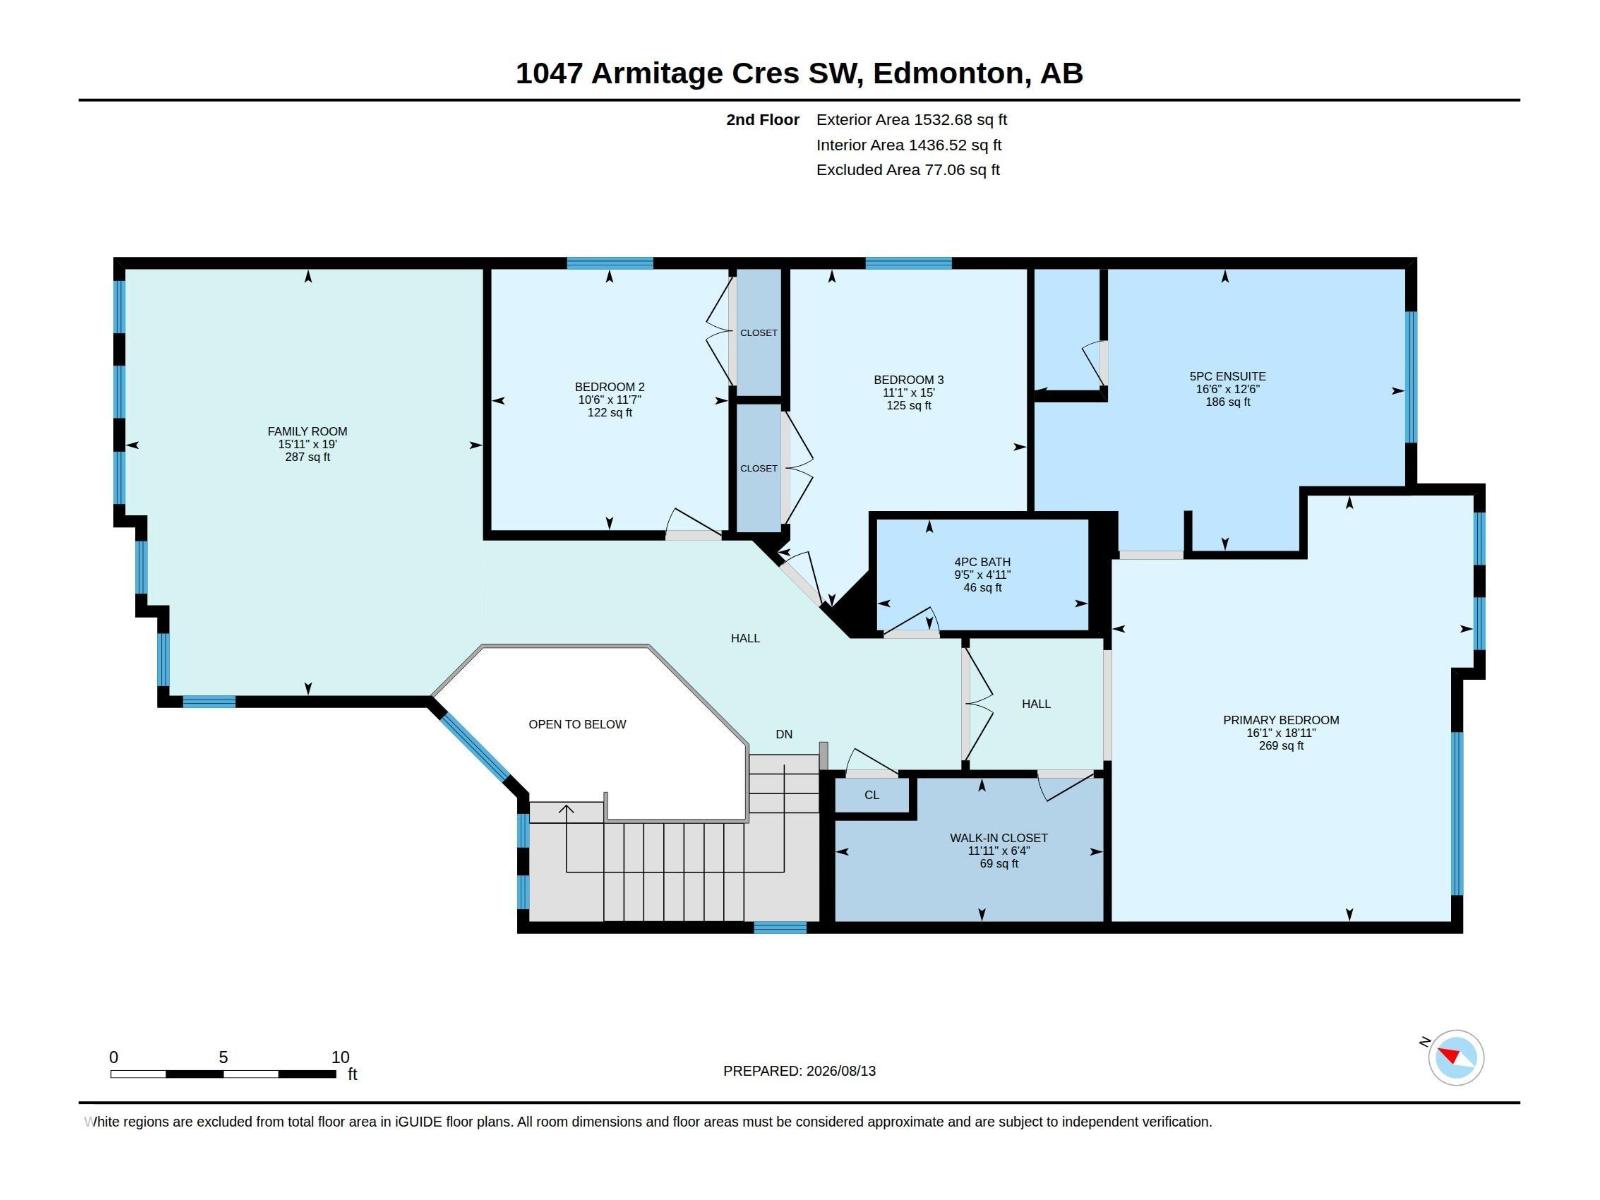
Welcome to Ambleside in Windermere! This impressive 2798 sqft family home offers incredible space, thoughtful design & a fantastic SW location, walking distance to schools, parks & trails, minutes to Anthony Henday & Currents of Windermere. A soaring OPEN-TO-ABOVE entrance leads to an inviting living room with a DOUBLE-SIDED GAS FIREPLACE. The huge ENTERTAINER’S KITCHEN features an oversized island, gas stove & walk-through pantry connecting to a spacious mudroom. A bright dining area with COFFERED CEILING, private DEN and MAIN FLOOR LAUNDRY with dog wash complete this level. Upstairs, a HUGE VAULTED BONUS ROOM joins 2 generous bedrooms & full bath. Retreat to the MASSIVE PRIMARY SUITE with sitting area, walk-in closet & spa-like ensuite featuring tiled shower, soaker tub, makeup station & dual sinks. Completete with a DOUBLE ATTACHED GARAGE. Outside, a LARGE VINYL DECK overlooks the PRIVATE BACKYARD with fruit trees & garden shed, while a WALKWAY BEHIND provides added privacy from rear neighbours. (id:49203)
Property Details
| MLS® Number | E4503805 |
| Property Type | Single Family |
| Neigbourhood | Ambleside |
| Amenities Near By | Park, Playground, Public Transit, Schools, Shopping |
| Features | Flat Site, No Smoking Home |
| Structure | Deck, Porch |
Building
| Bathroom Total | 3 |
| Bedrooms Total | 3 |
| Amenities | Ceiling - 9ft |
| Appliances | Dishwasher, Dryer, Garage Door Opener, Hood Fan, Microwave, Refrigerator, Gas Stove(s), Washer, Window Coverings |
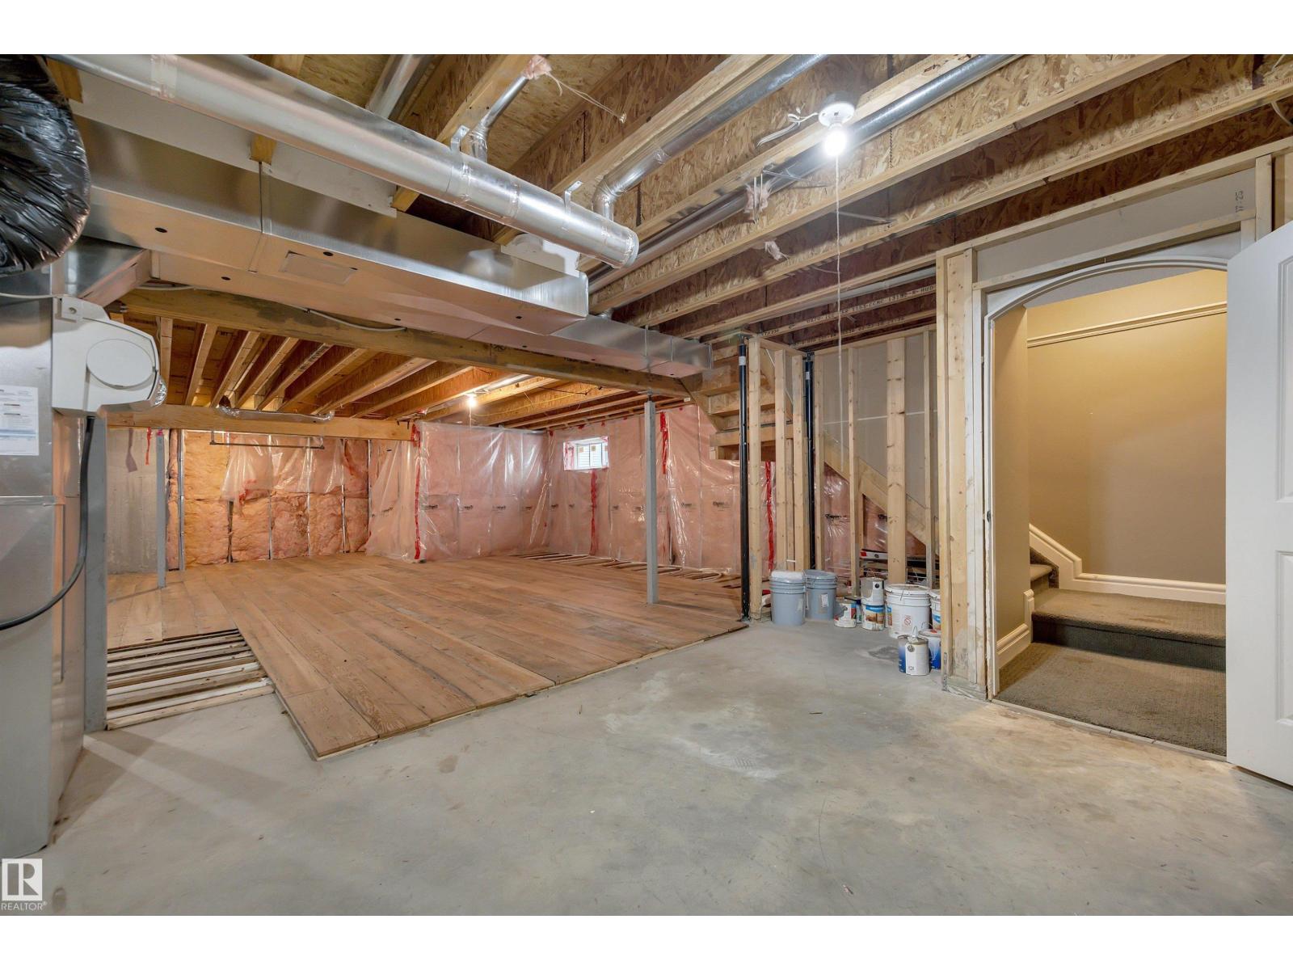
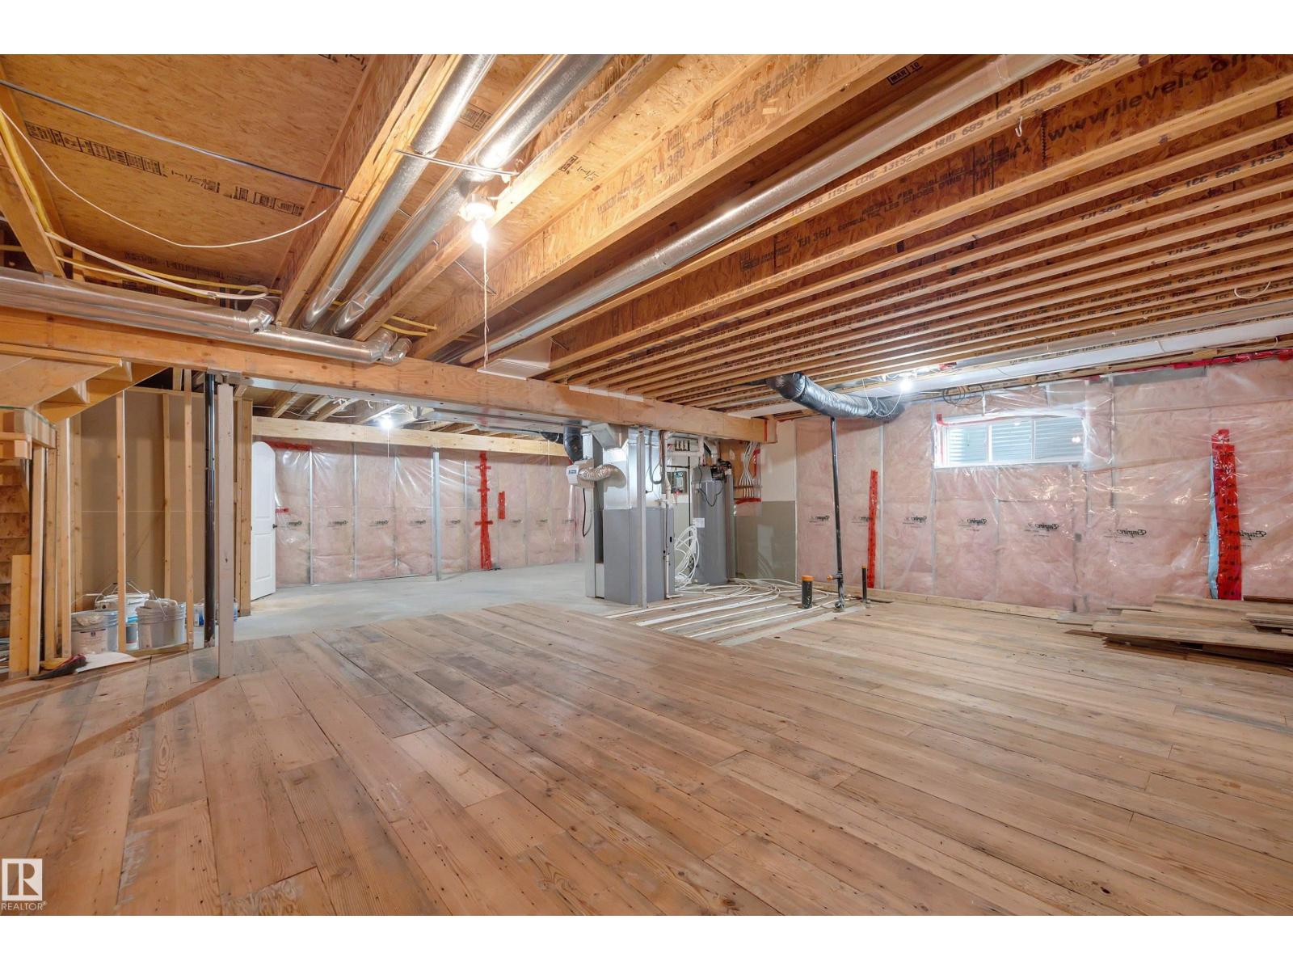
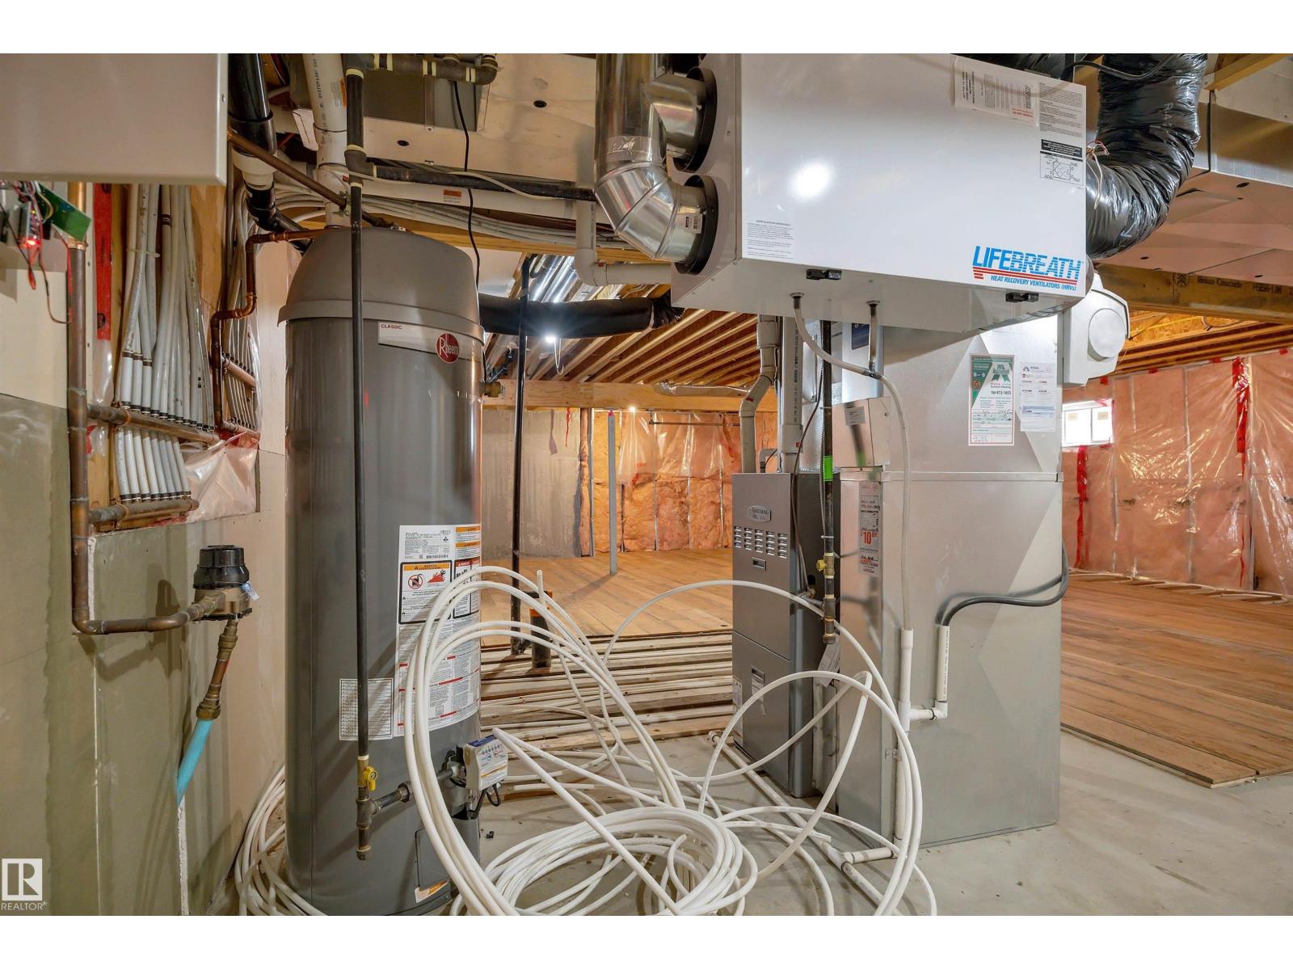
| Basement Development | Unfinished |
| Basement Type | Full (unfinished) |
| Ceiling Type | Vaulted |
| Constructed Date | 2010 |
| Construction Style Attachment | Detached |
| Cooling Type | Central Air Conditioning |
| Fire Protection | Smoke Detectors |
| Fireplace Fuel | Gas |
| Fireplace Present | Yes |
| Fireplace Type | Unknown |
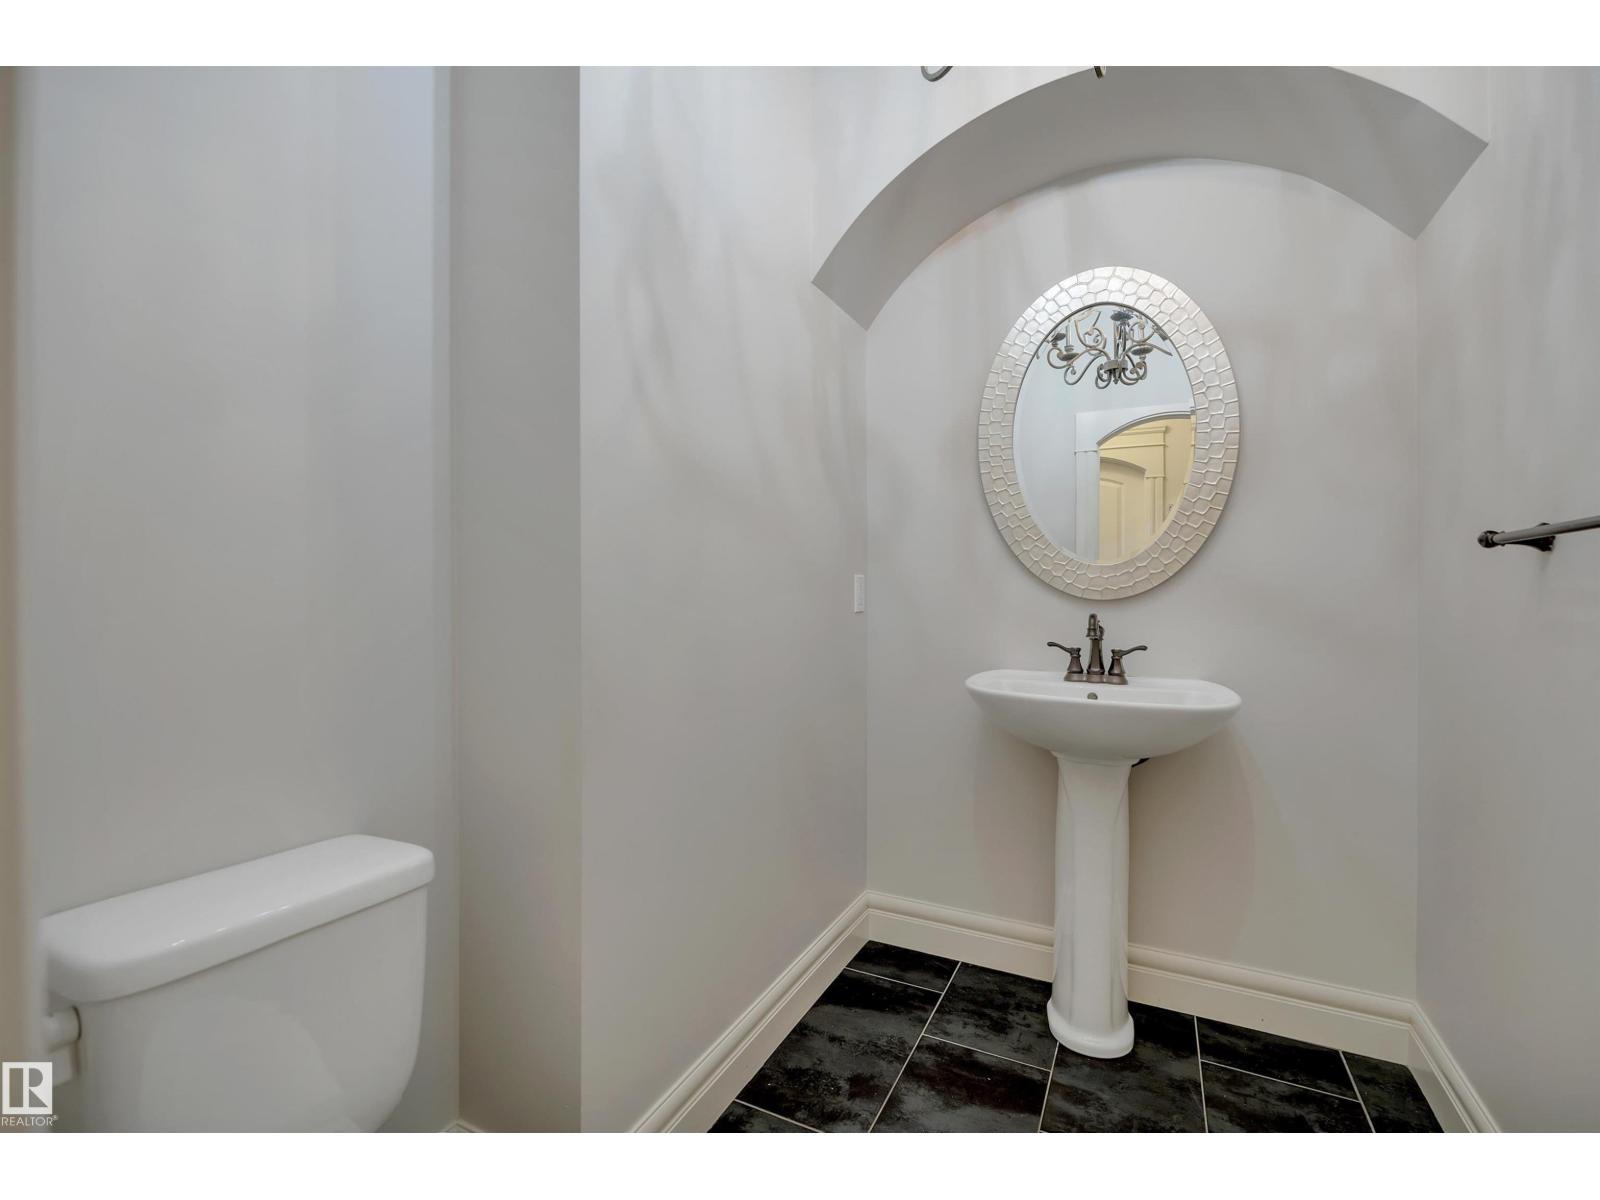
| Half Bath Total | 1 |
| Heating Type | Forced Air |
| Stories Total | 2 |
| Size Interior | 2,799 Sqft |
| Type | House |
Parking
| Attached Garage |
Land
| Acreage | No |
| Fence Type | Fence |
| Land Amenities | Park, Playground, Public Transit, Schools, Shopping |
| Size Irregular | 422.71 |
| Size Total | 422.71 M2 |
| Size Total Text | 422.71 M2 |
Rooms
| Level | Type | Length | Width | Dimensions |
|---|---|---|---|---|
| Main Level | Living Room | Measurements not available | ||
| Main Level | Dining Room | Measurements not available | ||
| Main Level | Kitchen | Measurements not available | ||
| Main Level | Den | Measurements not available | ||
| Main Level | Laundry Room | Measurements not available | ||
| Upper Level | Primary Bedroom | Measurements not available | ||
| Upper Level | Bedroom 2 | Measurements not available | ||
| Upper Level | Bedroom 3 | Measurements not available | ||
| Upper Level | Bonus Room | Measurements not available |
https://www.realtor.ca/real-estate/30156277/1047-armitage-cr-sw-edmonton-ambleside
Contact Us
Contact us for more information

Victoria Rempel
Associate
(780) 988-4067
www.victoriarempel.ca/
www.linkedin.com/in/victoriakrempel/
www.instagram.com/victoriasellsedmonton
302-5083 Windermere Blvd SW
Edmonton, Alberta T6W 0J5
(780) 406-4000
(780) 406-8787

The trademarks REALTOR®, REALTORS®, and the REALTOR® logo are controlled by The Canadian Real Estate Association (CREA) and identify real estate professionals who are members of CREA. The trademarks MLS®, Multiple Listing Service® and the associated logos are owned by The Canadian Real Estate Association (CREA) and identify the quality of services provided by real estate professionals who are members of CREA. The trademark DDF® is owned by The Canadian Real Estate Association (CREA) and identifies CREA's Data Distribution Facility (DDF®)
August 16 2026 03:11:06
REALTORS® Association of Edmonton
RE/MAX Elite