
1046 Blackburn Cl SW Edmonton, Alberta T6W 1C7

$499,900
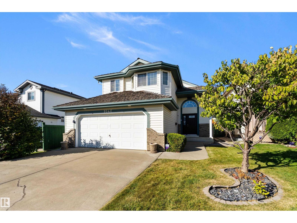
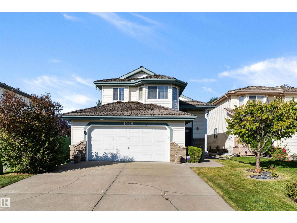
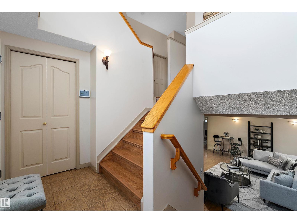
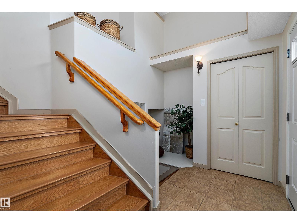
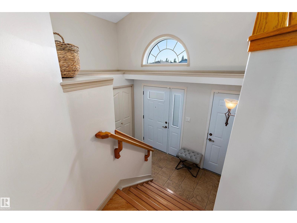
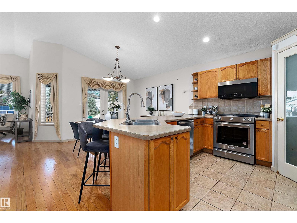
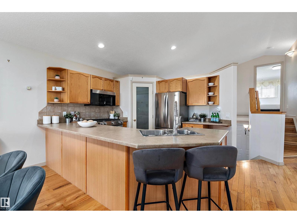
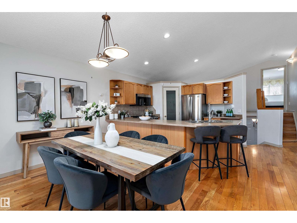
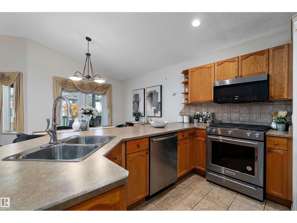
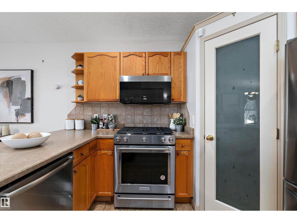
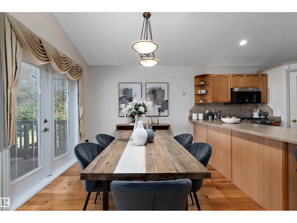
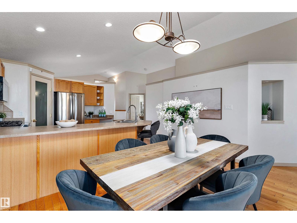
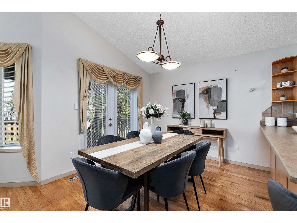
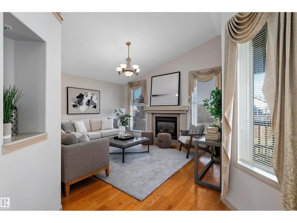
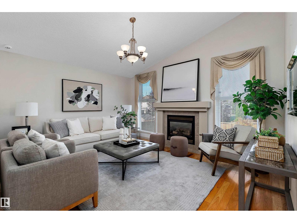
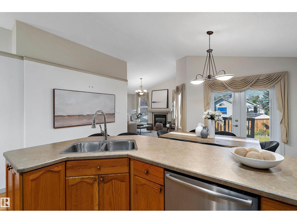
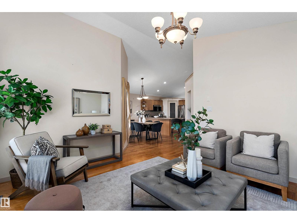
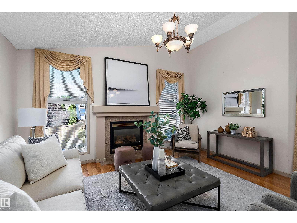
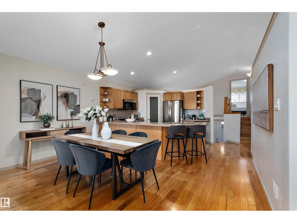
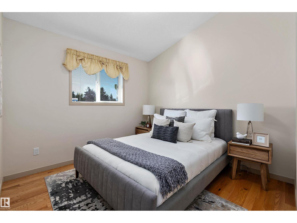
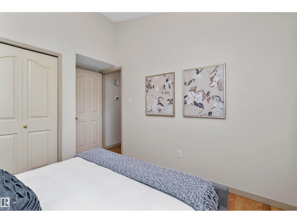
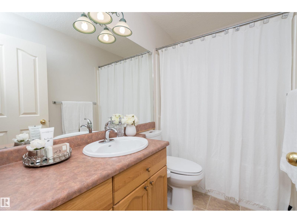
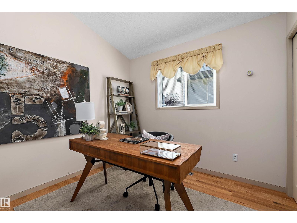
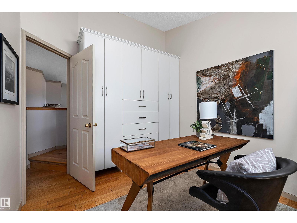
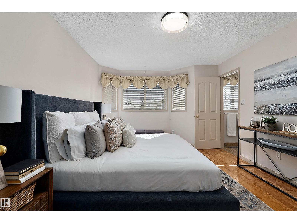
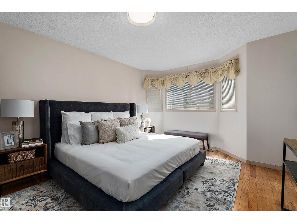
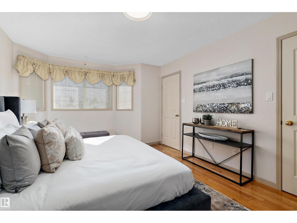
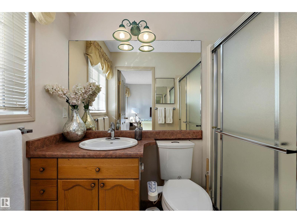
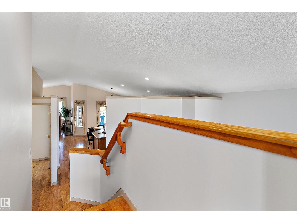
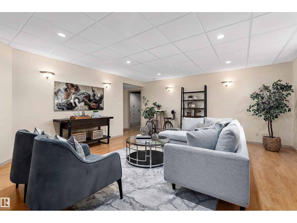
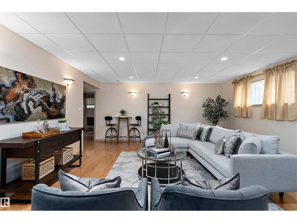
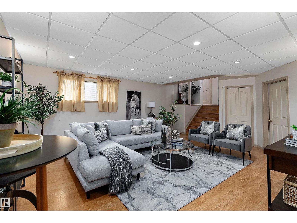
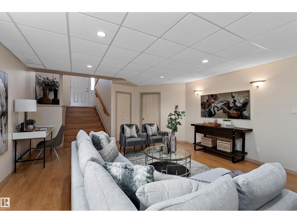
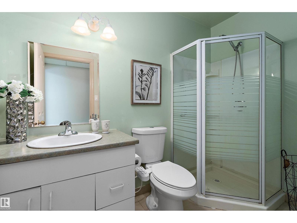
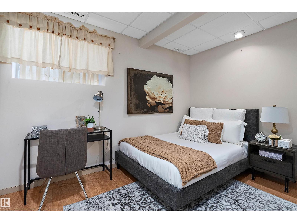
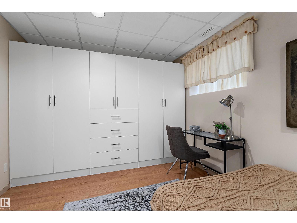
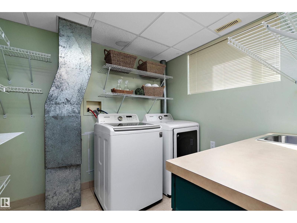
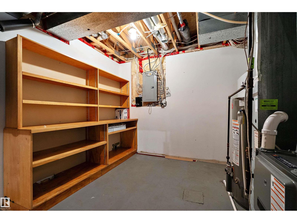
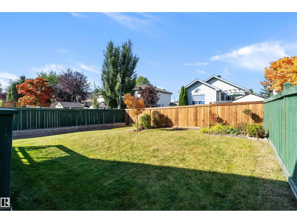
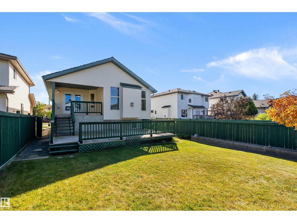
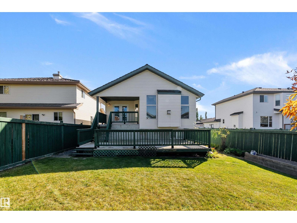
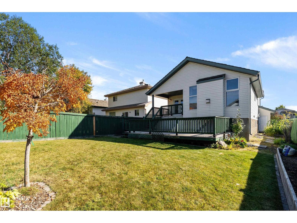
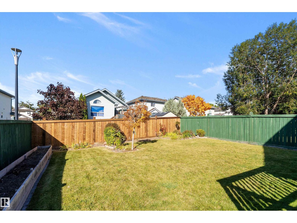
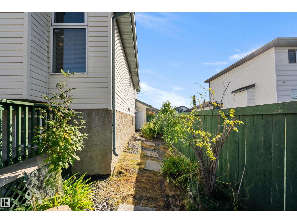
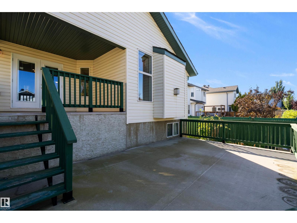
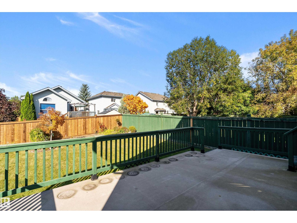
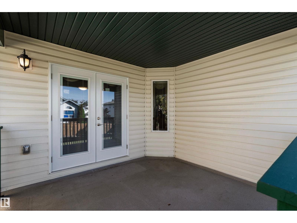
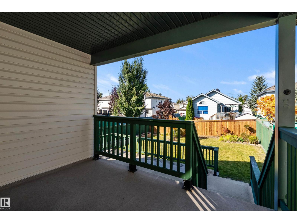
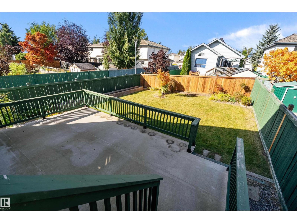
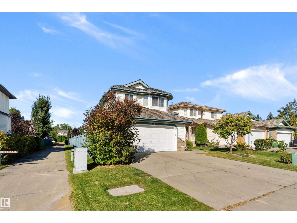
Welcome to beautiful Blackburn, a hidden gem neighborhood within Edmonton offering a private setting near the stunning Blackmud Creek, where nature is right at your doorstep. This beautifully maintained 3+1 bedroom bi-level features a spacious front entry with vaulted ceilings and an open-concept main floor. The kitchen boasts a large island with seating, stainless steel appliances, and flows into a dining area with patio doors to the backyard. The living room centers on a cozy fireplace with hardwood floors throughout. Upstairs, the primary suite offers an ensuite, plus two additional bedrooms sharing a full bath. The professionally finished basement adds a fourth bedroom, a large family room, and extra living space. Outside, enjoy a two-tiered deck with storage, professional landscaping, and a fully fenced yard. A double attached garage completes this immaculate home. Conveniently located near Anthony Henday, shopping, dining, Calgary Trail, and South Edmonton Common. (id:49203)
Open House
This property has open houses!
1:00 pm
Ends at:3:00 pm
Property Details
| MLS® Number | E4510113 |
| Property Type | Single Family |
| Neigbourhood | Blackburne |
| Amenities Near By | Airport, Golf Course, Shopping |
| Features | Flat Site |
| Structure | Deck |
Building
| Bathroom Total | 3 |
| Bedrooms Total | 4 |
| Appliances | Dishwasher, Dryer, Garage Door Opener Remote(s), Garage Door Opener, Microwave Range Hood Combo, Refrigerator, Central Vacuum |
| Basement Development | Finished |
| Basement Type | Full (finished) |
| Constructed Date | 1999 |
| Construction Style Attachment | Detached |
| Heating Type | Forced Air |
| Stories Total | 2 |
| Size Interior | 1,360 Sqft |
| Type | House |
Parking
| Attached Garage |
Land
| Acreage | No |
| Fence Type | Fence |
| Land Amenities | Airport, Golf Course, Shopping |
| Size Irregular | 497.26 |
| Size Total | 497.26 M2 |
| Size Total Text | 497.26 M2 |
Rooms
| Level | Type | Length | Width | Dimensions |
|---|---|---|---|---|
| Lower Level | Bedroom 4 | Measurements not available | ||
| Main Level | Living Room | Measurements not available | ||
| Main Level | Dining Room | Measurements not available | ||
| Main Level | Kitchen | Measurements not available | ||
| Main Level | Family Room | Measurements not available | ||
| Main Level | Bedroom 2 | Measurements not available | ||
| Main Level | Bedroom 3 | Measurements not available | ||
| Upper Level | Primary Bedroom | Measurements not available |
https://www.realtor.ca/real-estate/30320697/1046-blackburn-cl-sw-edmonton-blackburne
Contact Us
Contact us for more information

Shawntelle Coan
Associate
(780) 439-7248
www.shawntelleinthecity.com/
www.facebook.com/shawntelleinthecity/
www.linkedin.com/in/shawntelle-coan-96b64468/
100-10328 81 Ave NW
Edmonton, Alberta T6E 1X2
(780) 439-7000

The trademarks REALTOR®, REALTORS®, and the REALTOR® logo are controlled by The Canadian Real Estate Association (CREA) and identify real estate professionals who are members of CREA. The trademarks MLS®, Multiple Listing Service® and the associated logos are owned by The Canadian Real Estate Association (CREA) and identify the quality of services provided by real estate professionals who are members of CREA. The trademark DDF® is owned by The Canadian Real Estate Association (CREA) and identifies CREA's Data Distribution Facility (DDF®)
September 24 2026 04:01:50
REALTORS® Association of Edmonton
RE/MAX River City