
10450 Rockyledge Street NW Calgary, Alberta T3G 5N1
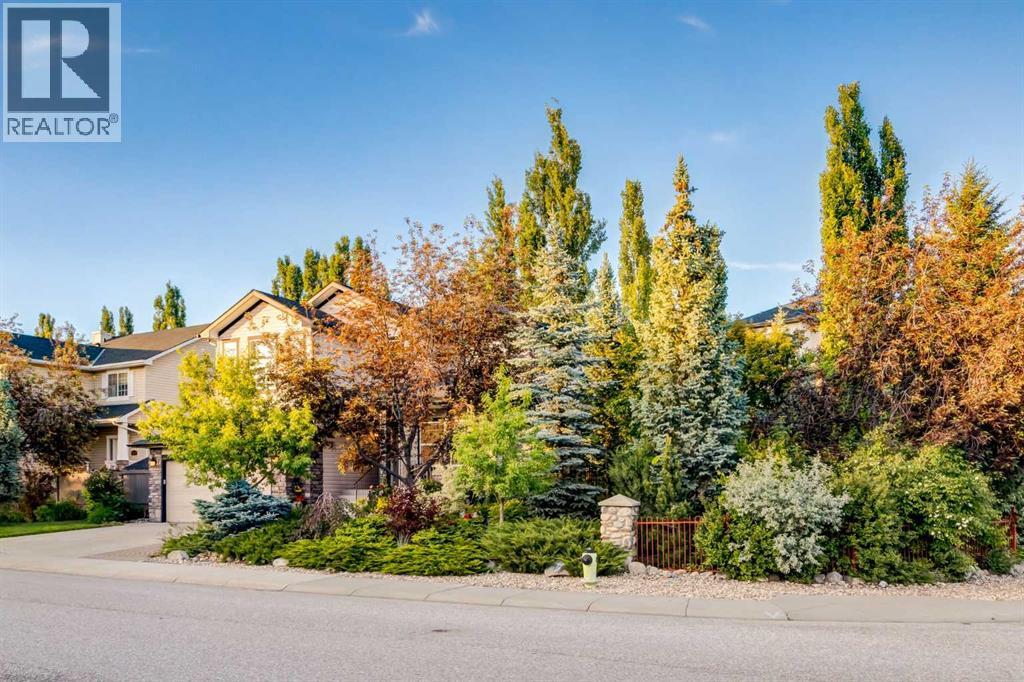

$849,900
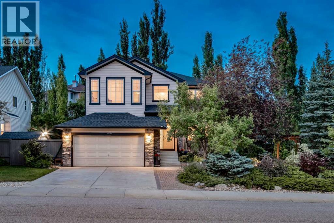
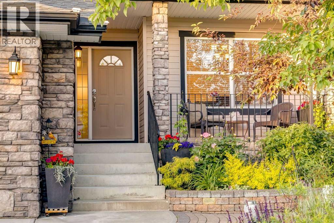
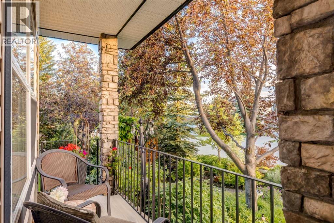
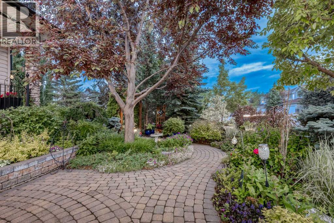
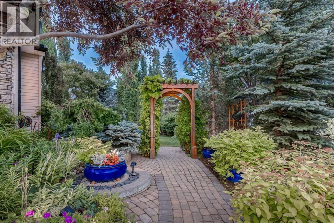
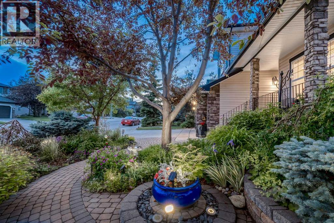
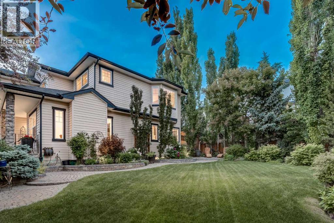
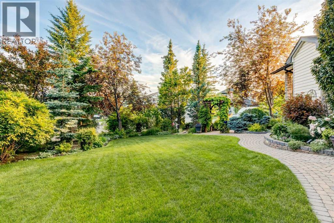
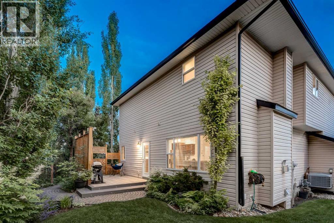
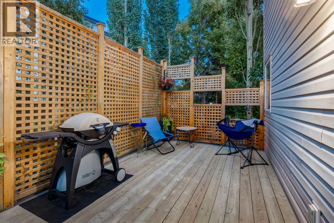
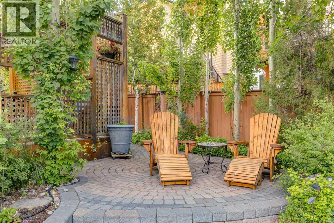
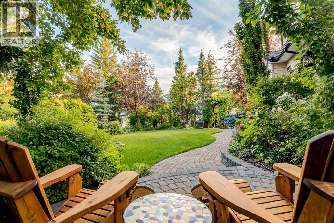
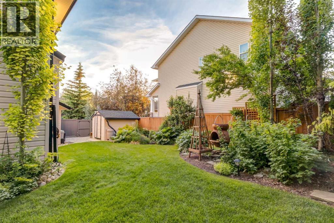
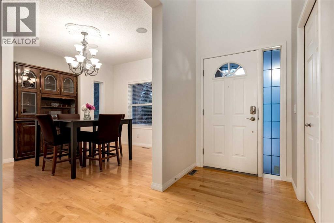
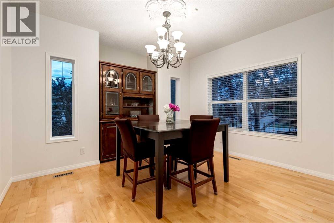
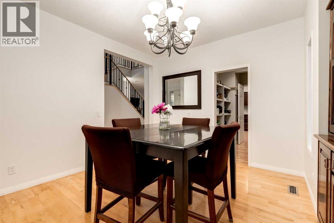
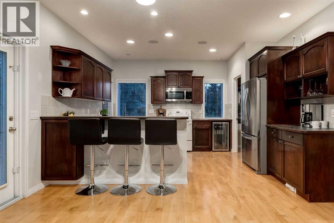
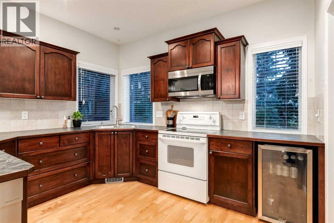
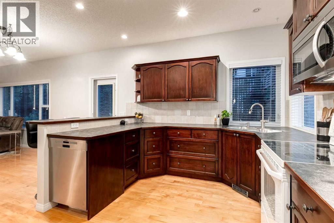
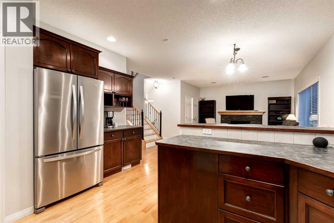
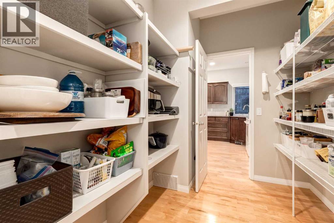
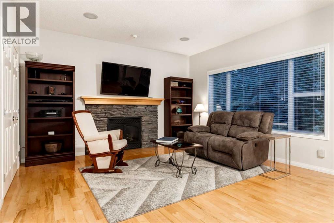
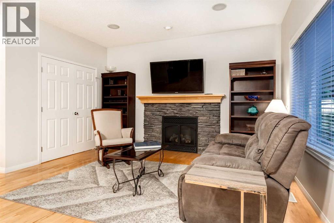
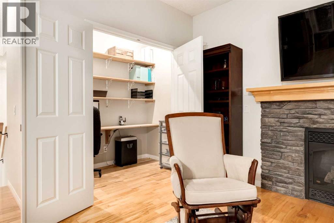
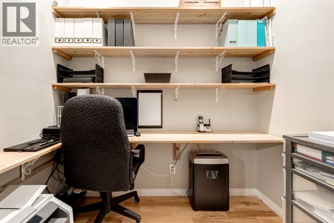
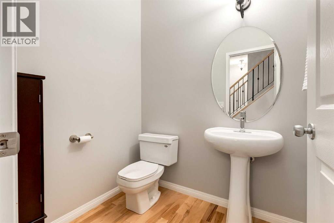
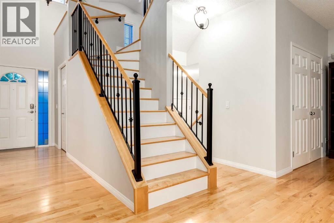
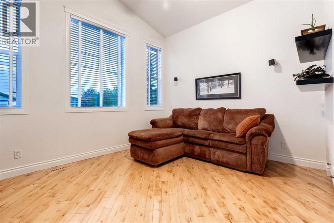
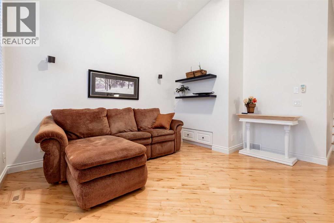
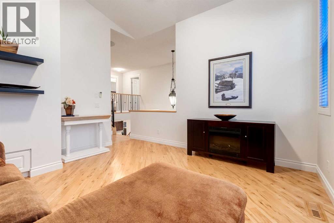
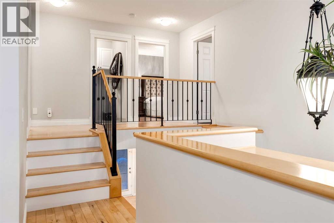
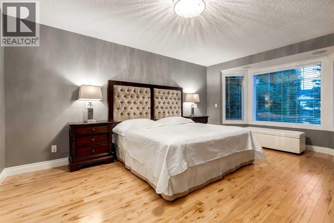
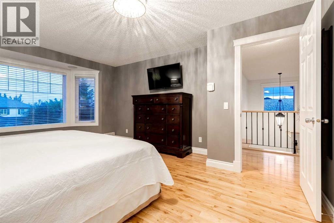
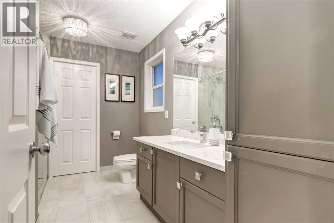
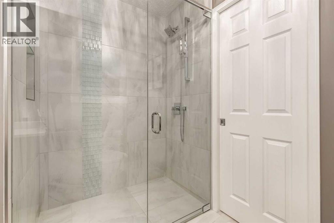
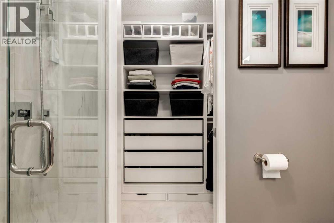
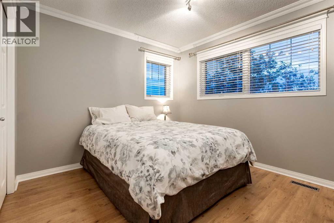
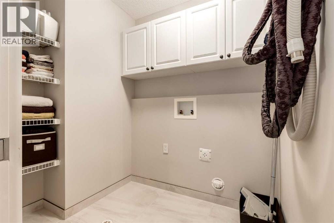
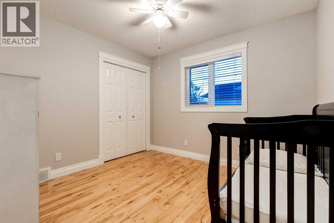
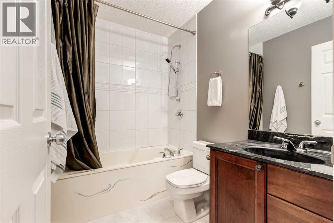
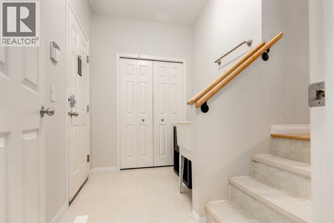
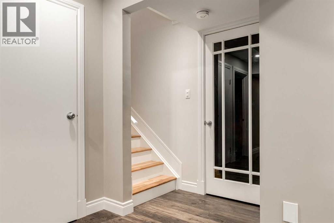
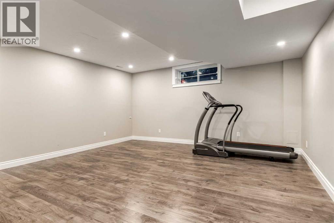
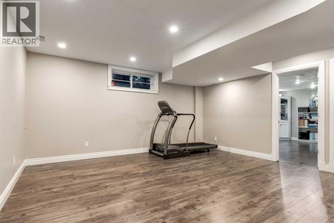
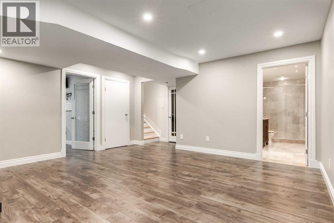
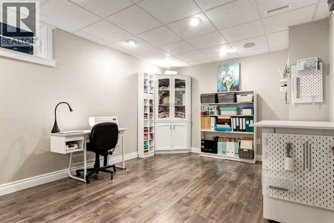
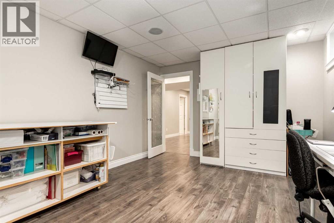
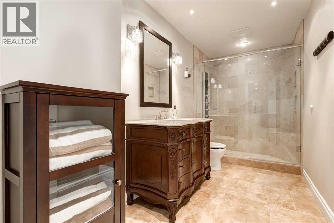
WELCOME to this BEAUTIFULLY MAINTAINED + AIR CONDITIONED 2-STOREY HOME offering 2,826.88 SQ FT OF DEVELOPED LIVING SPACE w/3 BEDROOMS + 3.5 BATHROOMS + a FULLY DEVELOPED BASEMENT + an INSULATED DOUBLE ATTACHED GARAGE, perfectly positioned on one of ROCKY RIDGE'S MOST SPECTACULAR CORNER LOTS! PLENTY of room for a future DETACHED TRIPLE GARAGE! Set on a BEAUTIFULLY LANDSCAPED 8,79 SQ FT CORNER LOT, this home welcomes you w/EXCEPTIONAL CURB APPEAL where MATURE TREES, LUSH PERENNIAL GARDENS, winding PAVER STONE WALKWAYS + BEAUTIFUL MOUNTAIN VIEWS create a setting that feels more like a PRIVATE BOTANICAL GARDEN than a typical city lot. The CHARMING COVERED FRONT PORCH is the perfect place to relax and enjoy the peaceful surroundings.Step inside to a BRIGHT FOYER feat. HARDWOOD FLOORING, FRESH NEUTRAL PAINT, an OPEN-TO-ABOVE ENTRY + a WALK-IN CLOSET. The elegant FORMAL DINING ROOM is perfect for family gatherings, while the nearby 2-PC BATHROOM adds convenience. The OPEN-CONCEPT LIVING ROOM is filled w/NATURAL LIGHT from OVERSIZED WINDOWS + anchored by a BEAUTIFUL STONE GAS FIREPLACE. An OPEN DEN/OFFICE extends the living space, creating the perfect spot for working from home, reading or homework.The BREAKFAST NOOK overlooks the incredible backyard, while the WELL-APPOINTED KITCHEN feat. STAINLESS STEEL APPLIANCES, abundant cabinetry, generous prep space + a WALK-THROUGH PANTRY connecting to the dining room. Just a few steps down, the MUDROOM provides direct access to the INSULATED DOUBLE ATTACHED GARAGE.Upstairs, the SPACIOUS PRIMARY RETREAT captures BEAUTIFUL MOUNTAIN VIEWS + offers a RENOVATED 3-PC ENSUITE + WALK-IN CLOSET. Two additional bedrooms share a 4-PC BATHROOM, while the convenient UPPER FLOOR LAUNDRY + VAULTED BONUS ROOM creates the perfect second family room, media space or children's retreat.The FULLY DEVELOPED BASEMENT offers a LARGE REC ROOM, 3-PC BATHROOM w/HEATED FLOORS, HUGE STORAGE ROOM, UTILITY ROOM + the POTENTIAL TO ADD A 4TH BEDROOM.Outside i s where this home truly shines. The PROFESSIONALLY LANDSCAPED BACKYARD showcases winding PAVER STONE WALKWAYS, vibrant perennial gardens, mature trees, pergolas, landscape lighting, multiple sitting areas + exceptional privacy—creating an OUTDOOR OASIS perfect for entertaining or quiet evenings at home.Additional highlights incl/AIR CONDITIONING, CEILING SPEAKERS, ALARM SYSTEM, UPDATED ROOF (2018), HIGH-EFFICIENCY FURNACE w/HUMIDIFIER + outstanding pride of ownership. Residents also enjoy access to the ROCKY RIDGE RANCH HOA featuring a CLUBHOUSE, RECREATION FACILITY, PLAYGROUND, PICNIC AREAS + RACQUET COURTS. PLUS, the SELLER is offering a $10,000 CREDIT TOWARDS NEW KITCHEN COUNTERTOPS, allowing you to personalize the space to your own style.Located close to SCHOOLS, SHOPPING, PARKS, PATHWAYS, the YMCA, CROWCHILD TRAIL + STONEY TRAIL, this is an INCREDIBLE OPPORTUNITY to own a truly exceptional family home.BOOK YOUR PRIVATE SHOWING TODAY! (id:49203)
Property Details
| MLS® Number | A2322697 |
| Property Type | Single Family |
| Community Name | Rocky Ridge |
| Amenities Near By | Schools, Shopping |
| Features | Treed, Pvc Window, Closet Organizers, Parking |
| Parking Space Total | 4 |
| Plan | 0211444 |
| Structure | Shed, Deck |
| View Type | View |
Building
| Bathroom Total | 4 |
| Bedrooms Above Ground | 3 |
| Bedrooms Total | 3 |
| Amenities | Clubhouse, Recreation Centre |
| Appliances | Washer, Refrigerator, Dishwasher, Stove, Dryer, Garburator, Microwave Range Hood Combo, Garage Door Opener |
| Basement Development | Finished |
| Basement Type | Full (finished) |
| Constructed Date | 2002 |
| Construction Material | Wood Frame |
| Construction Style Attachment | Detached |
| Cooling Type | Central Air Conditioning |
| Exterior Finish | Stone, Vinyl Siding |
| Fire Protection | Smoke Detectors |
| Fireplace Present | Yes |
| Fireplace Total | 1 |
| Flooring Type | Hardwood, Linoleum |
| Foundation Type | Poured Concrete |
| Half Bath Total | 1 |
| Heating Fuel | Natural Gas |
| Heating Type | Forced Air |
| Stories Total | 2 |
| Size Interior | 2,069 Sqft |
| Total Finished Area | 2069.02 Sqft |
| Type | House |
Parking
| Attached Garage | 2 |
| Other | |
| Street |
Land
| Acreage | No |
| Fence Type | Fence |
| Land Amenities | Schools, Shopping |
| Landscape Features | Landscaped, Lawn |
| Size Depth | 23.75 M |
| Size Frontage | 25.56 M |
| Size Irregular | 811.00 |
| Size Total | 811 M2|7,251 - 10,889 Sqft |
| Size Total Text | 811 M2|7,251 - 10,889 Sqft |
| Zoning Description | R-c1 |
Rooms
| Level | Type | Length | Width | Dimensions |
|---|---|---|---|---|
| Second Level | Bonus Room | 13.58 Ft x 12.92 Ft | ||
| Second Level | Primary Bedroom | 17.75 Ft x 12.83 Ft | ||
| Second Level | Other | 8.25 Ft x 3.58 Ft | ||
| Second Level | 3pc Bathroom | 11.33 Ft x 8.25 Ft | ||
| Second Level | Bedroom | 11.08 Ft x 9.83 Ft | ||
| Second Level | Bedroom | 10.33 Ft x 9.67 Ft | ||
| Second Level | Laundry Room | 5.92 Ft x 5.17 Ft | ||
| Second Level | 4pc Bathroom | 7.67 Ft x 5.42 Ft | ||
| Basement | Recreational, Games Room | 16.25 Ft x 16.08 Ft | ||
| Basement | Other | 16.25 Ft x 11.42 Ft | ||
| Basement | Storage | 12.67 Ft x 7.00 Ft | ||
| Basement | 3pc Bathroom | 13.58 Ft x 5.83 Ft | ||
| Basement | Furnace | 17.33 Ft x 10.50 Ft | ||
| Main Level | Living Room | 14.08 Ft x 12.33 Ft | ||
| Main Level | Kitchen | 13.83 Ft x 12.67 Ft | ||
| Main Level | Pantry | 8.33 Ft x 6.83 Ft | ||
| Main Level | Dining Room | 13.17 Ft x 10.92 Ft | ||
| Main Level | Breakfast | 10.00 Ft x 8.00 Ft | ||
| Main Level | Foyer | 9.58 Ft x 4.92 Ft | ||
| Main Level | Other | 5.50 Ft x 3.08 Ft | ||
| Main Level | Other | 8.83 Ft x 5.92 Ft | ||
| Main Level | Office | 7.42 Ft x 4.08 Ft | ||
| Main Level | 2pc Bathroom | 5.83 Ft x 4.92 Ft |
Utilities
| Electricity | Connected |
| Natural Gas | Connected |
| Telephone | Connected |
| Sewer | Connected |
| Water | Connected |
https://www.realtor.ca/real-estate/29986668/10450-rockyledge-street-nw-calgary-rocky-ridge
Contact Us
Contact us for more information

Simon D. Hunt
Associate
www.simondhunt.com/
www.linkedin.com/in/simon-hunt-83838924
www.instagram.com/simondhuntrealtygroup/
4034 16 Street SW
Calgary, Alberta T2T 4H4
(403) 287-3880

The trademarks REALTOR®, REALTORS®, and the REALTOR® logo are controlled by The Canadian Real Estate Association (CREA) and identify real estate professionals who are members of CREA. The trademarks MLS®, Multiple Listing Service® and the associated logos are owned by The Canadian Real Estate Association (CREA) and identify the quality of services provided by real estate professionals who are members of CREA. The trademark DDF® is owned by The Canadian Real Estate Association (CREA) and identifies CREA's Data Distribution Facility (DDF®)
August 12 2026 03:46:34
Calgary Real Estate Board
RE/MAX House Of Real Estate