
1045 93 Avenue Dawson Creek, British Columbia V1G 1E3

$399,000
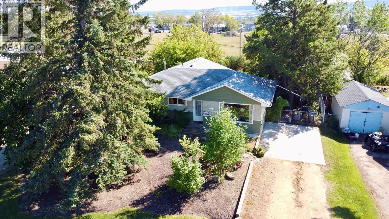
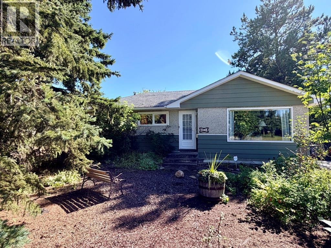
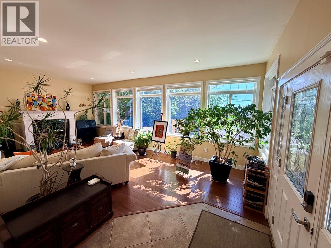
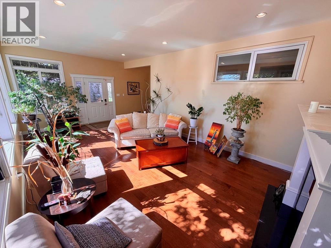
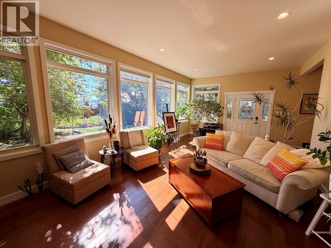
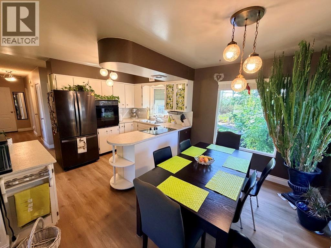
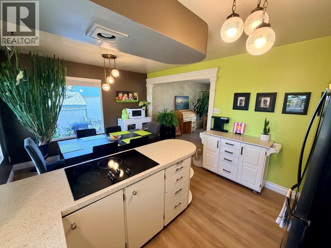
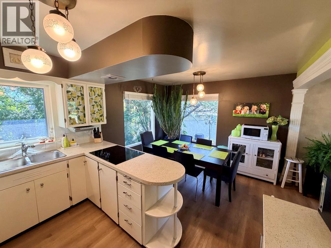
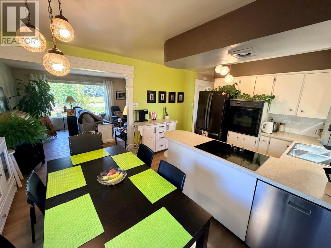
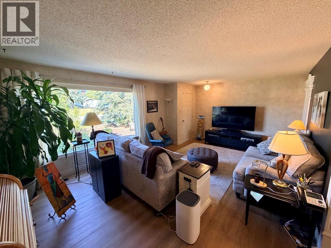
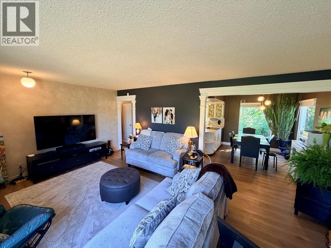
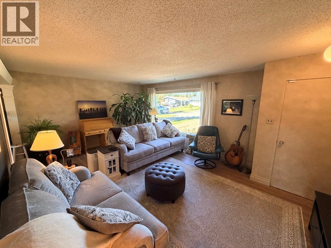
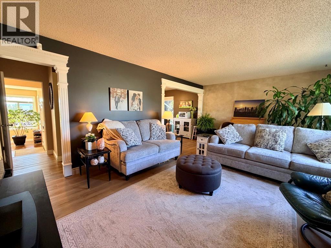
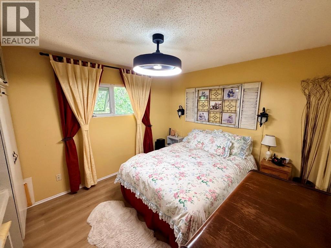
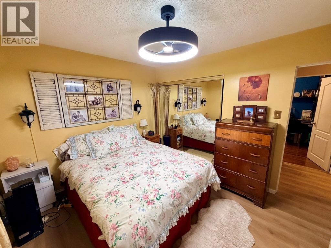
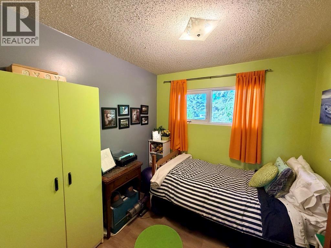
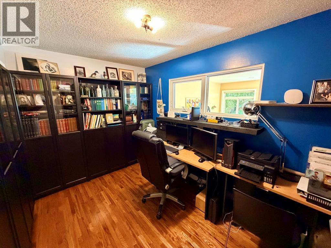
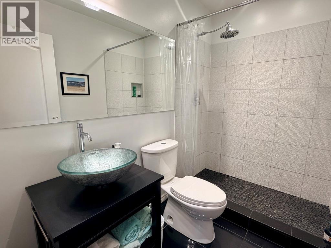
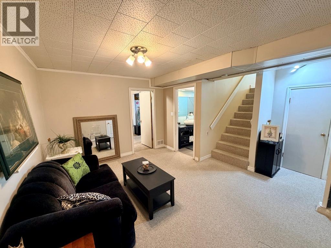
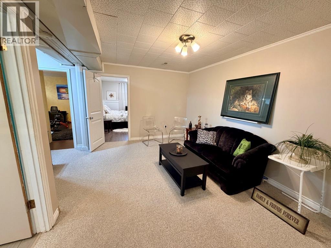
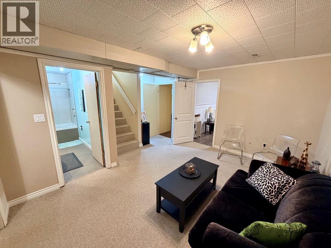
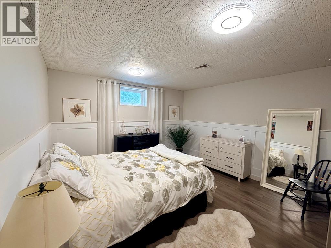
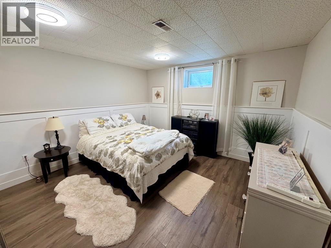
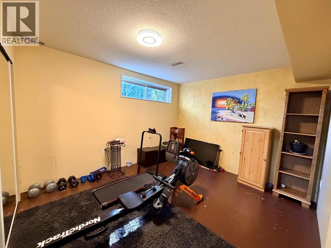
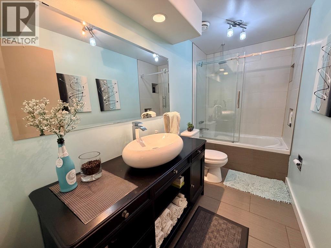
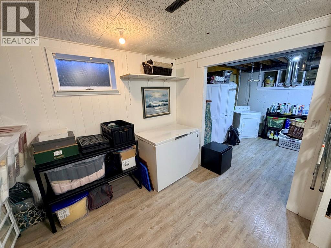
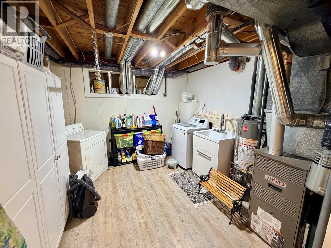
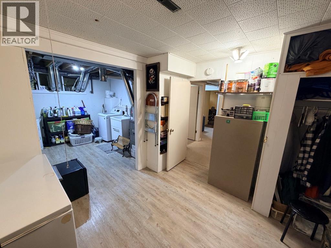
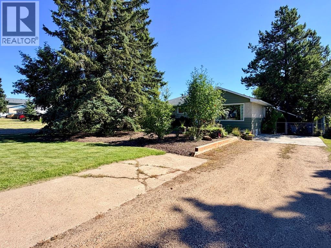
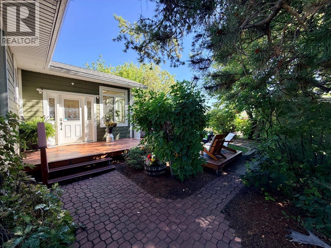
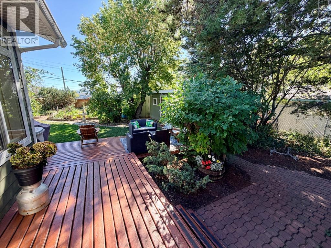
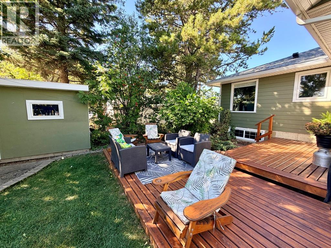
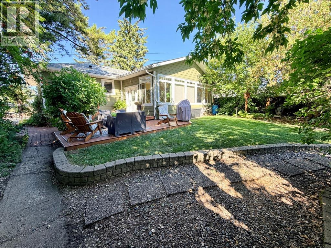
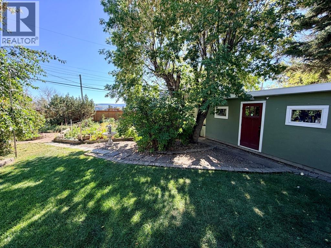
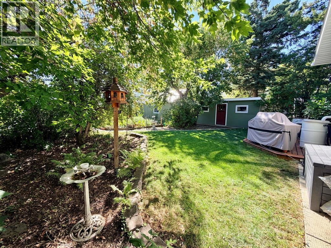
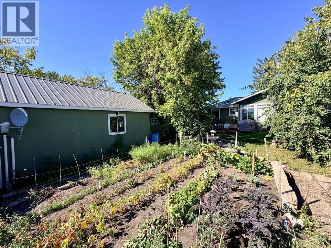
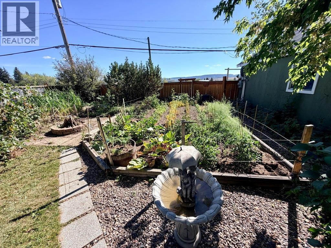
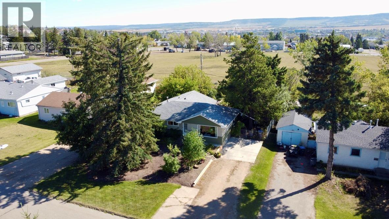
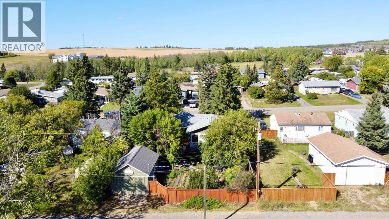
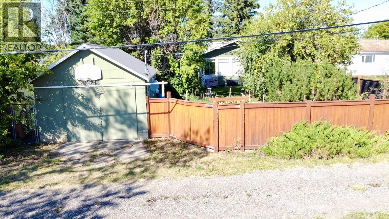
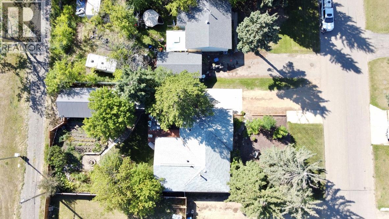
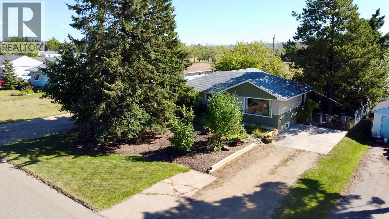
Location, Location Location! This Great Family Home is situated in the Ecole Frank Ross catchment 1 of the most desirable neighbourhoods in Dawson Creek, BC - This lovingly cared-for 5-bedroom, 2-bathroom home offers plenty of space and a whole lot of charm inside and out. The main floor features a cozy kitchen with white cabinetry and sleek black S/S appliances, dedicated dining area, 3 bedrooms and a beautifully renovated bathroom with glass vessel sink and a spacious tiled walk in shower with rainfall shower head. A standout feature is the expansive family room addition, warmed by a Nat/Gas fireplace filled with natural light from a wall of windows and southern exposure overlooking the backyard. Downstairs you'll find 2 additional bedrooms, a Rec Room, updated 4 piece bathroom, laundry and generous storage. Outside, enjoy a private backyard surrounded by mature trees and shrubs, low-maintenance landscaping, a large deck to enjoy your morning coffee, 20 x 10 work/storage shed, and a 16 x 24 garage with alley access. This solid, well maintained home is ready for its next family. Call for more detail or to schedule your private showing! (id:49203)
Property Details
| MLS® Number | 10398862 |
| Property Type | Single Family |
| Neigbourhood | Dawson Creek |
| Parking Space Total | 1 |
Building
| Bathroom Total | 2 |
| Bedrooms Total | 5 |
| Architectural Style | Ranch |
| Constructed Date | 1961 |
| Construction Style Attachment | Detached |
| Exterior Finish | Stucco, Other |
| Fireplace Fuel | Gas |
| Fireplace Present | Yes |
| Fireplace Total | 1 |
| Fireplace Type | Unknown |
| Foundation Type | Preserved Wood |
| Heating Type | Forced Air, See Remarks |
| Roof Material | Asphalt Shingle |
| Roof Style | Unknown |
| Stories Total | 2 |
| Size Interior | 2,437 Sqft |
| Type | House |
| Utility Water | Municipal Water |
Parking
| Additional Parking | |
| Detached Garage | 1 |
Land
| Acreage | No |
| Sewer | Municipal Sewage System |
| Size Irregular | 0.21 |
| Size Total | 0.21 Ac|under 1 Acre |
| Size Total Text | 0.21 Ac|under 1 Acre |
Rooms
| Level | Type | Length | Width | Dimensions |
|---|---|---|---|---|
| Basement | Utility Room | 22'1'' x 11'3'' | ||
| Basement | 5pc Bathroom | Measurements not available | ||
| Basement | Bedroom | 12' x 10'9'' | ||
| Basement | Bedroom | 12'5'' x 11'8'' | ||
| Basement | Recreation Room | 14' x 10'5'' | ||
| Main Level | 3pc Bathroom | Measurements not available | ||
| Main Level | Family Room | 24'5'' x 13'4'' | ||
| Main Level | Bedroom | 12' x 7'10'' | ||
| Main Level | Bedroom | 9' x 8'9'' | ||
| Main Level | Primary Bedroom | 12' x 10'2'' | ||
| Main Level | Living Room | 19'8'' x 13'5'' | ||
| Main Level | Dining Room | 11'4'' x 8'3'' | ||
| Main Level | Kitchen | 11'4'' x 8' |
https://www.realtor.ca/real-estate/30200266/1045-93-avenue-dawson-creek-dawson-creek
Contact Us
Contact us for more information

Dave Graham
Personal Real Estate Corporation
www.davegraham.ca/
www.facebook.com/DaveGrahamRoyalLepage
dave.graham_realestate/
1 - 928 103 Ave
Dawson Creek, British Columbia V1G 2G3
(250) 782-0200

The trademarks REALTOR®, REALTORS®, and the REALTOR® logo are controlled by The Canadian Real Estate Association (CREA) and identify real estate professionals who are members of CREA. The trademarks MLS®, Multiple Listing Service® and the associated logos are owned by The Canadian Real Estate Association (CREA) and identify the quality of services provided by real estate professionals who are members of CREA. The trademark DDF® is owned by The Canadian Real Estate Association (CREA) and identifies CREA's Data Distribution Facility (DDF®)
September 16 2026 01:18:11
Association of Interior REALTORS®
Royal LePage Aspire - Dc