
10440 16 Avenue NW Edmonton, Alberta T6J 5N8

$499,000
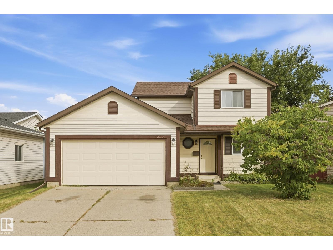
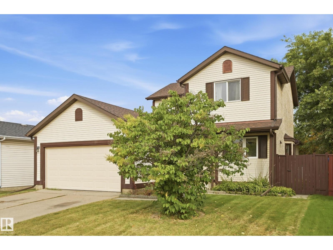
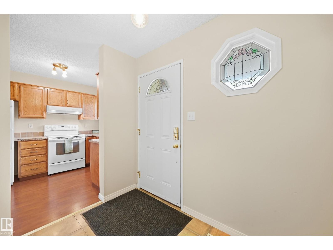
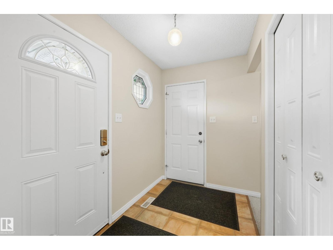
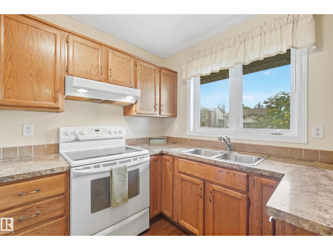
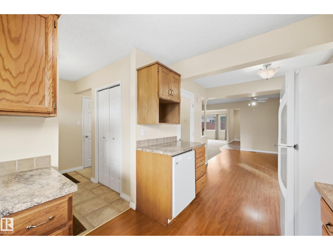
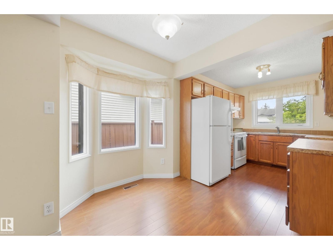
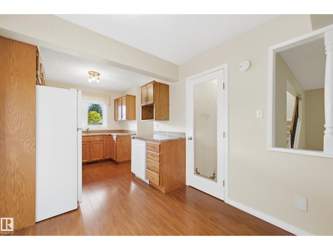
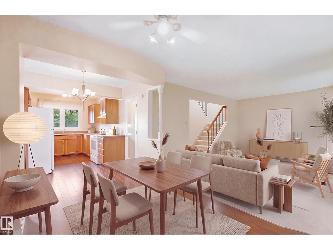
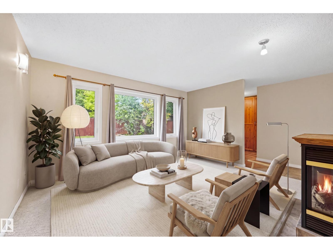
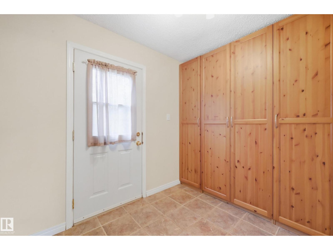
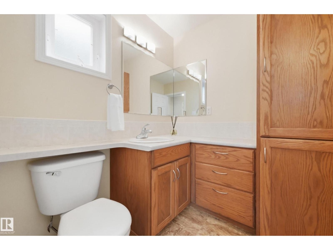
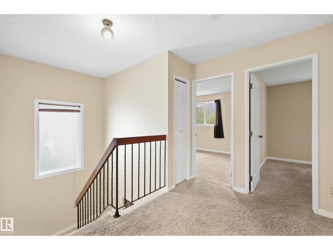
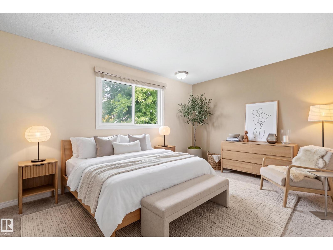
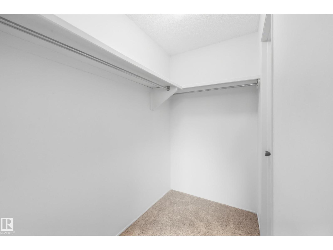
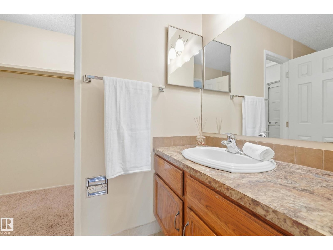
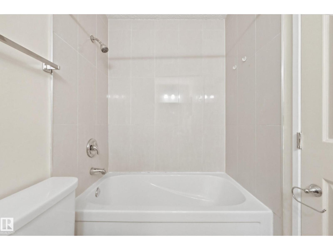
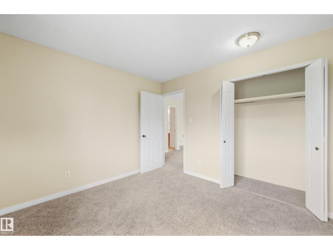
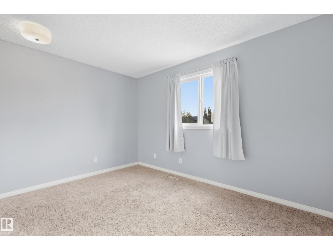
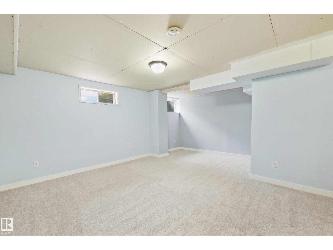
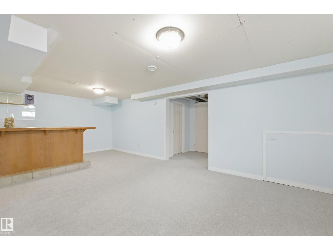
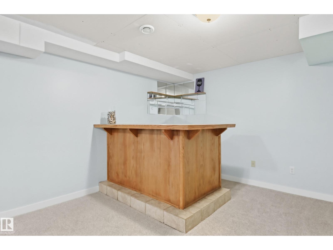
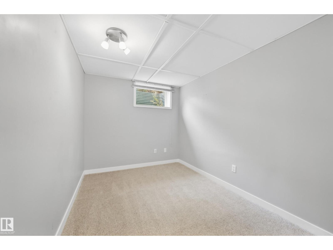
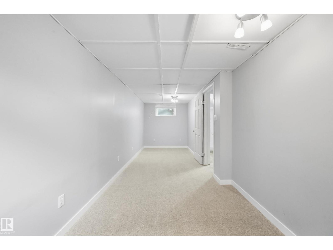
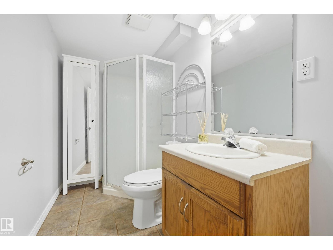
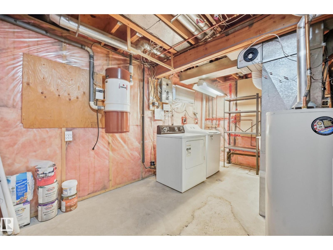
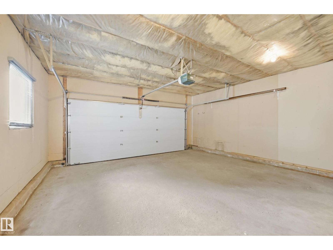
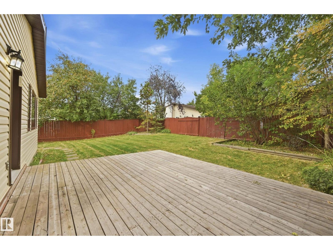
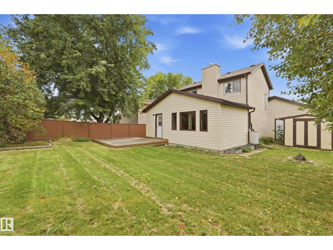
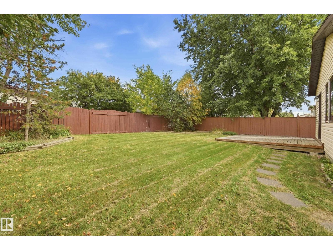
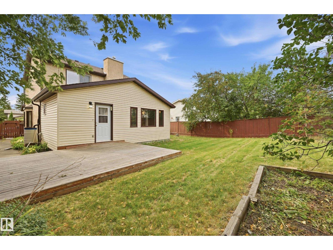
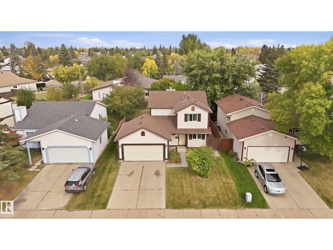
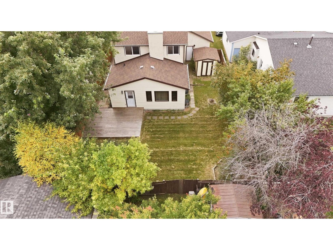
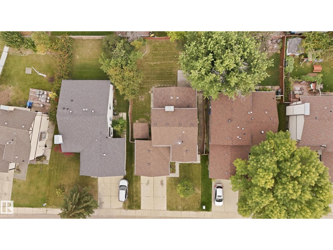
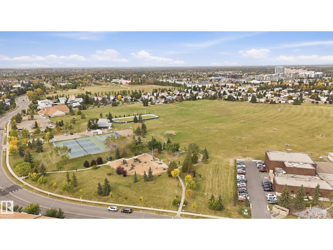
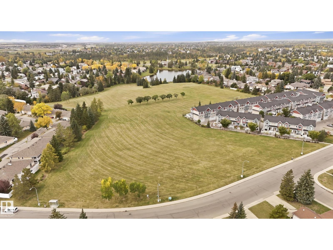
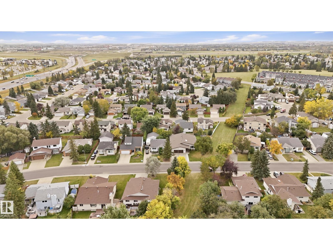
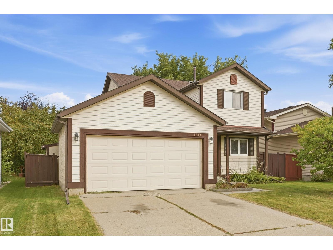
Incredible Value in Bearspaw! Welcome to this spacious, updated, and move-in-ready two-storey home on a quiet street in Bearspaw. The main floor offers a functional, family-friendly layout with an open kitchen featuring a WIP, separate dining area, two family rooms, a large back entry, and a powder room. Upstairs you'll find three bedrooms and a full bathroom. The fully developed basement adds a large recreation room with bar, a fourth bedroom, full bathroom, laundry area, and ample storage. Outside, enjoy a well-kept yard with a shed and double attached garage. Numerous updates offer added peace of mind, including shingles, eaves, soffits and fascia (2021), garage door (2014), most windows (2008), furnace and HWT (2007), newer exterior doors, plus fresh carpet and paint (2026). Conveniently located close to schools, parks, and everyday amenities. If space, value, and move-in readiness are on your must-have list, this home deserves a closer look book your showing today! Images are virtually staged. (id:49203)
Property Details
| MLS® Number | E4510274 |
| Property Type | Single Family |
| Neigbourhood | Bearspaw (Edmonton) |
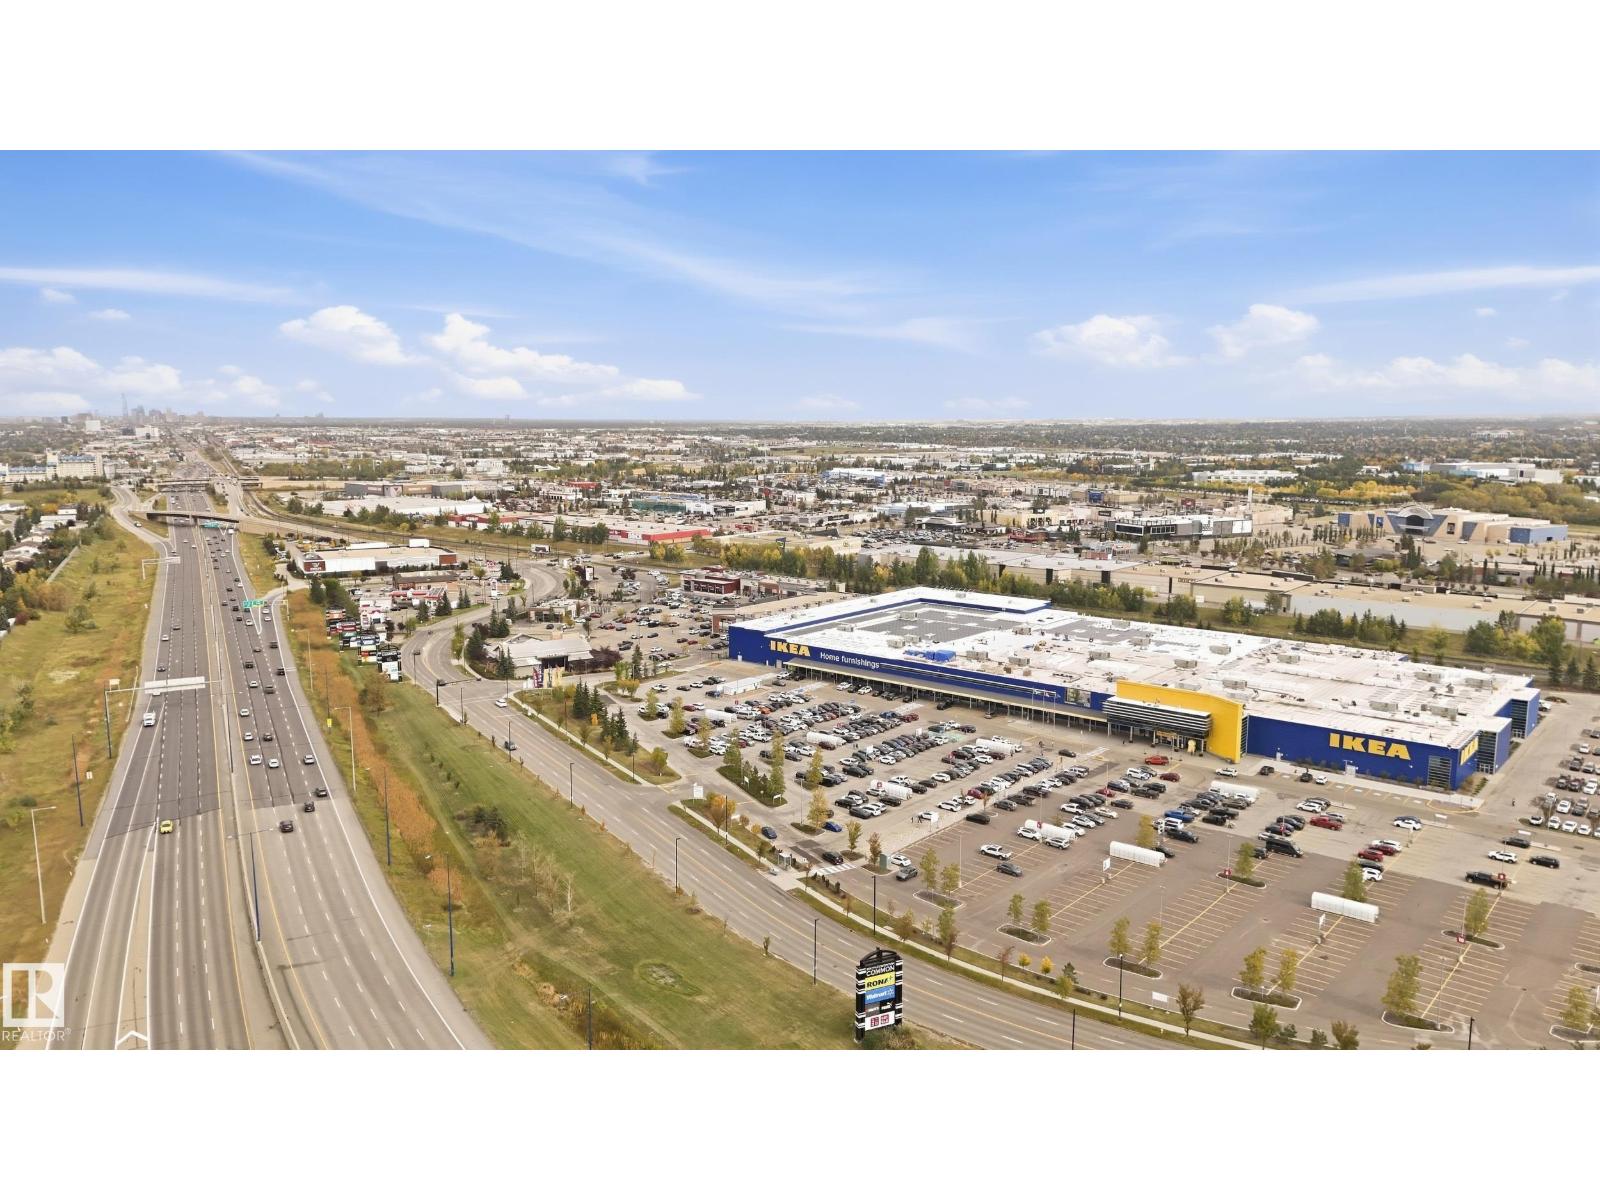
| Amenities Near By | Airport, Golf Course, Playground, Public Transit, Schools, Shopping, Ski Hill |
| Features | See Remarks, No Animal Home, No Smoking Home |
| Parking Space Total | 4 |
| Structure | Deck |
Building
| Bathroom Total | 3 |
| Bedrooms Total | 4 |
| Appliances | Dishwasher, Dryer, Fan, Garage Door Opener Remote(s), Garage Door Opener, Hood Fan, Refrigerator, Storage Shed, Stove, Central Vacuum, Washer, Window Coverings, See Remarks |
| Basement Development | Finished |
| Basement Type | Full (finished) |
| Constructed Date | 1983 |
| Construction Style Attachment | Detached |
| Fire Protection | Smoke Detectors |
| Fireplace Fuel | Gas |
| Fireplace Present | Yes |
| Fireplace Type | Unknown |
| Half Bath Total | 1 |
| Heating Type | Forced Air |
| Stories Total | 2 |
| Size Interior | 1,622 Sqft |
| Type | House |
Parking
| Attached Garage |
Land
| Acreage | No |
| Fence Type | Fence |
| Land Amenities | Airport, Golf Course, Playground, Public Transit, Schools, Shopping, Ski Hill |
Rooms
| Level | Type | Length | Width | Dimensions |
|---|---|---|---|---|
| Basement | Bedroom 4 | 7.12 m | 2.07 m | 7.12 m x 2.07 m |
| Basement | Recreation Room | 7.16 m | 3.6 m | 7.16 m x 3.6 m |
| Basement | Laundry Room | 4.35 m | 2.4 m | 4.35 m x 2.4 m |
| Main Level | Living Room | 4.57 m | 4 m | 4.57 m x 4 m |
| Main Level | Dining Room | 2.79 m | 2.35 m | 2.79 m x 2.35 m |
| Main Level | Kitchen | 3.7 m | 2.48 m | 3.7 m x 2.48 m |
| Main Level | Family Room | 4.81 m | 3.74 m | 4.81 m x 3.74 m |
| Upper Level | Primary Bedroom | 4.16 m | 3.1 m | 4.16 m x 3.1 m |
| Upper Level | Bedroom 2 | 3.22 m | 3.1 m | 3.22 m x 3.1 m |
| Upper Level | Bedroom 3 | 3.89 m | 2.6 m | 3.89 m x 2.6 m |
https://www.realtor.ca/real-estate/30324988/10440-16-avenue-nw-edmonton-bearspaw-edmonton
Contact Us
Contact us for more information

Nish Nazarali
Associate
(780) 401-3330
propertiestoinvest.com/
twitter.com/home
www.facebook.com/nish.nazarali
www.linkedin.com/in/nish-nazarali-6b449326/
www.instagram.com/nishnazarali/
201-5626 72 St NW
Edmonton, Alberta T6B 3J4
(780) 757-3700
(780) 401-3330

Yaz H. Nazarali
Broker
(780) 401-3330
www.rentaladvisors.ca/
www.facebook.com/thepropertyadvisors/
201-5626 72 St NW
Edmonton, Alberta T6B 3J4
(780) 757-3700
(780) 401-3330

The trademarks REALTOR®, REALTORS®, and the REALTOR® logo are controlled by The Canadian Real Estate Association (CREA) and identify real estate professionals who are members of CREA. The trademarks MLS®, Multiple Listing Service® and the associated logos are owned by The Canadian Real Estate Association (CREA) and identify the quality of services provided by real estate professionals who are members of CREA. The trademark DDF® is owned by The Canadian Real Estate Association (CREA) and identifies CREA's Data Distribution Facility (DDF®)
September 25 2026 12:21:52
REALTORS® Association of Edmonton
RE/MAX Rental Advisors