
1037 Dundas Street Kamloops, British Columbia V2B 2T1

$569,900
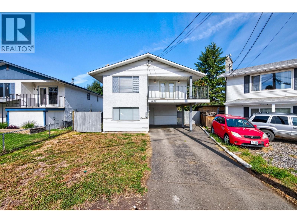
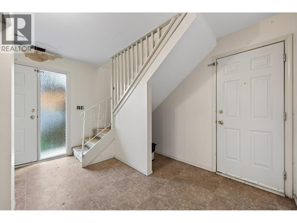
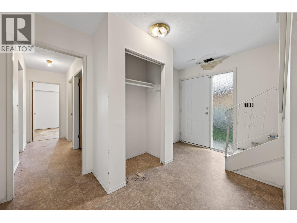
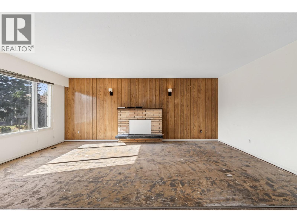
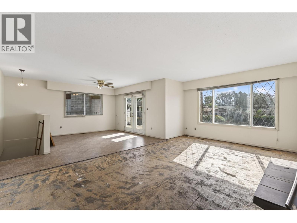
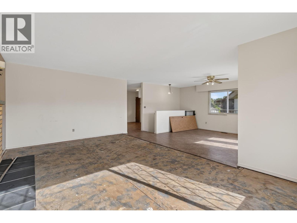
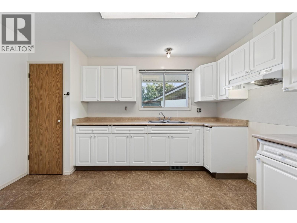
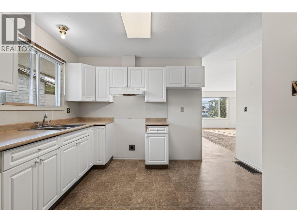
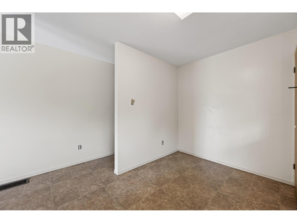
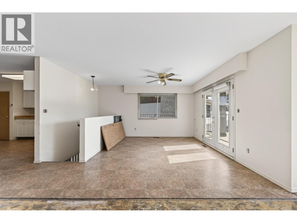
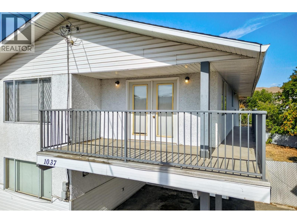
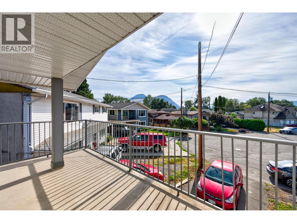
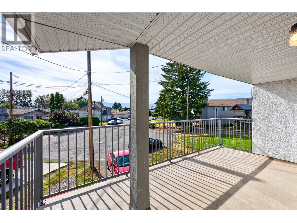
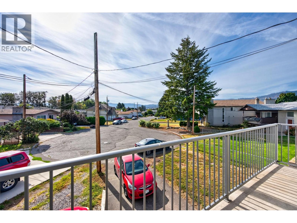
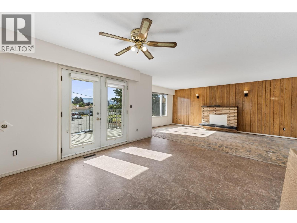
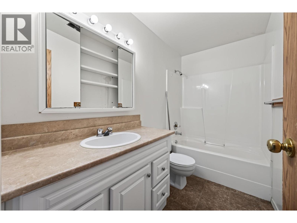
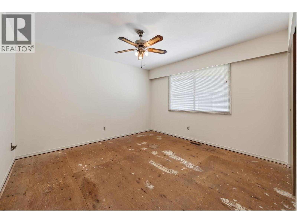
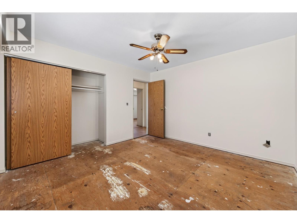
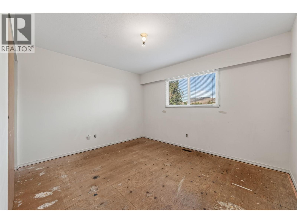
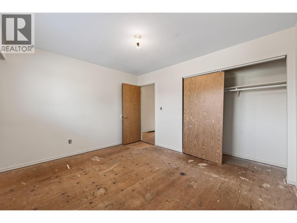
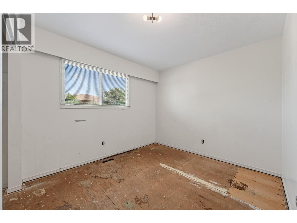
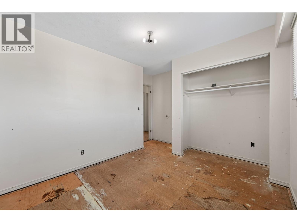
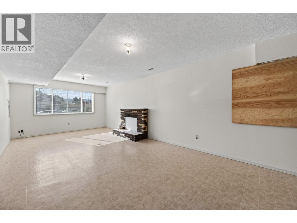
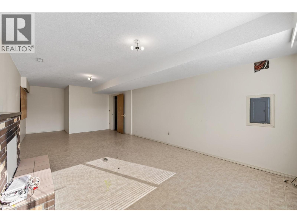
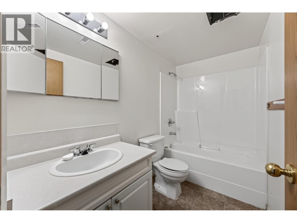
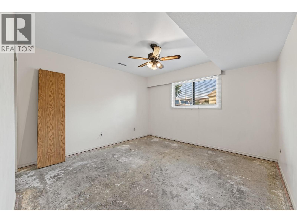
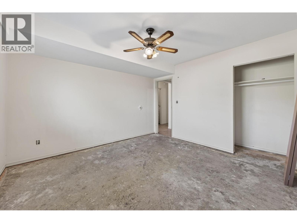
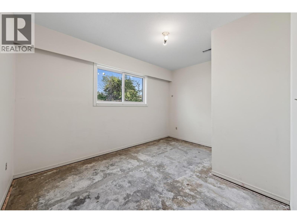
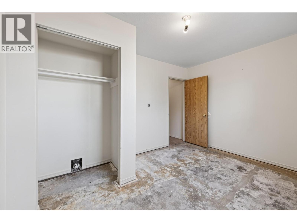
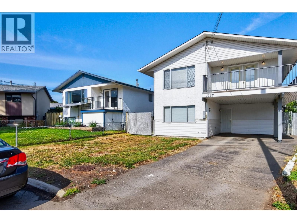
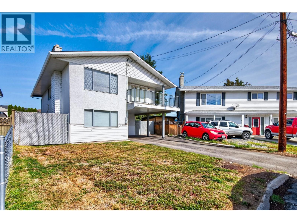
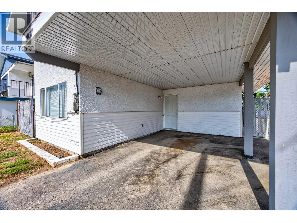
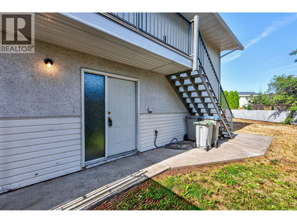
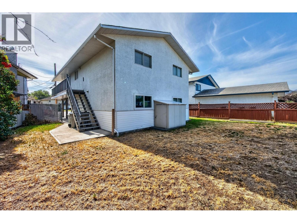
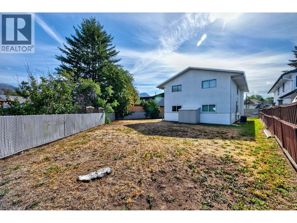
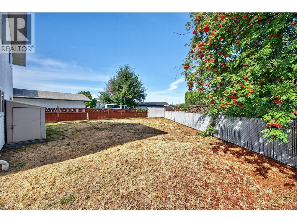
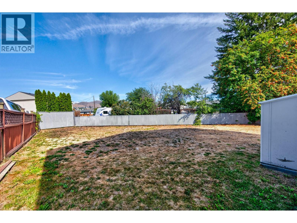
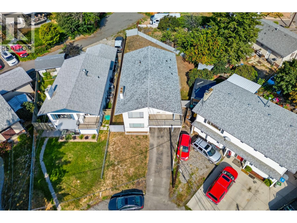
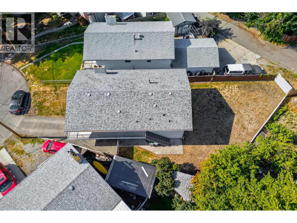
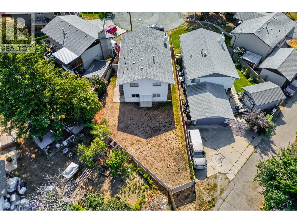
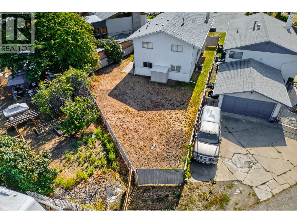
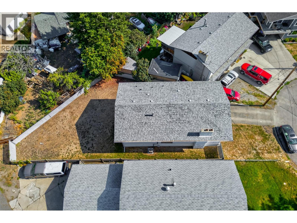
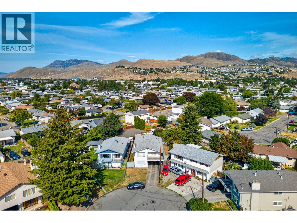
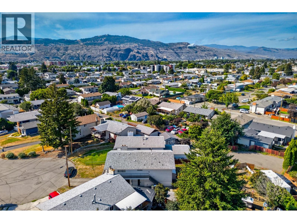
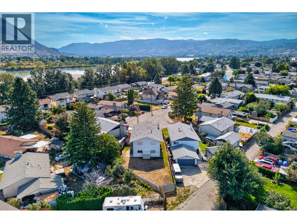
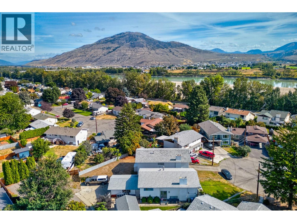
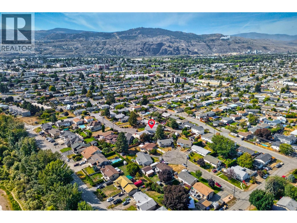
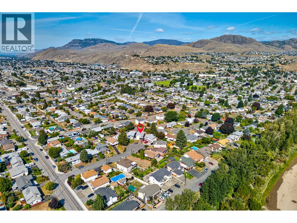
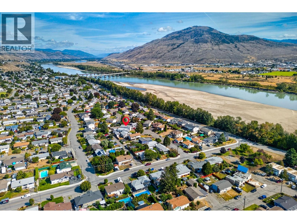
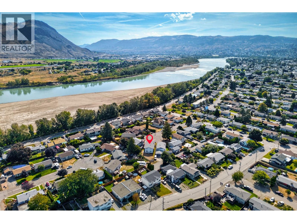
Set on a quiet cul de sac, this five bedroom, two bathroom home offers space for a growing family and room to add your own value. Covered parking in the carport, plus two separate entries that open the door to future suite potential. The oversized entry makes an impressive first impression. Downstairs you will find a spacious family room, two bedrooms, and a full 4pc bathroom. Upstairs is built for family living and entertaining, with a large living room anchored by a picture window and a spacious dining room that opens onto the front deck. Wrap around deck space with stairs leading down to the yard. The kitchen features white cabinets and an extra storage closet for pantry use. Three bedrooms and a full four piece bathroom complete the level, with the two back bedrooms overlooking the yard. The fully fenced yard is ready for kids and pets, and a small garden shed keeps yard tools tucked away. Complete the flooring upgrades and touch ups and this home will be comfortable for years to come. Whether you are an investor, a first time buyer, or a family looking for more space, a great yard, and room to make it your own, this one is worth a look. Close to schools, all manner of shopping, and the Rivers Trail. (id:49203)
Property Details
| MLS® Number | 10399709 |
| Property Type | Single Family |
| Neigbourhood | North Kamloops |
| Amenities Near By | Airport, Park, Recreation, Schools, Shopping |
| Community Features | Pets Allowed, Pets Allowed With Restrictions, Rentals Allowed |
| Features | Cul-de-sac, Level Lot |
| Road Type | Cul De Sac |
Building
| Bathroom Total | 2 |
| Bedrooms Total | 5 |
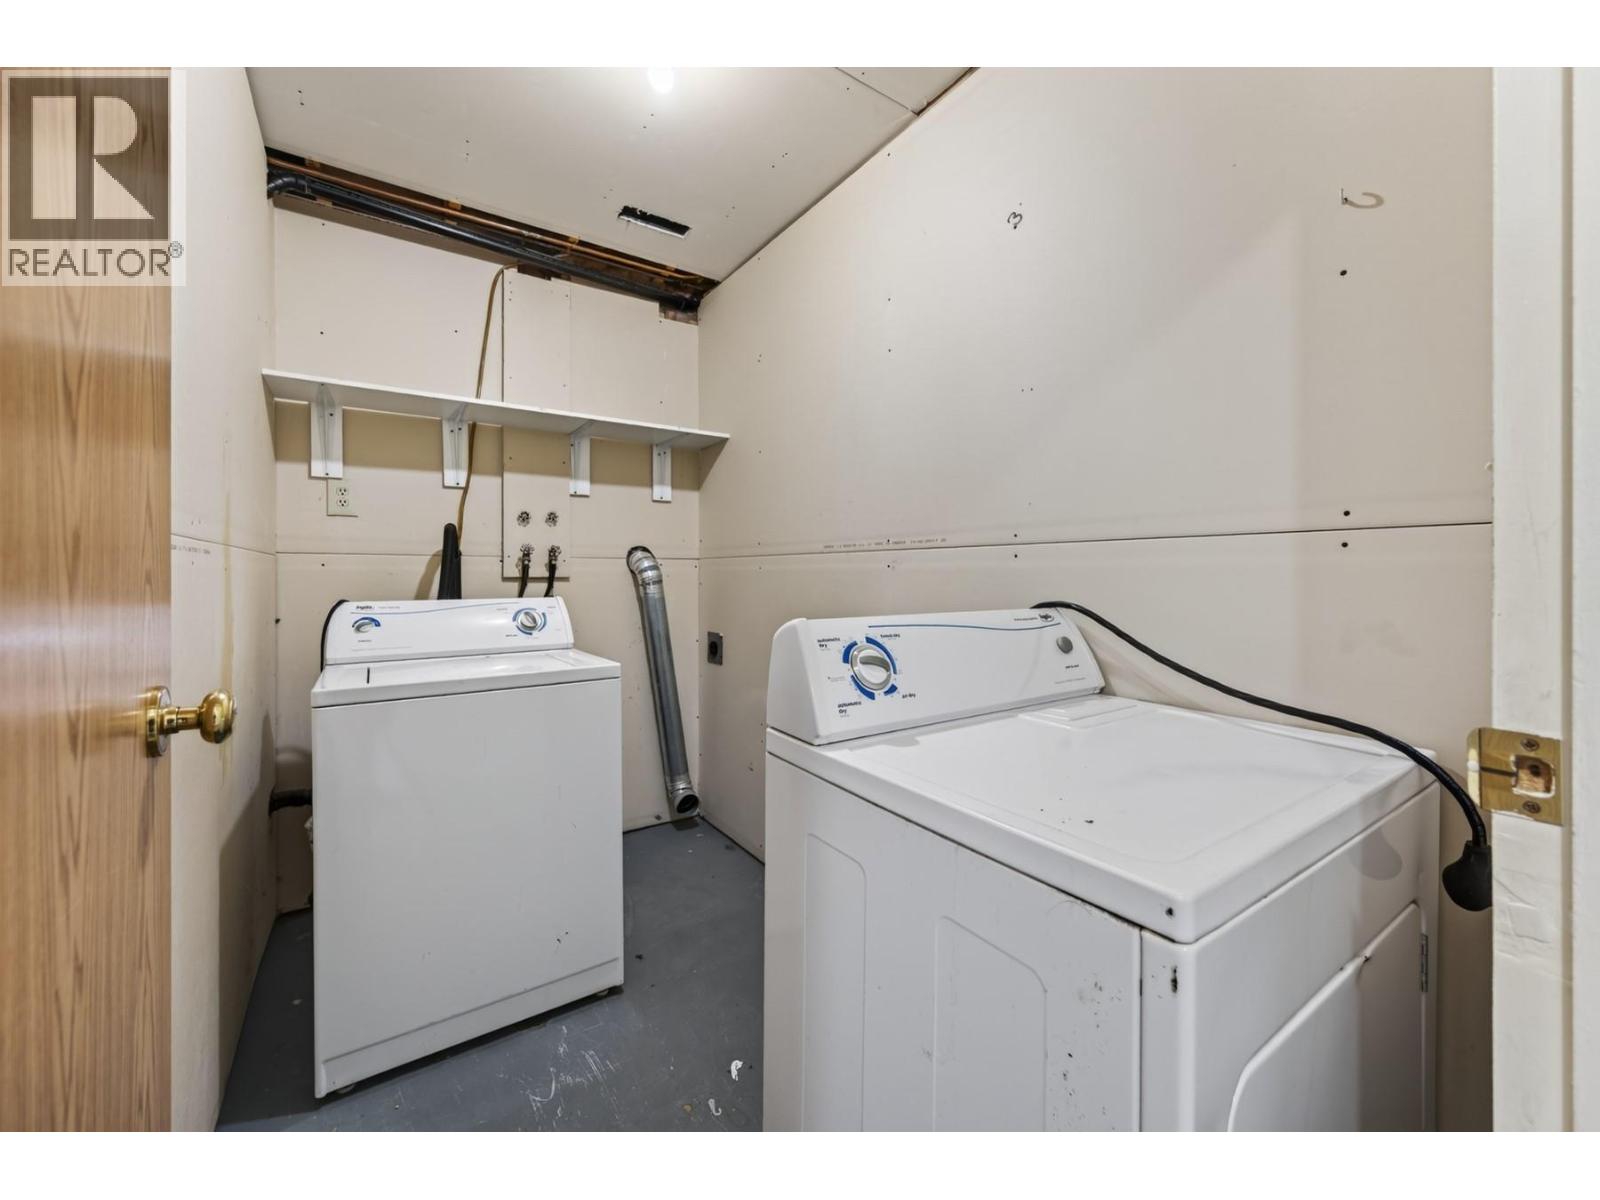
| Appliances | Washer & Dryer |
| Architectural Style | Multi-level |
| Basement Type | Full |
| Constructed Date | 1973 |
| Construction Style Attachment | Detached |
| Construction Style Split Level | Other |
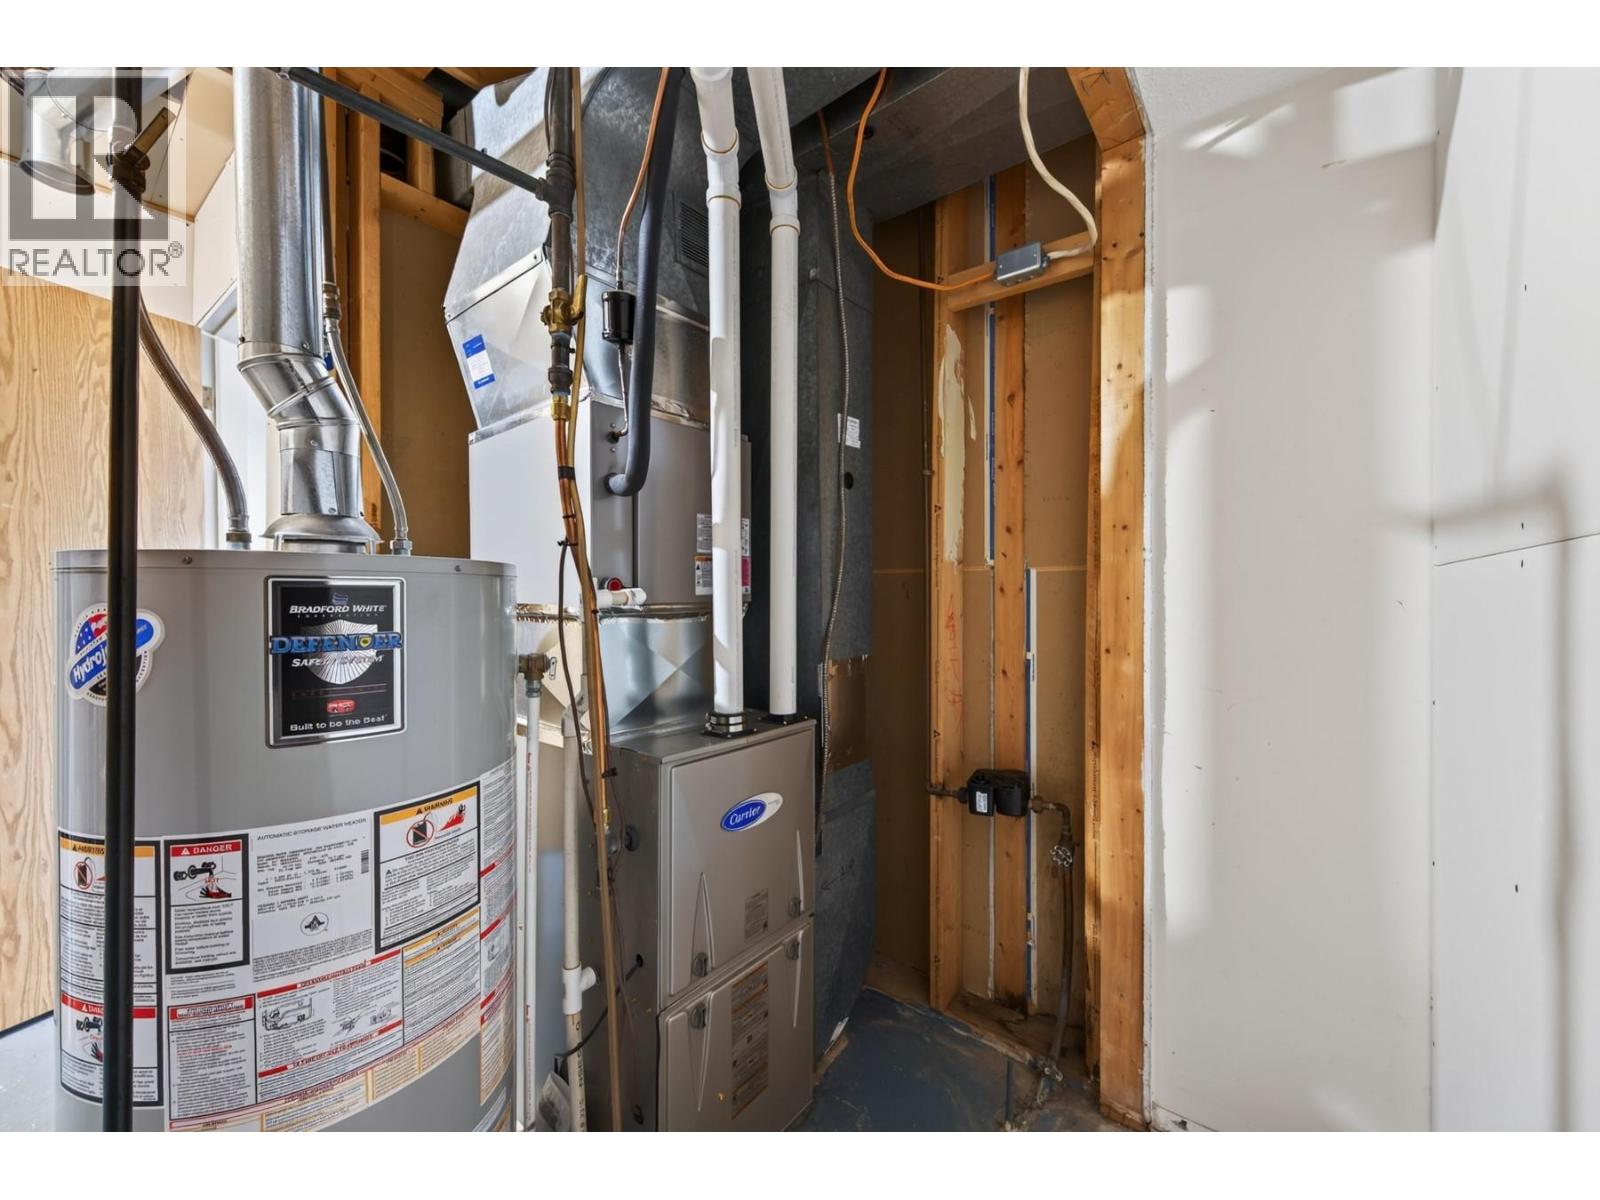
| Cooling Type | Central Air Conditioning |
| Exterior Finish | Stucco, Vinyl Siding |
| Fireplace Fuel | Unknown |
| Fireplace Present | Yes |
| Fireplace Total | 2 |
| Fireplace Type | Decorative |
| Flooring Type | Linoleum, Vinyl |
| Heating Type | Forced Air, See Remarks |
| Roof Material | Asphalt Shingle |
| Roof Style | Unknown |
| Stories Total | 2 |
| Size Interior | 2,207 Sqft |
| Type | House |
| Utility Water | Municipal Water |
Parking
| Additional Parking | |
| Carport | |
| Street |
Land
| Acreage | No |
| Fence Type | Fence |
| Land Amenities | Airport, Park, Recreation, Schools, Shopping |
| Landscape Features | Landscaped, Level |
| Sewer | Municipal Sewage System |
| Size Irregular | 0.12 |
| Size Total | 0.12 Ac|under 1 Acre |
| Size Total Text | 0.12 Ac|under 1 Acre |
Rooms
| Level | Type | Length | Width | Dimensions |
|---|---|---|---|---|
| Basement | Laundry Room | 8'11'' x 4'11'' | ||
| Basement | Bedroom | 12'10'' x 9'10'' | ||
| Basement | Bedroom | 12'1'' x 12'7'' | ||
| Basement | Recreation Room | 12'2'' x 29' | ||
| Basement | Foyer | 12'10'' x 10'7'' | ||
| Basement | 4pc Bathroom | Measurements not available | ||
| Main Level | Primary Bedroom | 12'2'' x 12' | ||
| Main Level | Bedroom | 12'10'' x 10'6'' | ||
| Main Level | Bedroom | 12'1'' x 10'6'' | ||
| Main Level | Living Room | 12'2'' x 19'10'' | ||
| Main Level | Dining Room | 13'2'' x 15' | ||
| Main Level | Kitchen | 9'11'' x 13'1'' | ||
| Main Level | 4pc Bathroom | Measurements not available |
https://www.realtor.ca/real-estate/30231635/1037-dundas-street-kamloops-north-kamloops
Contact Us
Contact us for more information

Mike Grant
www.mikegrant.ca/
www.facebook.com/mikegrantCBKR/?ref=aymt_homepage_panel&eid=ARASzDXYRurl
www.instagram.com/mikegrant_exp_realty/?hl=en
1000 Clubhouse Dr (Lower)
Kamloops, British Columbia V2H 1T9
(833) 817-6506
www.exprealty.ca/

The trademarks REALTOR®, REALTORS®, and the REALTOR® logo are controlled by The Canadian Real Estate Association (CREA) and identify real estate professionals who are members of CREA. The trademarks MLS®, Multiple Listing Service® and the associated logos are owned by The Canadian Real Estate Association (CREA) and identify the quality of services provided by real estate professionals who are members of CREA. The trademark DDF® is owned by The Canadian Real Estate Association (CREA) and identifies CREA's Data Distribution Facility (DDF®)
September 15 2026 04:23:14
Association of Interior REALTORS®
Exp Realty (Kamloops)