
1036 Grey Avenue Crossfield, Alberta T0M 0S0

$449,000
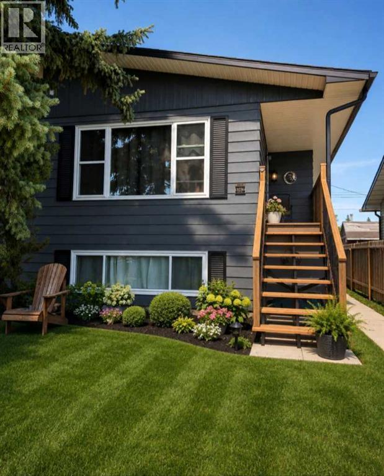
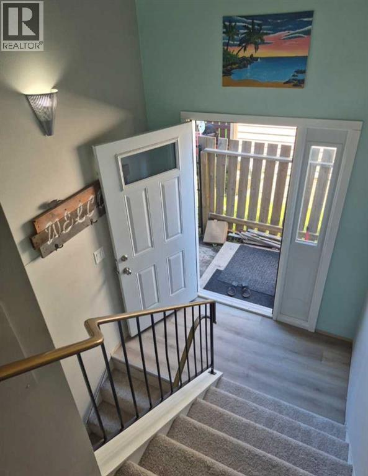
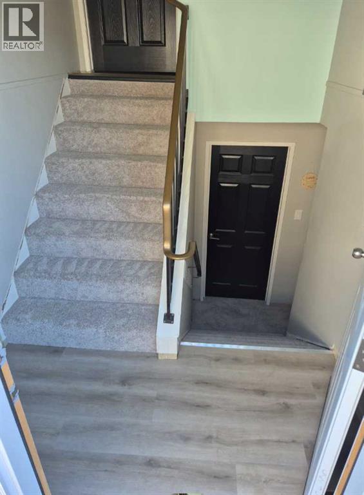
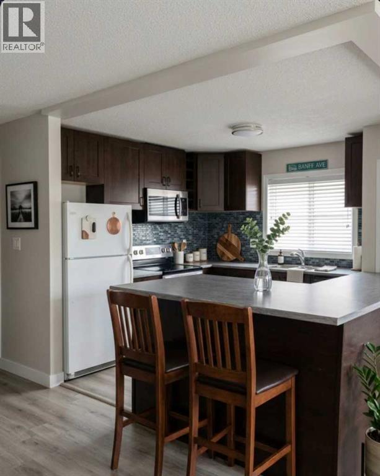
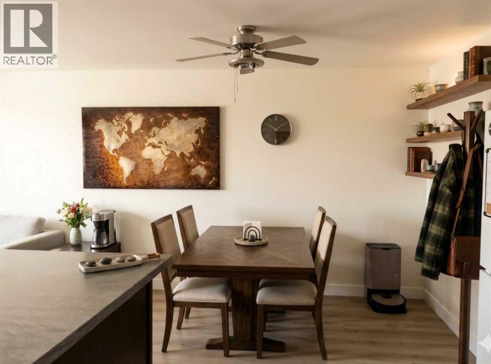
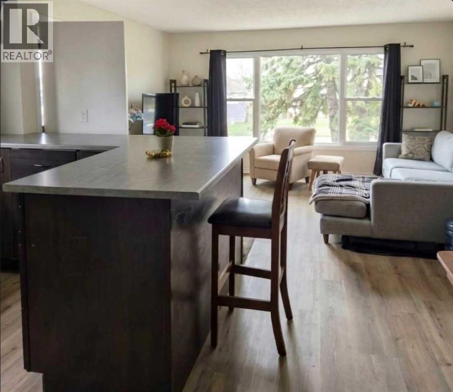
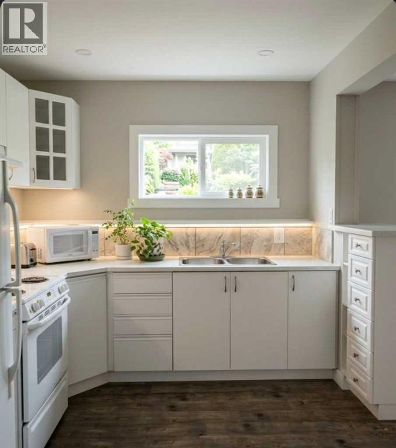
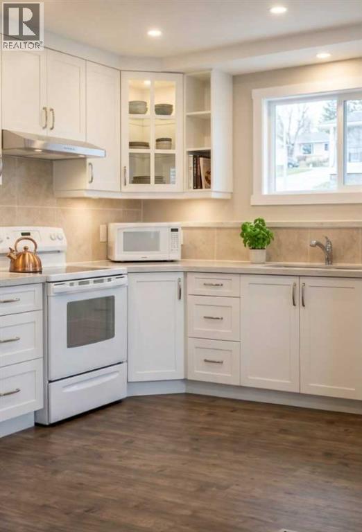
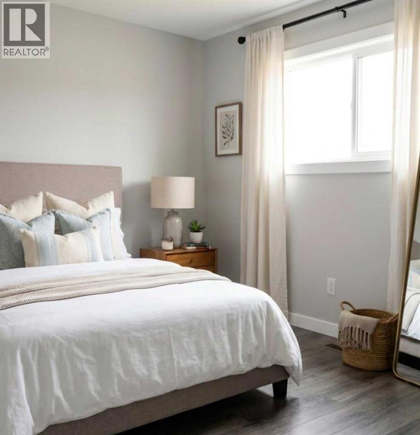
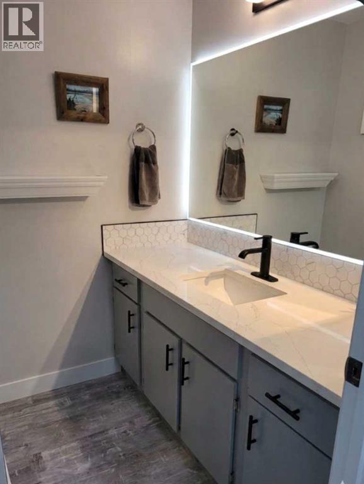
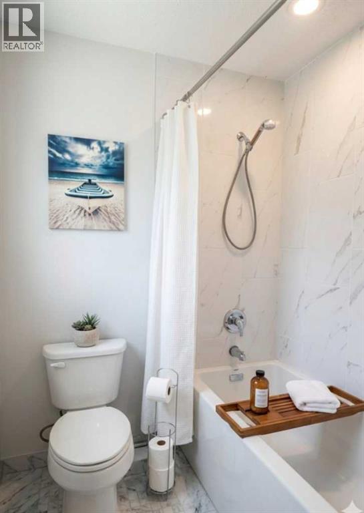
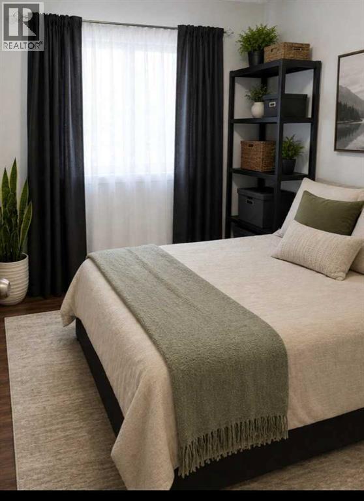
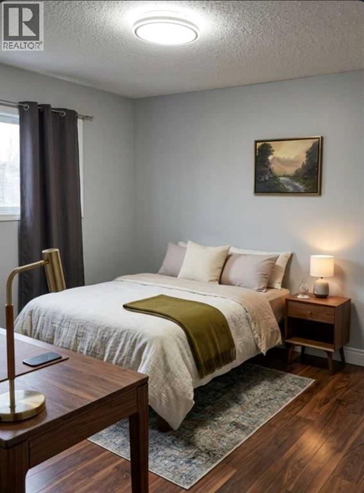
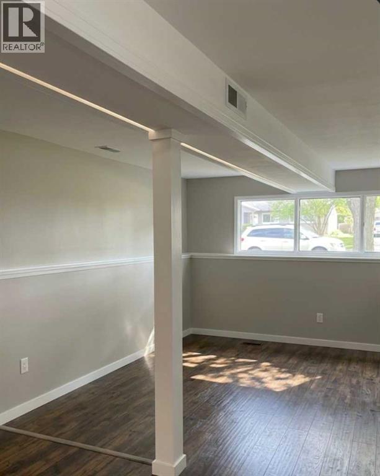
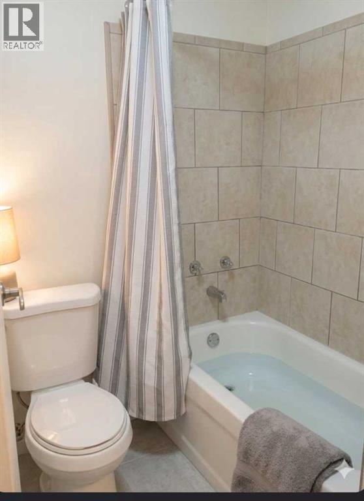
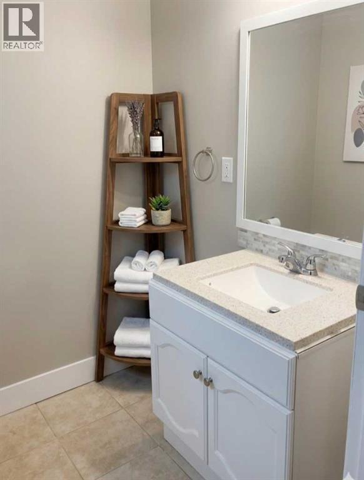
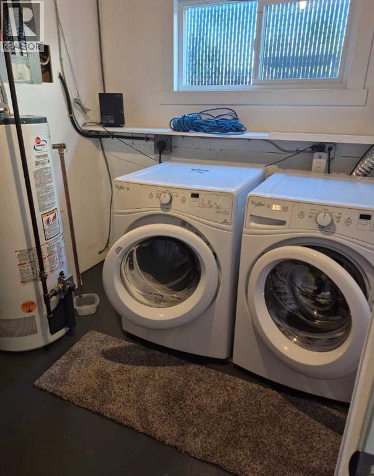
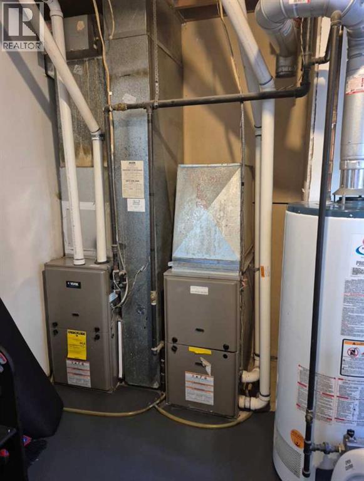
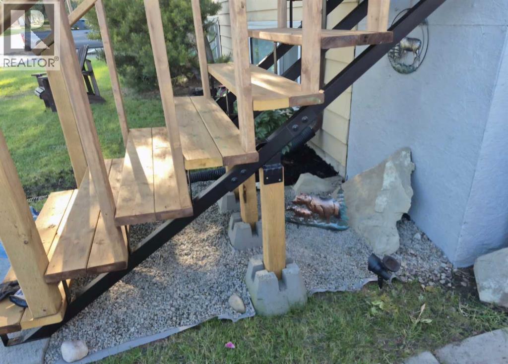
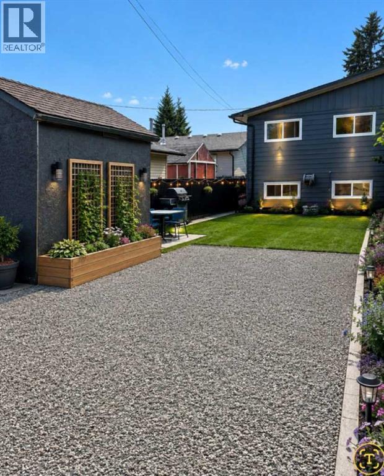
This well-maintained 1037.2 sq. ft. home offers a functional layout with 3 bedrooms on the main level and 2 additional bedrooms downstairs. The lower level features an illegal suite with a separate entrance, providing flexible living arrangements. The home is equipped with 2 furnaces and 2 laundry areas for added convenience. Numerous upgrades include newer windows and doors, updated electrical, and improvements to the roof, eavestroughs, soffits, and fascia. Outside, the property offers RV parking and a backyard storage shed. (id:49203)
Property Details
| MLS® Number | A2342136 |
| Property Type | Single Family |
| Amenities Near By | Playground, Schools, Shopping |
| Features | Back Lane, No Smoking Home, Level |
| Parking Space Total | 5 |
| Plan | 3792r |
| Structure | Deck |
Building
| Bathroom Total | 2 |
| Bedrooms Above Ground | 3 |
| Bedrooms Below Ground | 2 |
| Bedrooms Total | 5 |
| Appliances | Refrigerator, Dishwasher, Stove, Microwave Range Hood Combo, Washer & Dryer |
| Architectural Style | Bi-level |
| Basement Development | Finished |
| Basement Features | Suite |
| Basement Type | Full (finished) |
| Constructed Date | 1977 |
| Construction Material | Wood Frame |
| Construction Style Attachment | Semi-detached |
| Cooling Type | Central Air Conditioning |
| Exterior Finish | Metal |
| Flooring Type | Tile, Vinyl |
| Foundation Type | Poured Concrete |
| Heating Fuel | Natural Gas |
| Heating Type | Forced Air |
| Stories Total | 1 |
| Size Interior | 1,037 Sqft |
| Total Finished Area | 1037.2 Sqft |
| Type | Duplex |
Parking
| R V |
Land
| Acreage | No |
| Fence Type | Fence |
| Land Amenities | Playground, Schools, Shopping |
| Size Frontage | 7.6 M |
| Size Irregular | 3000.00 |
| Size Total | 3000 Sqft|0-4,050 Sqft |
| Size Total Text | 3000 Sqft|0-4,050 Sqft |
| Zoning Description | Wbd |
Rooms
| Level | Type | Length | Width | Dimensions |
|---|---|---|---|---|
| Basement | Bedroom | 11.42 Ft x 9.42 Ft | ||
| Basement | 4pc Bathroom | 9.42 Ft x 5.42 Ft | ||
| Basement | Bedroom | 11.50 Ft x 8.83 Ft | ||
| Basement | Storage | 7.00 Ft x 5.50 Ft | ||
| Basement | Kitchen | 10.83 Ft x 10.08 Ft | ||
| Basement | Living Room | 11.67 Ft x 8.75 Ft | ||
| Basement | Dining Room | 9.50 Ft x 8.75 Ft | ||
| Basement | Furnace | 10.00 Ft x 10.33 Ft | ||
| Main Level | Bedroom | 10.83 Ft x 8.17 Ft | ||
| Main Level | 4pc Bathroom | 9.42 Ft x 5.58 Ft | ||
| Main Level | Dining Room | 11.67 Ft x 8.25 Ft | ||
| Main Level | Kitchen | 12.17 Ft x 11.08 Ft | ||
| Main Level | Living Room | 10.92 Ft x 15.25 Ft | ||
| Main Level | Primary Bedroom | 12.00 Ft x 10.00 Ft | ||
| Main Level | Bedroom | 12.00 Ft x 8.92 Ft |
https://www.realtor.ca/real-estate/30276624/1036-grey-avenue-crossfield
Contact Us
Contact us for more information
Tatum Fitton
Associate
10807 - 124 Street NW
Edmonton, Alberta T6L 6R8
(877) 888-3131

The trademarks REALTOR®, REALTORS®, and the REALTOR® logo are controlled by The Canadian Real Estate Association (CREA) and identify real estate professionals who are members of CREA. The trademarks MLS®, Multiple Listing Service® and the associated logos are owned by The Canadian Real Estate Association (CREA) and identify the quality of services provided by real estate professionals who are members of CREA. The trademark DDF® is owned by The Canadian Real Estate Association (CREA) and identifies CREA's Data Distribution Facility (DDF®)
September 16 2026 04:15:16
Calgary Real Estate Board
Comfree