
1033 Christie Vista Vs SW Edmonton, Alberta T6W 4W8

$659,000
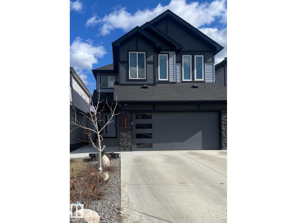
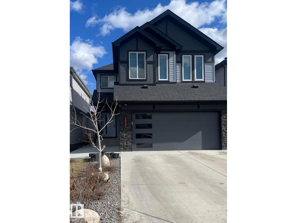
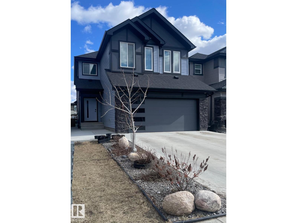
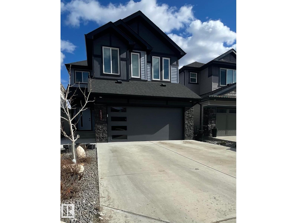
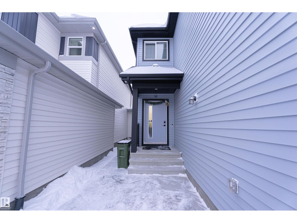
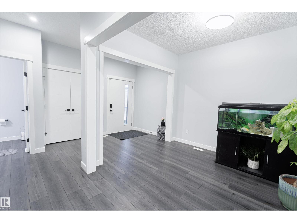
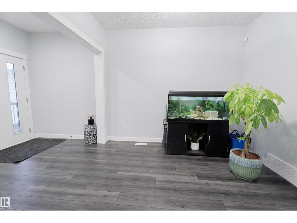
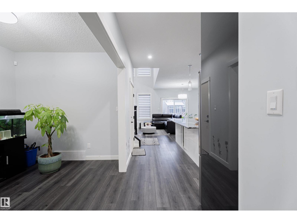
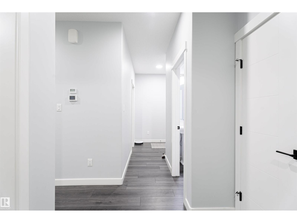
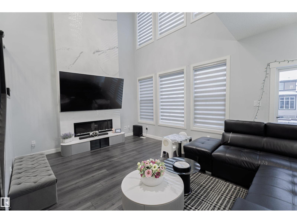
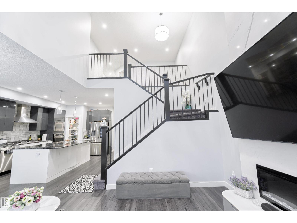
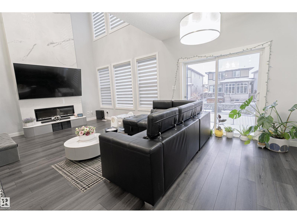
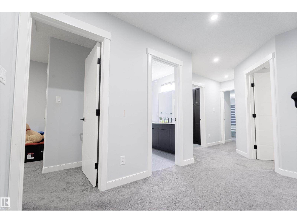
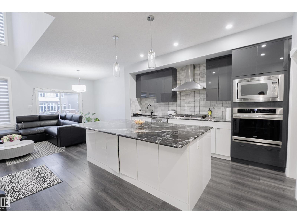
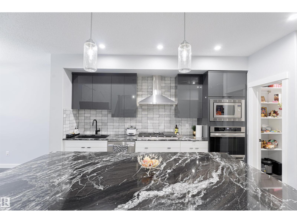
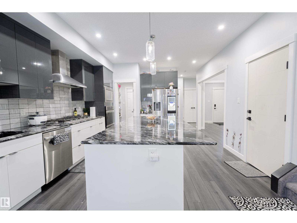
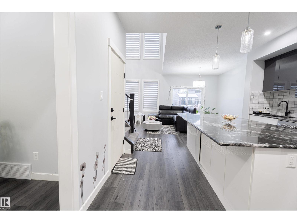
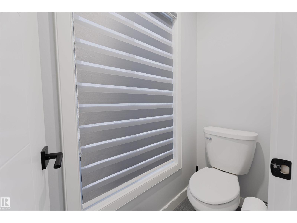
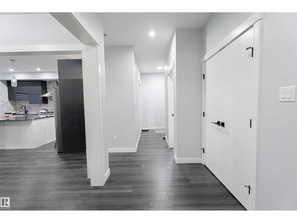
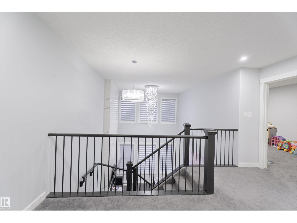
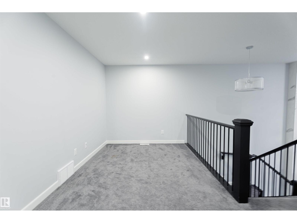
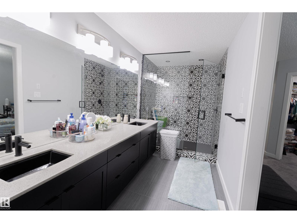
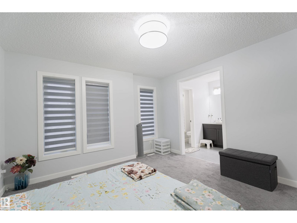
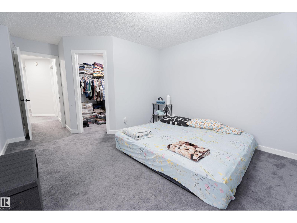
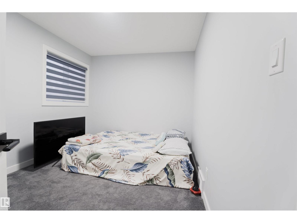
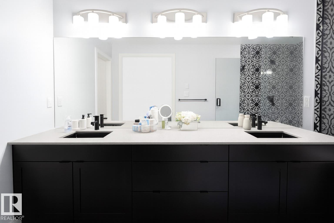
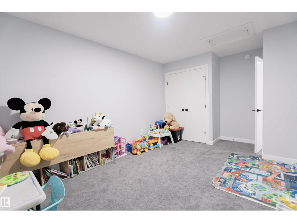
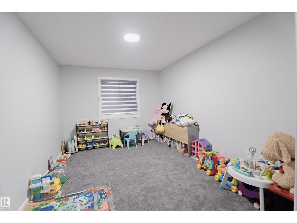
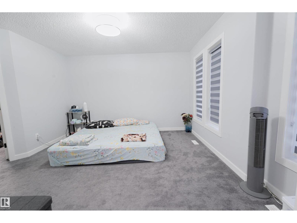
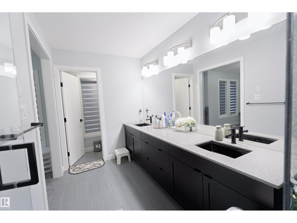
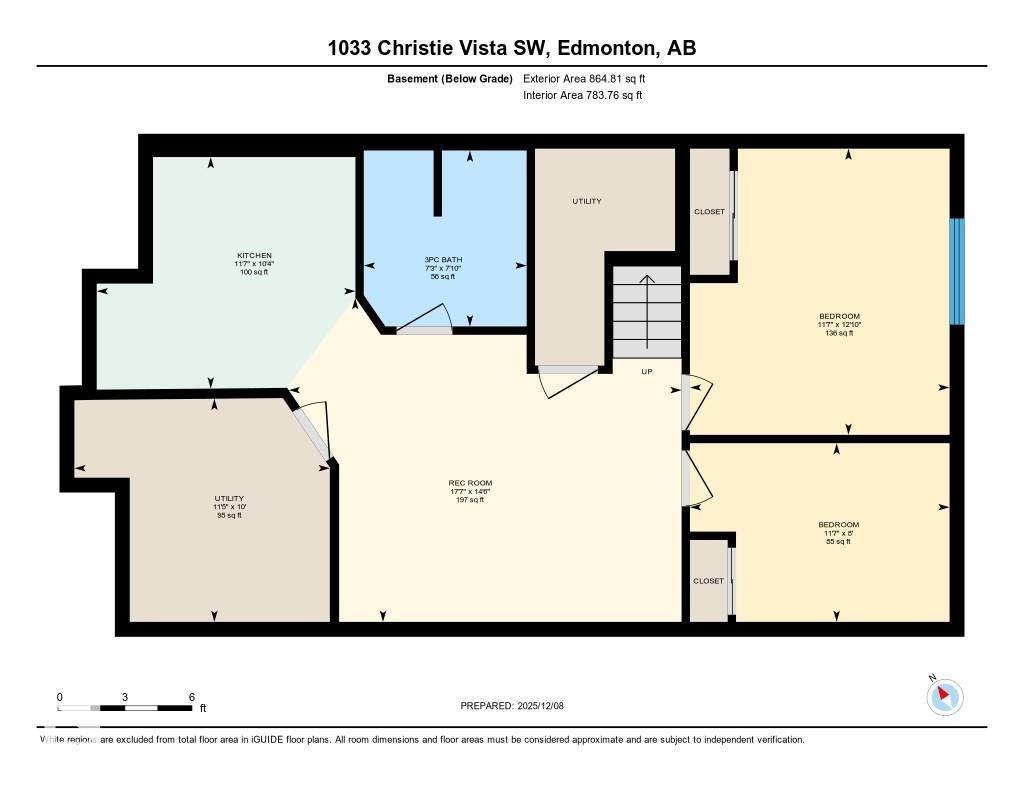
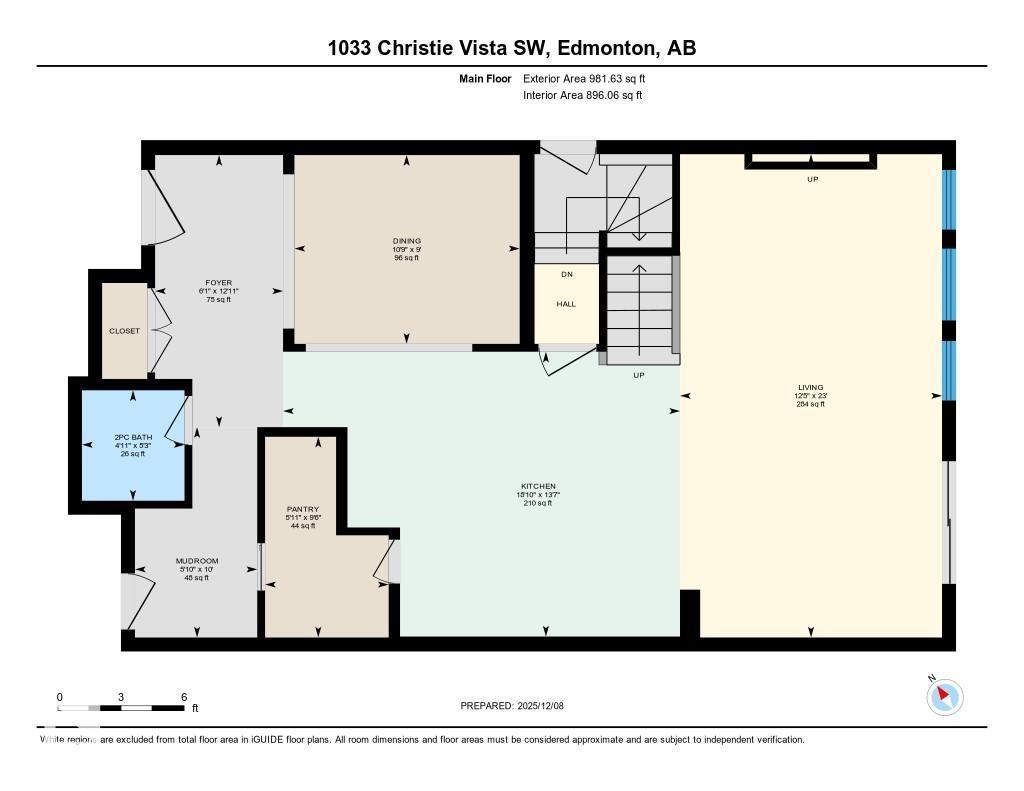
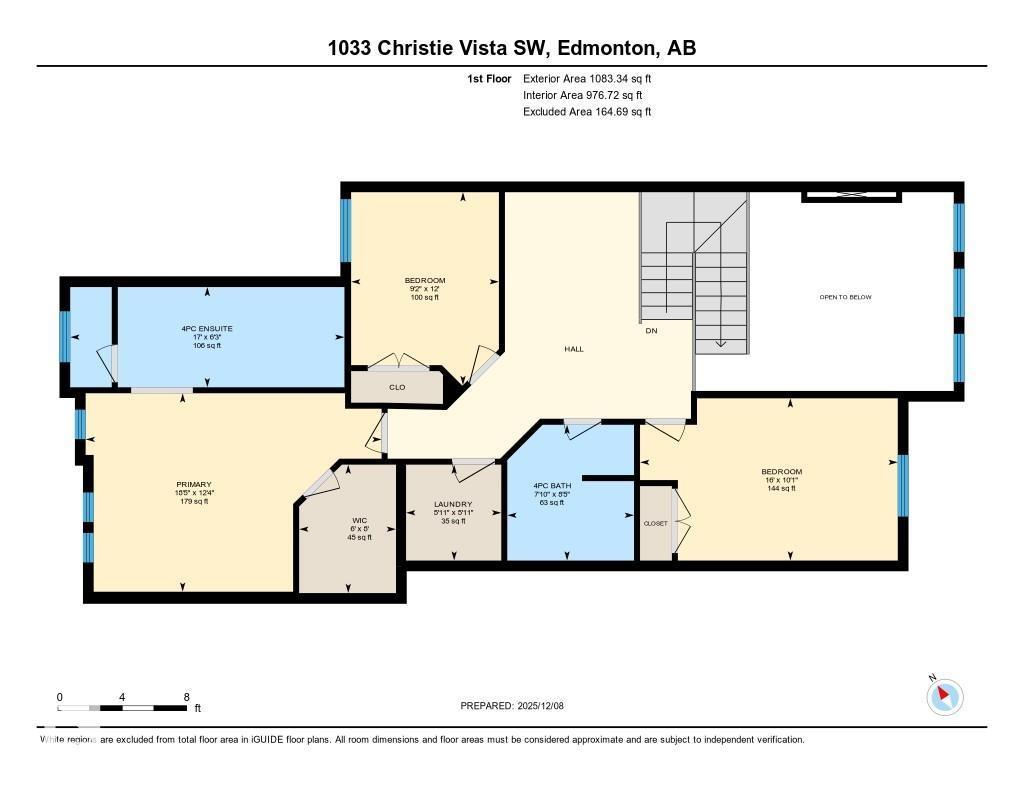
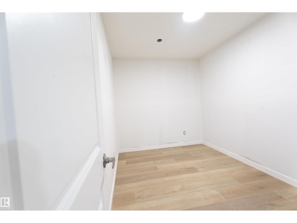
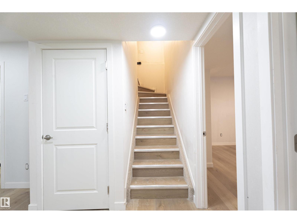
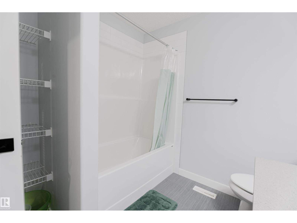
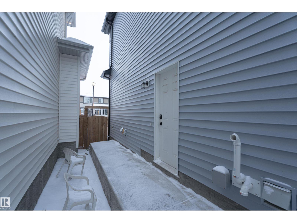
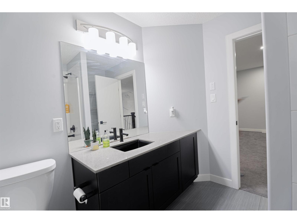
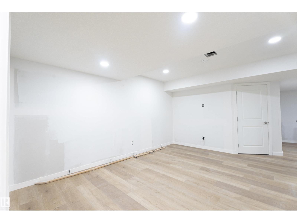
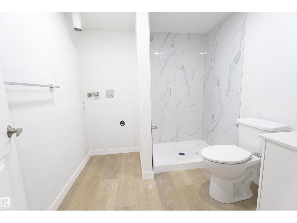
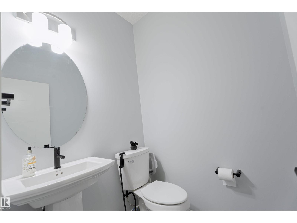
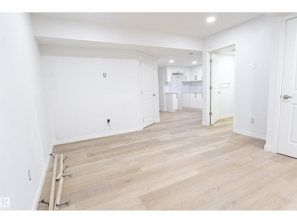
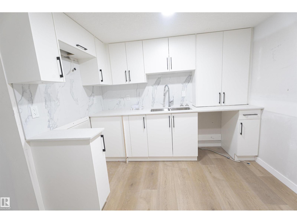
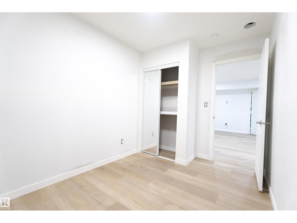
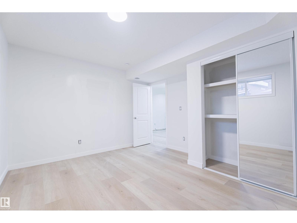
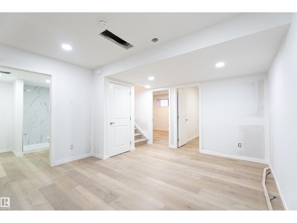
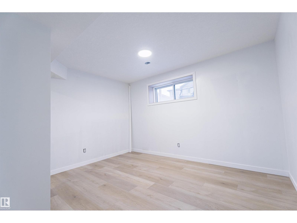
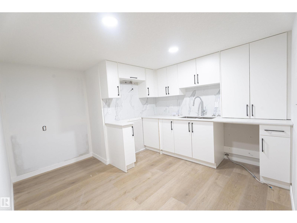
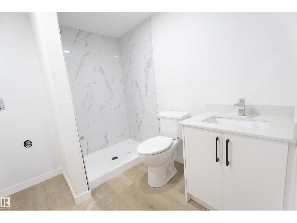
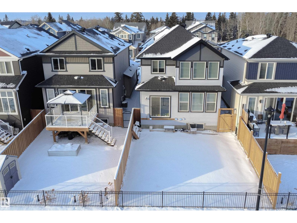
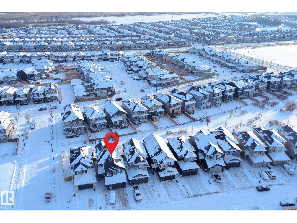
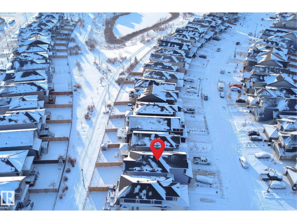
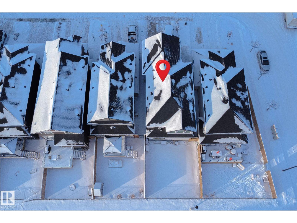
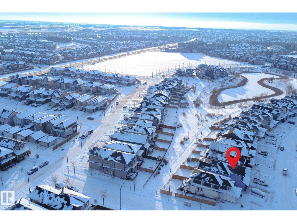
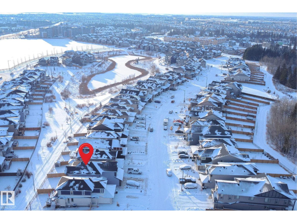
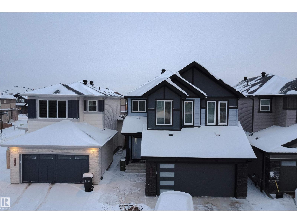
Welcome to this beautiful 2-storey family home featuring a LEGAL 2-bedroom basement suite, located in the highly sought-after community of Cavanagh! Offering 5 bedrooms and 3.5 bathrooms, this spacious and thoughtfully designed home is perfect for growing families, multi-generational living, or those seeking additional flexibility. The bright and open-concept main floor creates a warm and inviting atmosphere, ideal for both everyday living and entertaining. The spacious kitchen is a true centerpiece, featuring ample cabinetry, generous counter space, and plenty of room for family gatherings and hosting guests. Upstairs, you'll find a large bonus room that provides the perfect space for a family room, play area, or home office, along with well-appointed bedrooms including a spacious primary retreat. The fully finished legal basement suite offers its own private entrance, two bedrooms, a full kitchen, and a large living area, making it ideal for extended family. Conveniently located close to schools, parks. (id:49203)
Property Details
| MLS® Number | E4493533 |
| Property Type | Single Family |
| Neigbourhood | Cavanagh |
| Amenities Near By | Playground, Public Transit, Schools, Shopping |
| Features | Flat Site, Closet Organizers, Level |
Building
| Bathroom Total | 4 |
| Bedrooms Total | 5 |
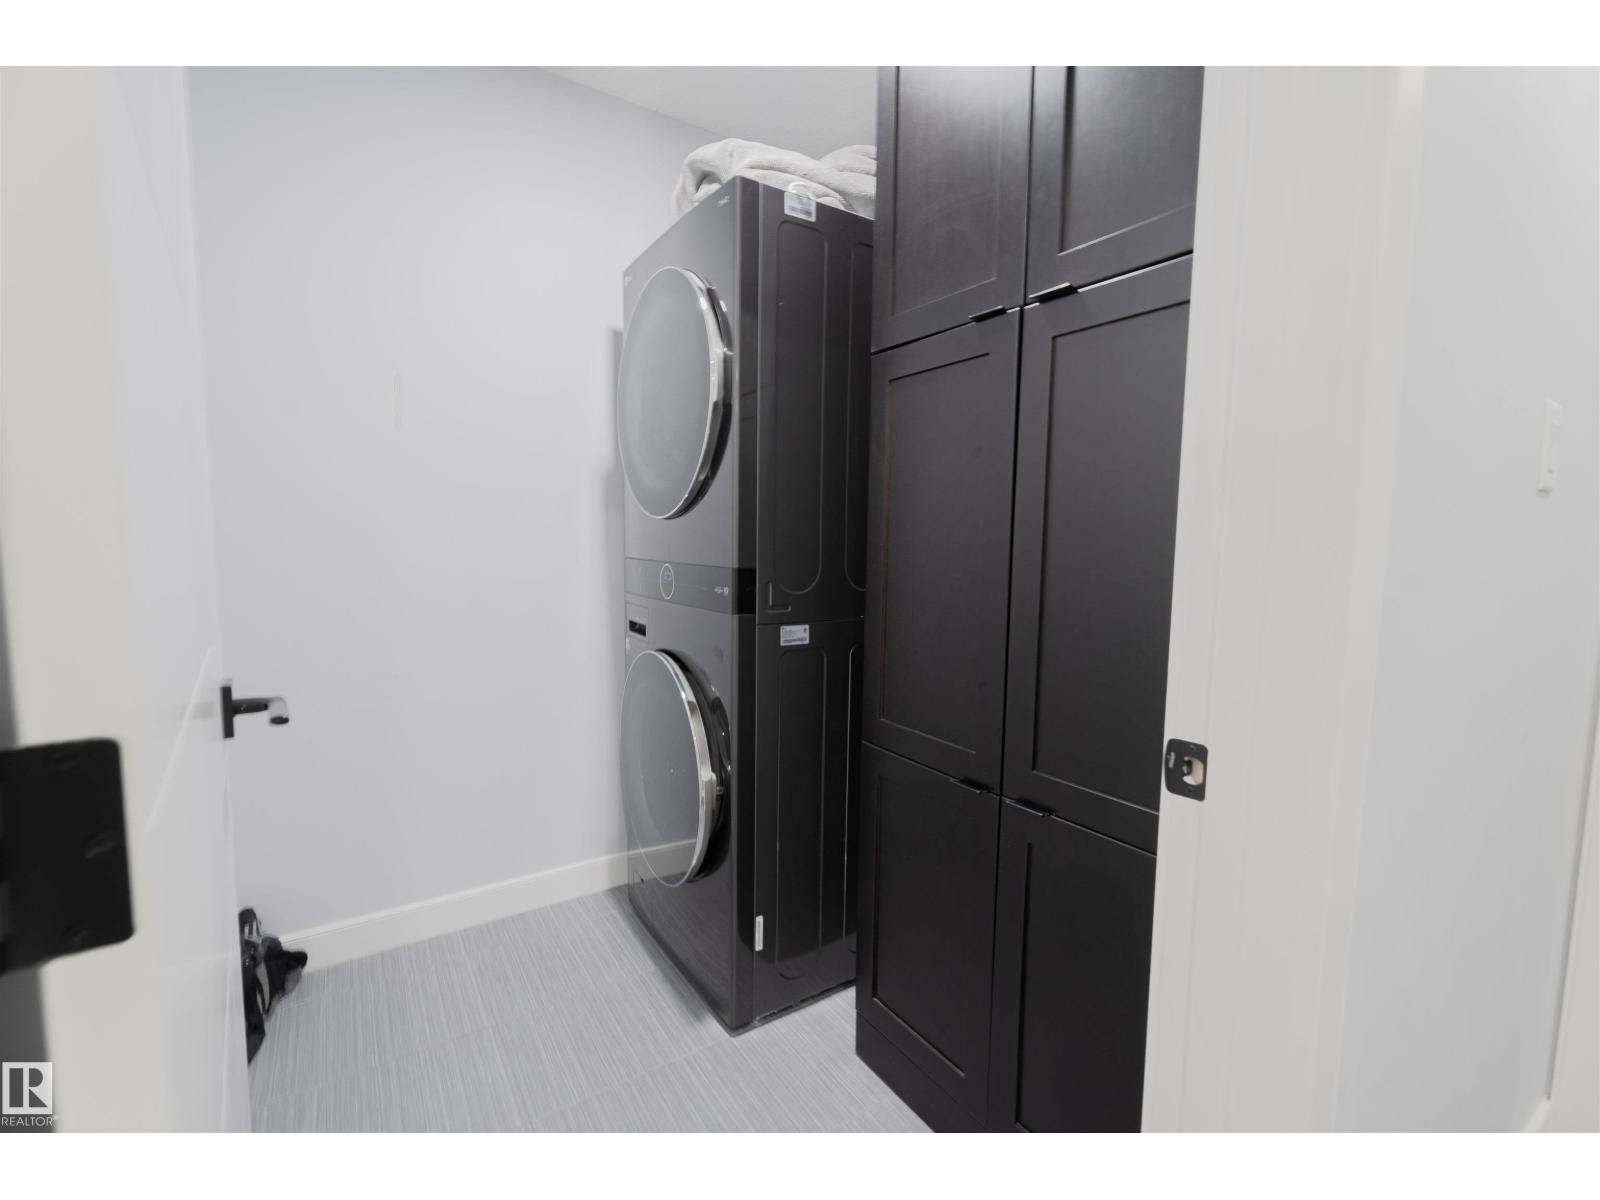
| Appliances | Dryer, Garage Door Opener Remote(s), Garage Door Opener, Hood Fan, Oven - Built-in, Microwave, Washer/dryer Stack-up, Stove, Washer |
| Basement Development | Finished |
| Basement Features | Suite |
| Basement Type | Full (finished) |
| Constructed Date | 2021 |
| Construction Style Attachment | Detached |
| Fire Protection | Smoke Detectors |
| Half Bath Total | 1 |
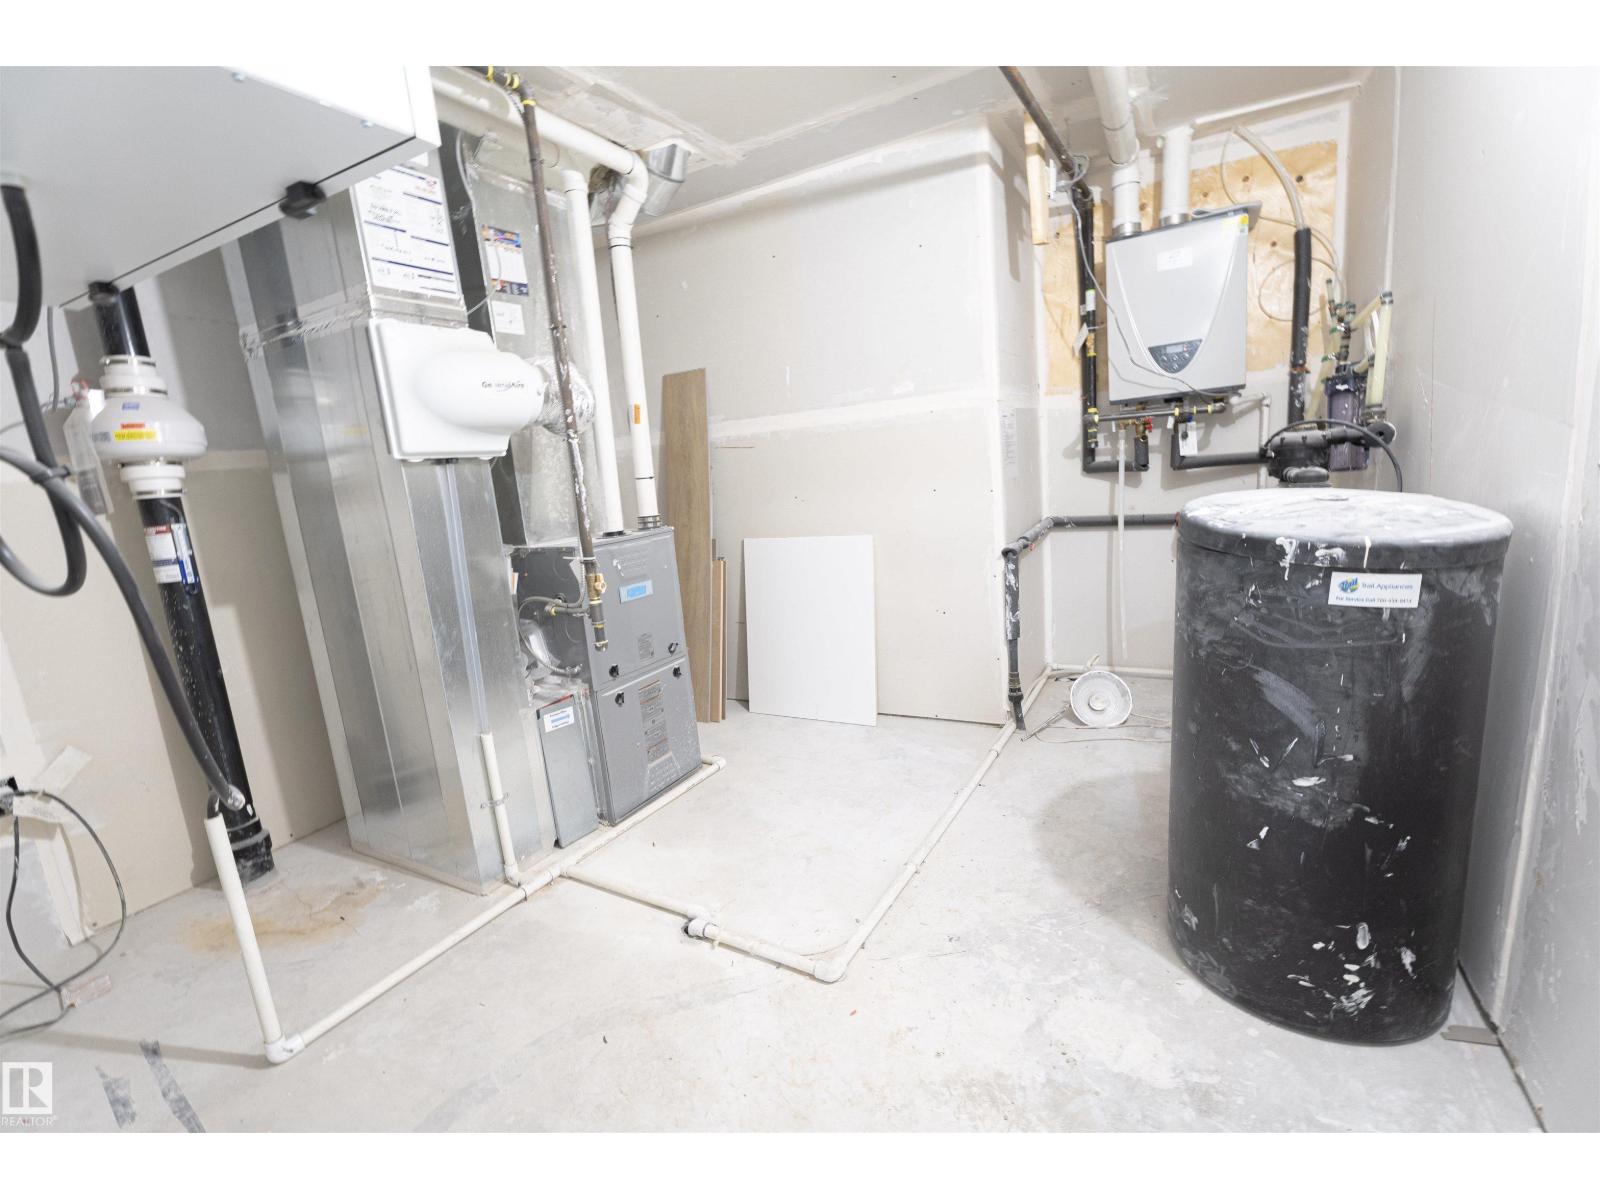
| Heating Type | Forced Air |
| Stories Total | 2 |
| Size Interior | 2,065 Sqft |
| Type | House |
Parking
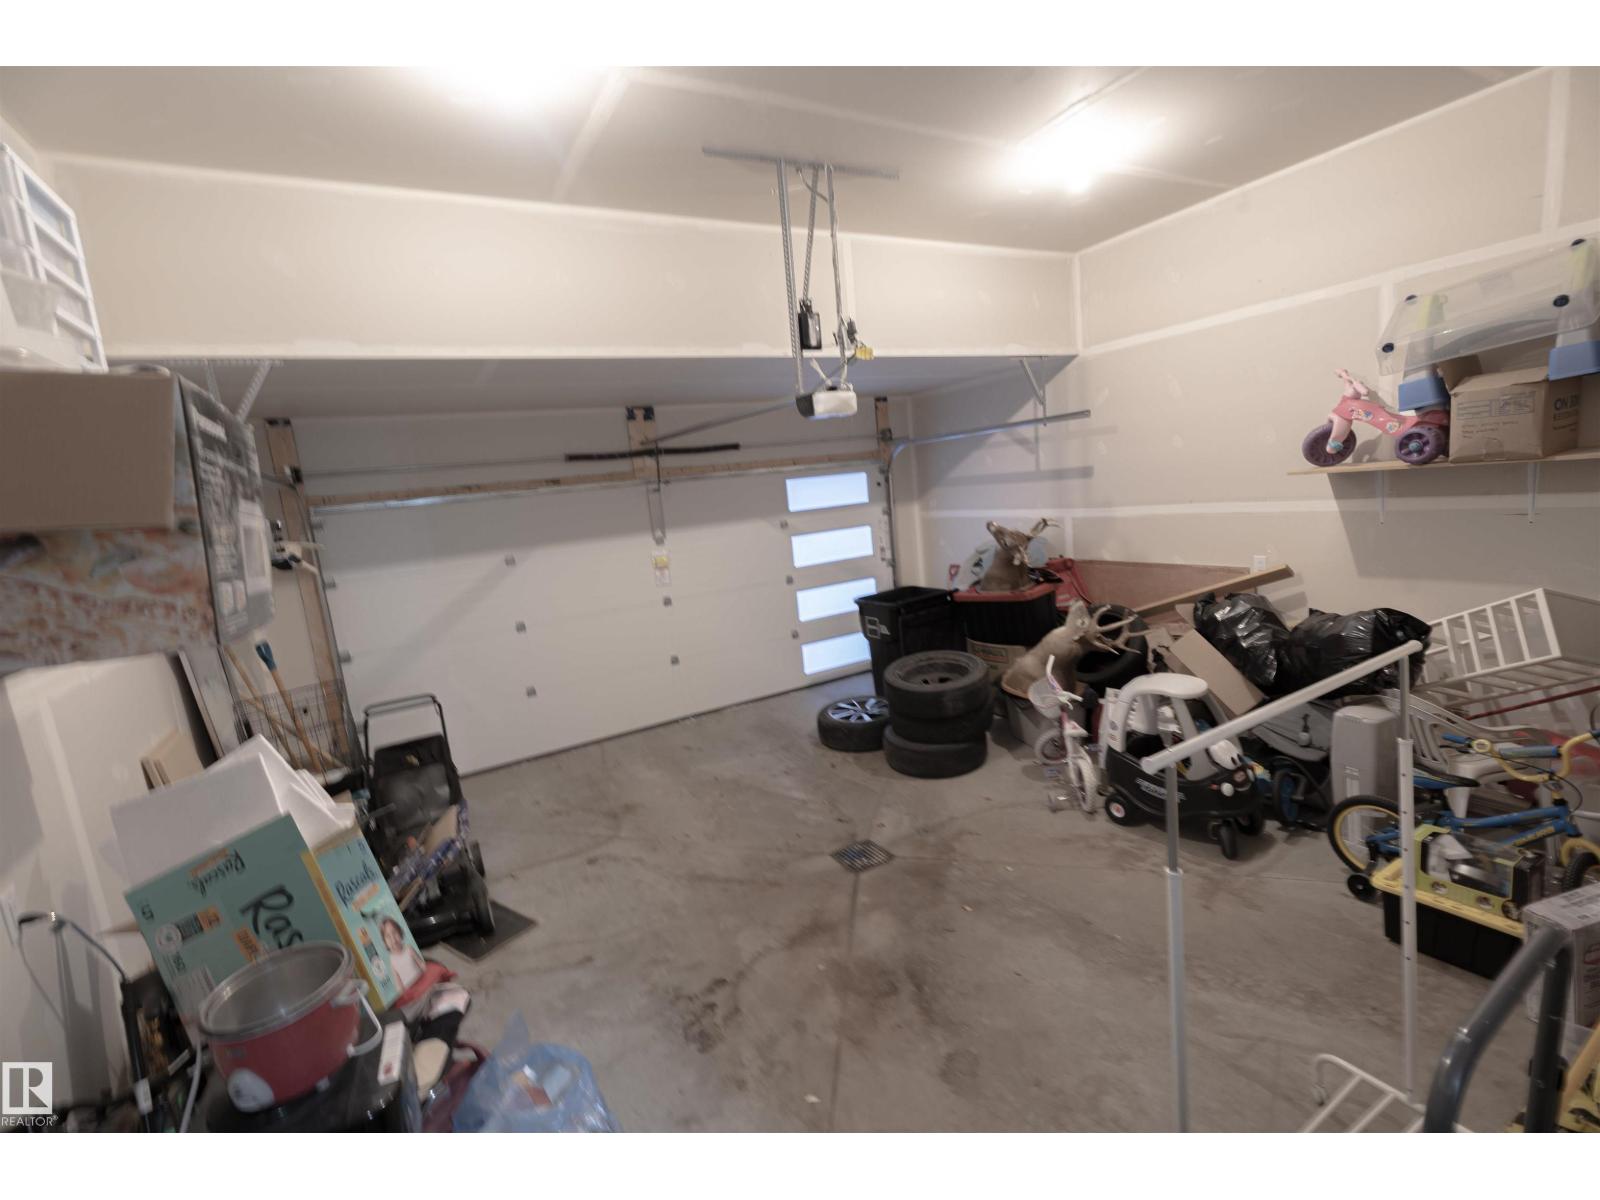
| Attached Garage |
Land
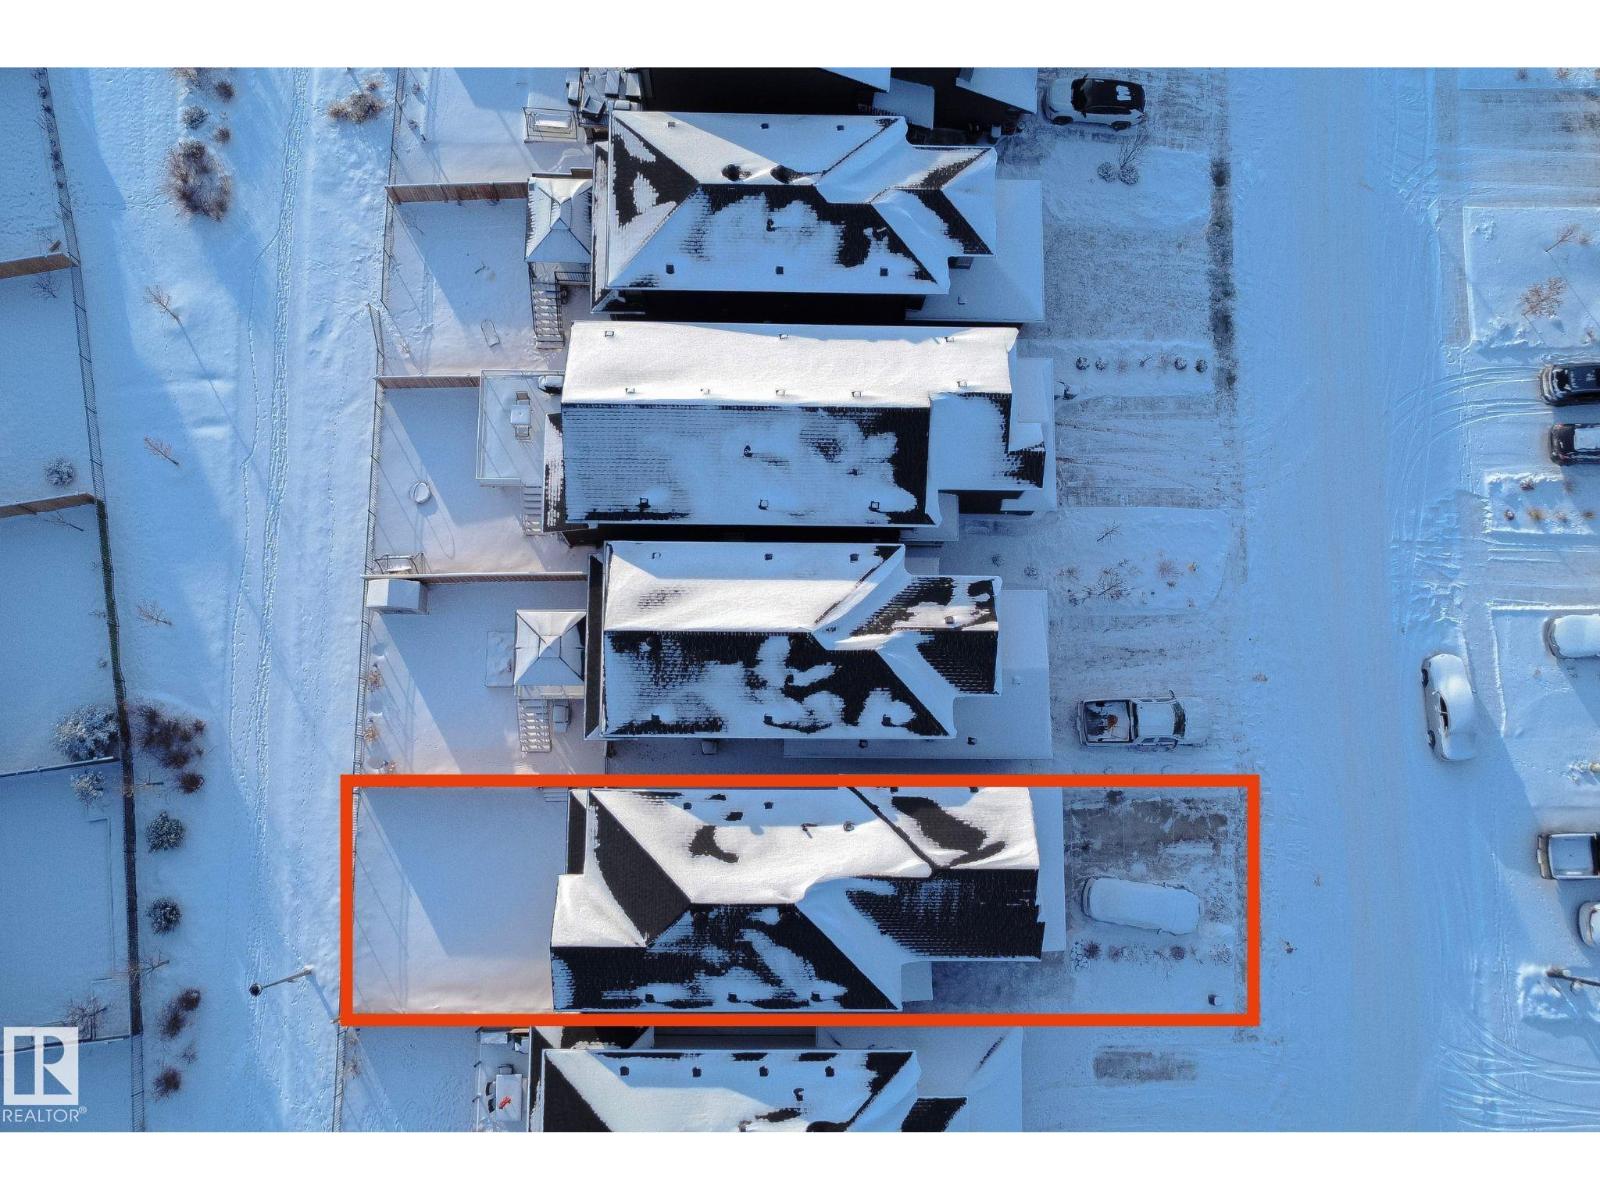
| Acreage | No |
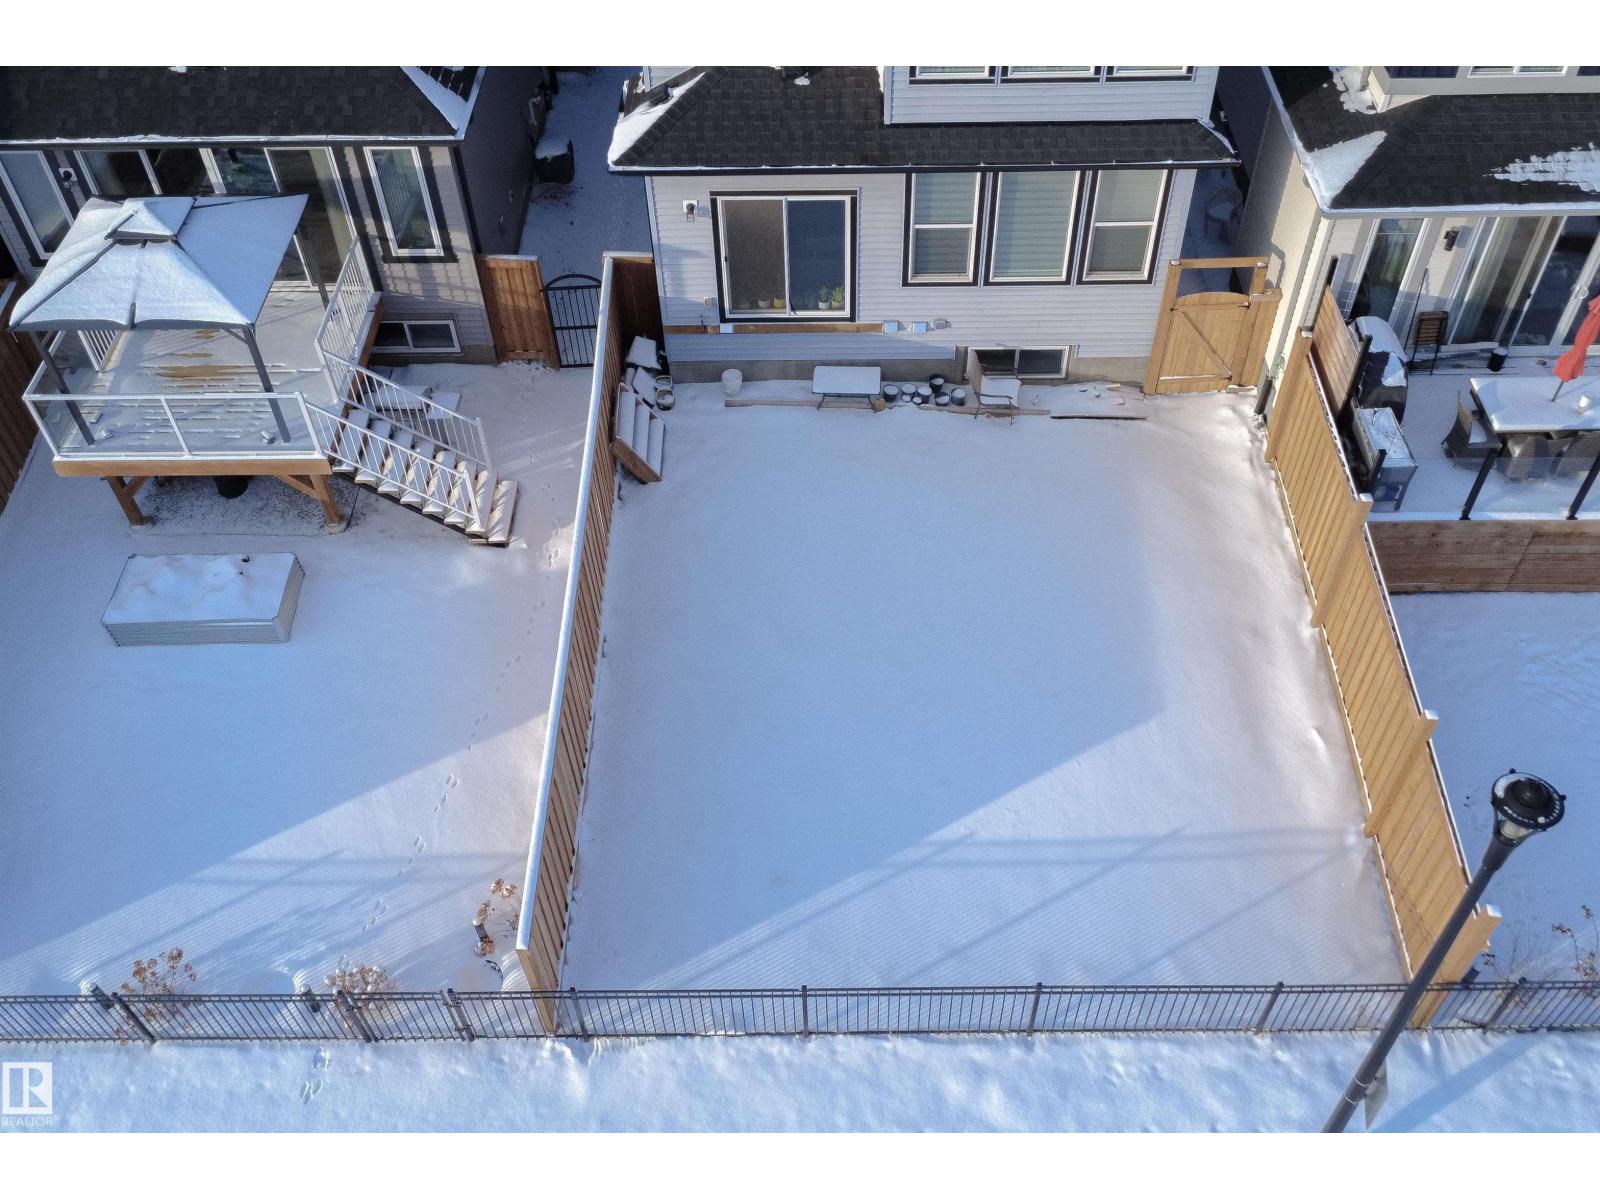
| Fence Type | Fence |
| Land Amenities | Playground, Public Transit, Schools, Shopping |
Rooms
| Level | Type | Length | Width | Dimensions |
|---|---|---|---|---|
| Basement | Bedroom 4 | 2.44 m | 3.54 m | 2.44 m x 3.54 m |
| Basement | Bedroom 5 | 3.91 m | 3.54 m | 3.91 m x 3.54 m |
| Basement | Second Kitchen | 3.16 m | 3.53 m | 3.16 m x 3.53 m |
| Main Level | Living Room | 3.8 m | 7 m | 3.8 m x 7 m |
| Main Level | Kitchen | 5.75 m | 4.13 m | 5.75 m x 4.13 m |
| Main Level | Family Room | 3.26 m | 2.74 m | 3.26 m x 2.74 m |
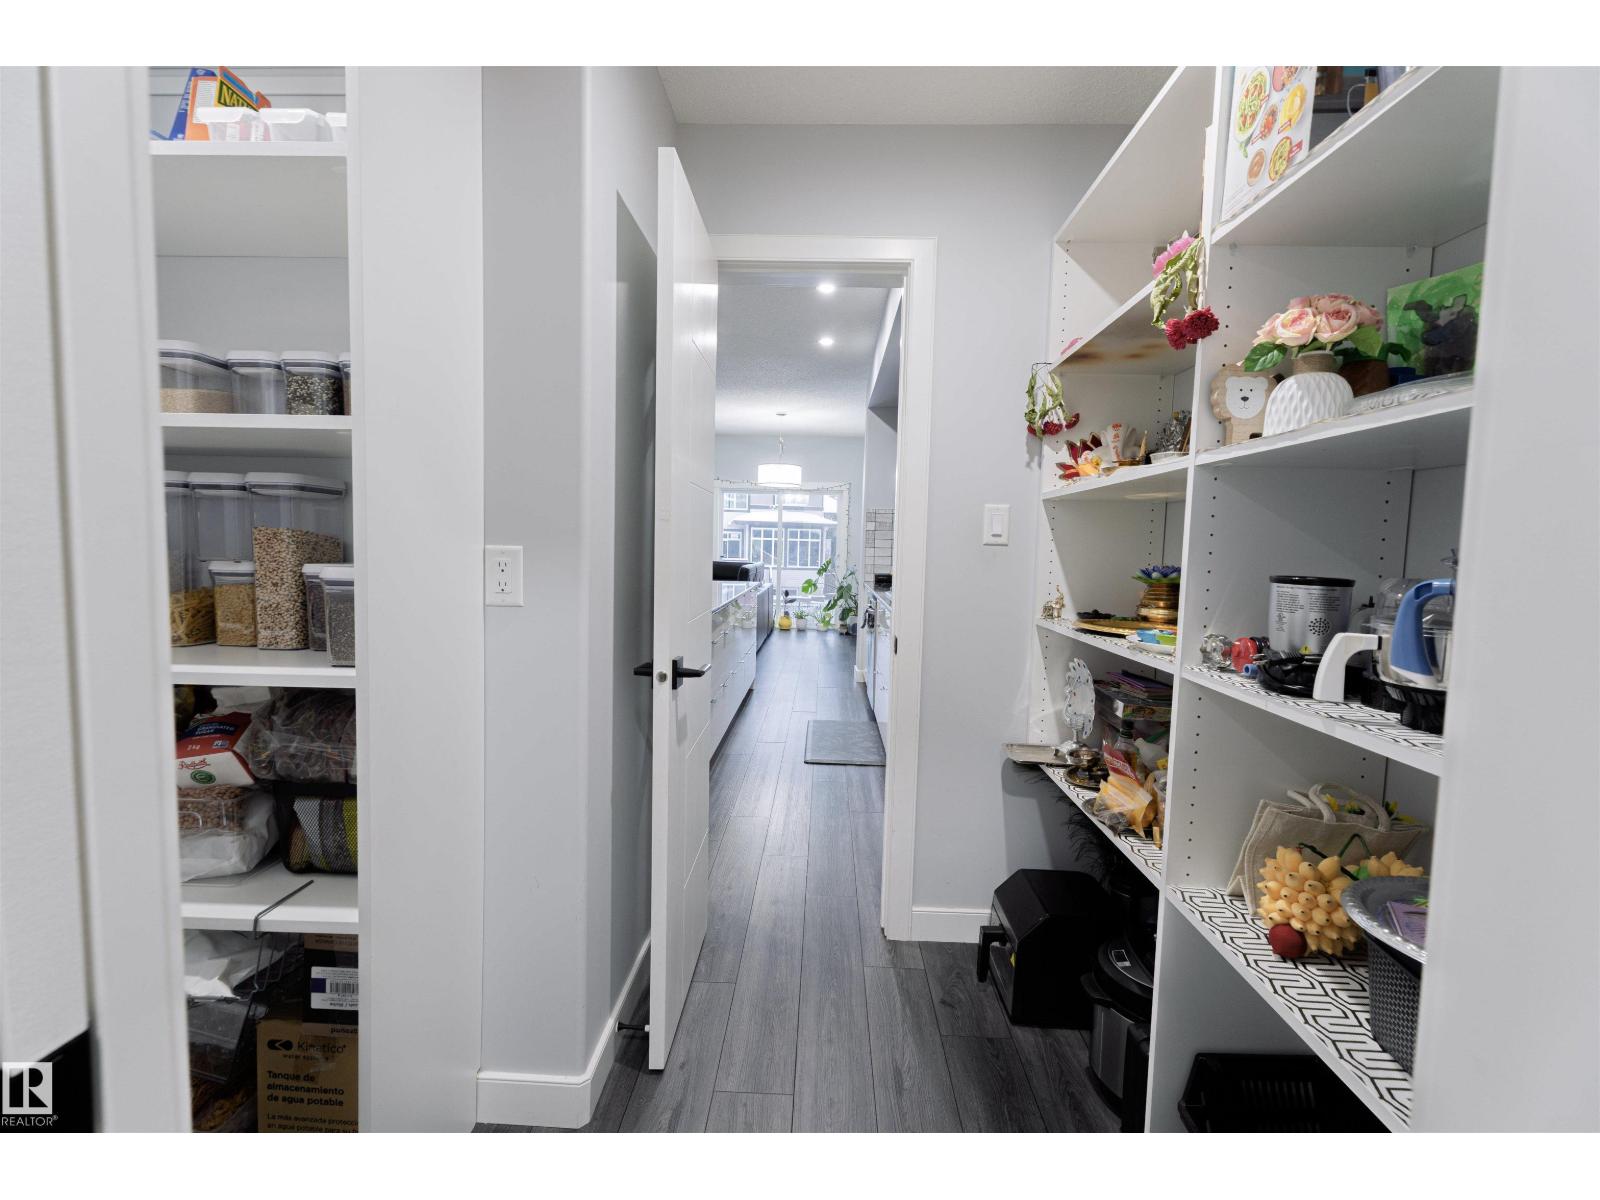
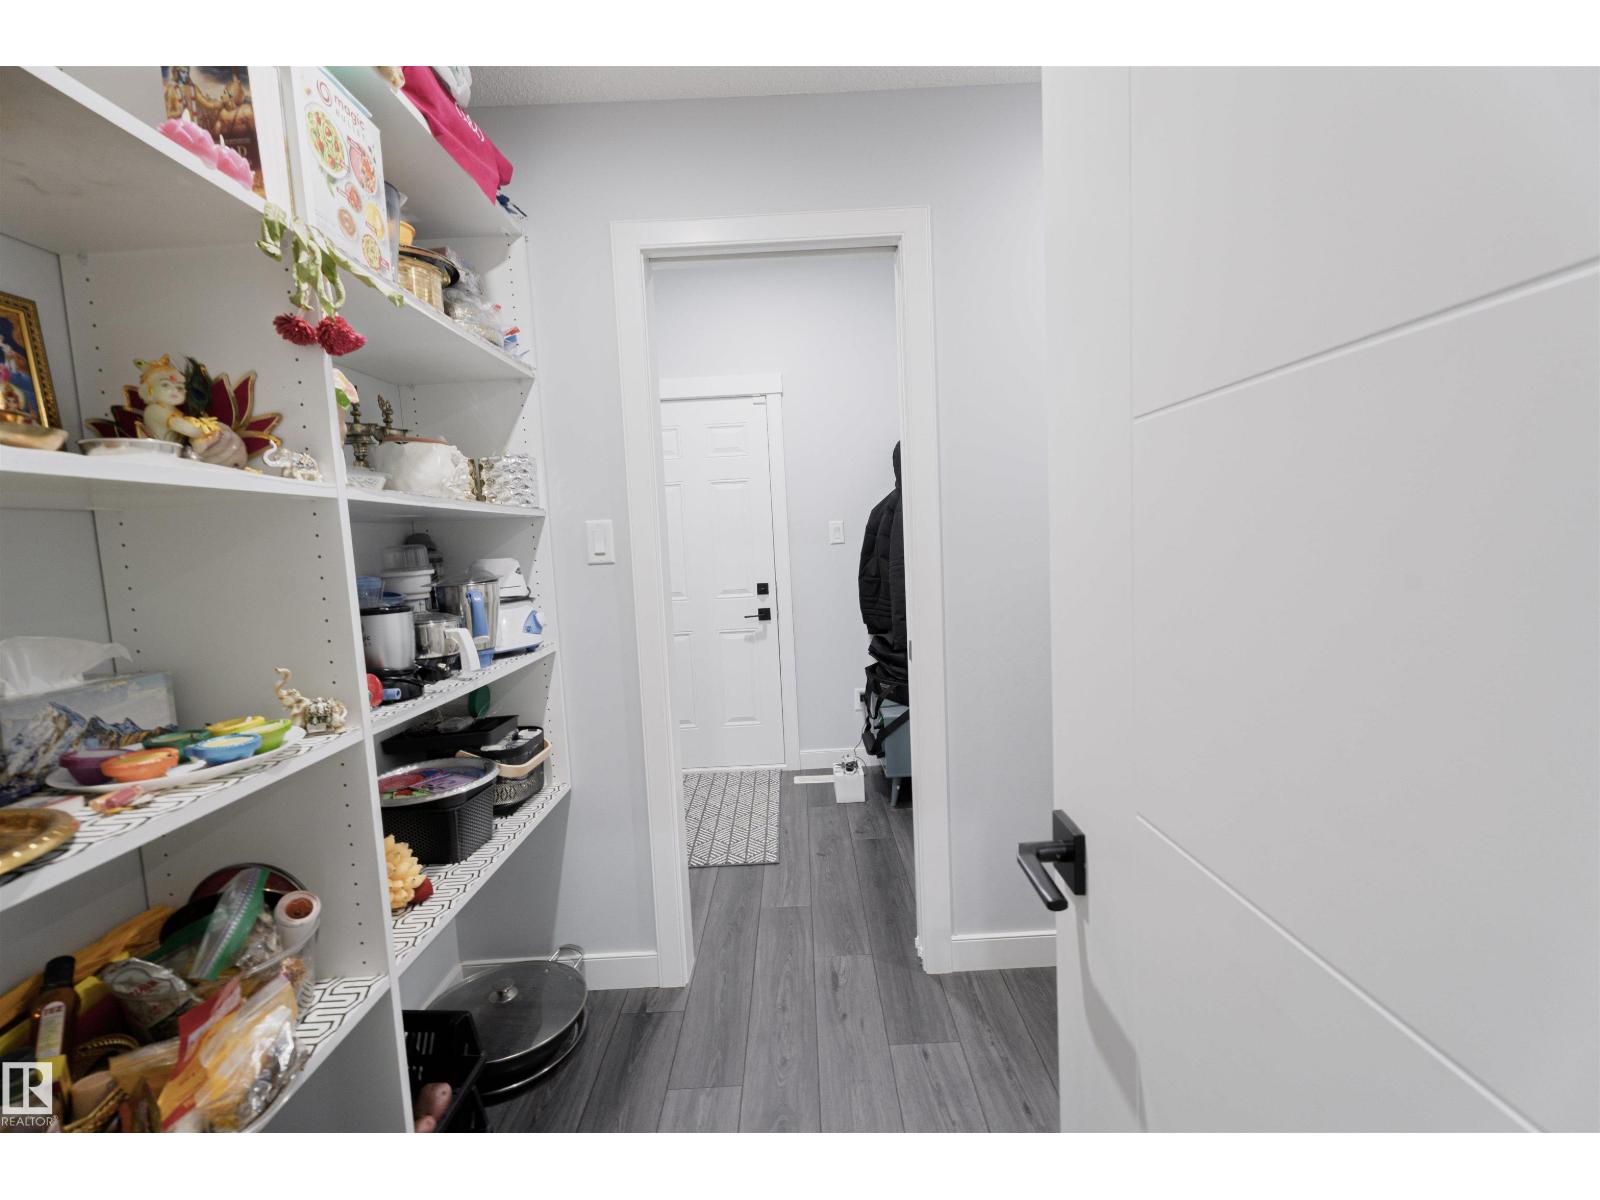
| Main Level | Pantry | 1.79 m | 2.91 m | 1.79 m x 2.91 m |
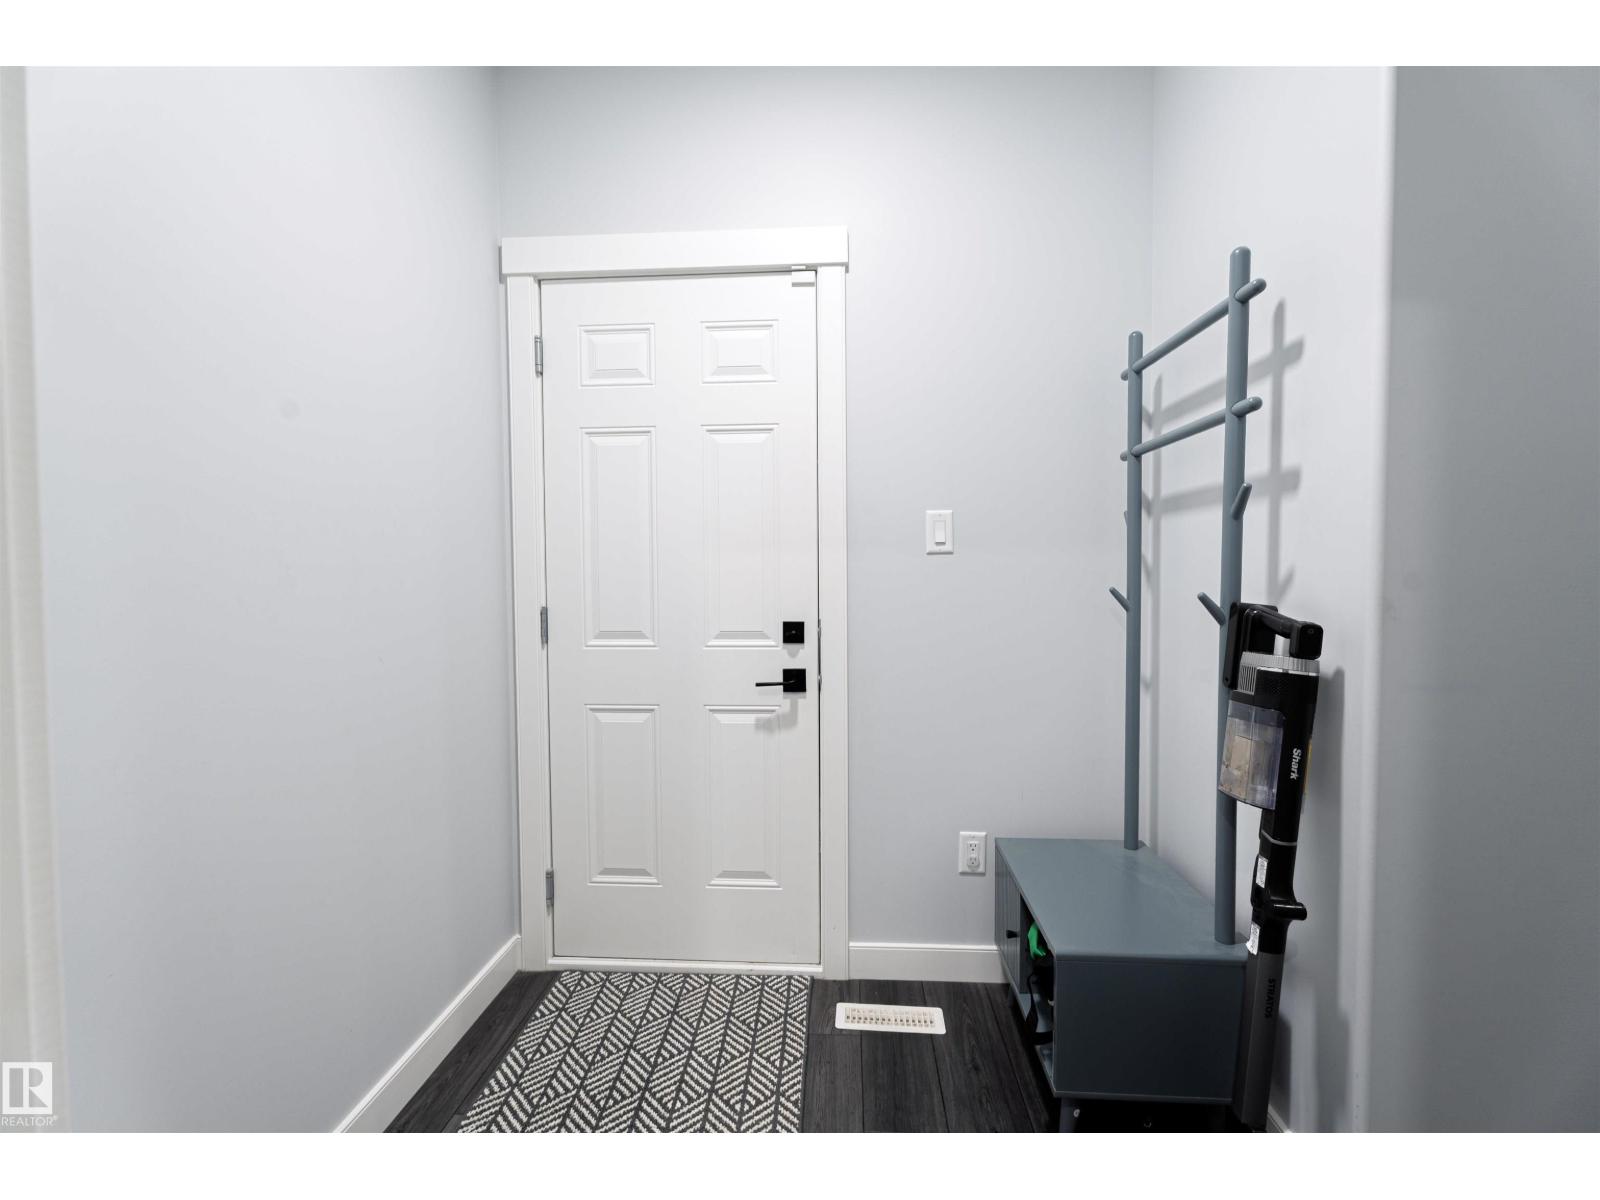
| Main Level | Mud Room | 1.77 m | 3.05 m | 1.77 m x 3.05 m |
| Upper Level | Primary Bedroom | 3.76 m | 5.61 m | 3.76 m x 5.61 m |
| Upper Level | Bedroom 2 | 2 m | Measurements not available x 2 m | |
| Upper Level | Bedroom 3 | 3.07 m | 4.88 m | 3.07 m x 4.88 m |
https://www.realtor.ca/real-estate/29899240/1033-christie-vista-vs-sw-edmonton-cavanagh
Contact Us
Contact us for more information

Tim Taneja
Associate
9130 34a Ave NW
Edmonton, Alberta T6E 5P4
(780) 225-8899

Rajesh Babunaidu
Associate
9130 34a Ave NW
Edmonton, Alberta T6E 5P4
(780) 225-8899

The trademarks REALTOR®, REALTORS®, and the REALTOR® logo are controlled by The Canadian Real Estate Association (CREA) and identify real estate professionals who are members of CREA. The trademarks MLS®, Multiple Listing Service® and the associated logos are owned by The Canadian Real Estate Association (CREA) and identify the quality of services provided by real estate professionals who are members of CREA. The trademark DDF® is owned by The Canadian Real Estate Association (CREA) and identifies CREA's Data Distribution Facility (DDF®)
June 13 2026 12:03:08
REALTORS® Association of Edmonton
Smartpro Realty