
1030 Bayview Crescent SW Airdrie, Alberta T4B 5N8

$689,900
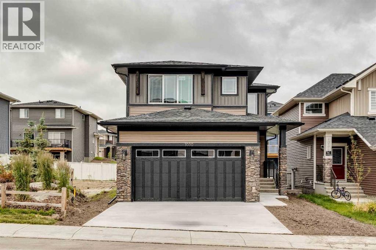
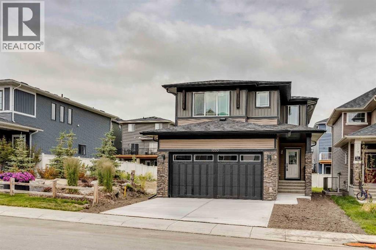
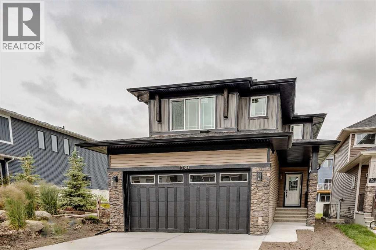
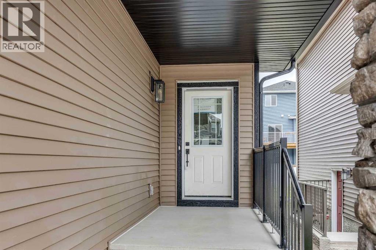
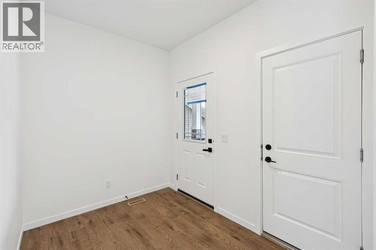
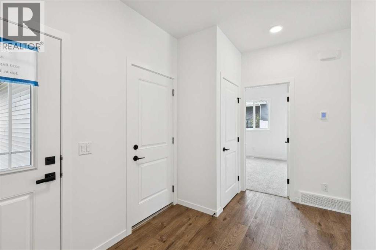
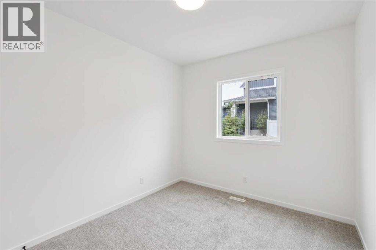
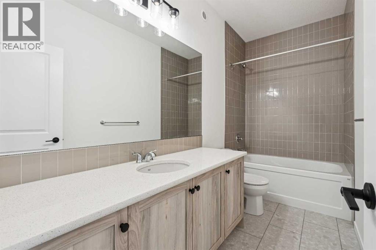
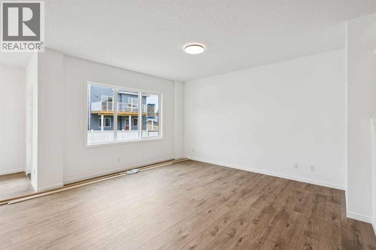
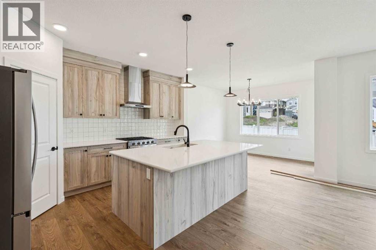
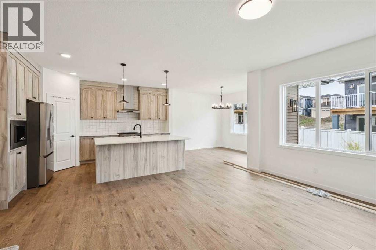
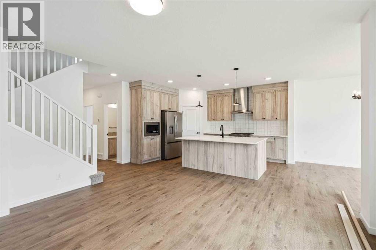
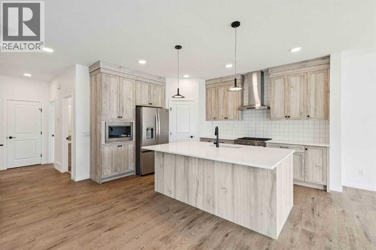
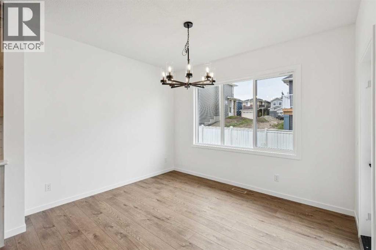
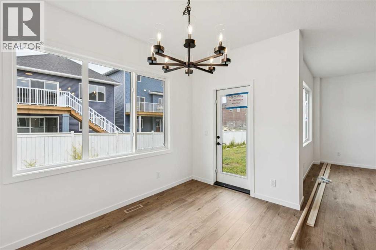
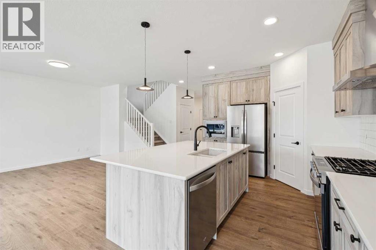
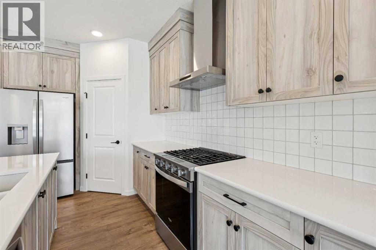
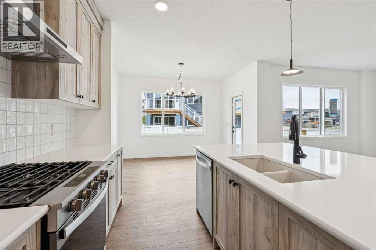
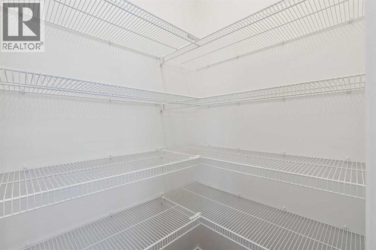
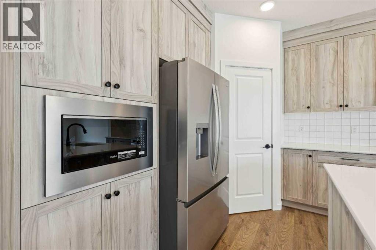
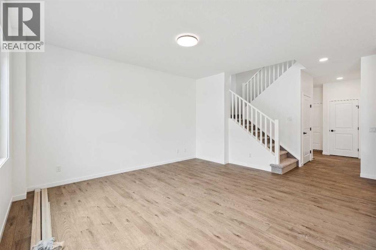
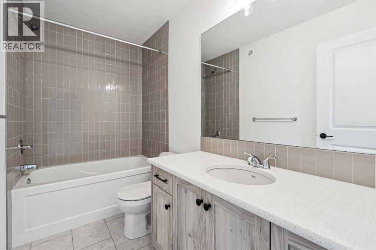
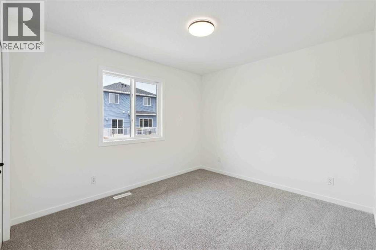
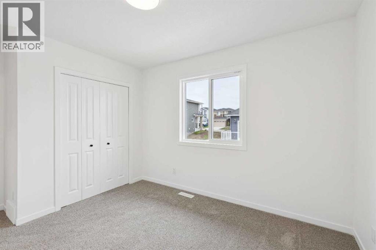
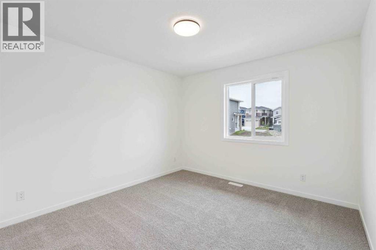
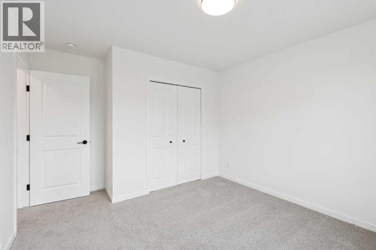
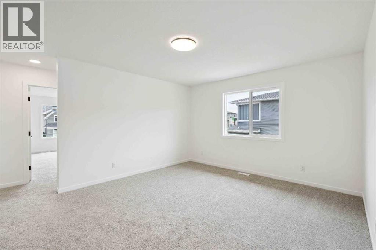
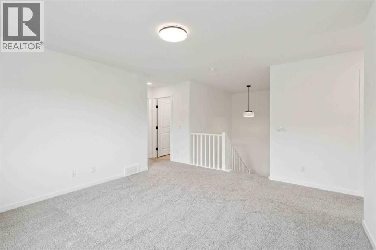
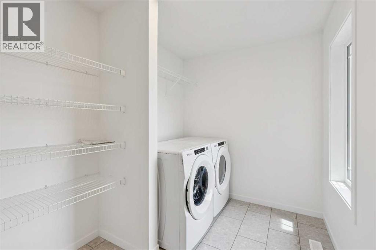
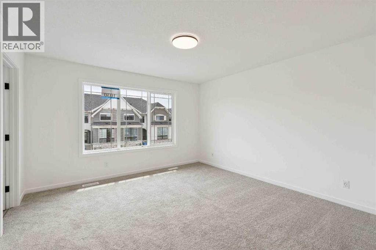
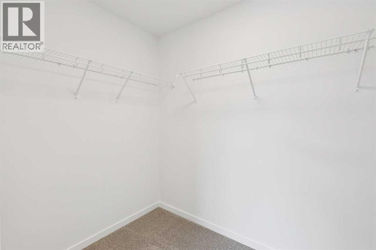
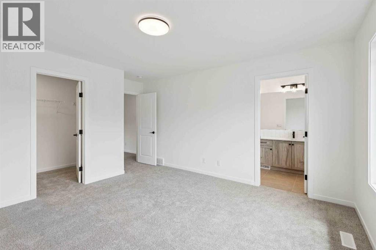
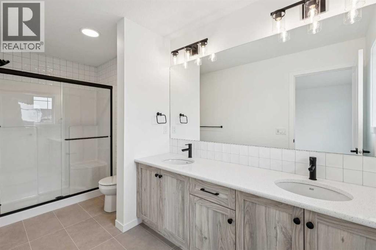
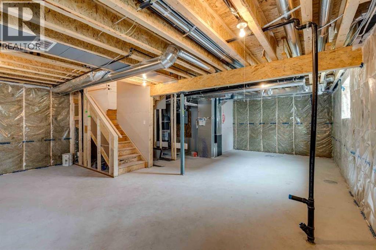
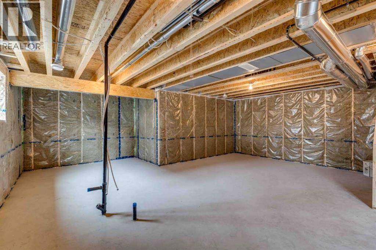
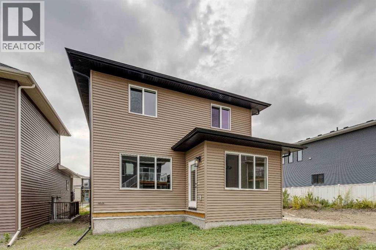
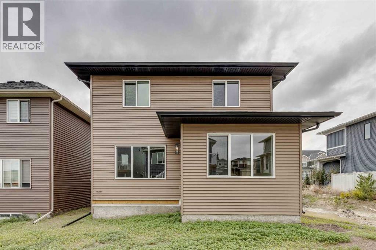
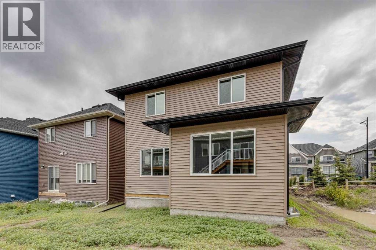
Welcome to 1030 Bayview Crescent SW — a beautifully appointed spec home by Calbridge Homes in the community of Bayview, Airdrie. This 2,101 sq ft home offers 4 bedrooms and 3 full bathrooms, including a convenient main floor bedroom and full bathroom — ideal for guests, multi-generational living or an office. The L-shaped kitchen features an upgraded stainless steel appliance package, quartz countertops, a spacious island, and walk-in corner pantry, opening to a bright living room with large windows. Upgraded railing throughout adds a refined finishing touch, while upper level laundry adds everyday convenience. The primary bathroom includes double sinks and a spacious standing shower. A development-ready 643 sq ft basement with wetbar rough-in and side entry offers excellent future potential. Completed by a double front attached garage and welcoming wide front entry. FRont yard landscaping has been installed. (id:49203)
Property Details
| MLS® Number | A2330804 |
| Property Type | Single Family |
| Community Name | Bayview |
| Amenities Near By | Park, Playground, Schools, Shopping |
| Parking Space Total | 4 |
| Plan | Tbd |
Building
| Bathroom Total | 3 |
| Bedrooms Above Ground | 4 |
| Bedrooms Total | 4 |
| Appliances | Refrigerator, Dishwasher, Range, Microwave |
| Basement Development | Unfinished |
| Basement Type | Full (unfinished) |
| Constructed Date | 2026 |
| Construction Material | Wood Frame |
| Construction Style Attachment | Detached |
| Cooling Type | None |
| Exterior Finish | Stone, Vinyl Siding |
| Flooring Type | Carpeted, Vinyl Plank |
| Foundation Type | Poured Concrete |
| Heating Fuel | Natural Gas |
| Heating Type | Forced Air |
| Stories Total | 2 |
| Size Interior | 2,093 Sqft |
| Total Finished Area | 2093.41 Sqft |
| Type | House |
Parking
| Attached Garage | 2 |
Land
| Acreage | No |
| Fence Type | Not Fenced |
| Land Amenities | Park, Playground, Schools, Shopping |
| Size Depth | 32.66 M |
| Size Frontage | 9.97 M |
| Size Irregular | 325.70 |
| Size Total | 325.7 M2|0-4,050 Sqft |
| Size Total Text | 325.7 M2|0-4,050 Sqft |
| Zoning Description | Tbd |
Rooms
| Level | Type | Length | Width | Dimensions |
|---|---|---|---|---|
| Main Level | 4pc Bathroom | .00 Ft x .00 Ft | ||
| Main Level | Dining Room | 12.00 Ft x 10.08 Ft | ||
| Main Level | Great Room | 12.00 Ft x 15.42 Ft | ||
| Main Level | Bedroom | 11.50 Ft x 9.92 Ft | ||
| Upper Level | 4pc Bathroom | .00 Ft x .00 Ft | ||
| Upper Level | 4pc Bathroom | .00 Ft x .00 Ft | ||
| Upper Level | Primary Bedroom | 13.00 Ft x 13.50 Ft | ||
| Upper Level | Bedroom | 11.00 Ft x 11.17 Ft | ||
| Upper Level | Bedroom | 11.33 Ft x 10.08 Ft | ||
| Upper Level | Bonus Room | 14.92 Ft x 13.00 Ft |
https://www.realtor.ca/real-estate/30058119/1030-bayview-crescent-sw-airdrie-bayview

The trademarks REALTOR®, REALTORS®, and the REALTOR® logo are controlled by The Canadian Real Estate Association (CREA) and identify real estate professionals who are members of CREA. The trademarks MLS®, Multiple Listing Service® and the associated logos are owned by The Canadian Real Estate Association (CREA) and identify the quality of services provided by real estate professionals who are members of CREA. The trademark DDF® is owned by The Canadian Real Estate Association (CREA) and identifies CREA's Data Distribution Facility (DDF®)
October 19 2026 12:46:21
Central Alberta REALTORS® Association
Bode Platform Inc.