
103 Danny Drive Beaver Bank, Nova Scotia B4G 1B4

$499,900
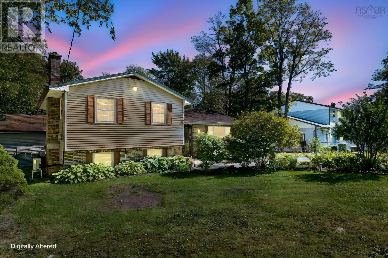
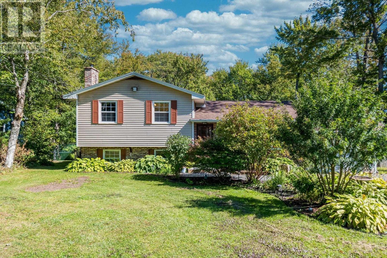
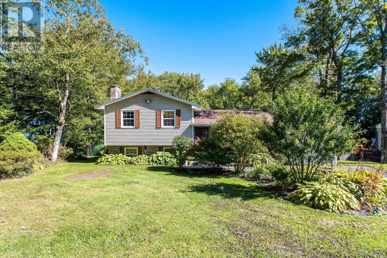
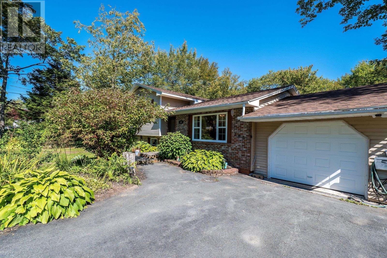
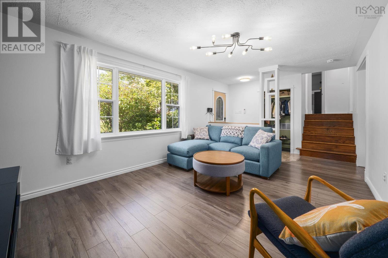
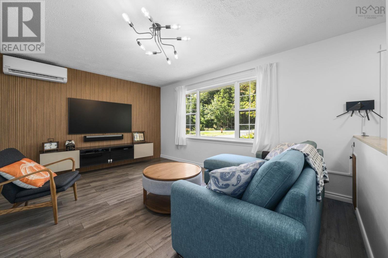
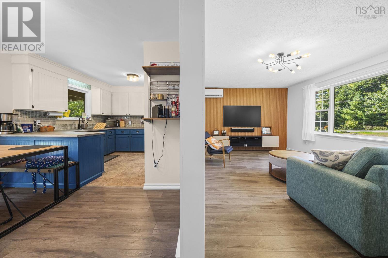
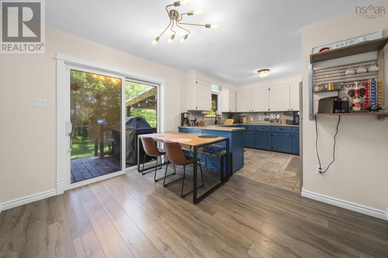
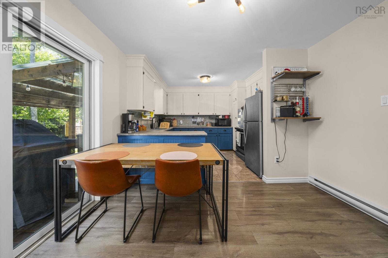
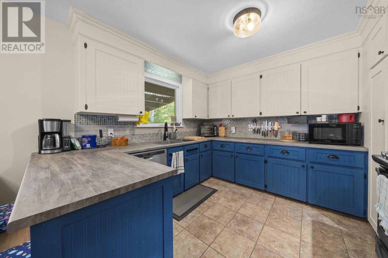
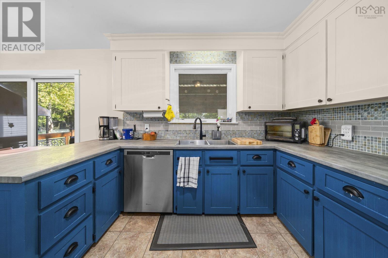
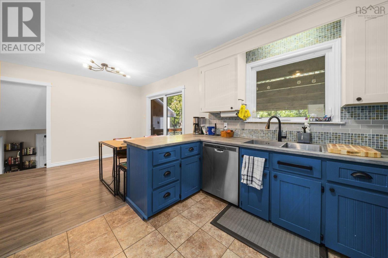
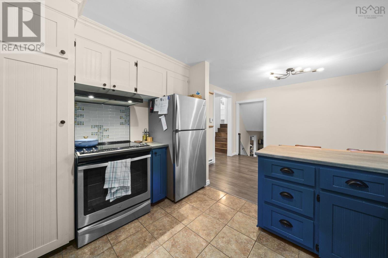
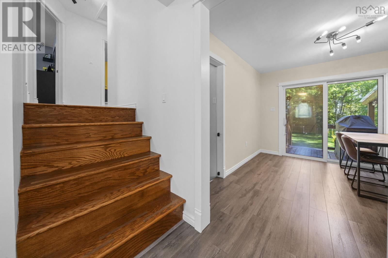
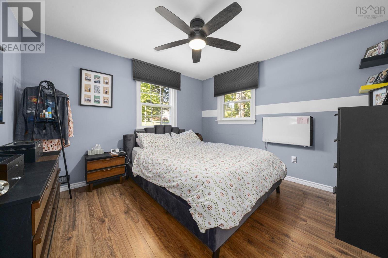
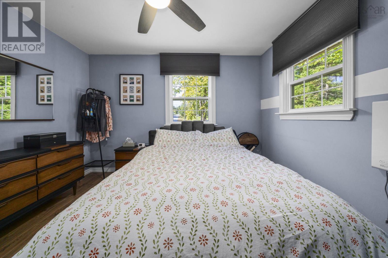
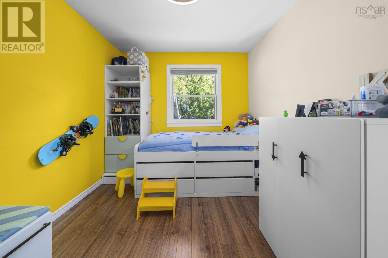
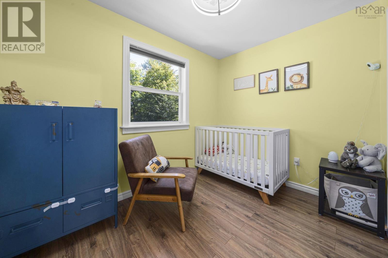
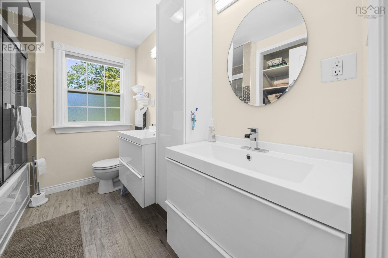
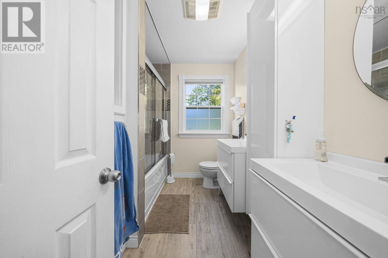
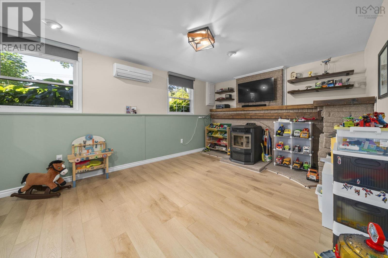
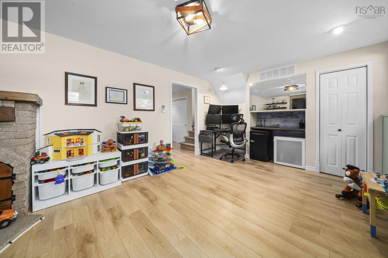
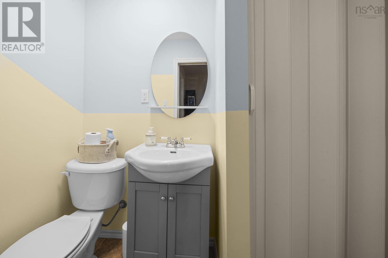
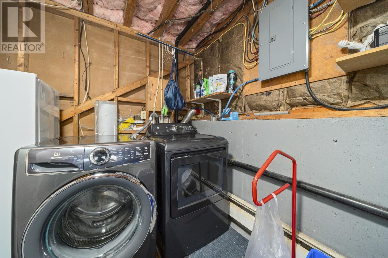
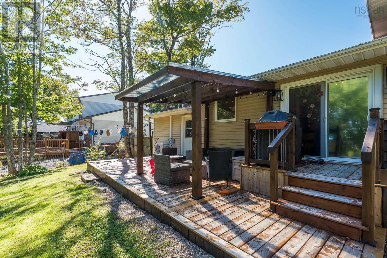
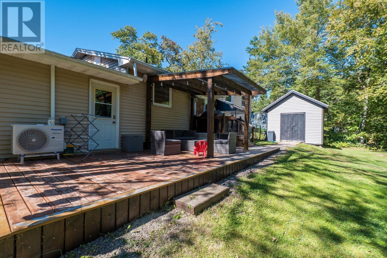
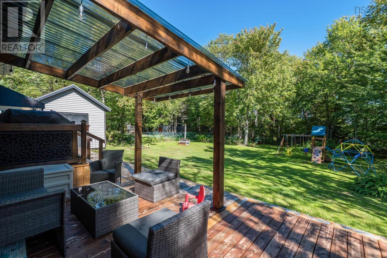
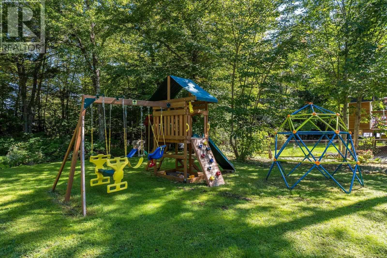
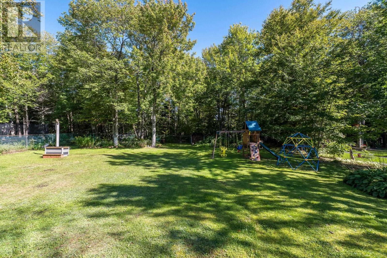
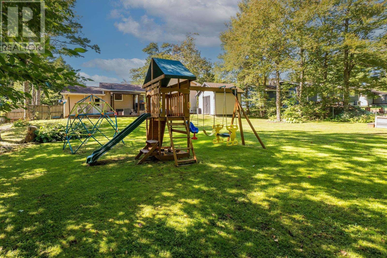
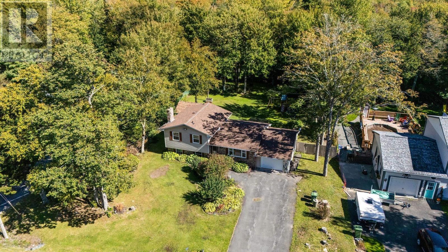
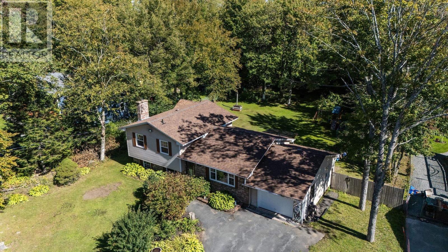
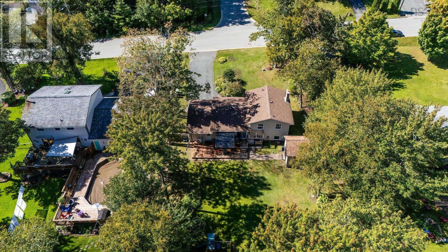
Twenty thousand square feet of backyard. That's the part the photos never really capture. 103 Danny Drive sits on just under half an acre in Beaver Bank. Level, cleared, and fully fenced, with a deck off the back and room left over for a swing set, a garden, a trampoline, and a dog with somewhere to run. This is the kind of yard kids actually grow up in. Inside, three bedrooms and a five piece bath on the main floor, plus a walkout lower level with a rec room, laundry and a two piece bath. Two ductless heat pumps and a pellet stove. Attached garage, double paved driveway, municipal water and sewer, high speed internet, and school bus service at the road. (id:49203)
Open House
This property has open houses!
2:00 pm
Ends at:4:00 pm
Property Details
| MLS® Number | 202624404 |
| Property Type | Single Family |
| Community Name | Beaver Bank |
| Community Features | School Bus |
| Features | Level |
| Structure | Shed |
Building
| Bathroom Total | 2 |
| Bedrooms Above Ground | 3 |
| Bedrooms Total | 3 |
| Appliances | Stove, Dishwasher, Dryer, Washer, Refrigerator |
| Constructed Date | 1980 |
| Construction Style Attachment | Detached |
| Construction Style Split Level | Sidesplit |
| Cooling Type | Air Conditioned |
| Exterior Finish | Aluminum Siding, Brick, Vinyl |
| Flooring Type | Carpeted, Concrete, Laminate, Porcelain Tile |
| Foundation Type | Poured Concrete |
| Half Bath Total | 1 |
| Heating Fuel | Electric, Pellet |
| Heating Type | Heat Pump, Ductless |
| Stories Total | 1 |
| Size Interior | 1,355 Sqft |
| Total Finished Area | 1355 Sqft |
| Type | House |
| Utility Water | Municipal Water |
Parking
| Garage | |
| Attached Garage | |
| Paved Yard |
Land
| Acreage | No |
| Landscape Features | Landscaped |
| Sewer | Municipal Sewage System |
| Size Irregular | 0.4591 |
| Size Total | 0.4591 Ac |
| Size Total Text | 0.4591 Ac |
Rooms
| Level | Type | Length | Width | Dimensions |
|---|---|---|---|---|
| Lower Level | Recreational, Games Room | 11.7 x 18.8 | ||
| Lower Level | Laundry Room | 11.2 x 8.3 | ||
| Lower Level | 2pc Bathroom | 3.8 x 6.5 | ||
| Main Level | Living Room | 11.7 x 19.1 | ||
| Main Level | Kitchen | 11.3 x 10.1 | ||
| Main Level | Dining Room | 11.3 x 9.7 | ||
| Main Level | Primary Bedroom | 11.2 x 11.9 | ||
| Main Level | Bedroom | 11.2 x 8.9 | ||
| Main Level | Bedroom | 7.5 x 10 | ||
| Main Level | 5pc Bathroom | 9.3 x 7 |
https://www.realtor.ca/real-estate/30329698/103-danny-drive-beaver-bank-beaver-bank
Contact Us
Contact us for more information

Chris Crowell
chriscrowell.remax-ns.ca/
www.facebook.com/thehalifaxagent
www.linkedin.com/in/chris-crowell-60970430/
www.instagram.com/chris.yournetworkrealtor/
www.youtube.com/@chris.yournetworkrealtor
397 Bedford Hwy
Halifax, Nova Scotia B3M 2L3
(902) 453-9300
(902) 450-0511
www.remaxnova.com/

The trademarks REALTOR®, REALTORS®, and the REALTOR® logo are controlled by The Canadian Real Estate Association (CREA) and identify real estate professionals who are members of CREA. The trademarks MLS®, Multiple Listing Service® and the associated logos are owned by The Canadian Real Estate Association (CREA) and identify the quality of services provided by real estate professionals who are members of CREA. The trademark DDF® is owned by The Canadian Real Estate Association (CREA) and identifies CREA's Data Distribution Facility (DDF®)
September 25 2026 07:54:58
Nova Scotia Association of REALTORS®
RE/MAX Nova (Halifax)