
1029 Concession 3 Road Adjala-Tosorontio, Ontario L0N 1P0

$2,200,000
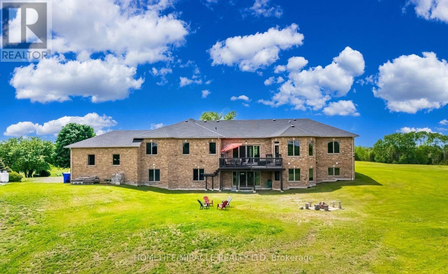
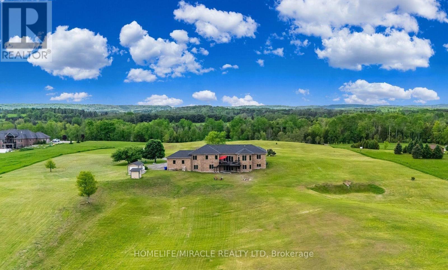
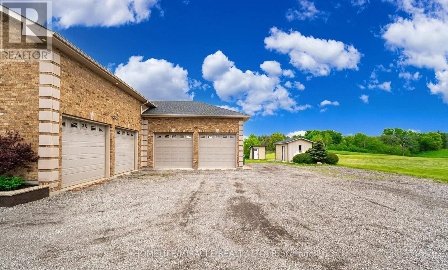
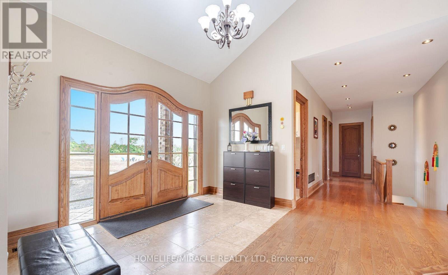
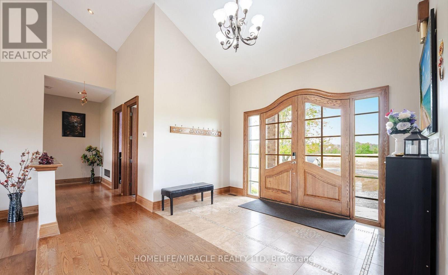
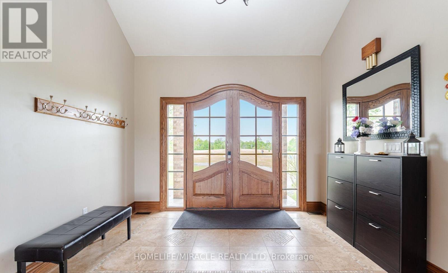
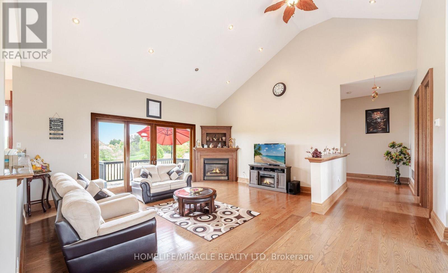
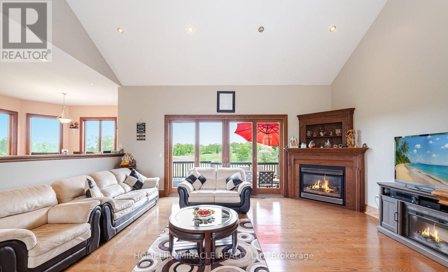
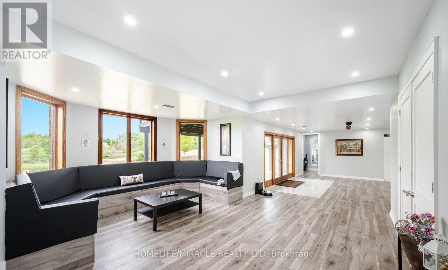
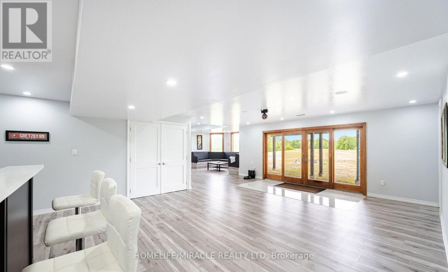
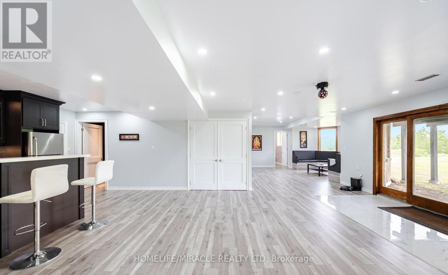
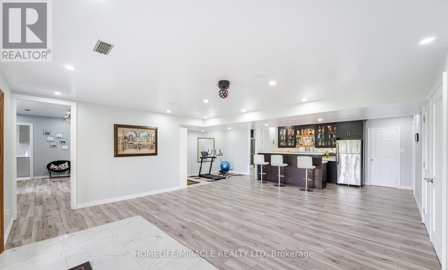
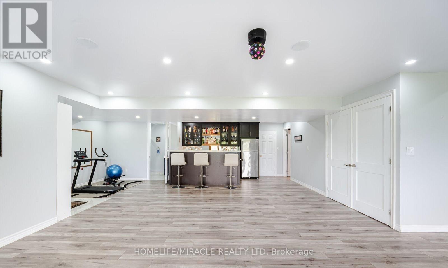
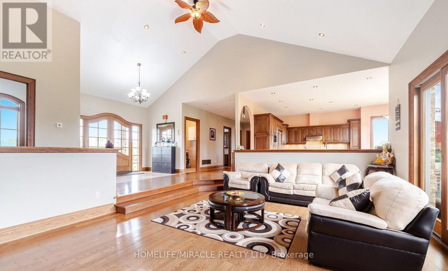
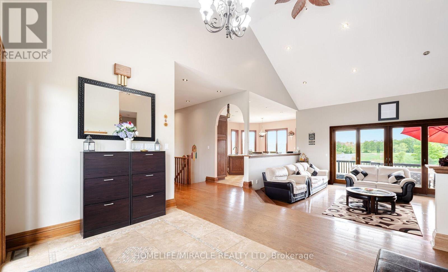
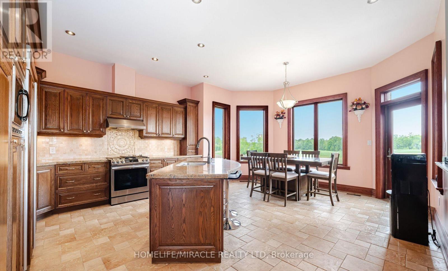
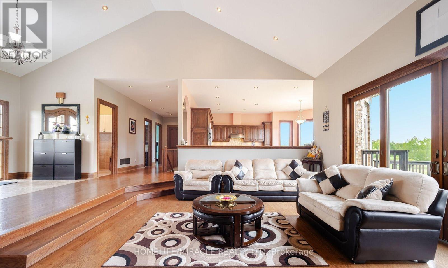
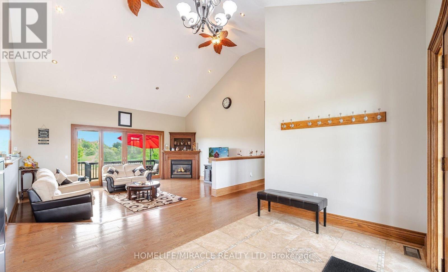
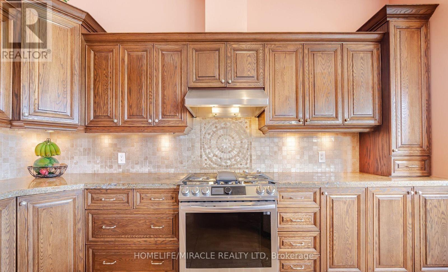
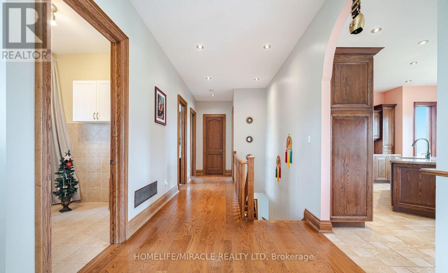
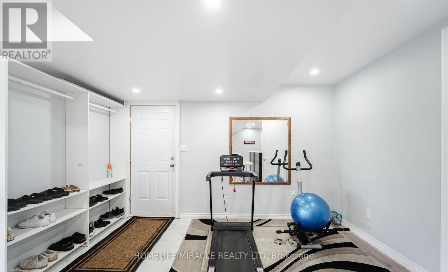
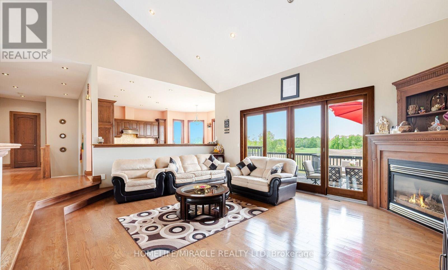
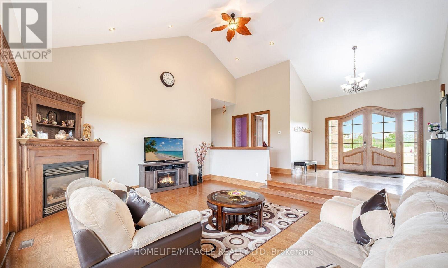
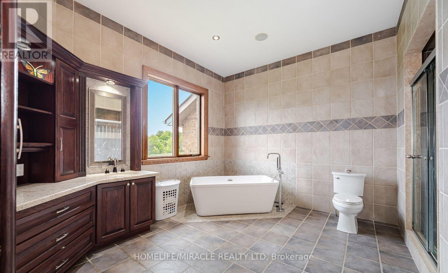
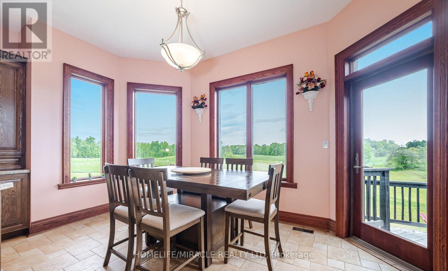
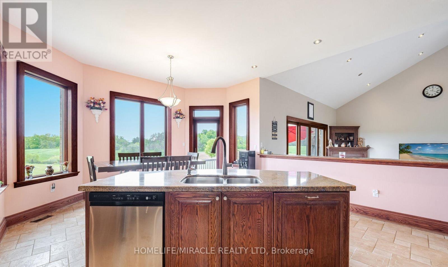
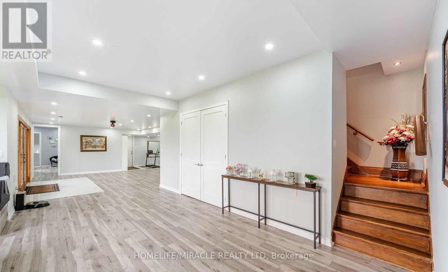
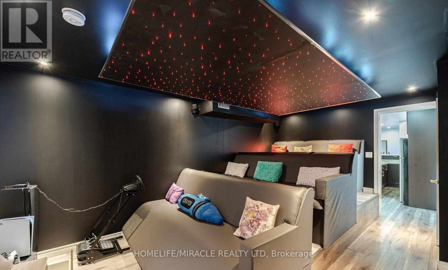
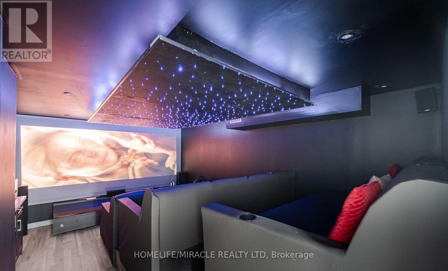
RARE 10.96-ACRE PRIVATE ESTATE! Exceptional custom-built all-brick residence offering approx. 2,700 sq. ft. above grade, combining luxury, privacy, and country living. Spacious main floor features 4 bedrooms, 3 bathrooms, hardwood flooring, custom granite kitchen, and a luxurious primary suite with ensuite. INCREDIBLE ENTERTAINMENT-READY FINISHED WALK-OUT BASEMENT boasts 2 additional bedrooms, 3 full bathrooms, custom bar, expansive recreation area, and dedicated home theatre with Yamaha 8.1 surround sound and built-in speakers. AUTOMOBILE ENTHUSIAST'S DREAM! Heated garage with vehicle hoist (as is), ideal for collectors, hobbyists, or a workshop. Two outdoor storage shelters offer additional space for equipment and recreational vehicles. Enjoy exceptional privacy, expansive grounds, and endless possibilities on this picturesque acreage. A rare opportunity to own a distinctive country estate offering space, entertainment, and an extraordinary lifestyle! (id:49203)
Property Details
| MLS® Number | N14028378 |
| Property Type | Single Family |
| Community Name | Rural Adjala-Tosorontio |
| Amenities Near By | Place Of Worship |
| Community Features | School Bus |
| Equipment Type | Water Heater, Propane Tank |
| Features | Rolling, Carpet Free |
| Parking Space Total | 19 |
| Rental Equipment Type | Water Heater, Propane Tank |
Building
| Bathroom Total | 6 |
| Bedrooms Above Ground | 4 |
| Bedrooms Below Ground | 2 |
| Bedrooms Total | 6 |
| Age | 6 To 15 Years |
| Appliances | Central Vacuum, Water Heater, Water Meter, Dishwasher, Dryer, Stove, Washer, Refrigerator |
| Architectural Style | Bungalow |
| Basement Development | Finished |
| Basement Features | Walk Out |
| Basement Type | N/a (finished) |
| Construction Style Attachment | Detached |
| Cooling Type | Central Air Conditioning |
| Exterior Finish | Brick, Concrete |
| Fireplace Present | Yes |
| Flooring Type | Hardwood, Ceramic |
| Foundation Type | Concrete, Poured Concrete |
| Half Bath Total | 1 |
| Heating Fuel | Propane |
| Heating Type | Forced Air |
| Stories Total | 1 |
| Size Interior | 2,500 - 3,000 Sqft |
| Type | House |
| Utility Water | Drilled Well |
Parking
| Attached Garage | |
| Garage |
Land
| Acreage | No |
| Land Amenities | Place Of Worship |
| Sewer | Septic System |
| Size Depth | 1123 Ft ,1 In |
| Size Frontage | 377 Ft ,7 In |
| Size Irregular | 377.6 X 1123.1 Ft |
| Size Total Text | 377.6 X 1123.1 Ft |
| Surface Water | Lake/pond |
Rooms
| Level | Type | Length | Width | Dimensions |
|---|---|---|---|---|
| Basement | Media | 5.71 m | 4 m | 5.71 m x 4 m |
| Basement | Family Room | 6.21 m | 5.74 m | 6.21 m x 5.74 m |
| Basement | Recreational, Games Room | 9.03 m | 5.58 m | 9.03 m x 5.58 m |
| Basement | Exercise Room | 4.12 m | 2.83 m | 4.12 m x 2.83 m |
| Basement | Bedroom 5 | 5.87 m | 4.58 m | 5.87 m x 4.58 m |
| Basement | Bedroom | 6.24 m | 3.62 m | 6.24 m x 3.62 m |
| Main Level | Kitchen | 6.31 m | 5.07 m | 6.31 m x 5.07 m |
| Main Level | Eating Area | 6.31 m | 5.07 m | 6.31 m x 5.07 m |
| Main Level | Family Room | 6.38 m | 5.24 m | 6.38 m x 5.24 m |
| Main Level | Primary Bedroom | 4.87 m | 4.8 m | 4.87 m x 4.8 m |
| Main Level | Bedroom 2 | 4.67 m | 4.06 m | 4.67 m x 4.06 m |
| Main Level | Bedroom 3 | 5.11 m | 3.81 m | 5.11 m x 3.81 m |
| Main Level | Bedroom 4 | 2.85 m | 2.76 m | 2.85 m x 2.76 m |
| Main Level | Laundry Room | 2.47 m | 2.2 m | 2.47 m x 2.2 m |
Utilities
| Electricity | Installed |
Contact Us
Contact us for more information

Akhil Shah
Salesperson
www.youtube.com/embed/U25biB5_3LI
www.youtube.com/embed/9xOMir7qBNw
www.akhilshah.ca/
www.facebook.com/AkhilShah.ca/
821 Bovaird Dr West #31
Brampton, Ontario L6X 0T9
(905) 455-5100
(905) 455-5110

Shilpeshkumar Parikh
Salesperson
821 Bovaird Dr West #31
Brampton, Ontario L6X 0T9
(905) 455-5100
(905) 455-5110

Nehal Shah
Salesperson
7 Desert Garden Dr
Brampton, Ontario L7A 4M4
(905) 230-4141

The trademarks REALTOR®, REALTORS®, and the REALTOR® logo are controlled by The Canadian Real Estate Association (CREA) and identify real estate professionals who are members of CREA. The trademarks MLS®, Multiple Listing Service® and the associated logos are owned by The Canadian Real Estate Association (CREA) and identify the quality of services provided by real estate professionals who are members of CREA. The trademark DDF® is owned by The Canadian Real Estate Association (CREA) and identifies CREA's Data Distribution Facility (DDF®)
October 13 2026 08:00:13
Toronto Regional Real Estate Board
Homelife/miracle Realty Ltd