
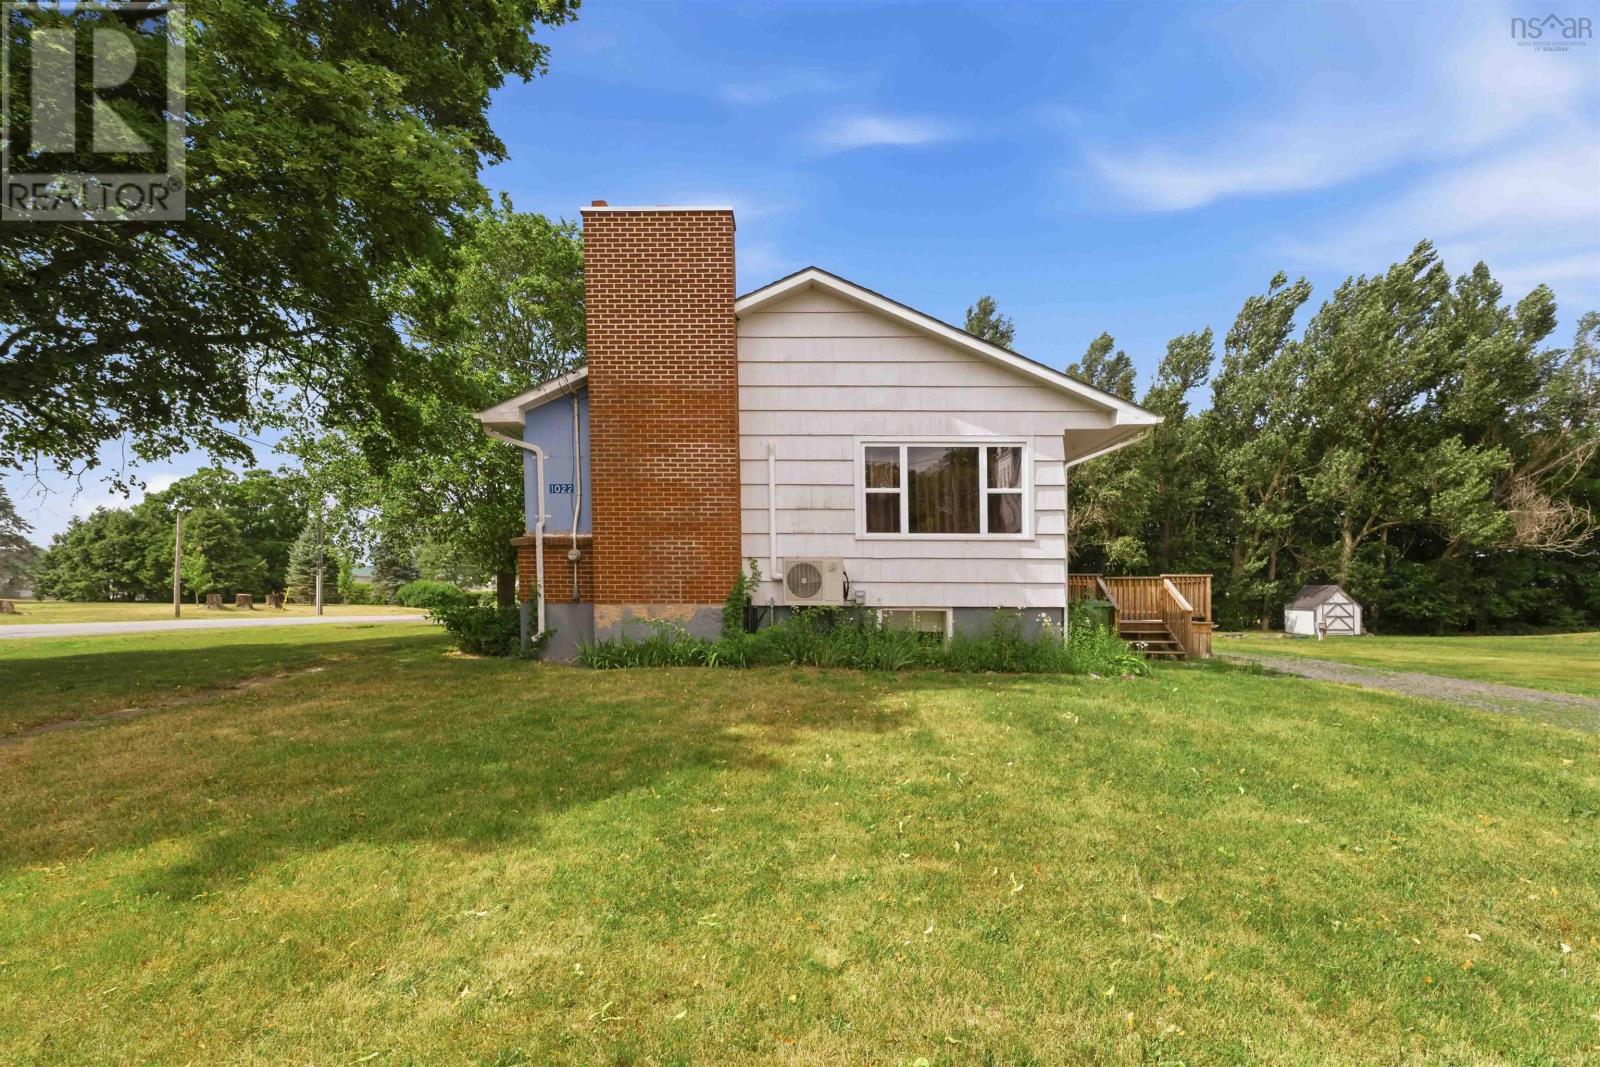
1022 Middle Dyke Rd Upper Canard, Nova Scotia B0P 1J0

$325,000
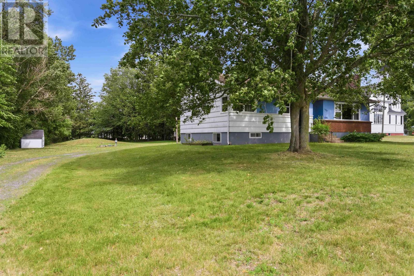
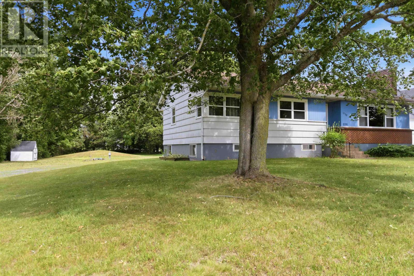
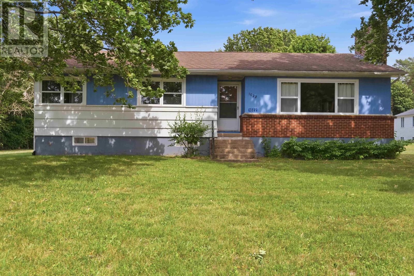
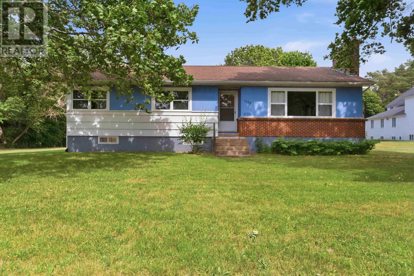
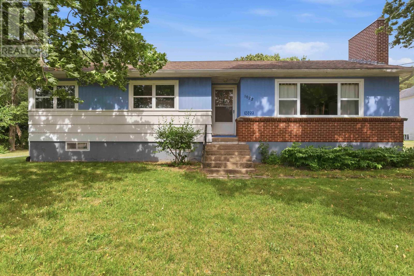
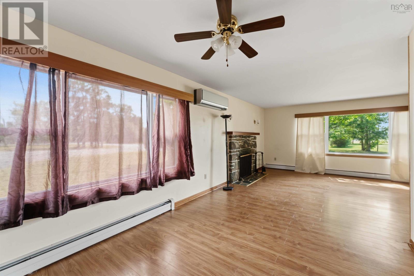
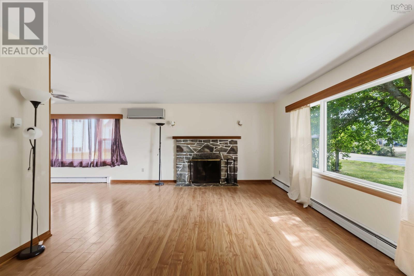
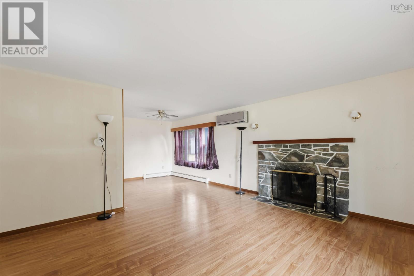
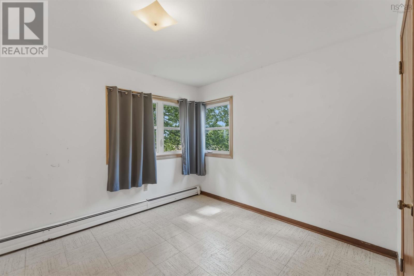
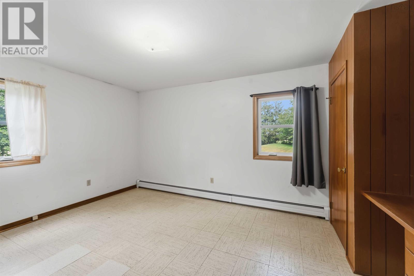
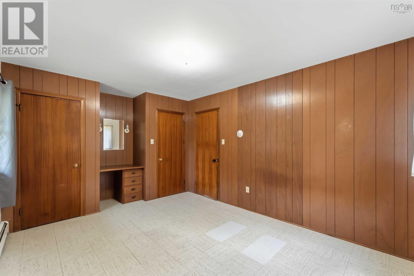
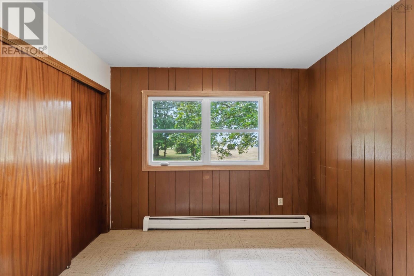
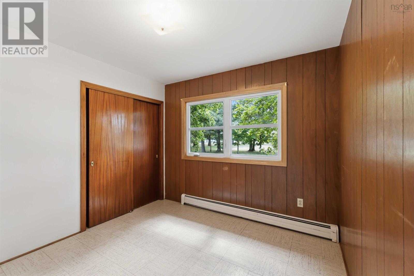
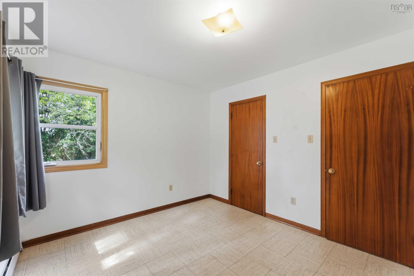
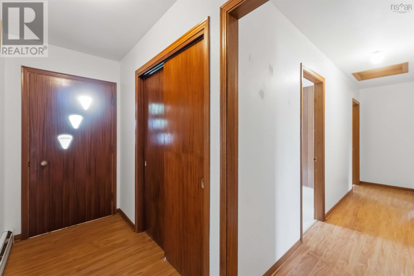
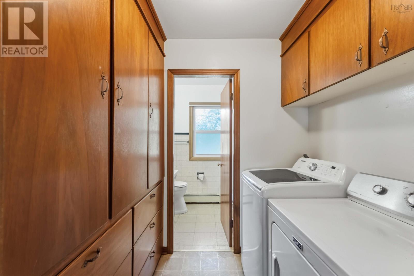
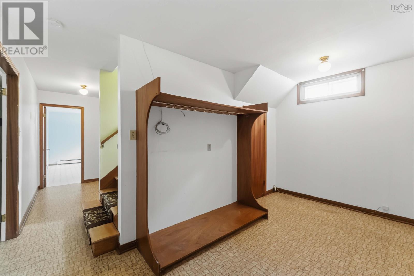
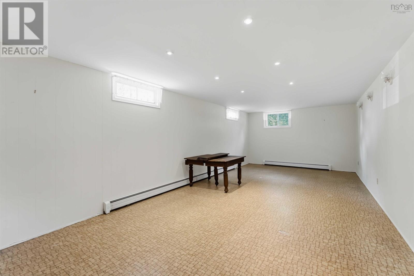
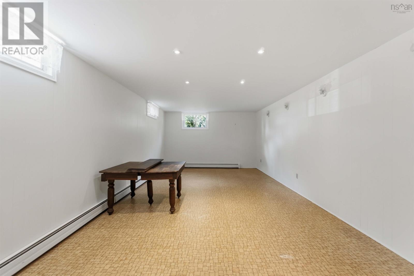
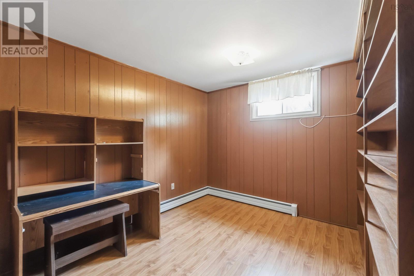
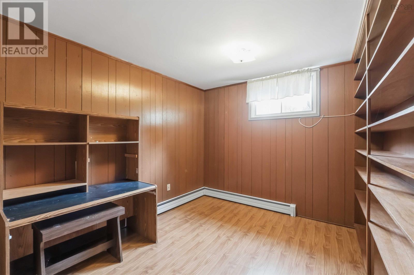
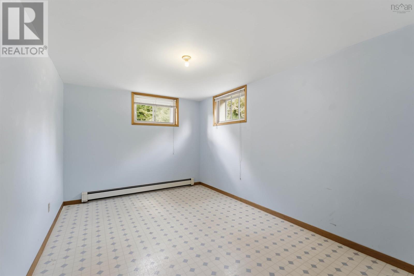
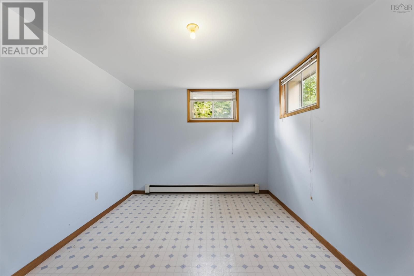
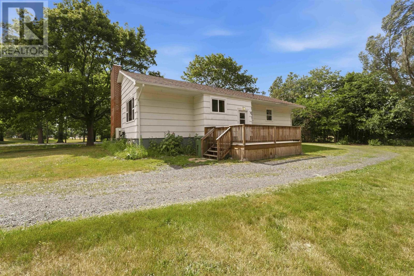
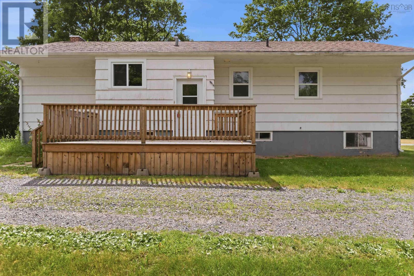
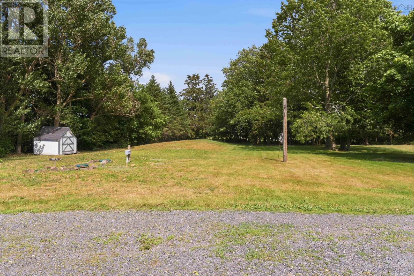
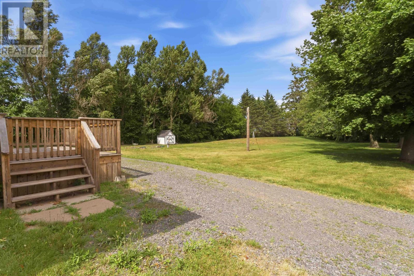
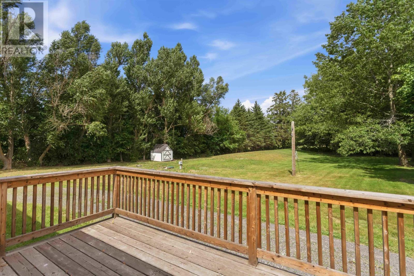
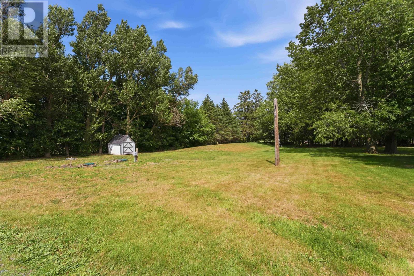
Welcome to 1022 Middle Dyke Road, Centreville! Set on an approximately 0.8-acre lot, this inviting 3-bedroom, 1.5-bath home offers comfortable living in a peaceful country setting while remaining conveniently close to Kentville, New Minas, Port Williams and surrounding Valley amenities. The spacious, light-filled living room features attractive flooring, a cozy fireplace and an energy-efficient heat pump. The lower level provides additional living space, including two finished rooms that offer excellent potential for home offices, hobby rooms, guest spaces or future bedrooms with the installation of egress-compliant windows.Outside, the mature lot offers plenty of room for gardening, children, pets or simply relaxing and enjoying the surroundings. With generous living space and opportunities to personalize, this property is ready to welcome its next owners. (id:49203)
Property Details
| MLS® Number | 202618950 |
| Property Type | Single Family |
| Community Name | Upper Canard |
| Amenities Near By | Golf Course, Park, Playground, Place Of Worship |
| Community Features | Recreational Facilities, School Bus |
Building
| Bathroom Total | 2 |
| Bedrooms Above Ground | 3 |
| Bedrooms Below Ground | 1 |
| Bedrooms Total | 4 |
| Appliances | Stove, Dryer - Electric, Washer, Refrigerator |
| Architectural Style | Bungalow |
| Basement Type | Full |
| Constructed Date | 1970 |
| Construction Style Attachment | Detached |
| Cooling Type | Wall Unit |
| Flooring Type | Laminate, Tile, Vinyl |
| Foundation Type | Poured Concrete |
| Half Bath Total | 1 |
| Heating Fuel | Electric, Oil |
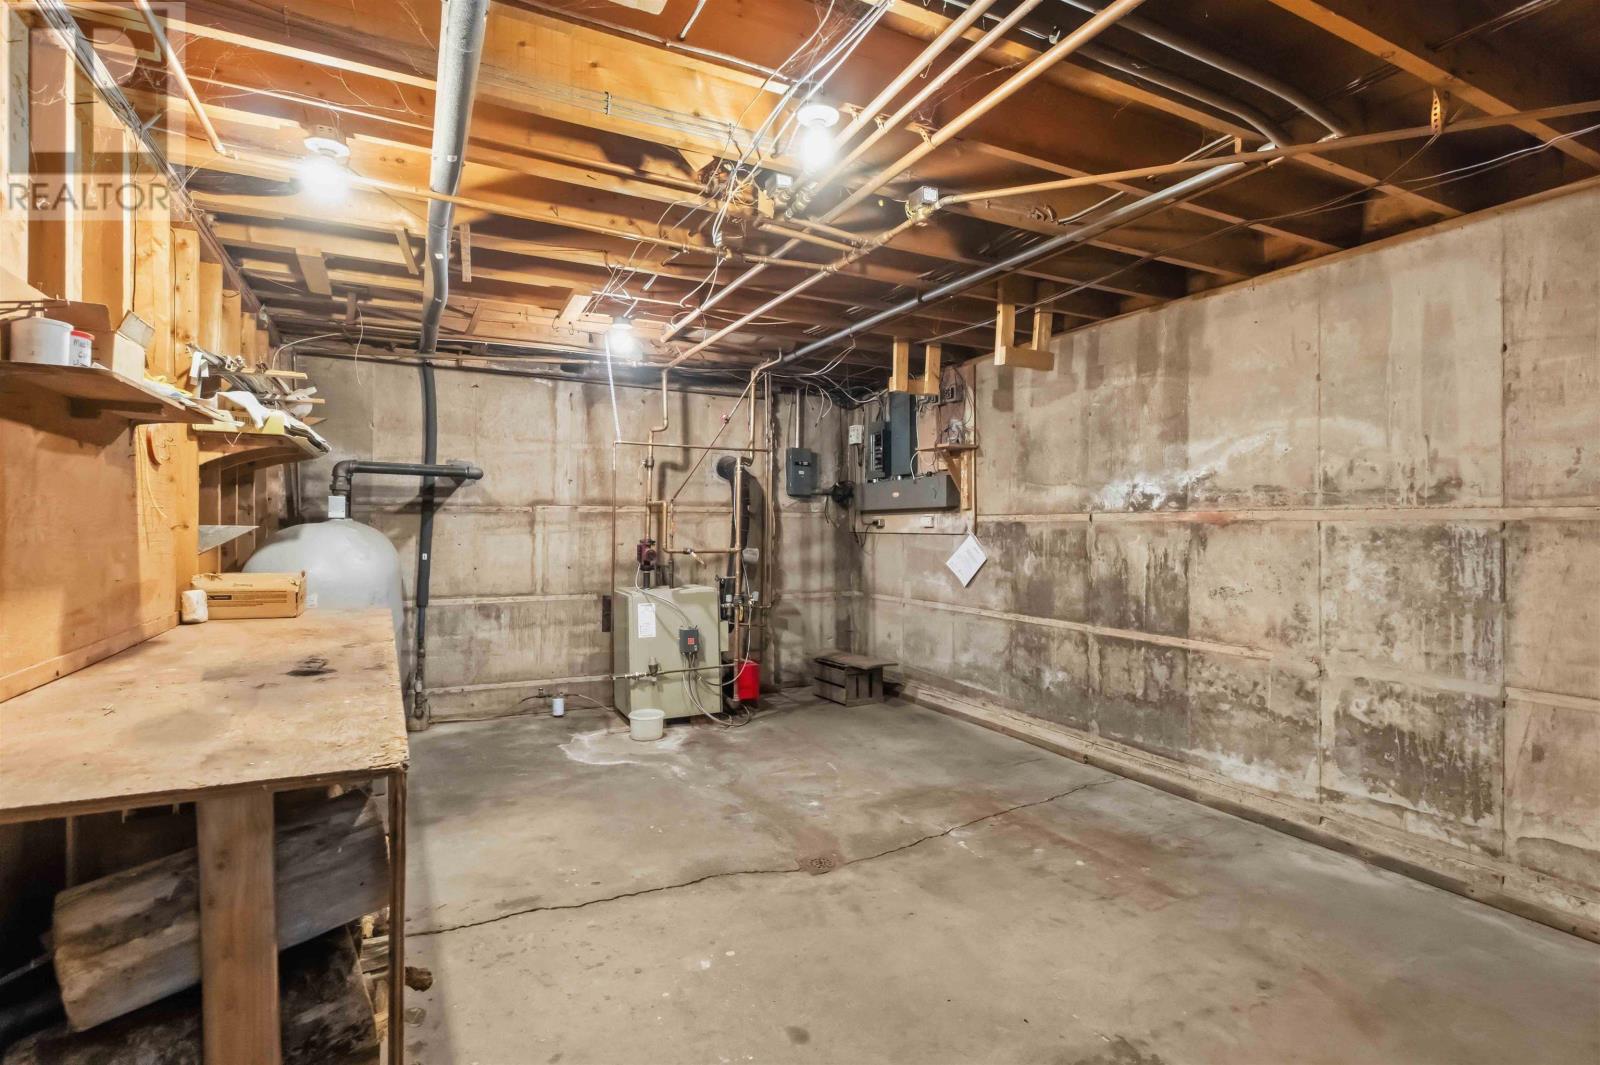
| Heating Type | Baseboard Heaters, Hot Water |
| Stories Total | 1 |
| Size Interior | 2,519 Sqft |
| Total Finished Area | 2519 Sqft |
| Type | House |
| Utility Water | Unknown |
Land
| Acreage | No |
| Land Amenities | Golf Course, Park, Playground, Place Of Worship |
| Landscape Features | Landscaped |
| Sewer | Septic System |
| Size Irregular | 0.9143 |
| Size Total | 0.9143 Ac |
| Size Total Text | 0.9143 Ac |
Rooms
| Level | Type | Length | Width | Dimensions |
|---|---|---|---|---|
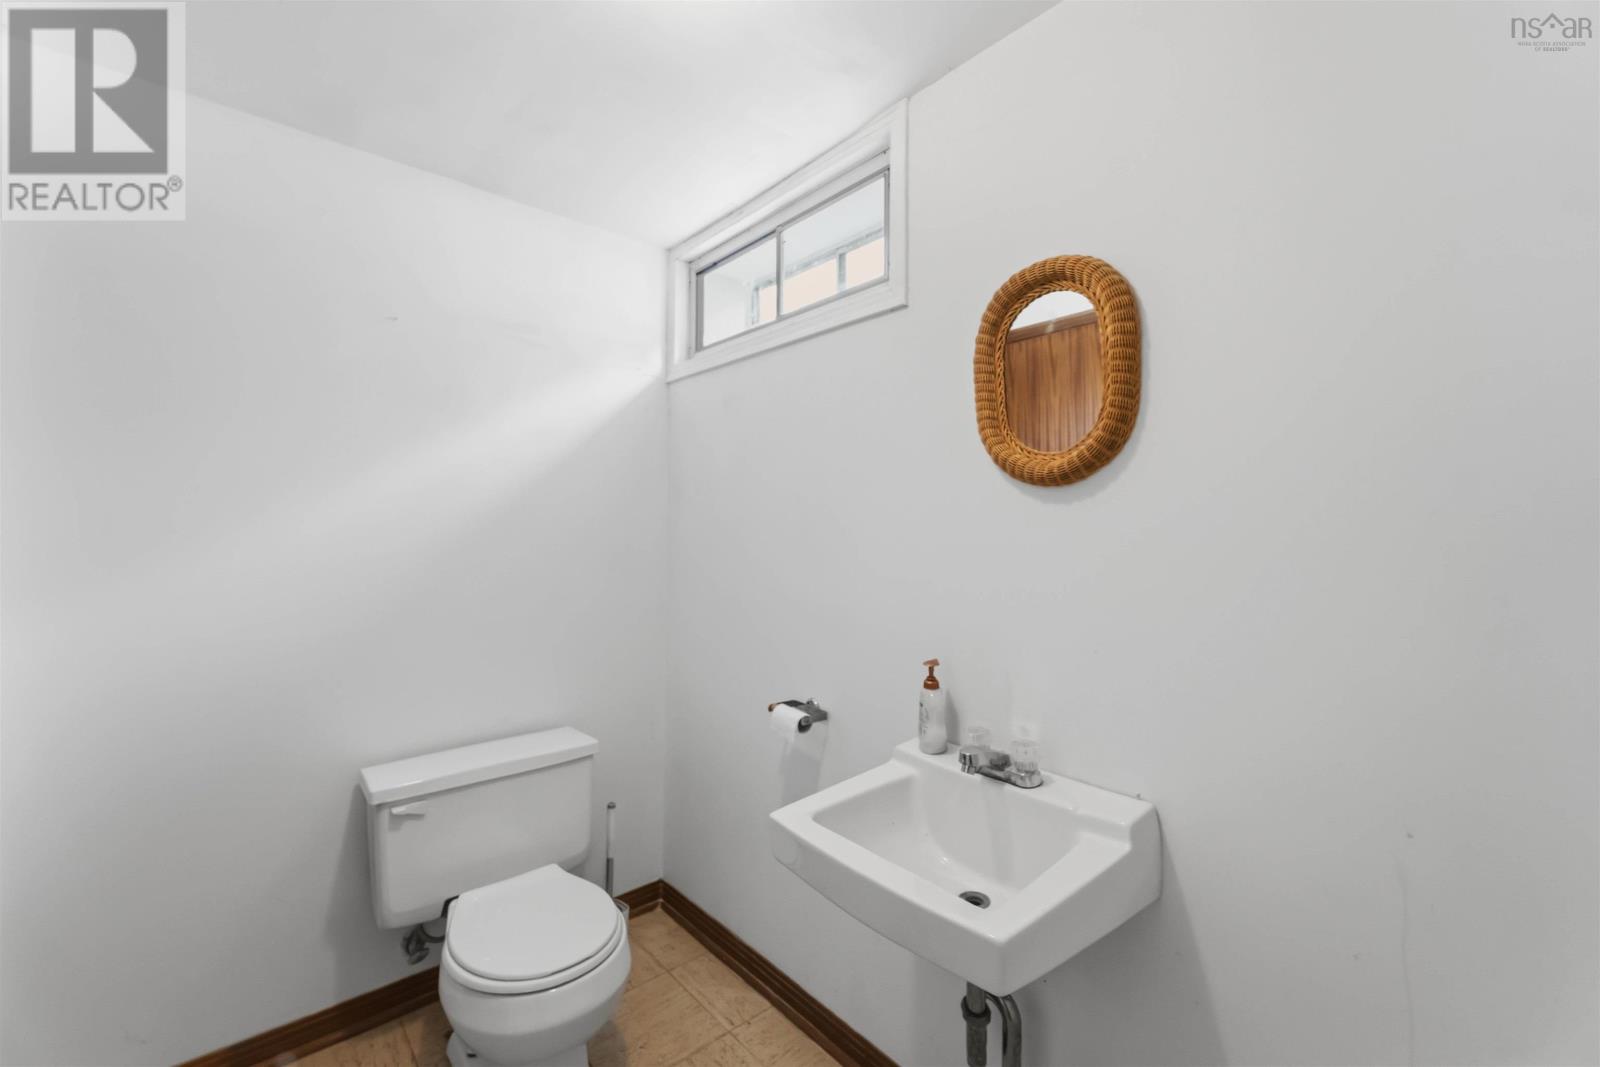
| Basement | 2pc Bathroom | 8.1 x 5.1 | ||
| Basement | Den | 10.8 x 9.4 | ||
| Basement | Den | 15 x 10.3 | ||
| Basement | Family Room | 29.7 x 13.6 | ||
| Basement | Utility Room | 18.3 x 13.6 | ||
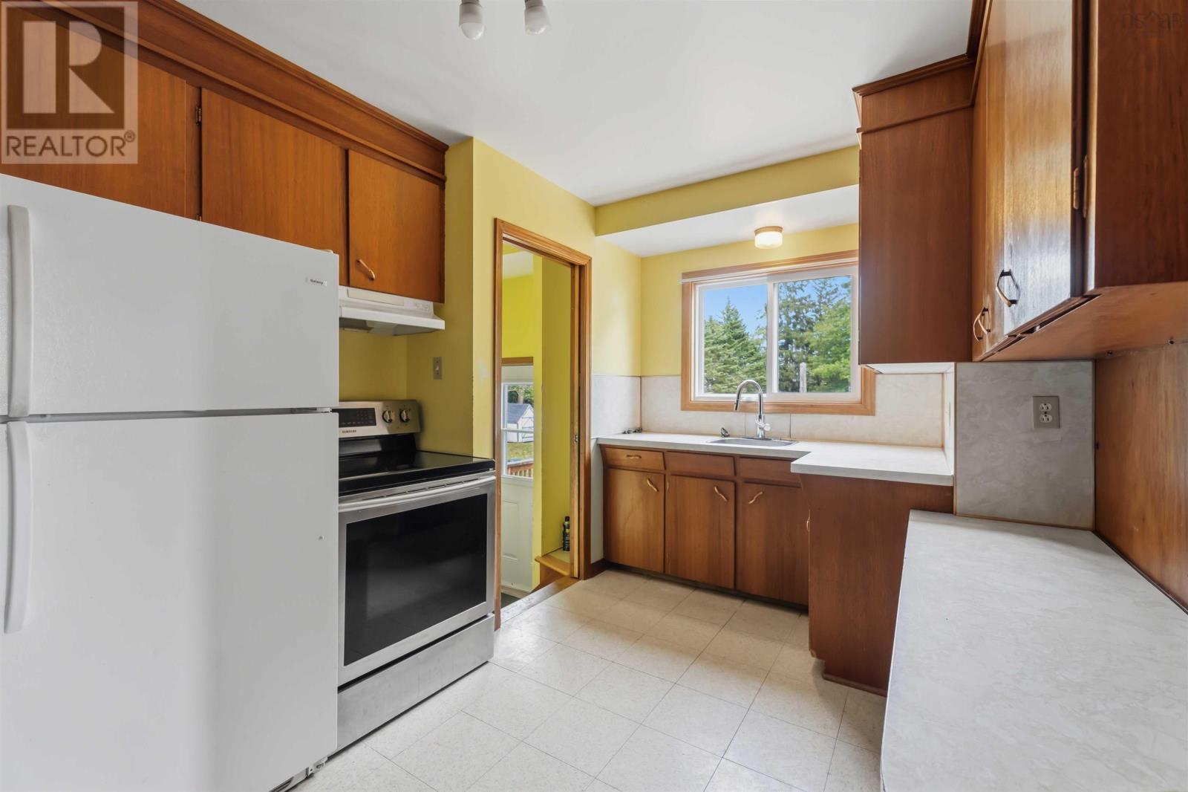
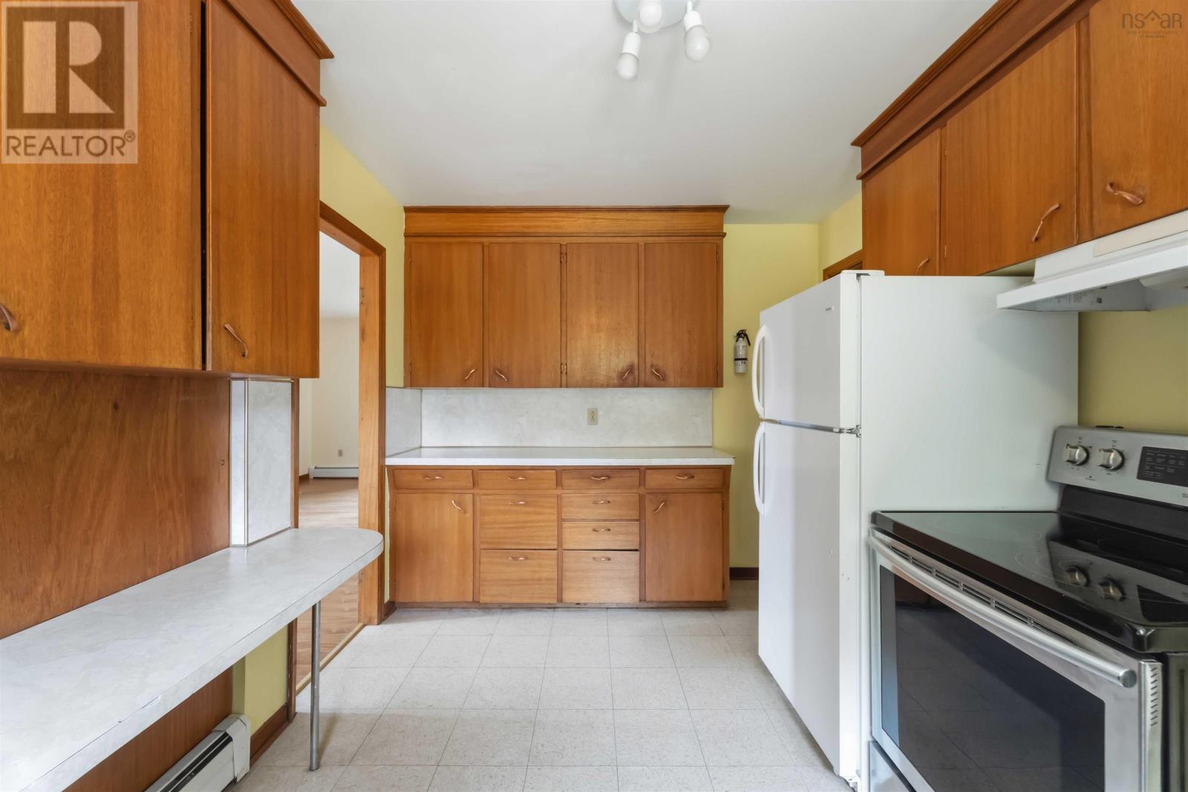
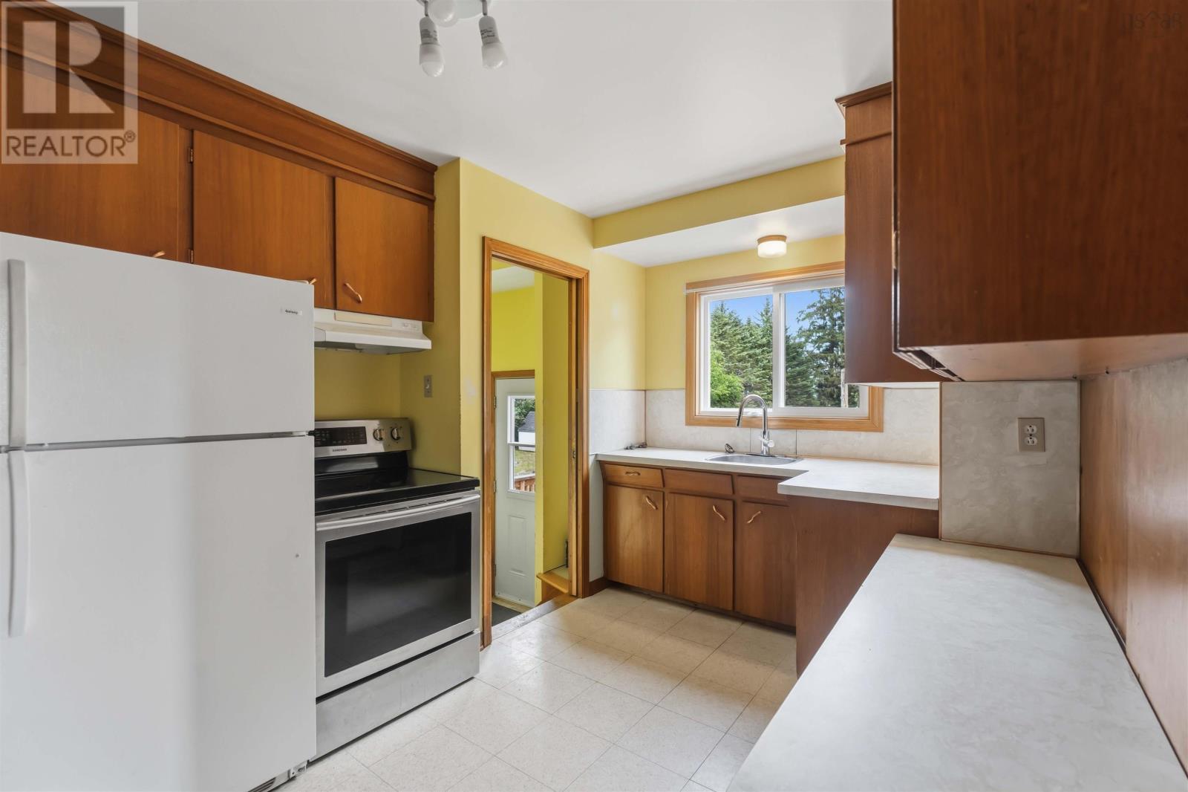
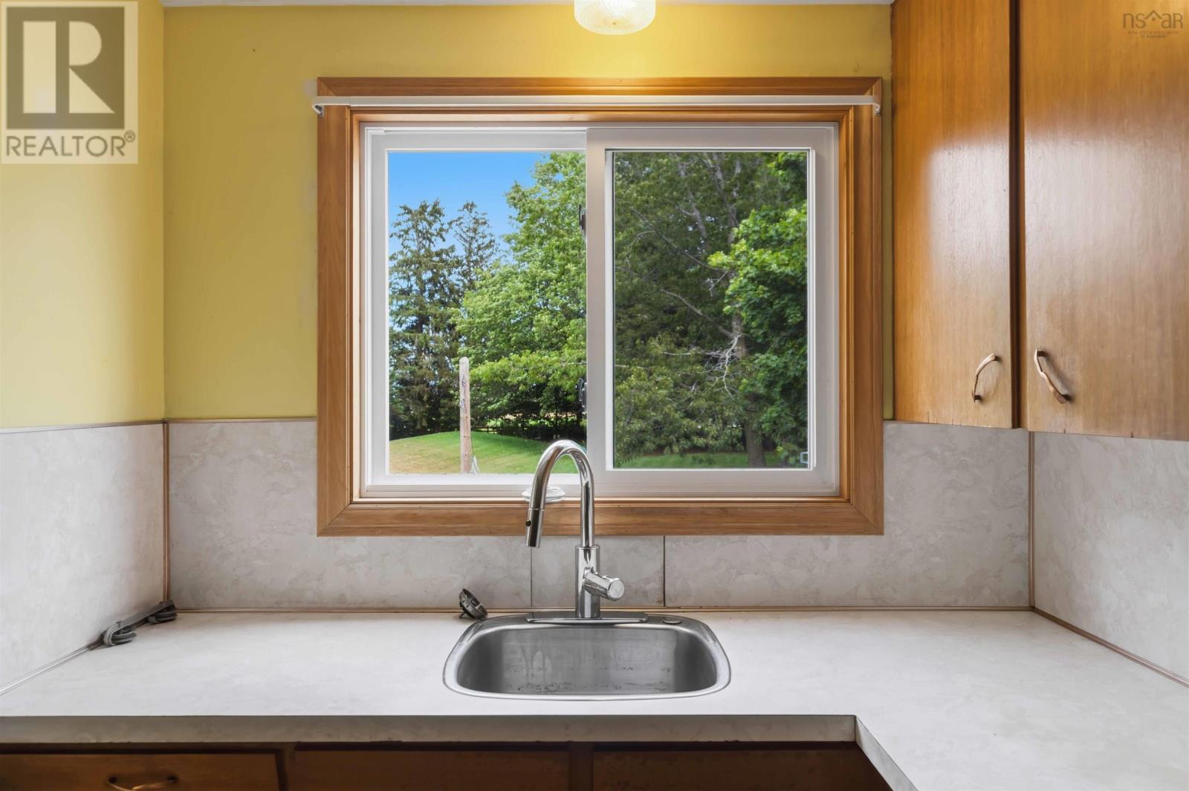
| Main Level | Kitchen | 8.7 x 14 | ||
| Main Level | Dining Room | 10.5 x 11.3 | ||
| Main Level | Living Room | 19/7 x 11.3 | ||
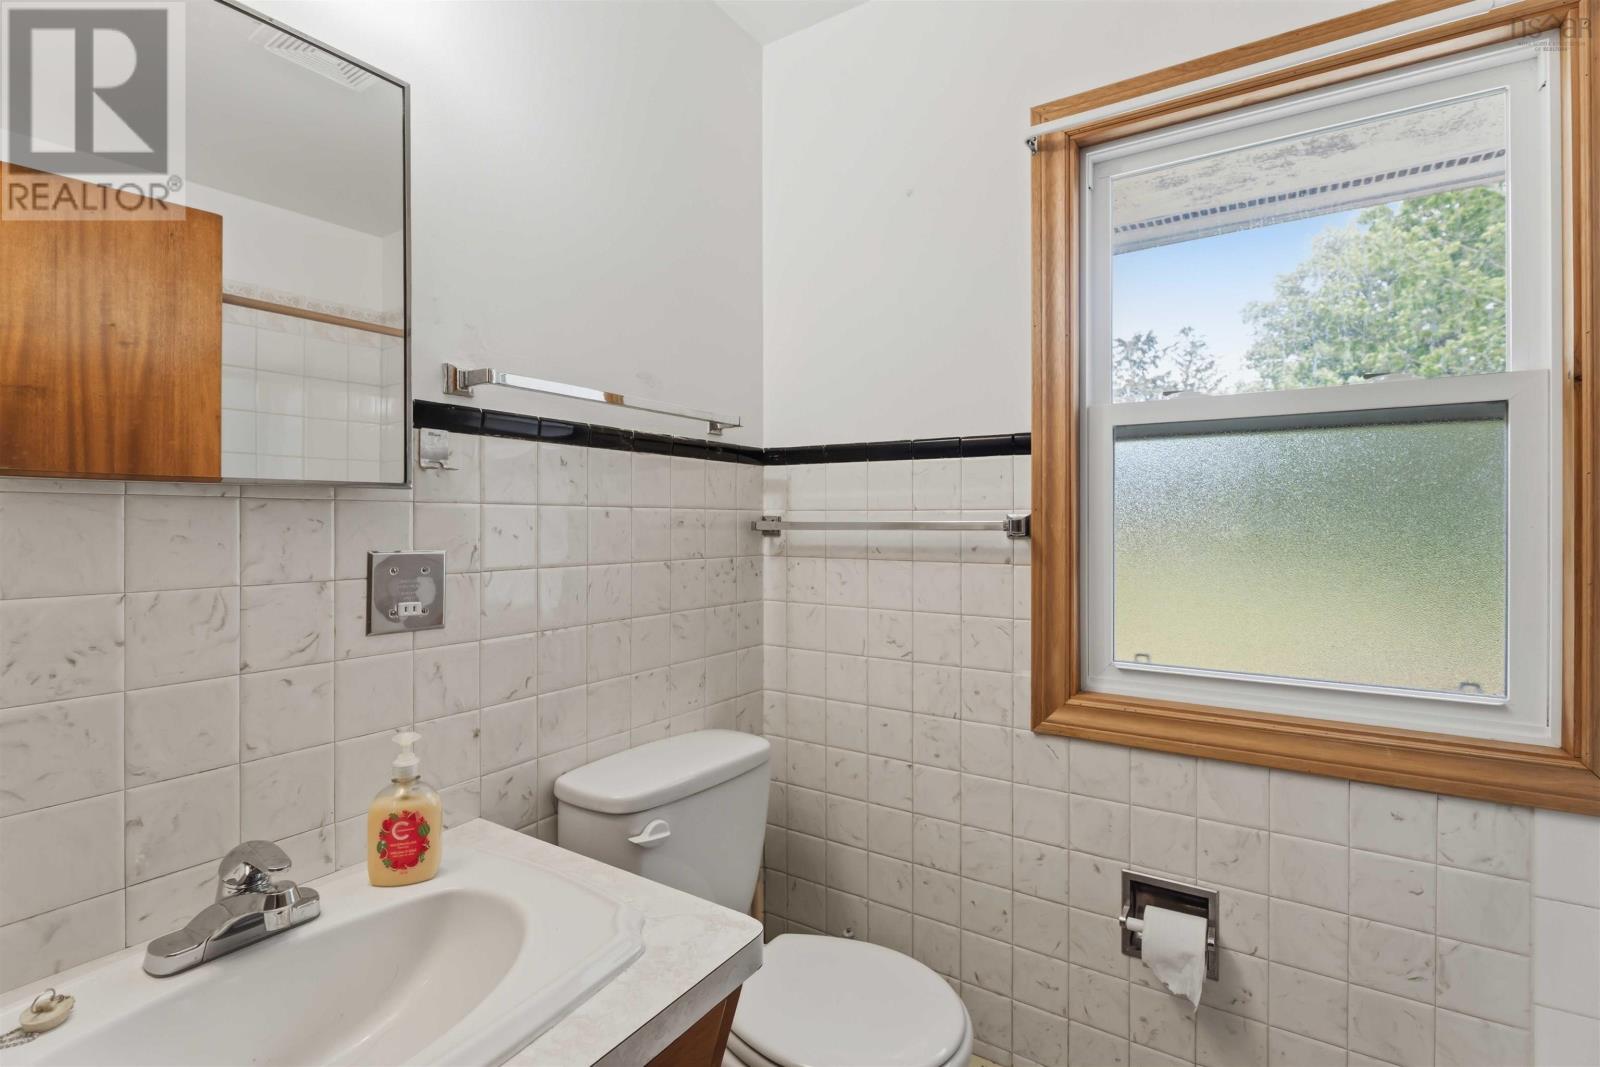
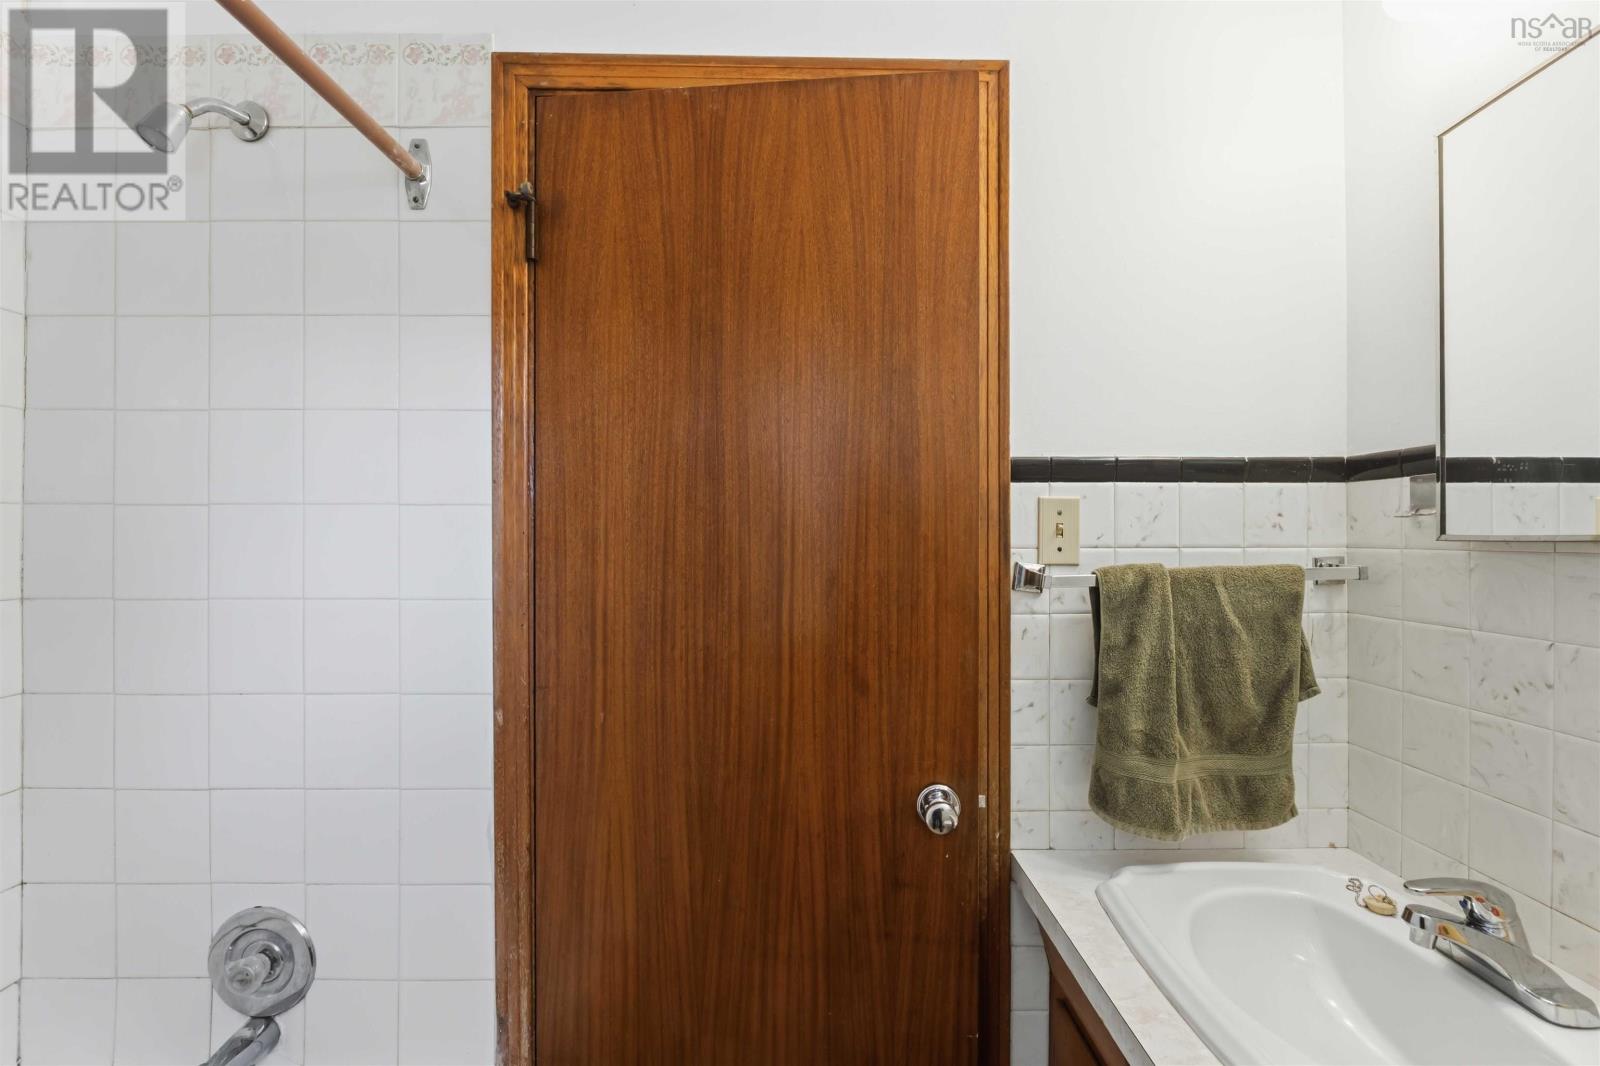
| Main Level | 4pc Bathroom | 7.42 x 5.4 | ||
| Main Level | Primary Bedroom | 13.9 x 10 | ||
| Main Level | Bedroom | 11.2 x 10 | ||
| Main Level | Bedroom | 9.10 x 10 |
https://www.realtor.ca/real-estate/30090350/1022-middle-dyke-rd-upper-canard-upper-canard
Contact Us
Contact us for more information

Tammy Hines
(902) 679-0032
www.tammyhines.com/
28 Aberdeen Street,suite 2b
Kentville, Nova Scotia B4A 2N1
(902) 678-2204
(902) 678-2205

The trademarks REALTOR®, REALTORS®, and the REALTOR® logo are controlled by The Canadian Real Estate Association (CREA) and identify real estate professionals who are members of CREA. The trademarks MLS®, Multiple Listing Service® and the associated logos are owned by The Canadian Real Estate Association (CREA) and identify the quality of services provided by real estate professionals who are members of CREA. The trademark DDF® is owned by The Canadian Real Estate Association (CREA) and identifies CREA's Data Distribution Facility (DDF®)
August 22 2026 01:23:39
Nova Scotia Association of REALTORS®
Keller Williams Select Realty (Kentville)