
1021 Colonization Trail Dysart Et Al, Ontario K0M 1S0

$659,900
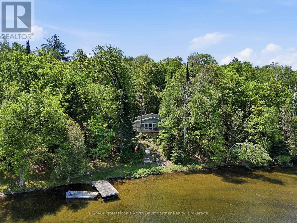
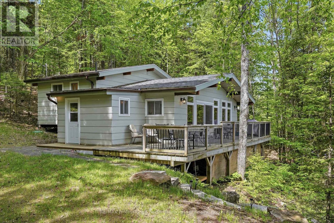
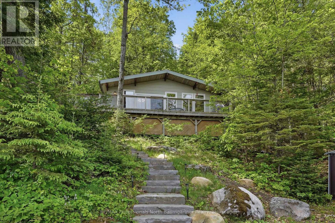
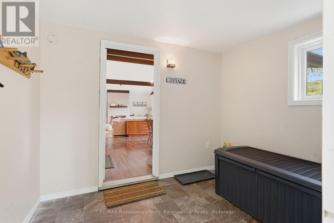
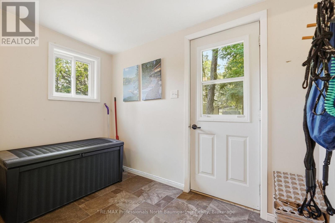
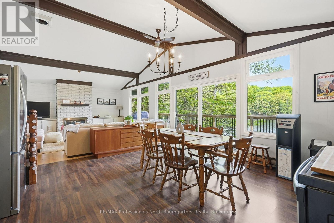
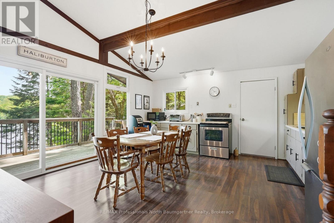
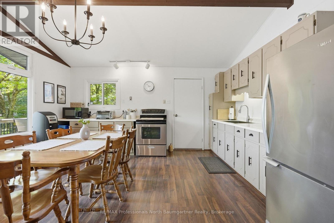
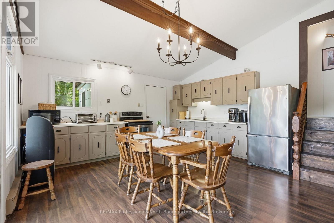
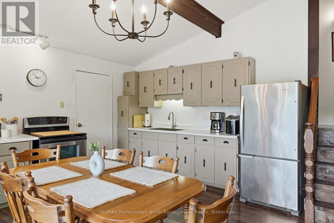
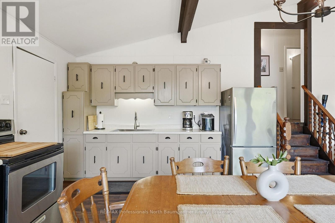
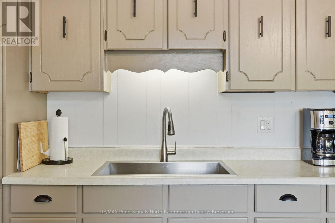
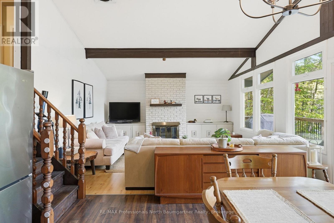
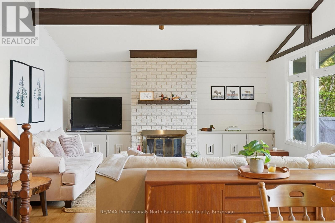
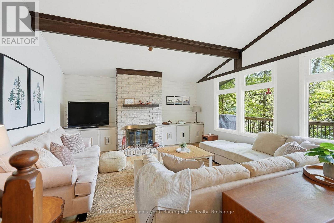
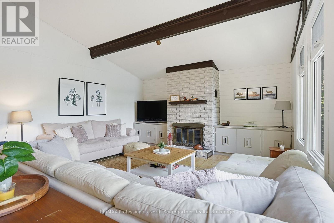
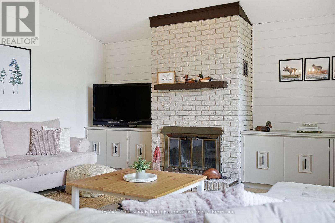
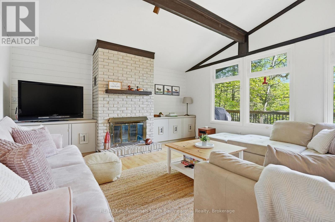
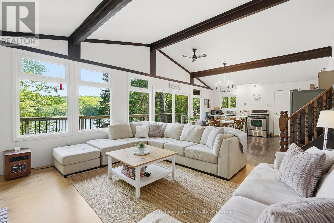
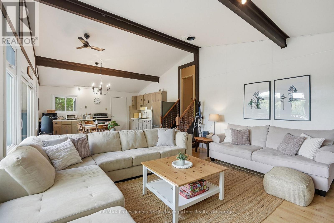
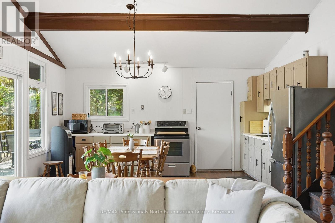
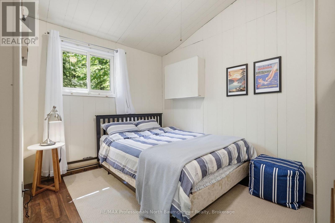
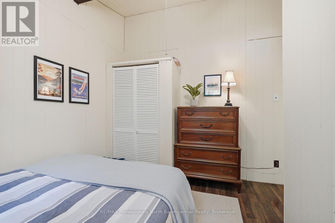
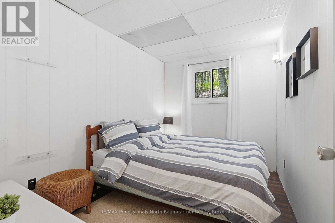
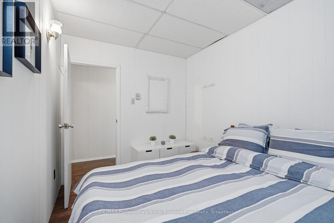
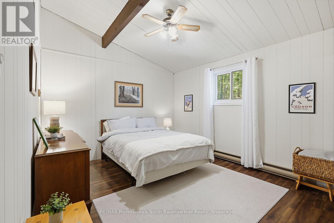
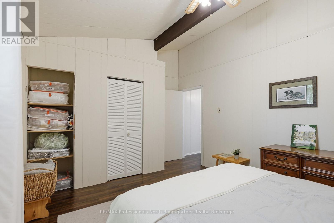
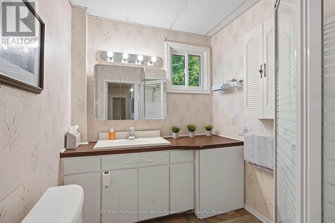
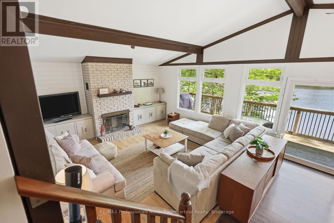
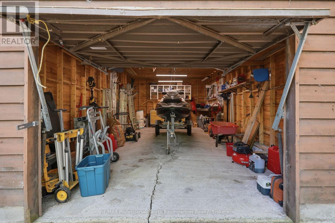
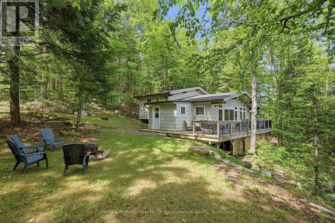
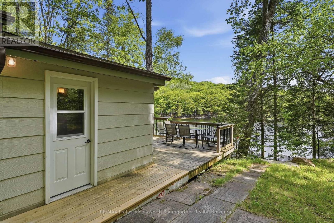
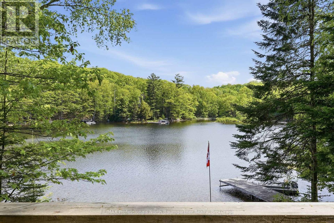
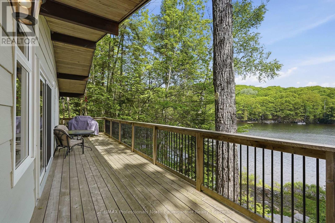
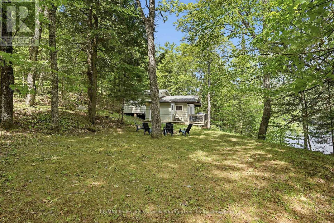
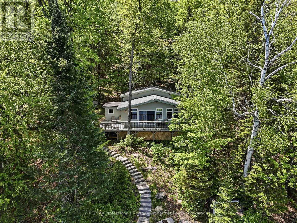
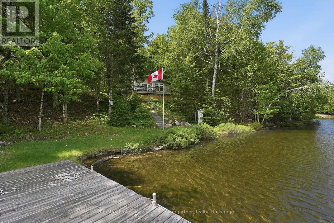
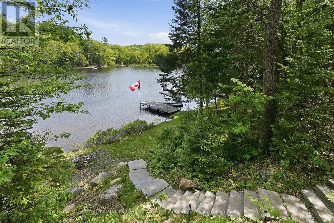
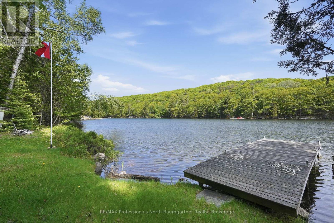
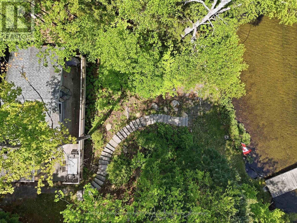
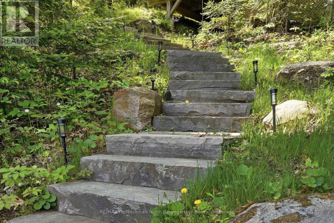
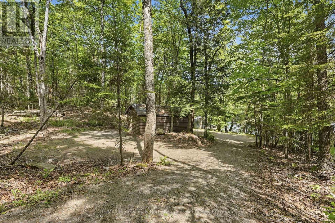
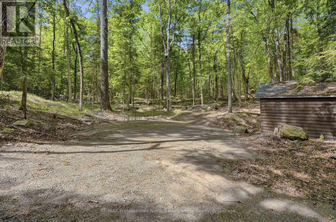
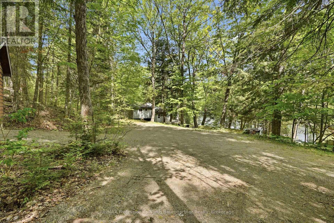
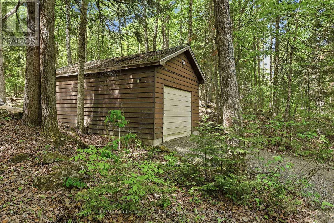
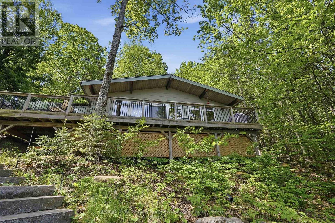
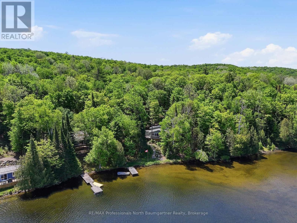
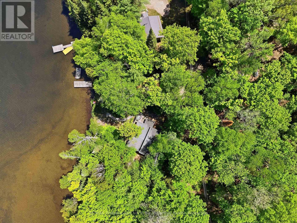
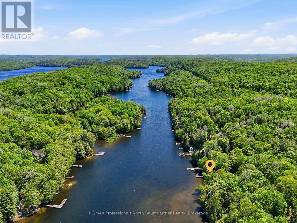
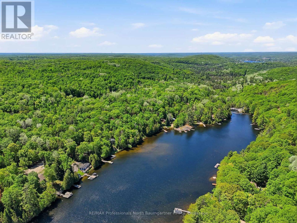
Embrace the ultimate Haliburton lifestyle on highly sought-after Drag Lake, part of a premier two-lake chain with Spruce Lake. This beautifully updated, turn-key 3-bedroom cottage sits on a private 1.28-acre lot with 190 feet of shoreline, a gentle slope to the water, and two distinct fire pit areas designed for unforgettable lakeside evenings. Inside, a spectacular wall of windows floods the open living space with natural light and panoramic water views. Enjoy total peace of mind thanks to premium recent upgrades, including a brand-new septic system, refreshed interiors, an upgraded porch, expanded parking, and elegant stone steps leading to your large deck and private dock. Complete with a hydro-equipped detached garage, this rare gem offers the perfect blend of deep-woods privacy and ultimate convenience, located just 5 minutes from Haliburton Village's vibrant shops, dining, and healthcare. (id:49203)
Property Details
| MLS® Number | X13577852 |
| Property Type | Single Family |
| Community Name | Dysart |
| Amenities Near By | Hospital |
| Easement | Easement |
| Features | Wooded Area, Irregular Lot Size, Sloping, Level |
| Parking Space Total | 6 |
| Structure | Deck, Porch, Dock |
| View Type | Lake View, Direct Water View |
| Water Front Name | Drag Lake |
| Water Front Type | Waterfront On Lake |
Building
| Bathroom Total | 1 |
| Bedrooms Above Ground | 3 |
| Bedrooms Total | 3 |
| Appliances | Water Heater |
| Basement Type | None |
| Construction Style Attachment | Detached |
| Construction Style Split Level | Backsplit |
| Cooling Type | None |
| Exterior Finish | Aluminum Siding |
| Foundation Type | Wood/piers |
| Heating Fuel | Electric |
| Heating Type | Baseboard Heaters |
| Size Interior | 700 - 1,100 Sqft |
| Type | House |
| Utility Water | Lake/river Water Intake |
Parking
| Detached Garage | |
| Garage |
Land
| Access Type | Year-round Access, Private Docking |
| Acreage | No |
| Land Amenities | Hospital |
| Landscape Features | Landscaped |
| Sewer | Septic System |
| Size Depth | 263 Ft ,1 In |
| Size Frontage | 190 Ft |
| Size Irregular | 190 X 263.1 Ft |
| Size Total Text | 190 X 263.1 Ft|1/2 - 1.99 Acres |
| Surface Water | Lake/pond |
| Zoning Description | Wr4l |
Rooms
| Level | Type | Length | Width | Dimensions |
|---|---|---|---|---|
| Main Level | Bathroom | 1.98 m | 2.27 m | 1.98 m x 2.27 m |
| Main Level | Bedroom | 3.48 m | 3.49 m | 3.48 m x 3.49 m |
| Main Level | Bedroom | 3.48 m | 2.41 m | 3.48 m x 2.41 m |
| Main Level | Dining Room | 2.33 m | 3.58 m | 2.33 m x 3.58 m |
| Main Level | Foyer | 2.96 m | 2.29 m | 2.96 m x 2.29 m |
| Main Level | Kitchen | 4.7 m | 4.81 m | 4.7 m x 4.81 m |
| Main Level | Living Room | 4.7 m | 4.78 m | 4.7 m x 4.78 m |
| Main Level | Primary Bedroom | 4.69 m | 3.47 m | 4.69 m x 3.47 m |
Utilities
| Electricity | Installed |
| Wireless | Available |
| Electricity Connected | Connected |
https://www.realtor.ca/real-estate/30049005/1021-colonization-trail-dysart-et-al-dysart-dysart
Contact Us
Contact us for more information

Nicole Baxter
Salesperson
1047 Parish Line Road
Haliburton, Ontario K0M 1S0
(705) 457-3461

Linda Baumgartner
Broker of Record
www.baumgartnerrealty.ca/
www.facebook.com/HaliburtonRealEstateTeam
www.linkedin.com/hp/?dnr=QNND0Ld256iW7whVRVVA0dME56qj7wl5Joz4&trk=nav_responsive_tab_home
1047 Parish Line Road
Haliburton, Ontario K0M 1S0
(705) 457-3461

The trademarks REALTOR®, REALTORS®, and the REALTOR® logo are controlled by The Canadian Real Estate Association (CREA) and identify real estate professionals who are members of CREA. The trademarks MLS®, Multiple Listing Service® and the associated logos are owned by The Canadian Real Estate Association (CREA) and identify the quality of services provided by real estate professionals who are members of CREA. The trademark DDF® is owned by The Canadian Real Estate Association (CREA) and identifies CREA's Data Distribution Facility (DDF®)
July 17 2026 06:29:45
The Lakelands Association of REALTORS®
RE/MAX Professionals North Baumgartner Realty