
10209 98 Avenue Bezanson, Alberta T0H 0G0


$340,000
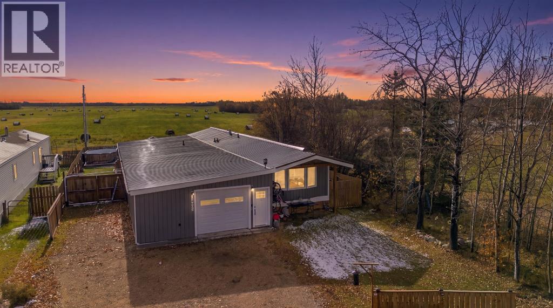
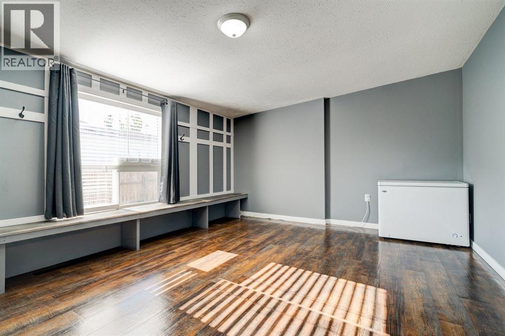
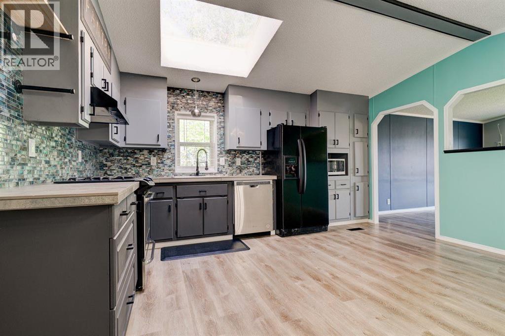
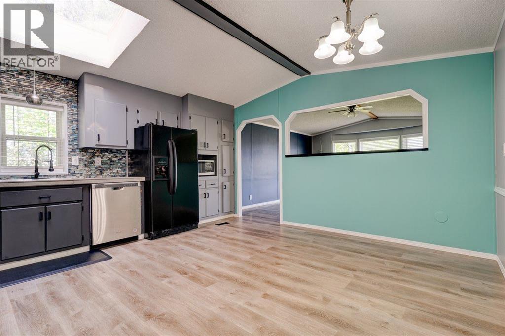
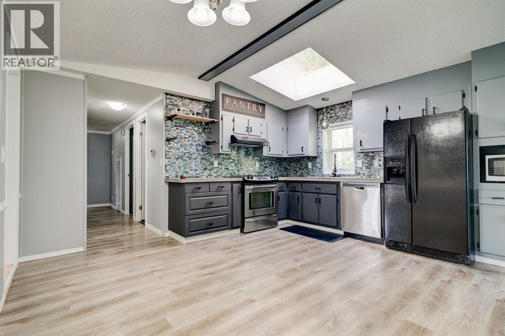
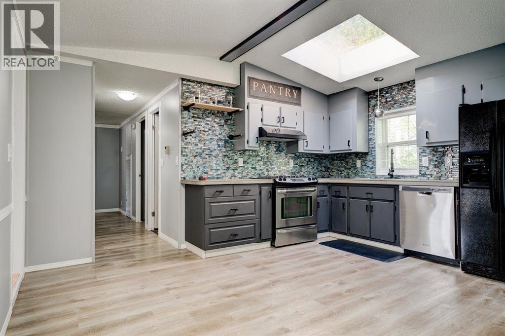
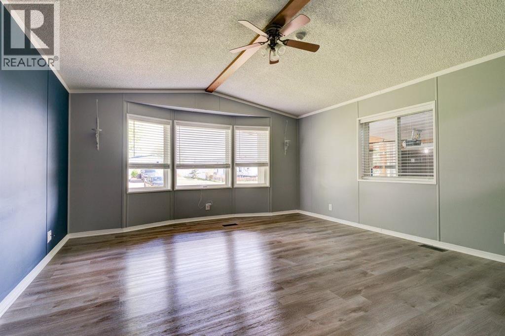
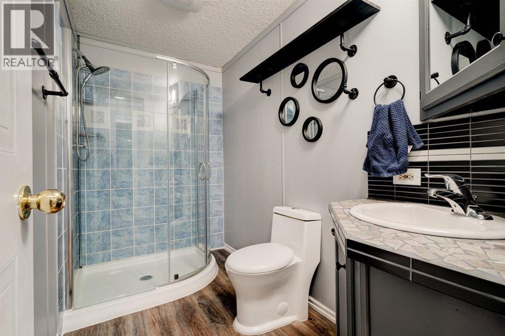
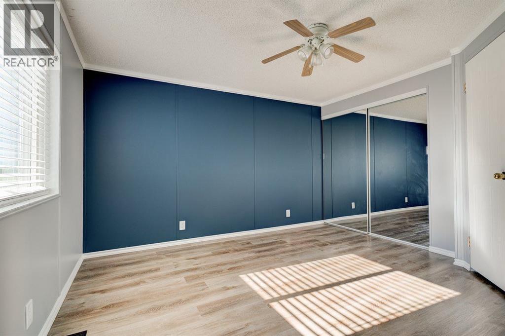
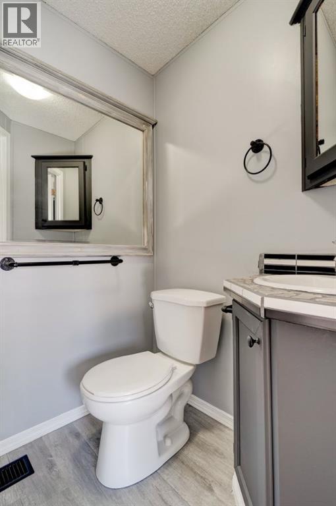
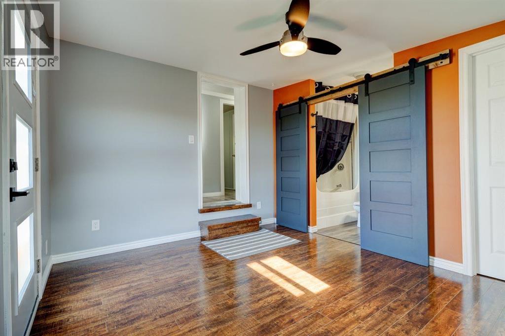
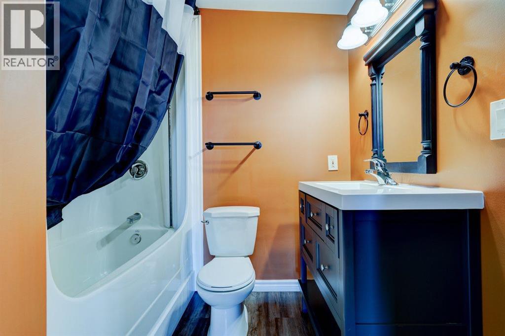
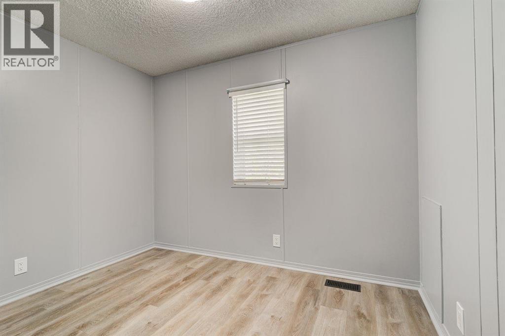
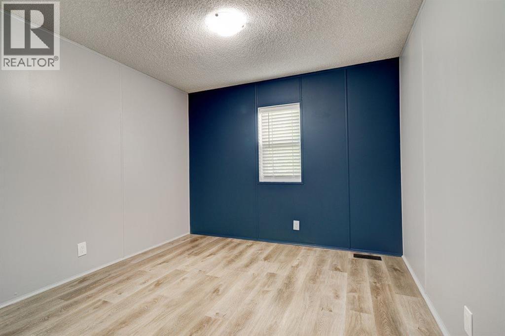
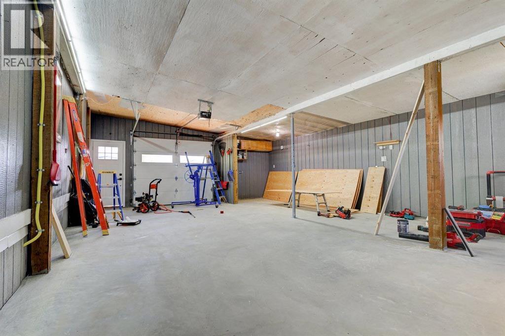
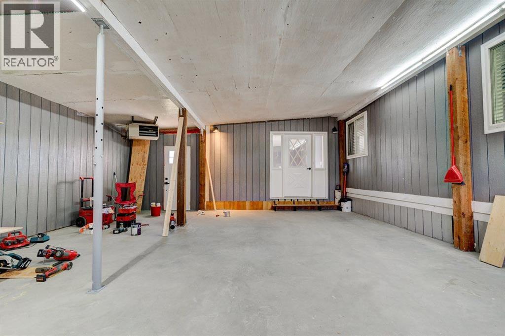
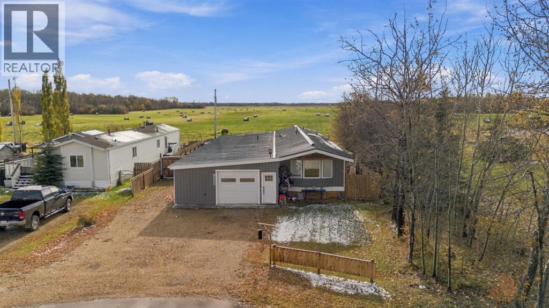
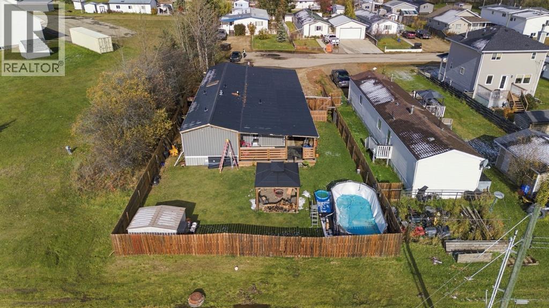
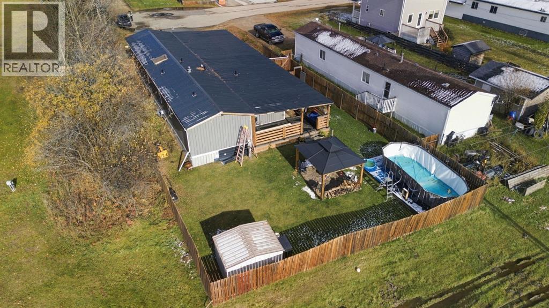
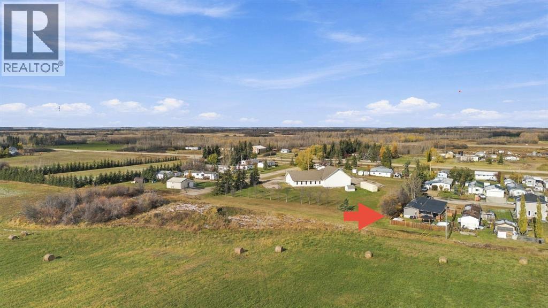
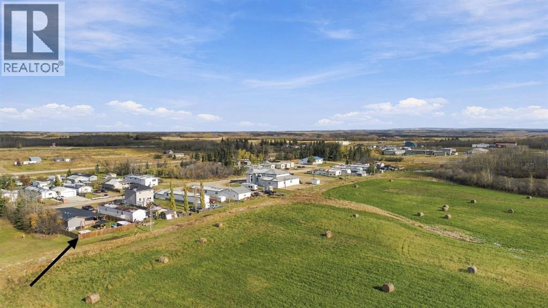
LOW PROPERTY TAXES, FULLY UPDATED, AND MOVE-IN READY! This well kept, beautifully renovated 4 bedroom, 2.5 bathroom home is situated at the end of the road in a cul-de-sac with neighbours on one side only. Inside, you'll find UPDATED flooring, trim, backsplash, counter tops, and NEW light fixtures in many areas. The spacious kitchen offers ample cupboard/counter space, a NEWER fridge, stove, overhead range hood and a NEW washer & dryer. Two of the 4 bedrooms offer private ensuite bathrooms; one with a full 4-piece bath and the other with a 2-piece bath. This home also features UPDATED windows, pex pipe plumbing lines, sewer lines, a Navien on-demand water heater and furnace. It also has a gas line plumbed in for a natural gas bbq and plumbing hook-ups in the main entrance. The home’s unique layout and extensive updates make it a fantastic choice for anyone looking for more space and privacy. The exterior features a heated, insulated (32’x22’) garage with a concrete floor, 220V electrical sub-panel and an exterior RV (30 amp) plug-in. The extra large driveway will accommodate up to 6 vehicles with plenty of space to park an RV. The 8027 sqft yard features a huge covered deck, covered walk way, NEW gazebo and a NEWER fence. The exterior of house has a NEW METAL ROOF, NEWER eavestroughs, and UPDATED insulated (2” foam) skirting which can easily be removed for access underneath. Backing out onto a farmer’s field, it offers WIDE OPEN VIEWS and MAXIMUM PRIVACY. All this in a quiet community with lower county taxes and less than 20 mins from the city amenities. (id:49203)
Property Details
| MLS® Number | A2351722 |
| Property Type | Single Family |
| Community Name | N/A |
| Amenities Near By | Schools |
| Features | Cul-de-sac, See Remarks, Other, No Neighbours Behind, No Smoking Home |
| Parking Space Total | 6 |
| Plan | 0022162 |
| Structure | Deck |
Building
| Bathroom Total | 3 |
| Bedrooms Above Ground | 4 |
| Bedrooms Total | 4 |
| Appliances | Refrigerator, Range - Gas, Dishwasher, Hood Fan, Garage Door Opener, Washer & Dryer, Water Heater - Tankless |
| Architectural Style | Mobile Home |
| Basement Type | None |
| Constructed Date | 1992 |
| Construction Style Attachment | Detached |
| Cooling Type | None |
| Flooring Type | Laminate, Vinyl |
| Foundation Type | Piled, See Remarks |
| Half Bath Total | 1 |
| Heating Fuel | Natural Gas |
| Heating Type | Forced Air |
| Stories Total | 1 |
| Size Interior | 1,531 Sqft |
| Total Finished Area | 1531 Sqft |
| Type | Manufactured Home |
Parking
| Detached Garage | 2 |
| Garage | |
| Heated Garage | |
| R V |
Land
| Acreage | No |
| Fence Type | Fence |
| Land Amenities | Schools |
| Size Depth | 40.08 M |
| Size Frontage | 18.59 M |
| Size Irregular | 8027.00 |
| Size Total | 8027 Sqft|7,251 - 10,889 Sqft |
| Size Total Text | 8027 Sqft|7,251 - 10,889 Sqft |
| Zoning Description | Rr4 |
Rooms
| Level | Type | Length | Width | Dimensions |
|---|---|---|---|---|
| Main Level | Primary Bedroom | 13.58 Ft x 10.42 Ft | ||
| Main Level | Bedroom | 12.17 Ft x 11.25 Ft | ||
| Main Level | Bedroom | 9.75 Ft x 8.67 Ft | ||
| Main Level | Bedroom | 11.00 Ft x 9.17 Ft | ||
| Main Level | 3pc Bathroom | 8.67 Ft x 4.75 Ft | ||
| Main Level | 4pc Bathroom | 7.42 Ft x 5.08 Ft | ||
| Main Level | 2pc Bathroom | 5.92 Ft x 4.17 Ft | ||
| Main Level | Other | 14.50 Ft x 14.50 Ft | ||
| Main Level | Living Room | 14.67 Ft x 14.50 Ft | ||
| Main Level | Other | 16.58 Ft x 13.58 Ft |
https://www.realtor.ca/real-estate/30400027/10209-98-avenue-bezanson-na
Contact Us
Contact us for more information

Stephanie Middlestead
Associate
300-9835 101 Ave
Grande Prairie, Alberta T8V 5V4
(855) 623-6900
onereal.ca/

The trademarks REALTOR®, REALTORS®, and the REALTOR® logo are controlled by The Canadian Real Estate Association (CREA) and identify real estate professionals who are members of CREA. The trademarks MLS®, Multiple Listing Service® and the associated logos are owned by The Canadian Real Estate Association (CREA) and identify the quality of services provided by real estate professionals who are members of CREA. The trademark DDF® is owned by The Canadian Real Estate Association (CREA) and identifies CREA's Data Distribution Facility (DDF®)
October 25 2026 06:18:10
Grande Prairie & Area Association of REALTORS®
Real Broker