
102061 Township Road 582 Rural Woodlands County, Alberta T7S 1N4

$665,000
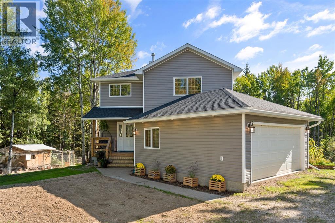
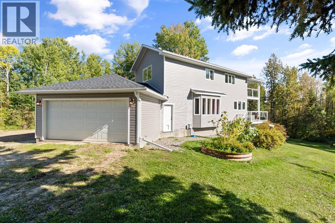
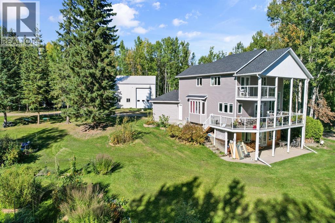
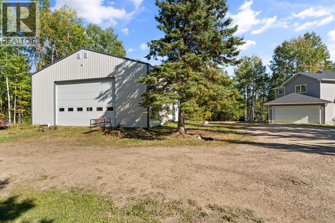
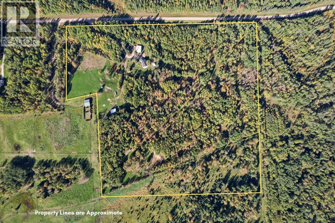
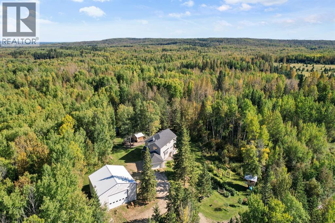
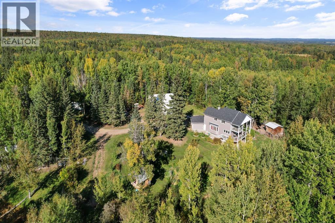
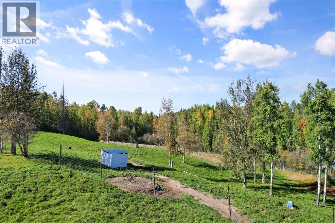
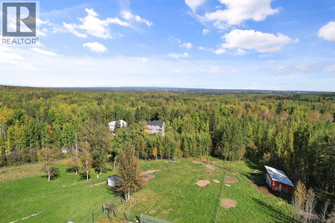
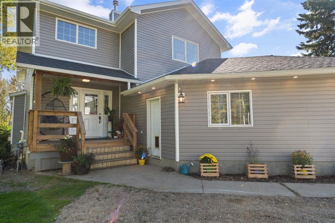
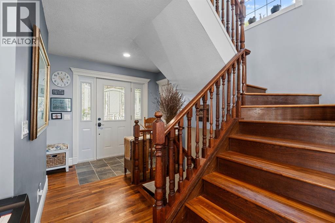
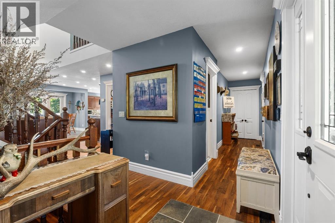
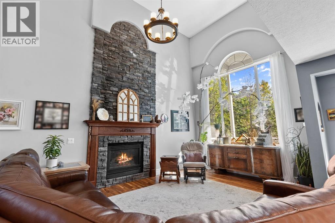
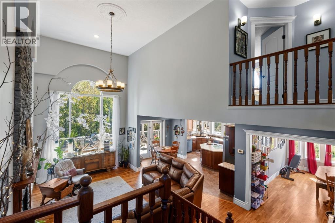
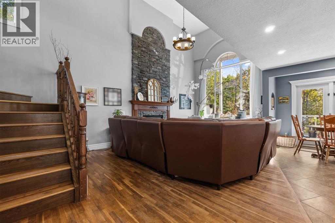
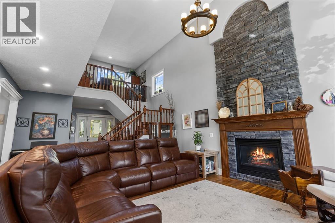
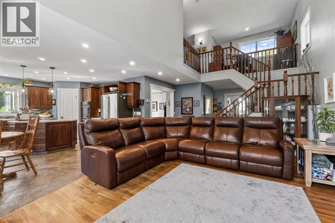
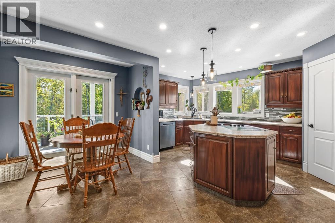
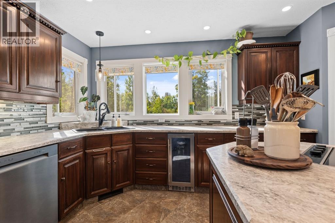
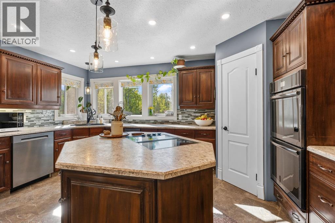
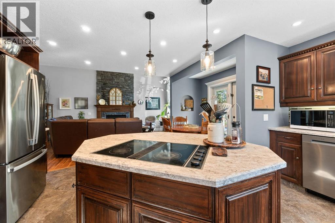
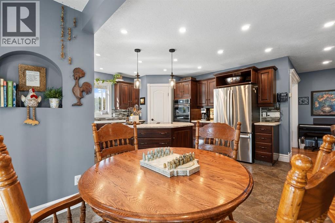
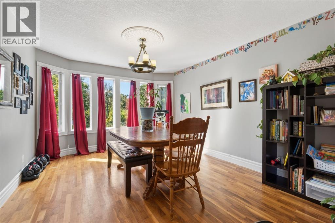
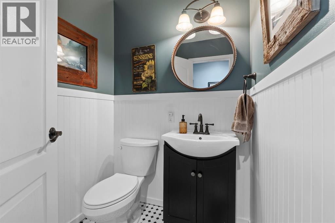
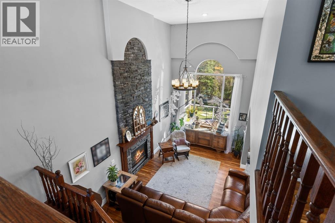
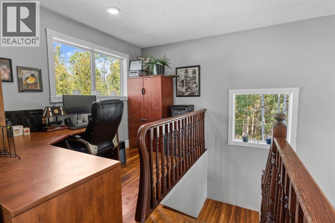
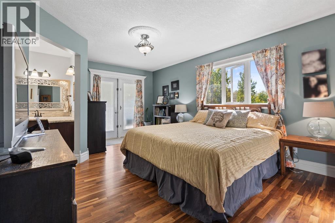
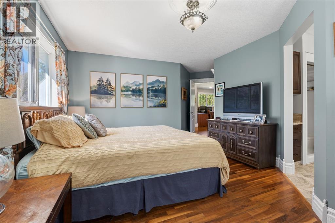
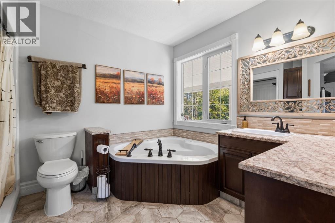
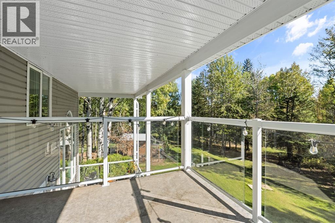
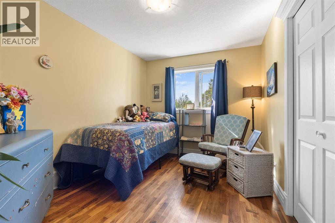
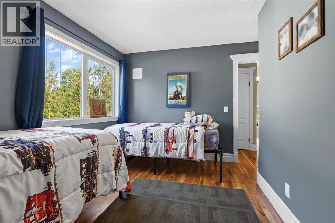
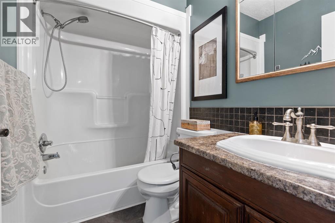
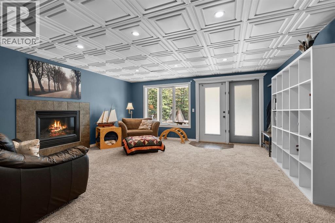
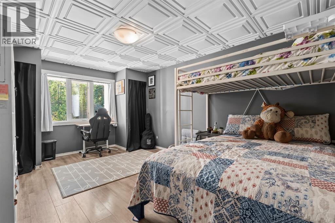
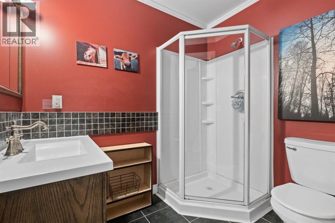
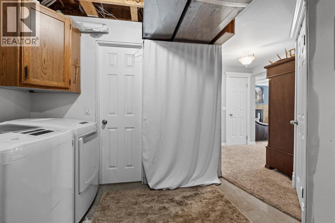
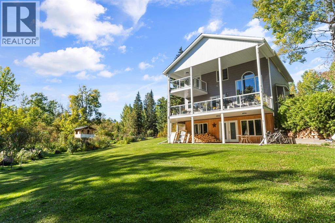
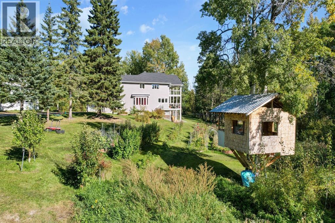
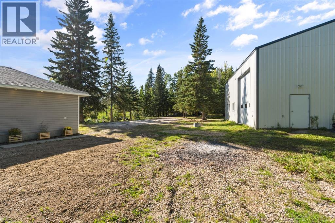
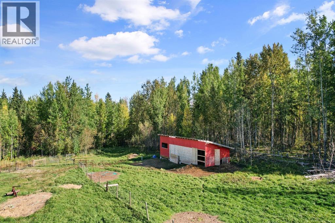
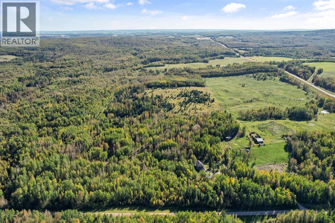
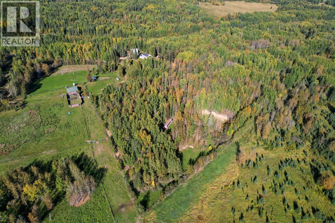
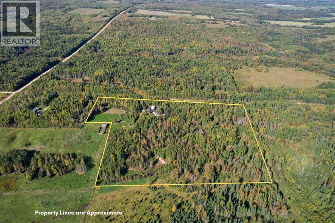
Situated on 38 private, wooded acres, this property is fully equipped for a self-sustained hobby farm with cross-fencing, animal shelters, two heated watering bowls, raised-bed vegetable gardens, fruit trees, and a chicken coop. Practical outbuildings include an attached 20' x 20' heated double garage and a newer 42' x 40' shop with an all-tin interior, wood boiler power, roughed-in floor heat, and two large entry doors (14' x 22' and 14' x 12') for easy equipment access. The classic 1,800 sq. ft. 1.5-storey home features hardwood floors and natural wood details throughout its 4-bedroom, 4-bathroom layout. On the main level, a grand living room with a gas fireplace and tall windows framed by trees sits adjacent to a designated dining space, a breakfast nook, a 2-piece guest bath, and a kitchen equipped with an island cooktop, built-in wall ovens, a beverage sink, a pantry, and a wall of windows overlooking the yard. Upstairs offers a reading nook, a 4-piece bath, and three bedrooms, including a primary suite with a corner tub, extensive counter space, and a private covered balcony. The bright walkout basement extends the living space with a family room, a second gas fireplace, a large fourth bedroom, a 3-piece bath, decks on every level, and an open laundry area with room to expand. Altogether, it provides a well-organized blend of practical infrastructure, space for livestock, and comfortable everyday living. (id:49203)
Property Details
| MLS® Number | A2346279 |
| Property Type | Single Family |
| Features | Other, Closet Organizers, No Smoking Home |
| Structure | Shed, Deck |
Building
| Bathroom Total | 4 |
| Bedrooms Above Ground | 3 |
| Bedrooms Below Ground | 1 |
| Bedrooms Total | 4 |
| Appliances | Washer, Refrigerator, Cooktop - Electric, Dishwasher, Dryer, Oven - Built-in, Garage Door Opener |
| Basement Development | Finished |
| Basement Features | Walk Out |
| Basement Type | Full (finished) |
| Constructed Date | 1997 |
| Construction Style Attachment | Detached |
| Cooling Type | None |
| Fireplace Present | Yes |
| Fireplace Total | 2 |
| Flooring Type | Carpeted, Hardwood, Laminate, Linoleum |
| Foundation Type | Poured Concrete |
| Half Bath Total | 1 |
| Heating Fuel | Natural Gas |
| Heating Type | Forced Air |
| Stories Total | 2 |
| Size Interior | 1,857 Sqft |
| Total Finished Area | 1857 Sqft |
| Type | House |
| Utility Water | Well |
Parking
| Attached Garage | 2 |
| Other | |
| R V |
Land
| Acreage | Yes |
| Fence Type | Fence |
| Sewer | Private Sewer, Septic Tank |
| Size Irregular | 38.62 |
| Size Total | 38.62 Ac|10 - 49 Acres |
| Size Total Text | 38.62 Ac|10 - 49 Acres |
| Zoning Description | Agricultural |
Rooms
| Level | Type | Length | Width | Dimensions |
|---|---|---|---|---|
| Second Level | Den | 6.00 Ft x 11.00 Ft | ||
| Second Level | Bedroom | 11.50 Ft x 11.00 Ft | ||
| Second Level | Bedroom | 12.00 Ft x 9.00 Ft | ||
| Second Level | Primary Bedroom | 17.00 Ft x 11.00 Ft | ||
| Second Level | 4pc Bathroom | Measurements not available | ||
| Second Level | 4pc Bathroom | Measurements not available | ||
| Lower Level | Family Room | 16.00 Ft x 17.00 Ft | ||
| Lower Level | Bedroom | 11.00 Ft x 16.00 Ft | ||
| Lower Level | 3pc Bathroom | Measurements not available | ||
| Lower Level | Laundry Room | 15.00 Ft x 9.50 Ft | ||
| Lower Level | Furnace | 14.00 Ft x 9.00 Ft | ||
| Main Level | Kitchen | 17.50 Ft x 14.00 Ft | ||
| Main Level | Living Room | 20.00 Ft x 12.00 Ft | ||
| Main Level | Dining Room | 15.50 Ft x 11.50 Ft | ||
| Main Level | Other | 9.00 Ft x 5.00 Ft | ||
| Main Level | Other | 12.00 Ft x 4.00 Ft | ||
| Main Level | 2pc Bathroom | Measurements not available |
https://www.realtor.ca/real-estate/30309761/102061-township-road-582-rural-woodlands-county
Contact Us
Contact us for more information

Janet Kuehn
Broker
www.whitecourthomes.com/
www.facebook.com/share/15NGYJAZTs1/
5031 52 Avenue; P.o. Box 1708
Whitecourt, Alberta T7S 1P5
(780) 396-4350

Lynden Kuehn
Associate
5031 52 Avenue; P.o. Box 1708
Whitecourt, Alberta T7S 1P5
(780) 396-4350

The trademarks REALTOR®, REALTORS®, and the REALTOR® logo are controlled by The Canadian Real Estate Association (CREA) and identify real estate professionals who are members of CREA. The trademarks MLS®, Multiple Listing Service® and the associated logos are owned by The Canadian Real Estate Association (CREA) and identify the quality of services provided by real estate professionals who are members of CREA. The trademark DDF® is owned by The Canadian Real Estate Association (CREA) and identifies CREA's Data Distribution Facility (DDF®)
September 23 2026 09:29:55
Alberta West REALTORS® Association
Royal LePage Modern Realty