
102 Topsail Road St. John's, Newfoundland & Labrador A1E 2A8

$400,000
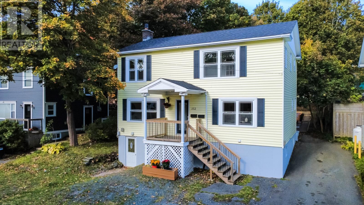
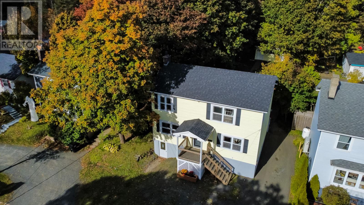
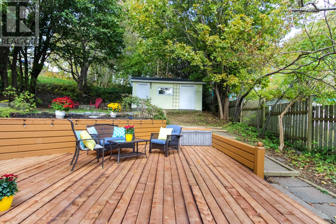
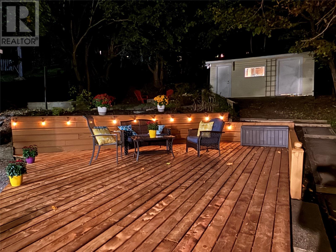
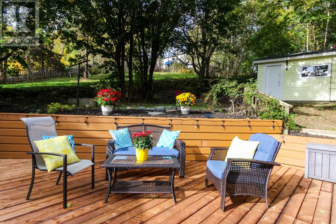
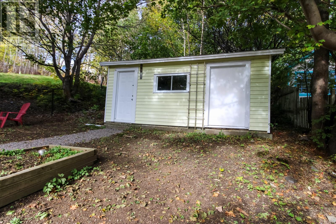
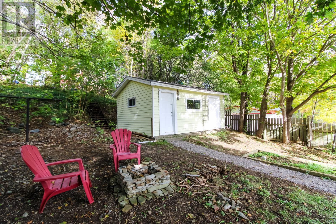
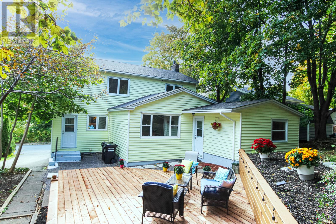
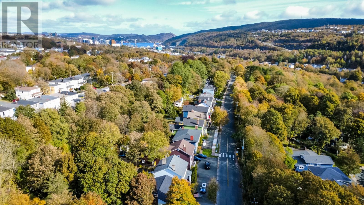
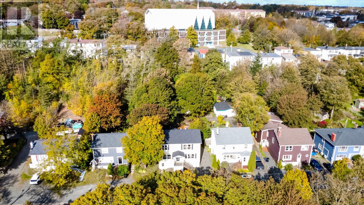
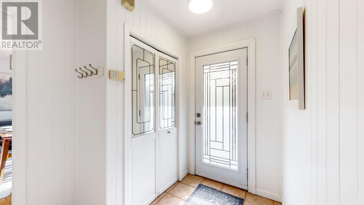
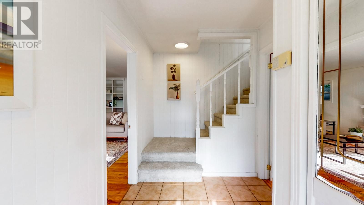
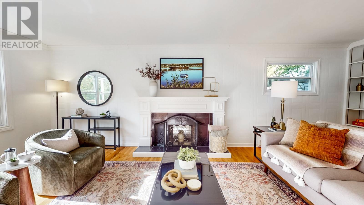
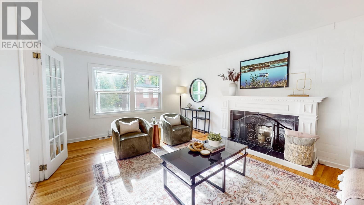
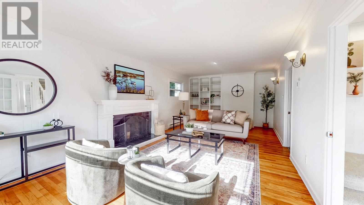
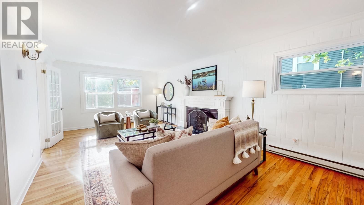
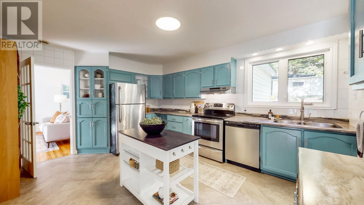
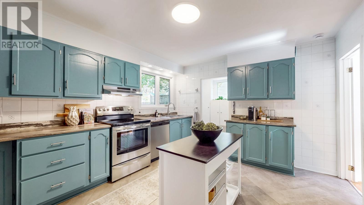
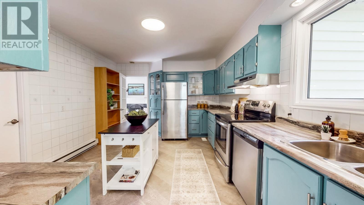
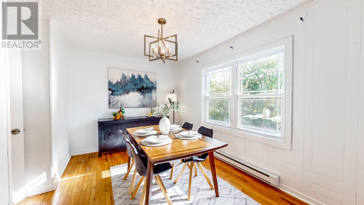
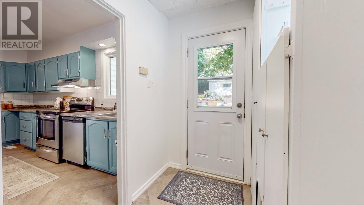
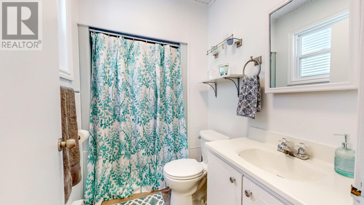
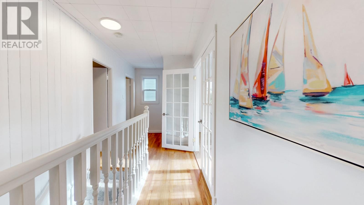
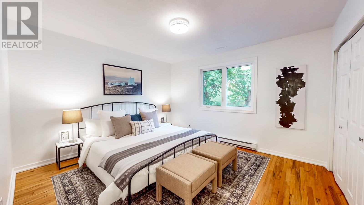
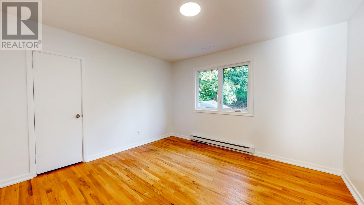
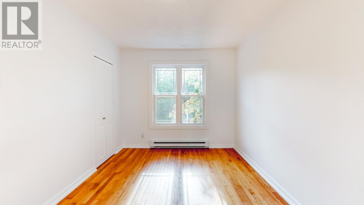
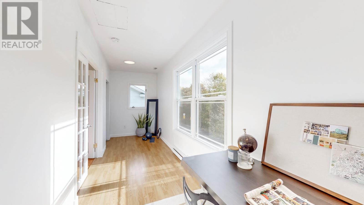
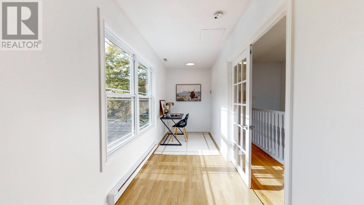
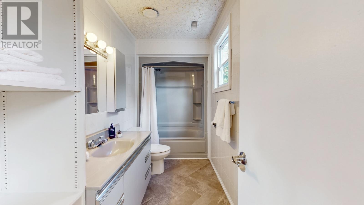
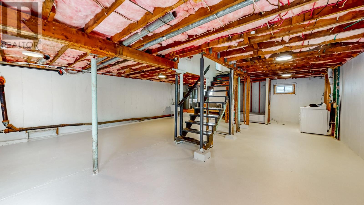
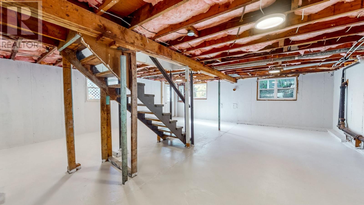
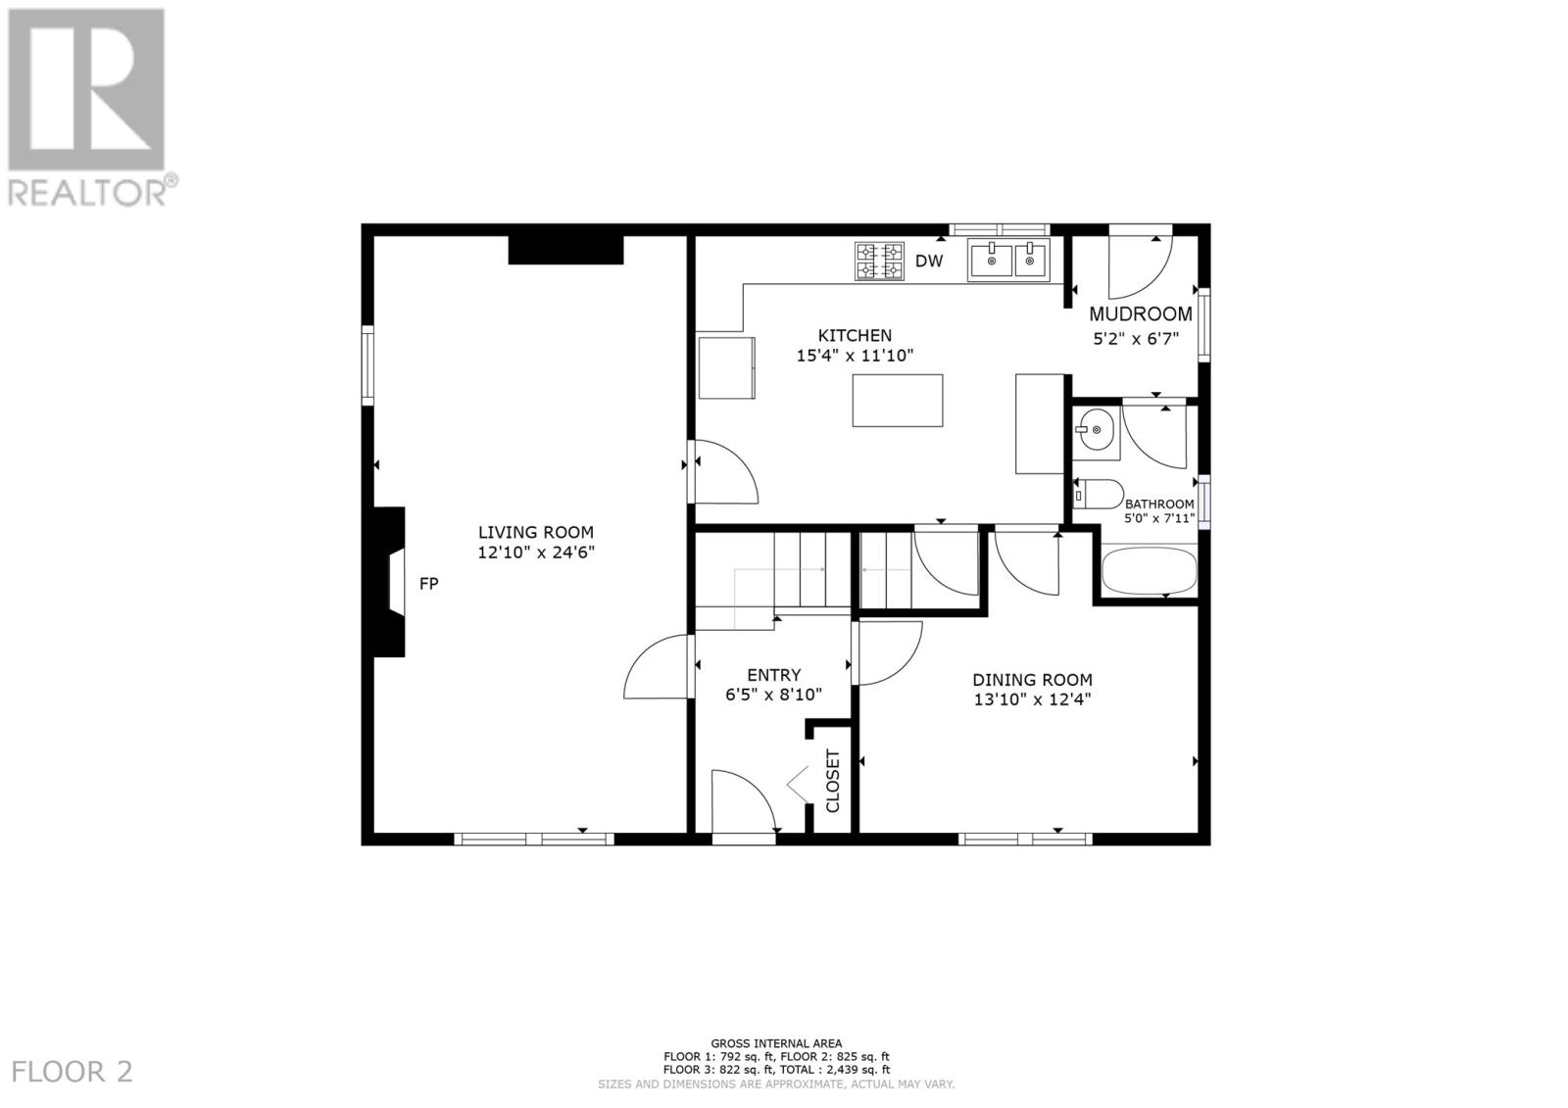
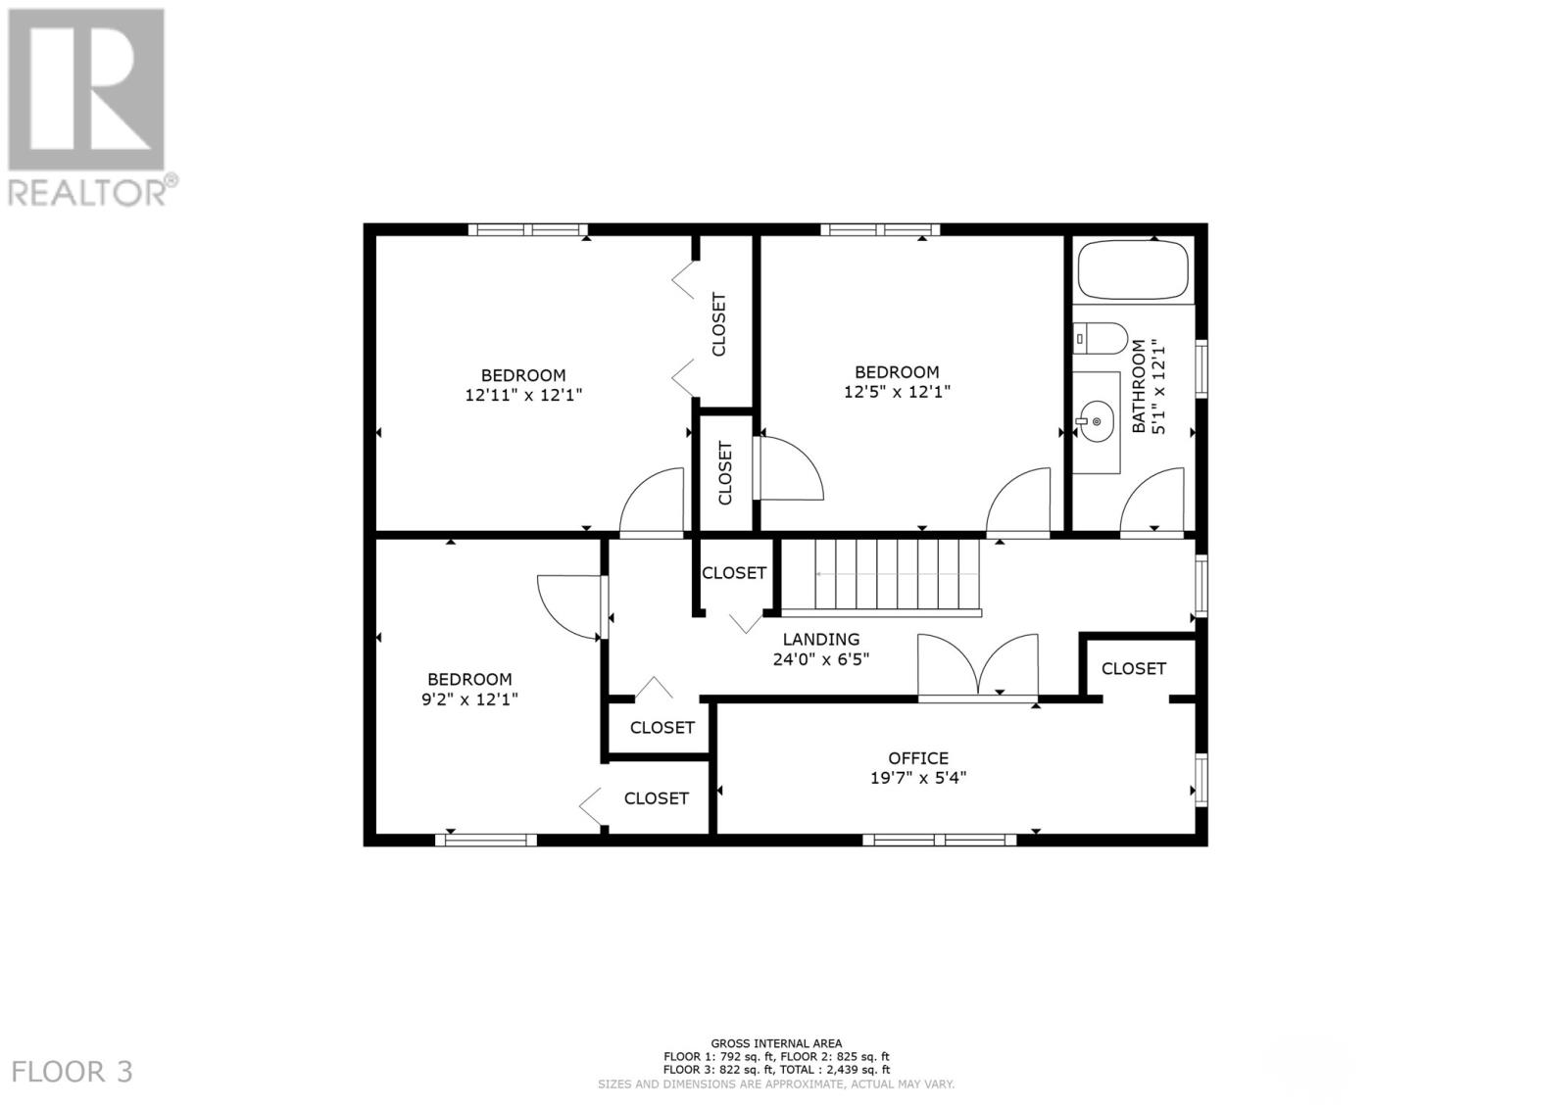
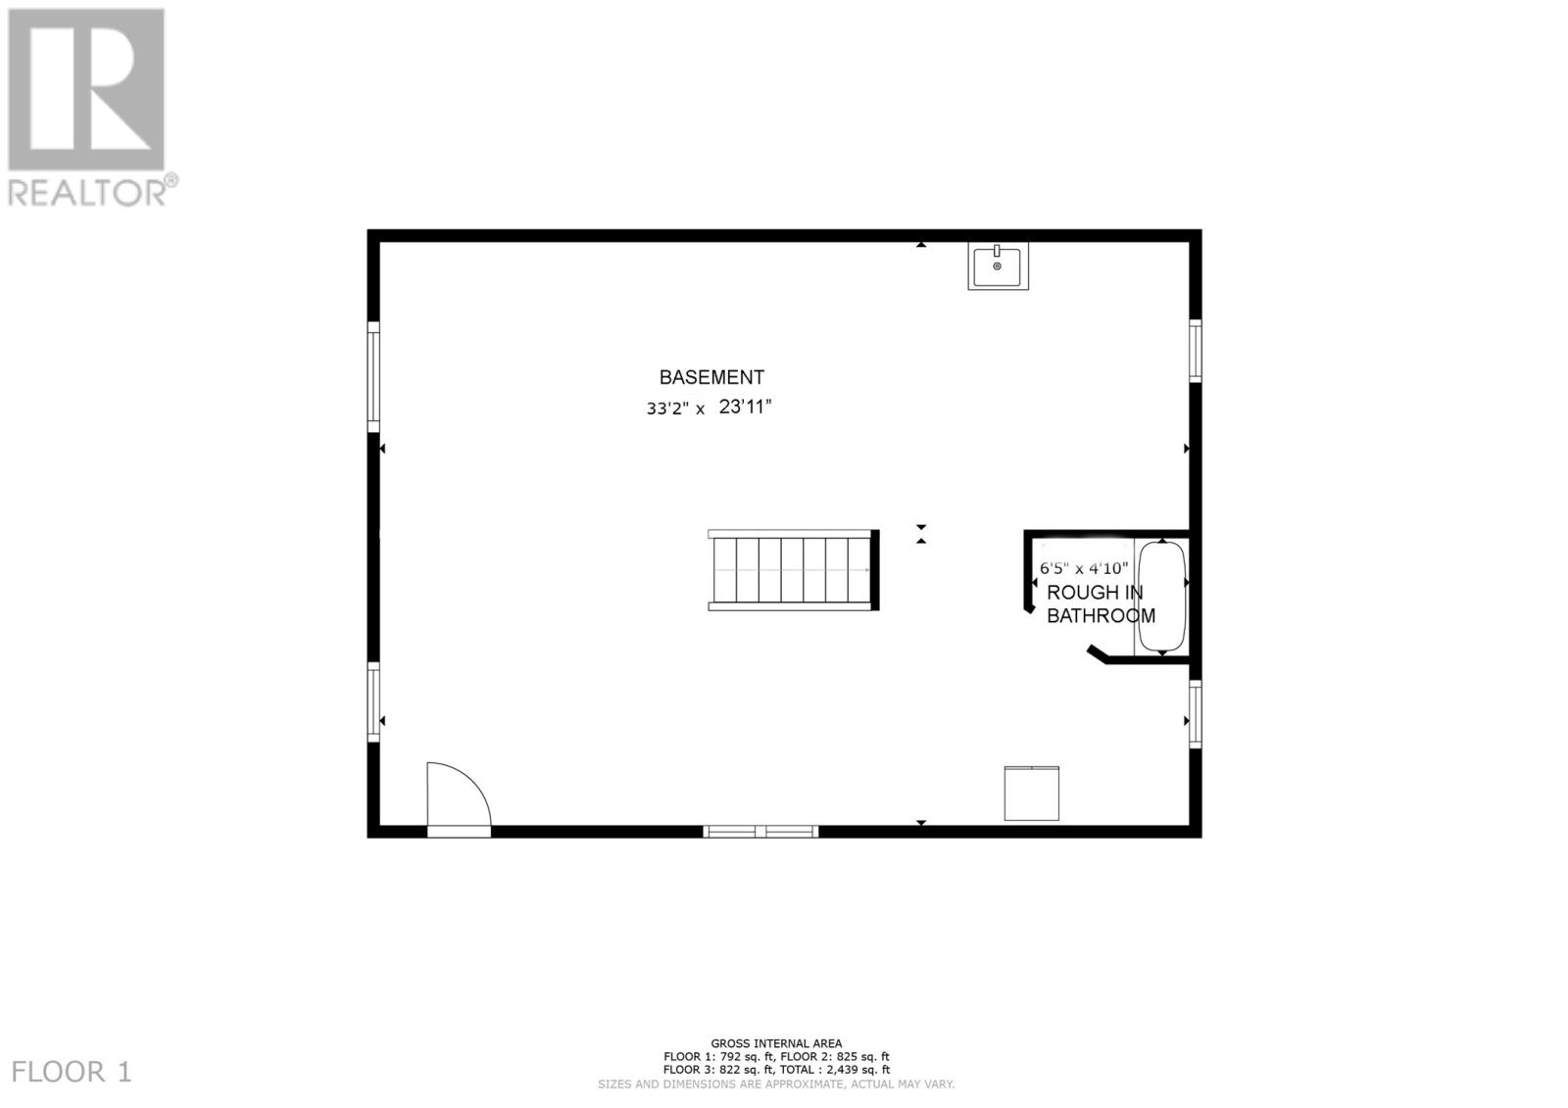
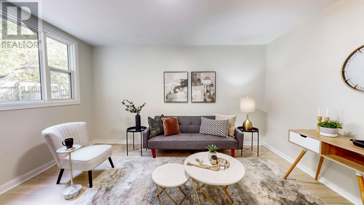
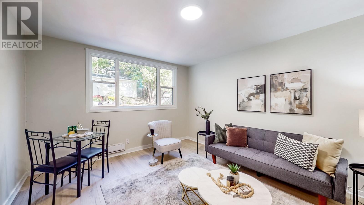
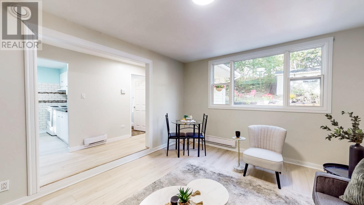
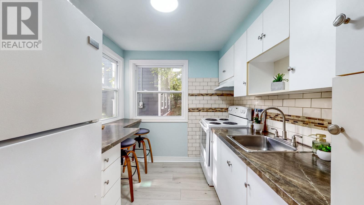
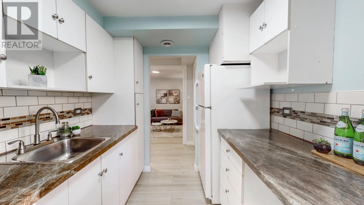
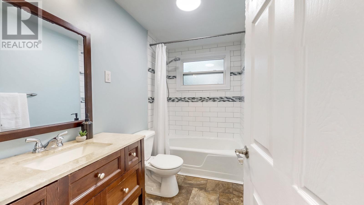
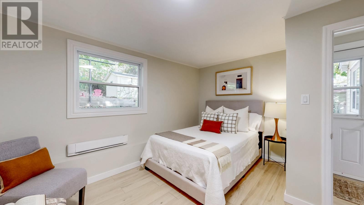
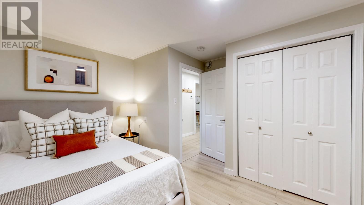
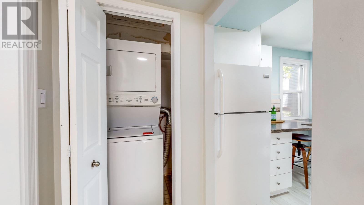
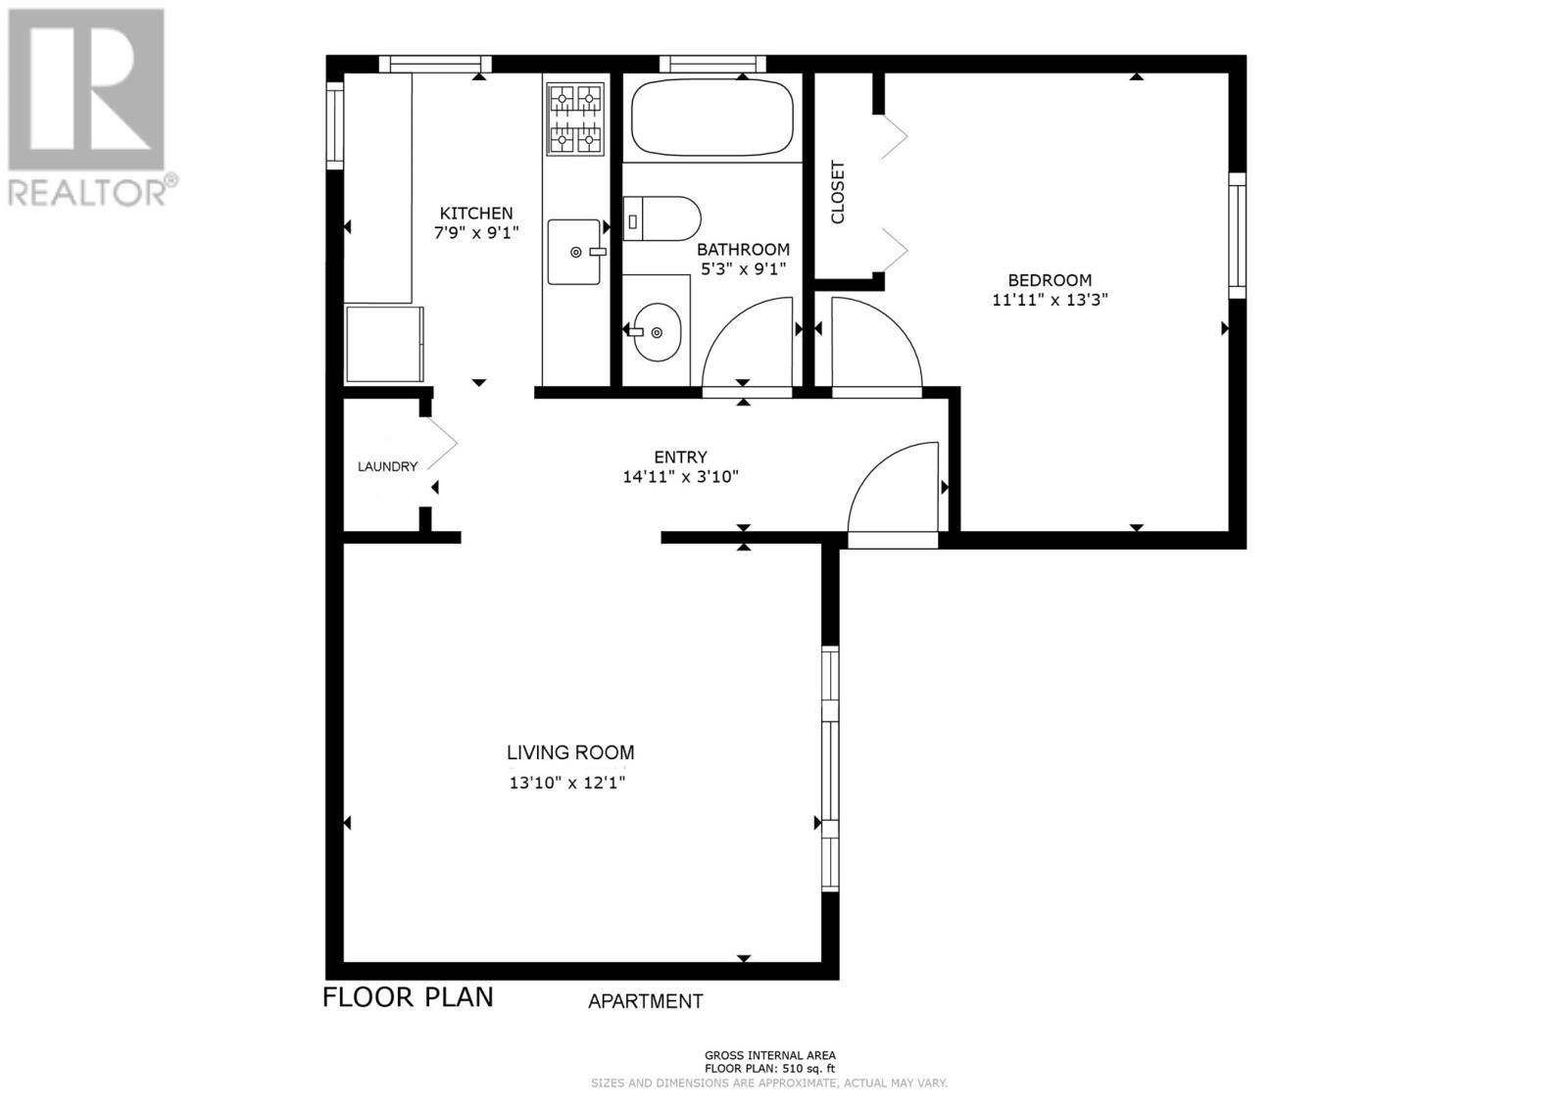
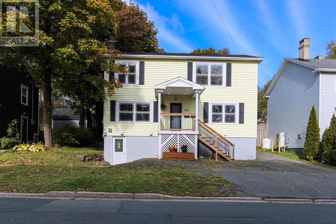
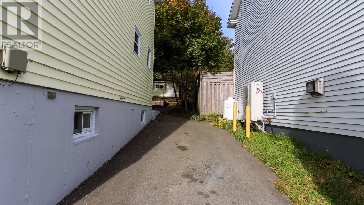
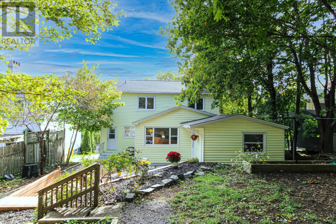
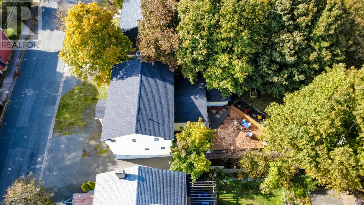
Located on ""Old Topsail Rd"", this is not your typical 2-apartment home, and another like this won’t come along soon. The apartment is NOT in the basement. It is an extension on the main floor of the house. Only a single wall is shared (and no shared bedroom walls). The 2-story main unit has 1,650 square feet of developed space, plus a walk-out basement with over 800 square feet of undeveloped space, and bathroom rough-in. The main floor has a large living room with built-in bookcase, and non-functional fireplace, eat-in kitchen, dining room, and 3 piece bath. Upstairs you will find 3 beds, a full bath, and a 4th room which would make an excellent office or art studio. Hardwood floors throughout the main unit, except the wet areas and office. The front of the house is South-facing, and the large windows flood the home with sunlight. The above-ground one-bedroom apartment was updated about a year ago with water-resistant laminate flooring, paint, and interior doors, and has a modern bath with a tiled shower, it’s own laundry, bright galley kitchen, and spacious living room with a picture window. All vinyl windows except one small window in the office. 200 amp breaker panel in the main, and 100 amp breaker panel in the apartment. Located in the sought-after Waterford Valley with quick access to downtown, and shelter from the wind and warmer temperatures in the unique micro-climate! On a 50x169 lot, with mature trees and excellent privacy in the backyard. Patio resurfaced prior to listing, and there is a 14x20 wired shed. Parking for up to 6 vehicles. The entire house and the shed had new shingles installed in 2025. 2 new hot water tanks were installed in September, 2026, and the entire main unit was freshly painted throughout and new carpet installed on the stairs. Ready to rent or move in immediately! Listing is subject to a seller's direction and no offers will be presented prior to 6pm on October 27th, 2026. The listing agent is also the vendor. (id:49203)
Property Details
| MLS® Number | 1304234 |
| Property Type | Single Family |
| Amenities Near By | Recreation, Shopping |
| Equipment Type | None |
| Rental Equipment Type | None |
| Storage Type | Storage Shed |
Building
| Bathroom Total | 3 |
| Bedrooms Total | 4 |
| Appliances | Dishwasher, Refrigerator, Stove, Washer, Dryer |
| Architectural Style | 2 Level |
| Constructed Date | 1957 |
| Construction Style Attachment | Detached |
| Exterior Finish | Vinyl Siding |
| Flooring Type | Marble, Ceramic, Hardwood, Laminate, Other |
| Foundation Type | Concrete |
| Heating Fuel | Electric |
| Heating Type | Baseboard Heaters |
| Roof Material | Asphalt Shingle |
| Roof Style | Unknown |
| Size Interior | 2,985 Sqft |
| Type | Two Apartment House |
| Utility Water | Municipal Water |
Land
| Access Type | Year-round Access |
| Acreage | No |
| Land Amenities | Recreation, Shopping |
| Sewer | Municipal Sewage System |
| Size Irregular | 50x169 |
| Size Total Text | 50x169|7,251 - 10,889 Sqft |
| Zoning Description | Res |
Rooms
| Level | Type | Length | Width | Dimensions |
|---|---|---|---|---|
| Second Level | Bath (# Pieces 1-6) | 4pcs | ||
| Second Level | Office | 19.7x5.4 | ||
| Second Level | Bedroom | 9.2x12.1 | ||
| Second Level | Bedroom | 12.5x12.1 | ||
| Second Level | Primary Bedroom | 12.11x12.1 | ||
| Basement | Storage | 33.2x23.11 | ||
| Main Level | Porch | 6.5x8.10 | ||
| Main Level | Mud Room | 5.2x6.7 | ||
| Main Level | Bath (# Pieces 1-6) | 3pcs | ||
| Main Level | Dining Room | 13.10x12.4 | ||
| Main Level | Eat In Kitchen | 15.4x11.10 | ||
| Main Level | Living Room | 12.10x24.6 | ||
| Main Level | Not Known | 7.9x9.1 | ||
| Main Level | Bath (# Pieces 1-6) | 4pcs | ||
| Main Level | Not Known | 11.11x13.3 | ||
| Main Level | Not Known | 13.10x12.1 |
https://www.realtor.ca/real-estate/30433144/102-topsail-road-st-johns
Contact Us
Contact us for more information
Allison Hull
(709) 738-6201
www.nopushing.com/
385 East White Hills Road
St. John's, Newfoundland & Labrador A1A 5X7
(709) 738-6200
(709) 738-6201
www.hanlonrealty.ca/
www.hanlonrealty.ca/

The trademarks REALTOR®, REALTORS®, and the REALTOR® logo are controlled by The Canadian Real Estate Association (CREA) and identify real estate professionals who are members of CREA. The trademarks MLS®, Multiple Listing Service® and the associated logos are owned by The Canadian Real Estate Association (CREA) and identify the quality of services provided by real estate professionals who are members of CREA. The trademark DDF® is owned by The Canadian Real Estate Association (CREA) and identifies CREA's Data Distribution Facility (DDF®)
October 22 2026 04:52:26
Newfoundland & Labrador Association of REALTORS®
Hanlon Realty