
102 Oxford Street Richmond Hill, Ontario L4C 4L5

$3,999,000
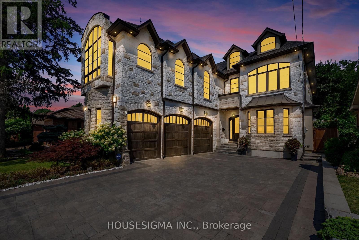
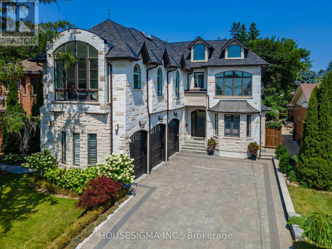
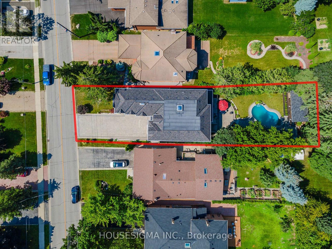
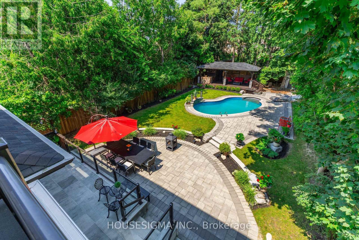
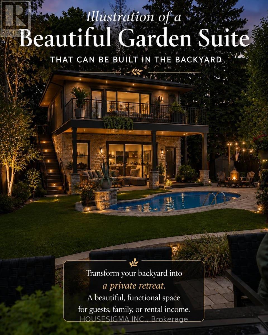
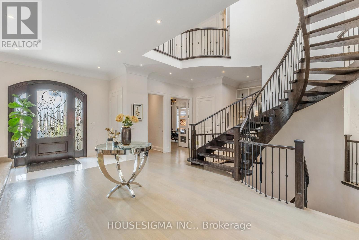
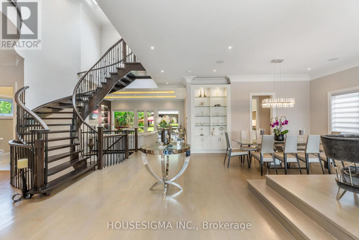
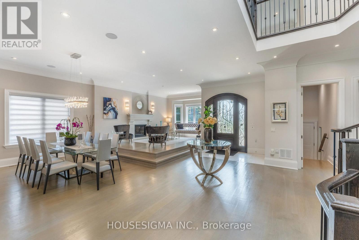
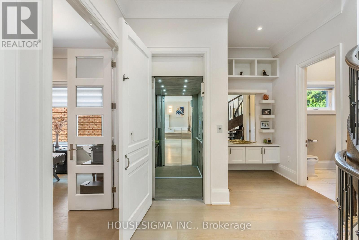
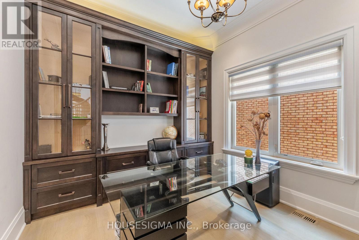
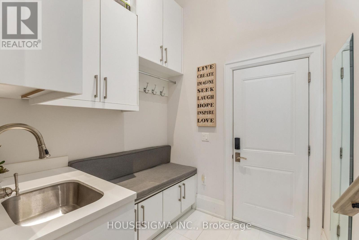
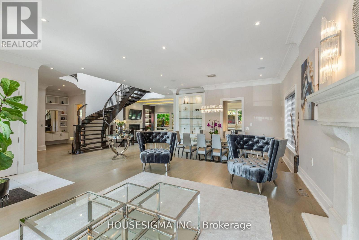
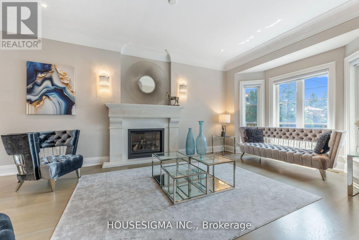
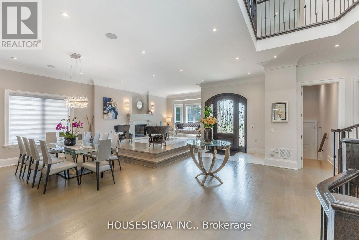
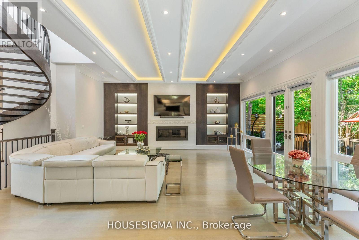
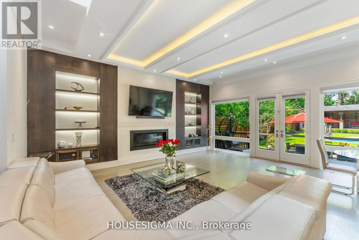
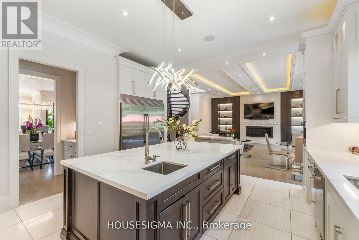
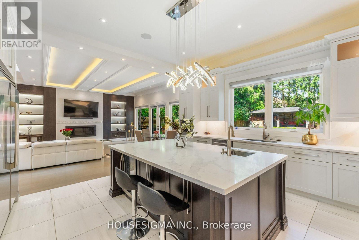
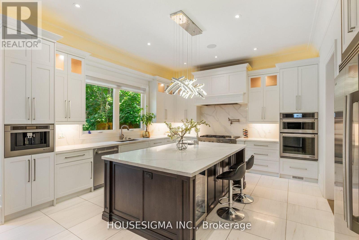
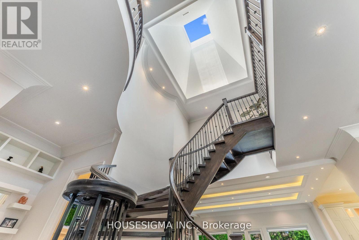
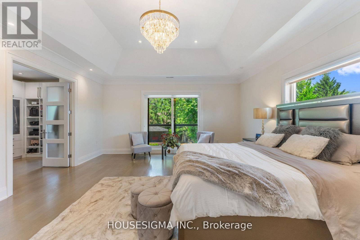
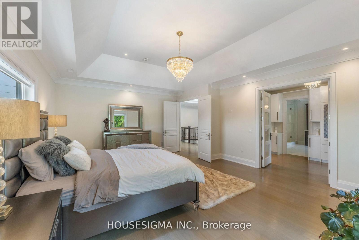
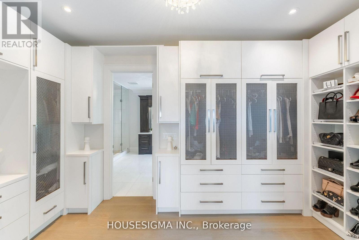
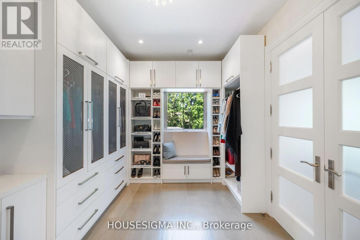
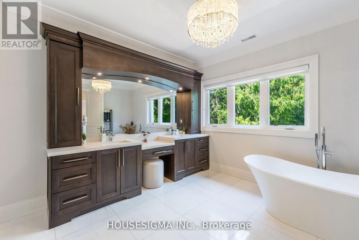
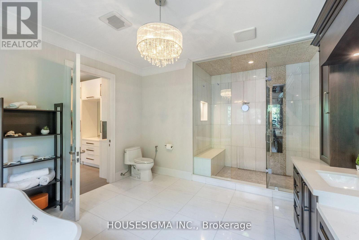
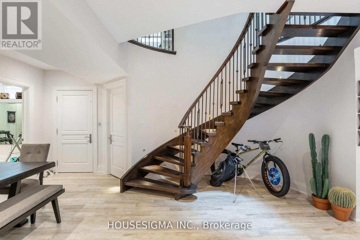
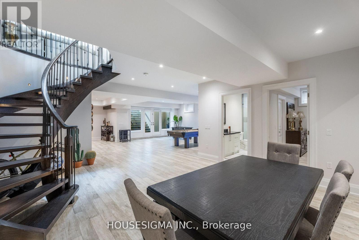
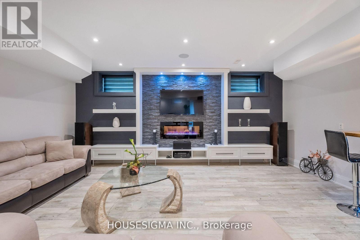
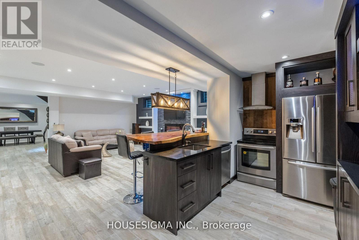
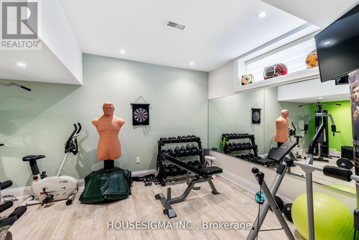
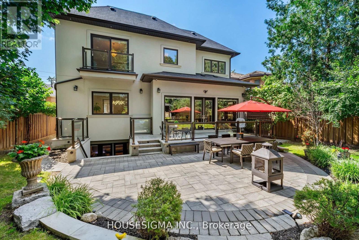
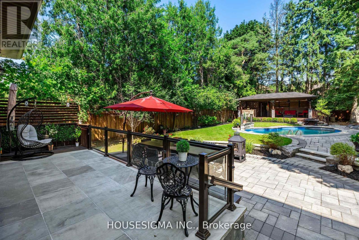
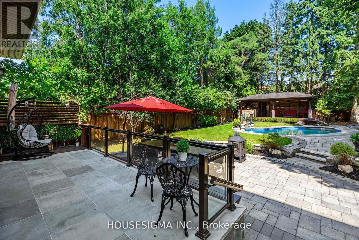
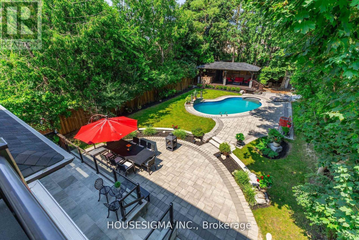
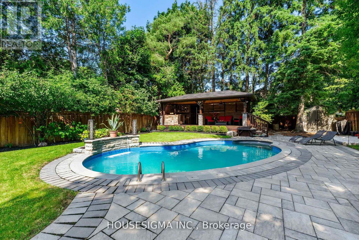
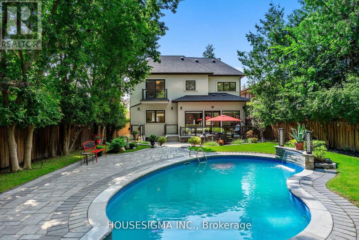
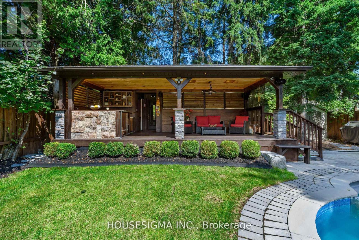
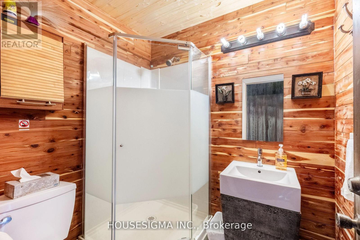
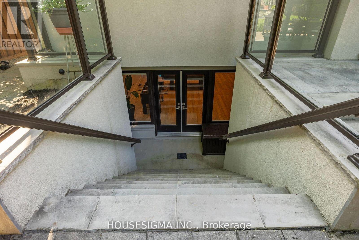
Welcome to this extraordinary custom-built estate, ideally situated on a premium 53 x 213 ft lot on one of Richmond Hill's most prestigious streets in he highly sought-after Mill Pond community. Designed for both grand-scale entertaining and exceptional family living, this residence offers nearly 7,000 sq. ft. of luxurious living space with 4+2 bedrooms, 7 bathrooms, and soaring ceilings throughout, including 11-foot ceilings on the main floor, 10-foot ceilings on the second floor, and 9-foot ceilings on the lower level, creating a bright, open, and elegant atmosphere. The chef-inspired gourmet kitchen is equipped with top-of-the-line appliances, a custom pantry and servery, and a spacious breakfast area overlooking the breathtaking private backyard oasis. Walk out to the oversized glass-covered patio and enjoy seamless indoor-outdoor living. Exceptional features include a private elevator servicing all levels, three fireplaces, two skylights, and a stunning primary retreat complete with a spa-inspired 5-piece ensuite and custom walk-in closet. The fully finished lower level features heated floors, two additional bedrooms, a full kitchen, open-concept living and dining areas, a fireplace, a separate walk-up entrance, and dedicated bathroom facilities-ideal for a nanny suite, in-law accommodation, or multi-generational living. Step outside to your resort-style backyard featuring an inground pool, waterfall, custom-built gazebo with wet bar, dedicated change/heating room, outdoor 3-piece bathroom, and a 10 x 10 garden shed. The heated 3-car garage includes a side entrance and is lift-ready for automotive enthusiasts. The impressive 213-foot deep lot offers exceptional future potential, including the opportunity to construct a permitted garden suite (subject to municipal approvals), making it ideal for extended family living, a private guest house, nanny quarters, or income-generating rental accommodation. (id:49203)
Property Details
| MLS® Number | N13248216 |
| Property Type | Single Family |
| Community Name | Mill Pond |
| Features | In-law Suite |
| Parking Space Total | 9 |
| Pool Type | Inground Pool |
Building
| Bathroom Total | 6 |
| Bedrooms Above Ground | 4 |
| Bedrooms Below Ground | 2 |
| Bedrooms Total | 6 |
| Amenities | Fireplace(s) |
| Appliances | Oven - Built-in, Central Vacuum |
| Basement Development | Finished |
| Basement Features | Walk-up |
| Basement Type | N/a (finished), N/a |
| Construction Style Attachment | Detached |
| Cooling Type | Central Air Conditioning |
| Exterior Finish | Stone |
| Fireplace Present | Yes |
| Fireplace Total | 3 |
| Flooring Type | Hardwood |
| Foundation Type | Concrete |
| Half Bath Total | 1 |
| Heating Fuel | Natural Gas |
| Heating Type | Forced Air |
| Stories Total | 2 |
| Size Interior | 3,500 - 5,000 Sqft |
| Type | House |
| Utility Water | Municipal Water |
Parking
| Attached Garage | |
| Garage |
Land
| Acreage | No |
| Sewer | Sanitary Sewer |
| Size Depth | 213 Ft |
| Size Frontage | 53 Ft |
| Size Irregular | 53 X 213 Ft |
| Size Total Text | 53 X 213 Ft |
Rooms
| Level | Type | Length | Width | Dimensions |
|---|---|---|---|---|
| Second Level | Primary Bedroom | 6.65 m | 5.11 m | 6.65 m x 5.11 m |
| Second Level | Bedroom 2 | 5 m | 3.71 m | 5 m x 3.71 m |
| Second Level | Bedroom 3 | 5.05 m | 5.03 m | 5.05 m x 5.03 m |
| Second Level | Bedroom 4 | 4.14 m | 3.12 m | 4.14 m x 3.12 m |
| Lower Level | Recreational, Games Room | 7.57 m | 6.15 m | 7.57 m x 6.15 m |
| Lower Level | Media | 6.15 m | 3.91 m | 6.15 m x 3.91 m |
| Lower Level | Bedroom 5 | 5.89 m | 3.33 m | 5.89 m x 3.33 m |
| Main Level | Living Room | 5.97 m | 3.66 m | 5.97 m x 3.66 m |
| Main Level | Dining Room | 5.21 m | 3.38 m | 5.21 m x 3.38 m |
| Main Level | Family Room | 6.81 m | 6.43 m | 6.81 m x 6.43 m |
| Main Level | Kitchen | 5.16 m | 4.47 m | 5.16 m x 4.47 m |
| Main Level | Library | 3.68 m | 4 m | 3.68 m x 4 m |
https://www.realtor.ca/real-estate/29860527/102-oxford-street-richmond-hill-mill-pond-mill-pond
Contact Us
Contact us for more information

Jay Sharifi
Broker
(647) 299-8508
15 Allstate Parkway #629
Markham, Ontario L3R 5B4
(647) 360-2330
housesigma.com/

The trademarks REALTOR®, REALTORS®, and the REALTOR® logo are controlled by The Canadian Real Estate Association (CREA) and identify real estate professionals who are members of CREA. The trademarks MLS®, Multiple Listing Service® and the associated logos are owned by The Canadian Real Estate Association (CREA) and identify the quality of services provided by real estate professionals who are members of CREA. The trademark DDF® is owned by The Canadian Real Estate Association (CREA) and identifies CREA's Data Distribution Facility (DDF®)
June 05 2026 04:22:02
Toronto Regional Real Estate Board
Housesigma Inc.